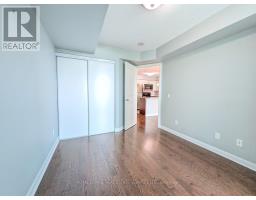
1 Bedroom
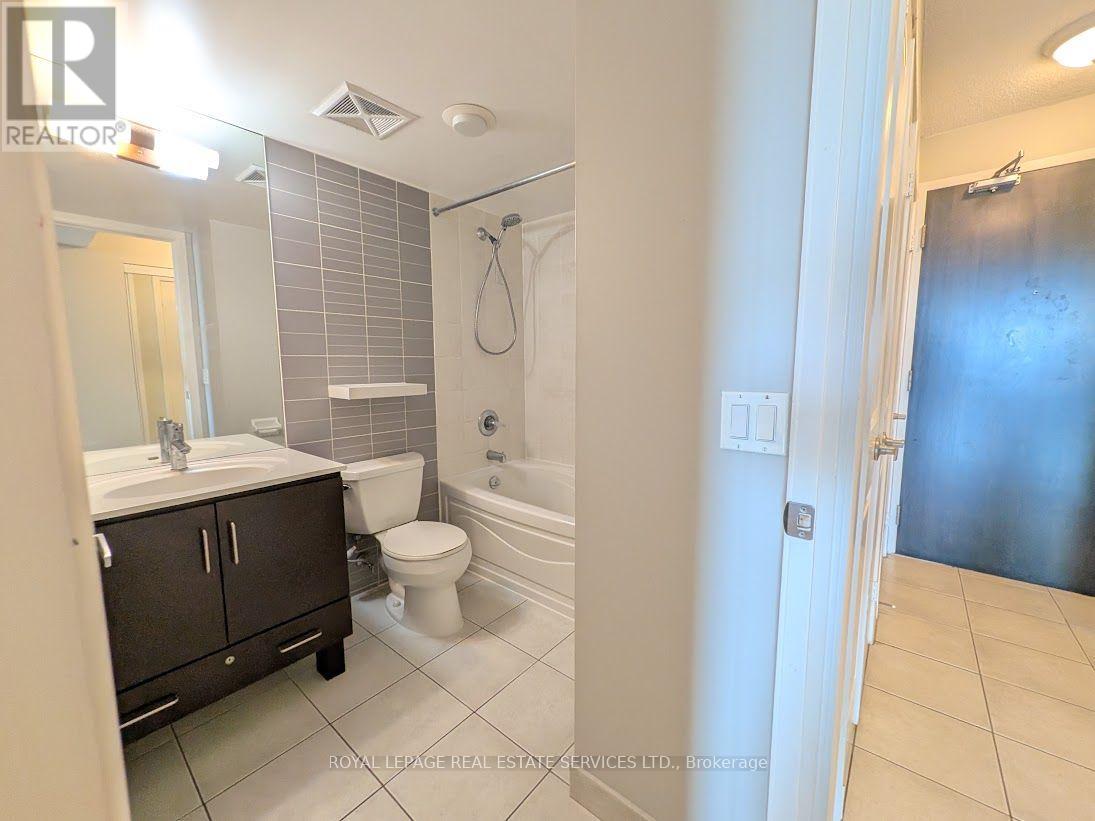
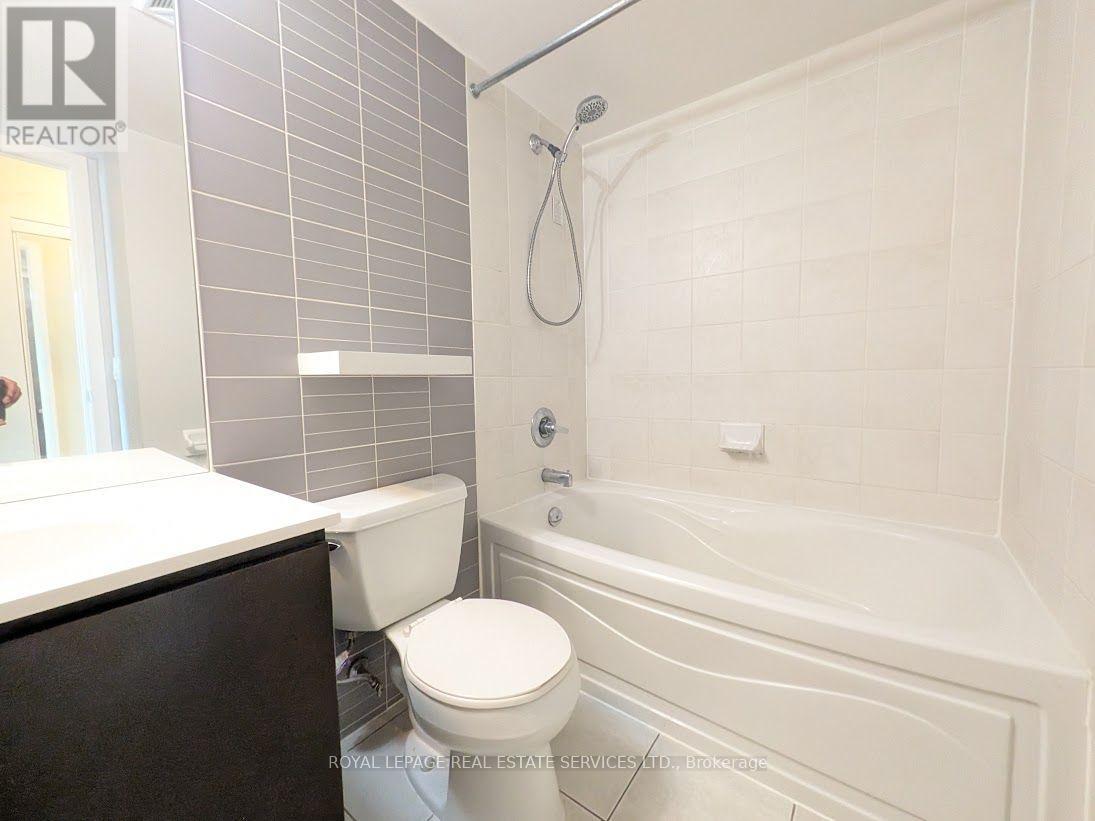
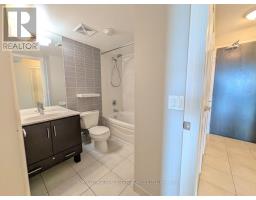
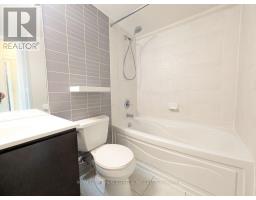
1 Bathroom
700 - 799 sqft
Central Air Conditioning
Forced Air
$2,490 Monthly
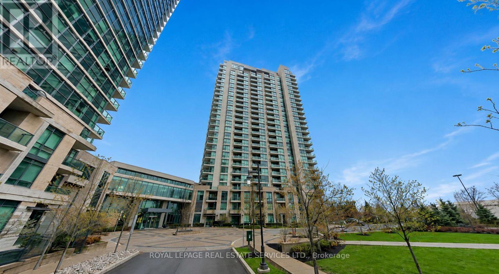
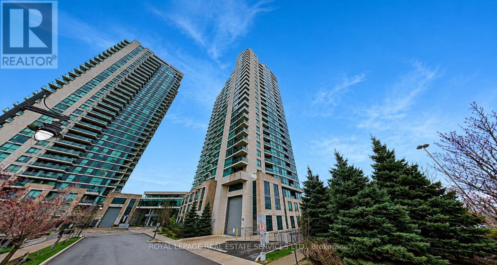
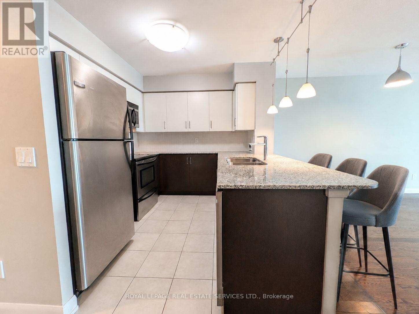
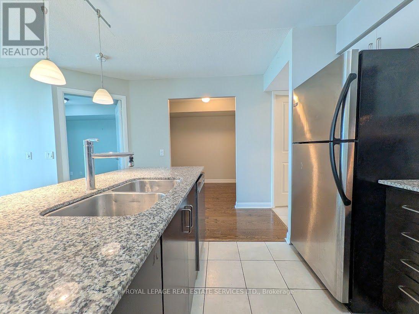
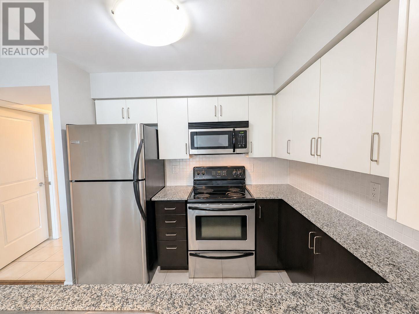
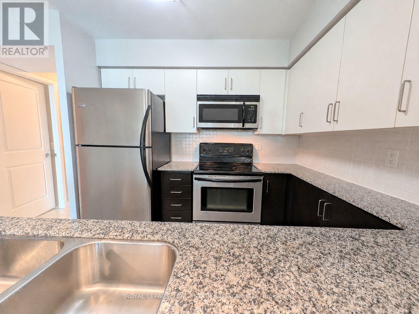
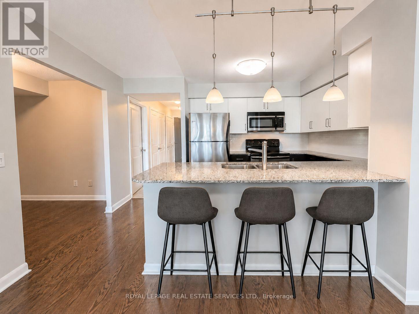
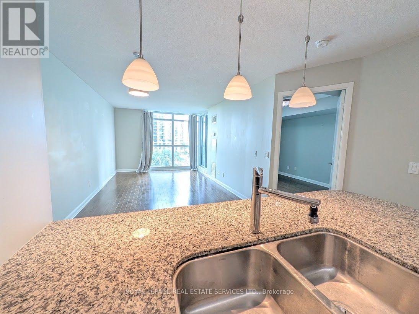
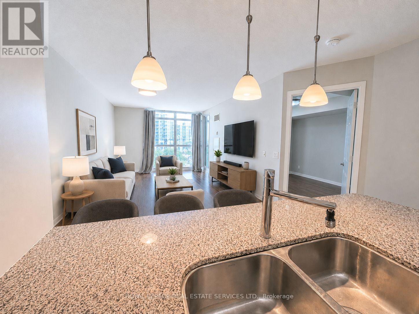
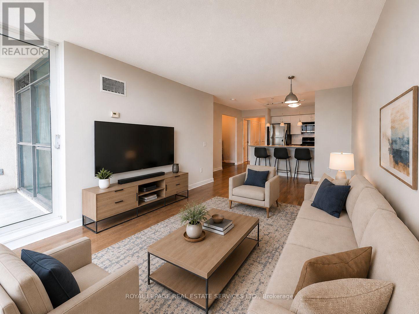
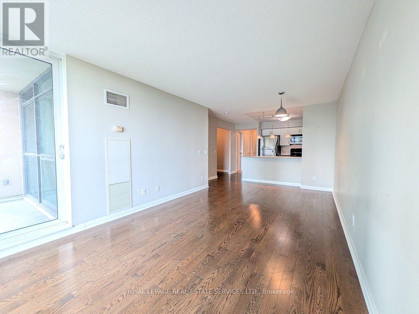
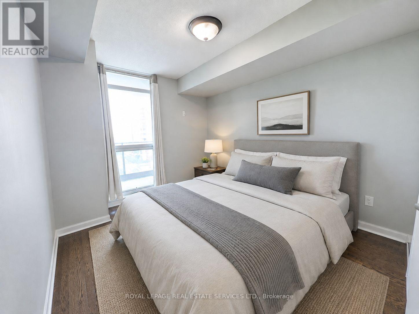
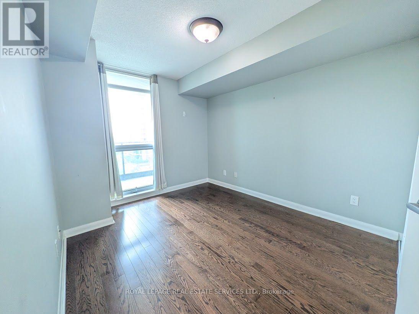
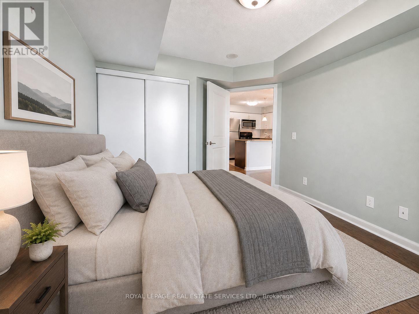
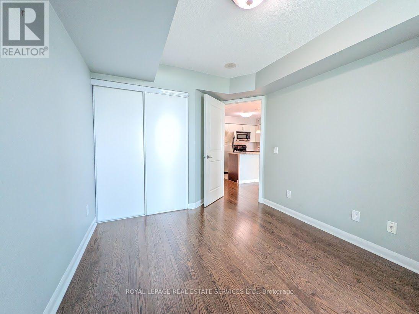
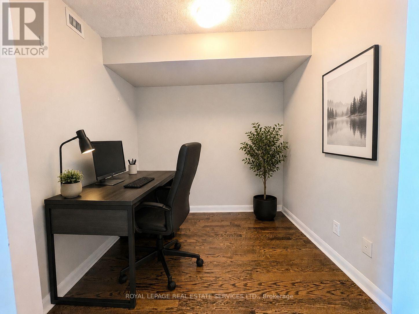
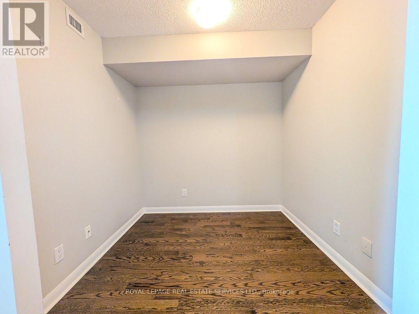
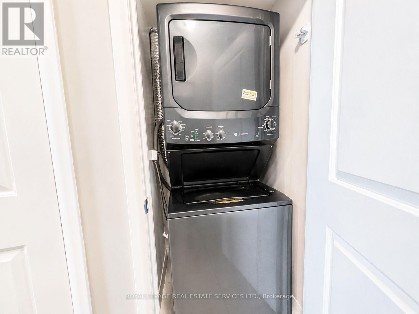
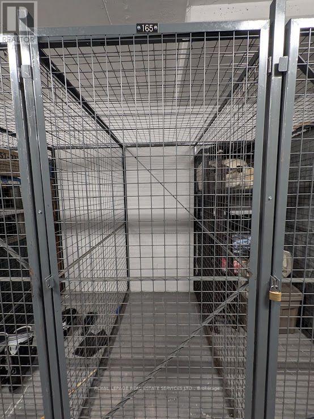
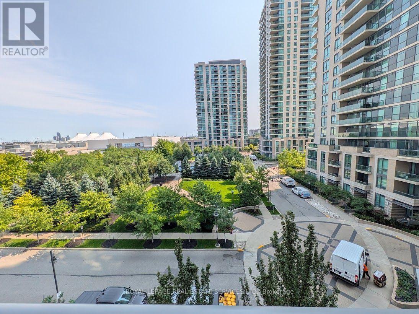
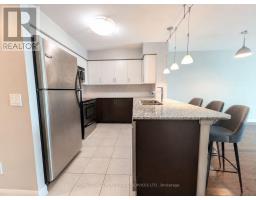
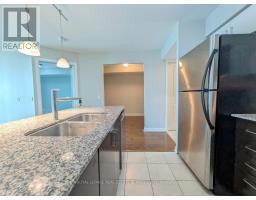
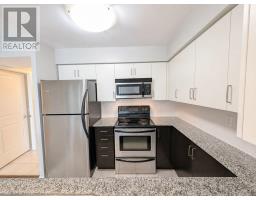
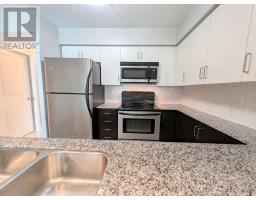
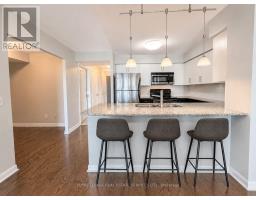
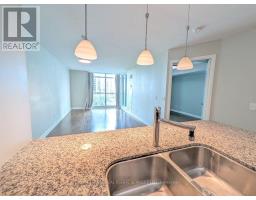
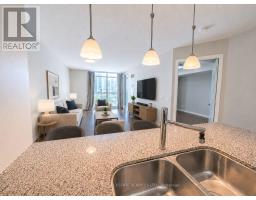
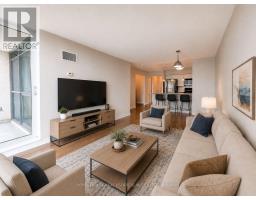
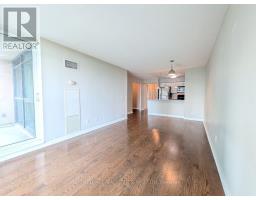
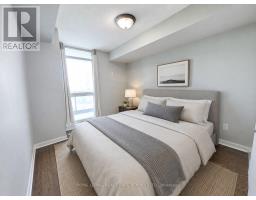
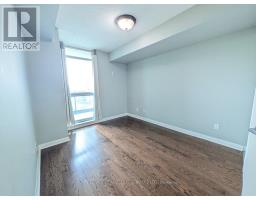
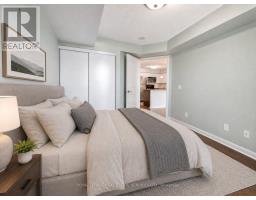
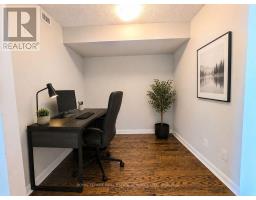
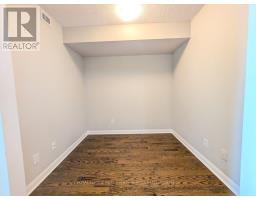
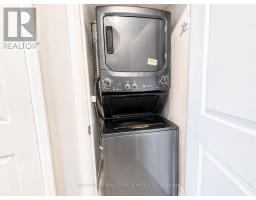
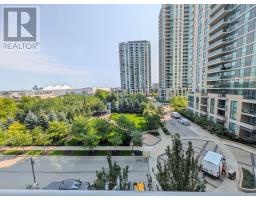
Spacious 5th-floor 1+Den unit at 235 Sherway Gardens featuring over 700 sq. ft. of bright living space. Rare full-size kitchen appliances offer everyday convenience, while a true separate den provides the ultimate work-from-home setup. Enjoy morning sun on your private walk-out balcony, excellent storage with two double-door closets, and the peace of mind of an owned underground parking spot. Unbeatable location steps to Sherway Gardens, Trillium Hospital, dining, and transit. (id:47351)
Property Details
|
MLS® Number
|
W13829530 |
|
Property Type
|
Single Family |
|
Community Name
|
Islington-City Centre West |
|
Community Features
|
Pets Allowed With Restrictions |
|
Features
|
Balcony, Carpet Free |
|
Parking Space Total
|
1 |
Building
|
Bathroom Total
|
1 |
|
Bedrooms Above Ground
|
1 |
|
Bedrooms Total
|
1 |
|
Amenities
|
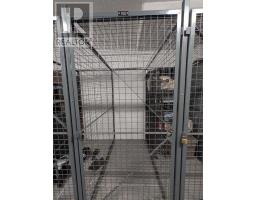
Storage - Locker |
|
Basement Type
|
None |
|
Cooling Type
|
Central Air Conditioning |
|
Exterior Finish
|
Brick |
|
Flooring Type
|
Hardwood, Ceramic |
|
Heating Fuel
|
Natural Gas |
|
Heating Type
|
Forced Air |
|
Size Interior
|
700 - 799 Sqft |
|
Type
|
Apartment |
Parking
Land
Rooms
| Level |
Type |
Length |
Width |
Dimensions |
|
Main Level |
Living Room |
3.37 m |
3.23 m |
3.37 m x 3.23 m |
|
Main Level |
Kitchen |
2.67 m |
2.44 m |
2.67 m x 2.44 m |
|
Main Level |
Dining Room |
3.23 m |
2.8 m |
3.23 m x 2.8 m |
|
Main Level |
Primary Bedroom |
3.35 m |
2.2282 m |
3.35 m x 2.2282 m |
|
Main Level |
Den |
2.44 m |
2.24 m |
2.44 m x 2.24 m |
https://www.realtor.ca/real-estate/30329258/501-235-sherway-gardens-road-toronto-islington-city-centre-west-islington-city-centre-west