1 Bedroom
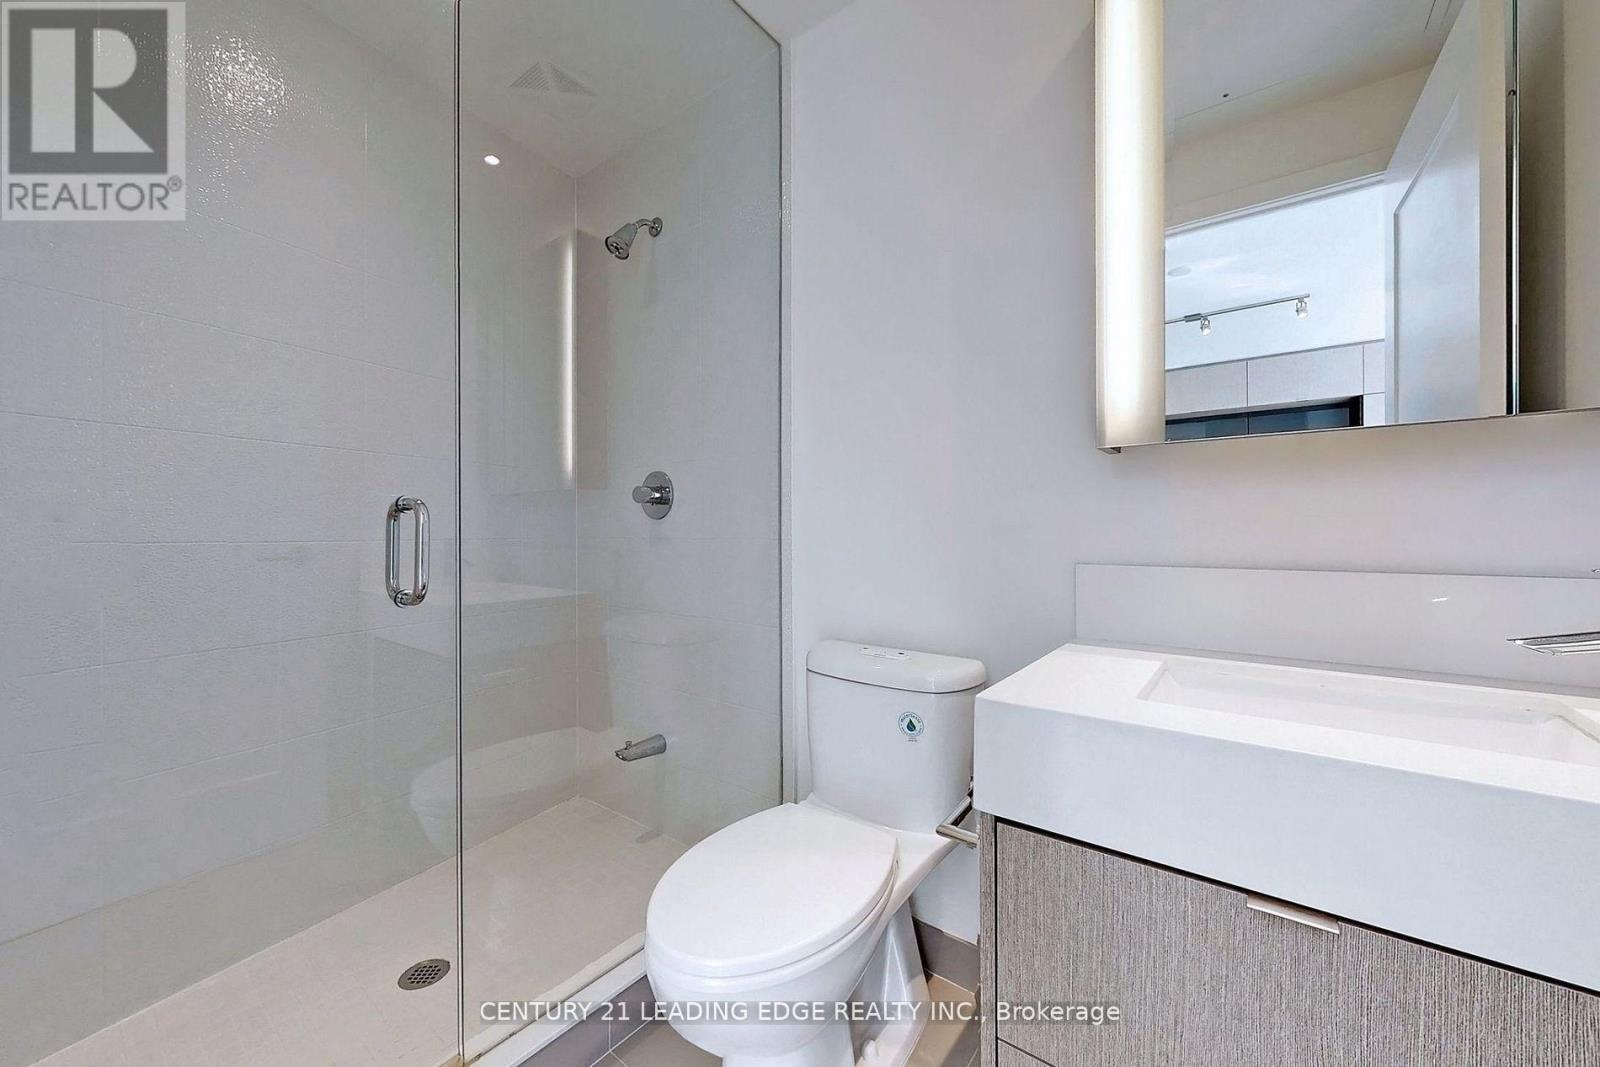
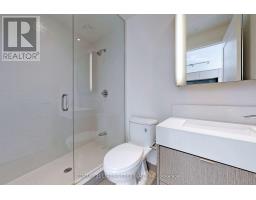
1 Bathroom
500 - 599 sqft
Outdoor Pool
Central Air Conditioning, Ventilation System
Coil Fan
Waterfront
$2,800 Monthly
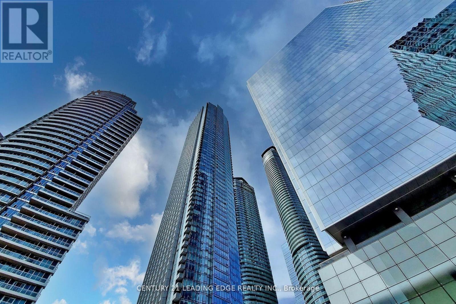
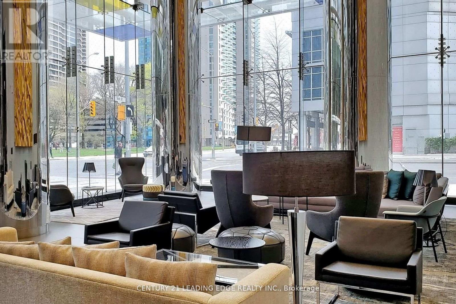
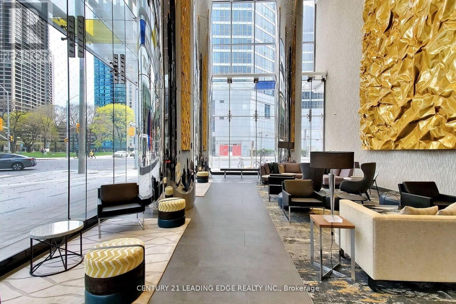
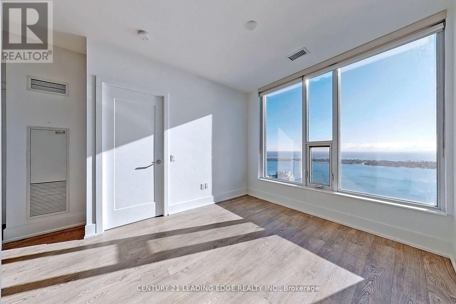
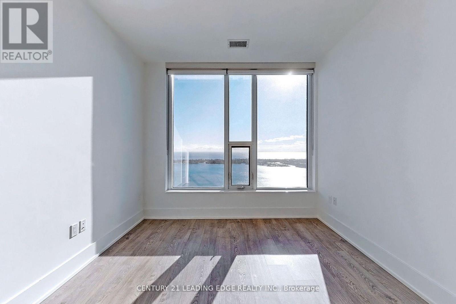
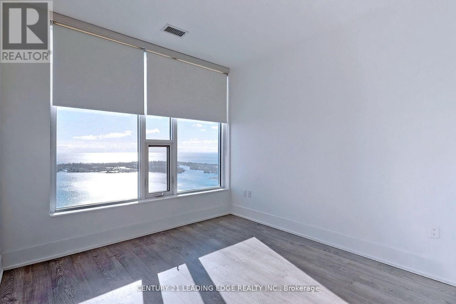
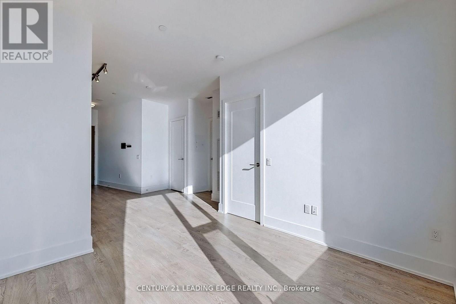
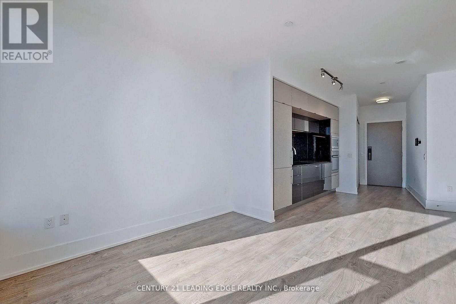
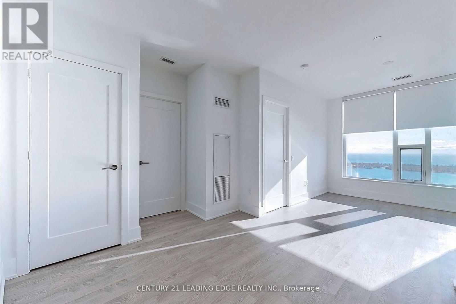
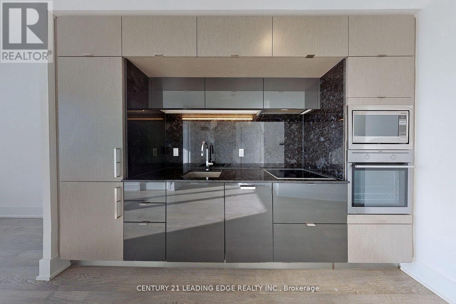
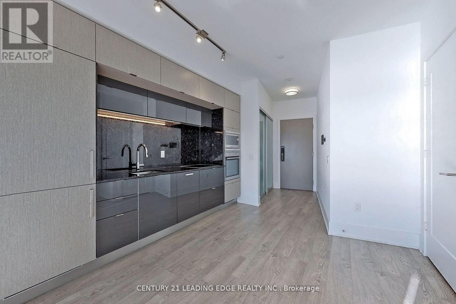
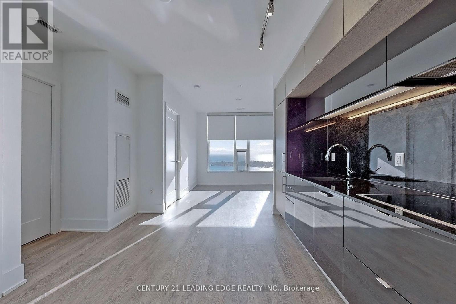
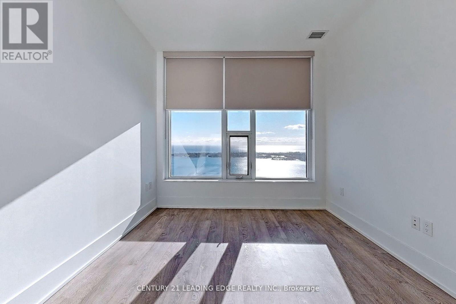
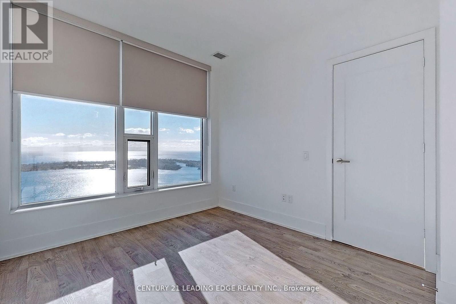
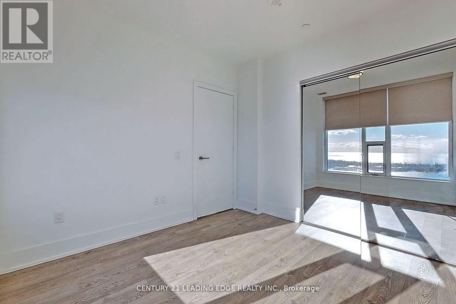
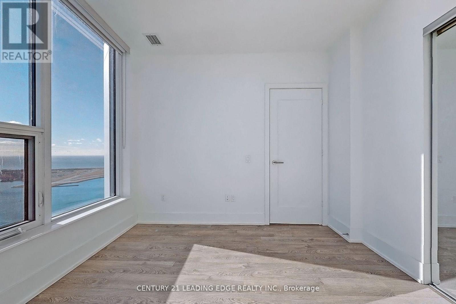
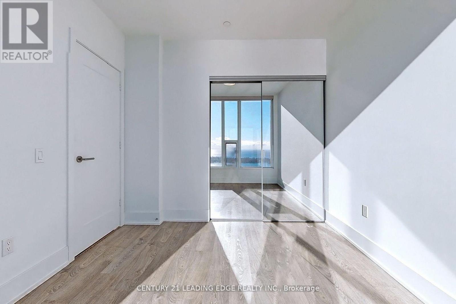
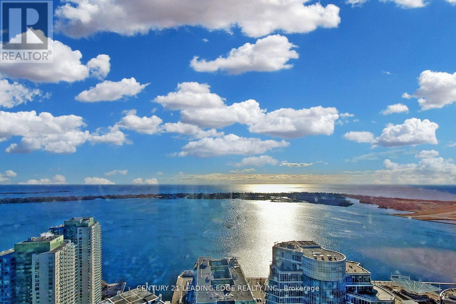
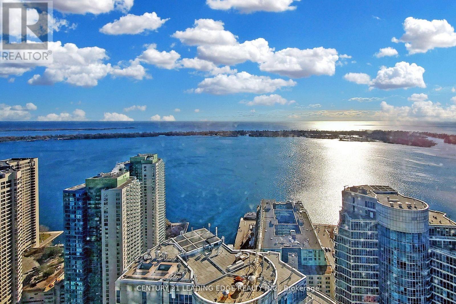
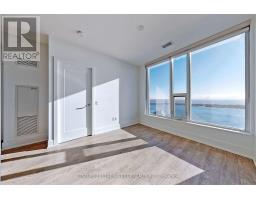
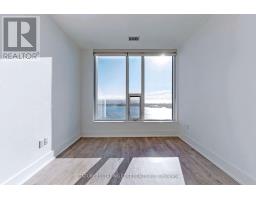
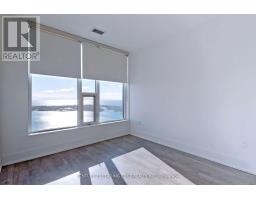
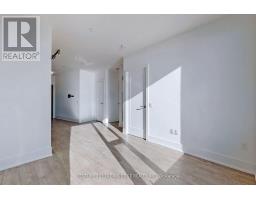
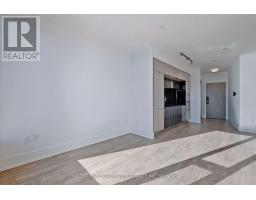
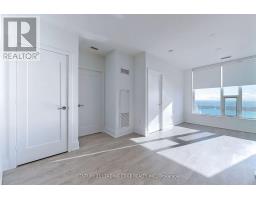
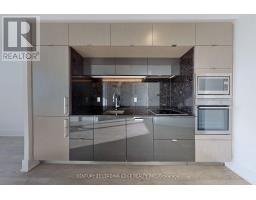
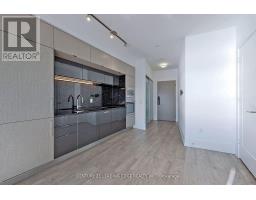
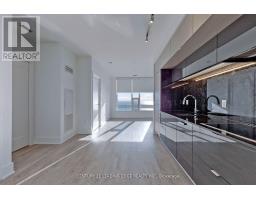
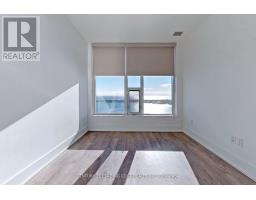
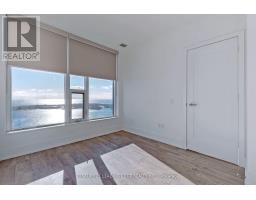
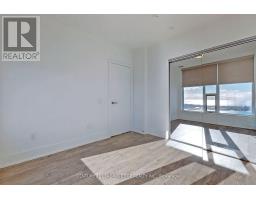
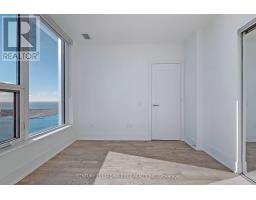
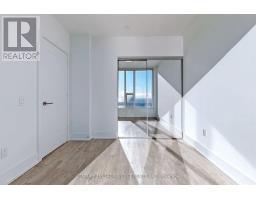
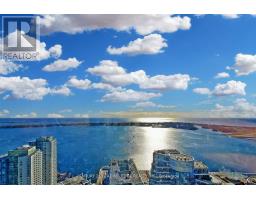
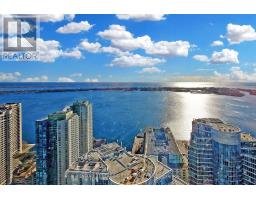
Luxury High-End Tridel Built " Ten York" Beautiful One Bdrm, Amazing Unobstructed South Lake View, Approx. 600 Sqft, 9Ft Ceiling W/Large Windows. Flooding Sunlight! 7" Baseboard. Keyless Access. New Painting, Walk To Supermarkets, Restaurants, Shops, Subway, Queens Quay. Keyless Access. Spa, Gym, Guest Suites, Theater, Media Rm, Party Rm, Billiards Rm, Outdoor Pool & Sauna. Laminate Throughout. (id:47351)
Property Details
|
MLS® Number
|
C13672172 |
|
Property Type
|
Single Family |
|
Community Name
|
Waterfront Communities C1 |
|
Amenities Near By
|
Park, Public Transit |
|
Community Features
|
Pets Allowed With Restrictions |
|
Features
|

In Suite Laundry |
|
Pool Type
|
Outdoor Pool |
|
View Type
|
View |
|
Water Front Type
|
Waterfront |
Building
|
Bathroom Total
|
1 |
|
Bedrooms Above Ground
|
1 |
|
Bedrooms Total
|
1 |
|
Amenities
|
Security/concierge, Sauna, Visitor Parking, Party Room |
|
Appliances
|
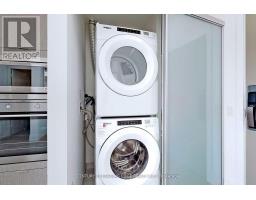
Oven - Built-in, Range, Dishwasher, Dryer, Hood Fan, Stove, Washer, Window Coverings, Refrigerator |
|
Basement Type
|
None |
|
Cooling Type
|
Central Air Conditioning, Ventilation System |
|
Exterior Finish
|
Concrete |
|
Fire Protection
|
Security Guard, Security System, Smoke Detectors |
|
Flooring Type
|
Laminate |
|
Heating Fuel
|
Natural Gas |
|
Heating Type
|
Coil Fan |
|
Size Interior
|
500 - 599 Sqft |
|
Type
|
Apartment |
Parking
Land
|
Acreage
|
No |
|
Land Amenities
|
Park, Public Transit |
Rooms
| Level |
Type |
Length |
Width |
Dimensions |
|
Flat |
Living Room |
3.1 m |
3.05 m |
3.1 m x 3.05 m |
|
Flat |
Dining Room |
3.51 m |
2.65 m |
3.51 m x 2.65 m |
|
Flat |
Kitchen |
3.51 m |
2.65 m |
3.51 m x 2.65 m |
|
Flat |
Bedroom |
3.38 m |
2.95 m |
3.38 m x 2.95 m |
https://www.realtor.ca/real-estate/30152304/5008-10-york-street-toronto-waterfront-communities-waterfront-communities-c1