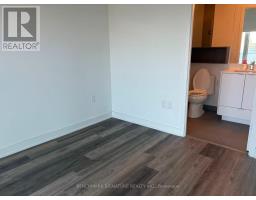
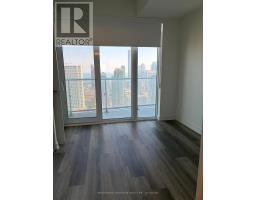
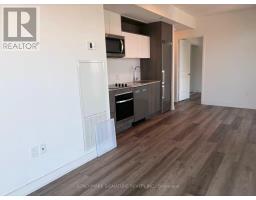
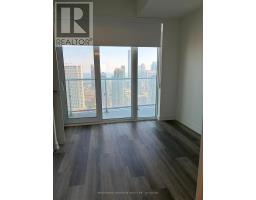
2 Bedroom
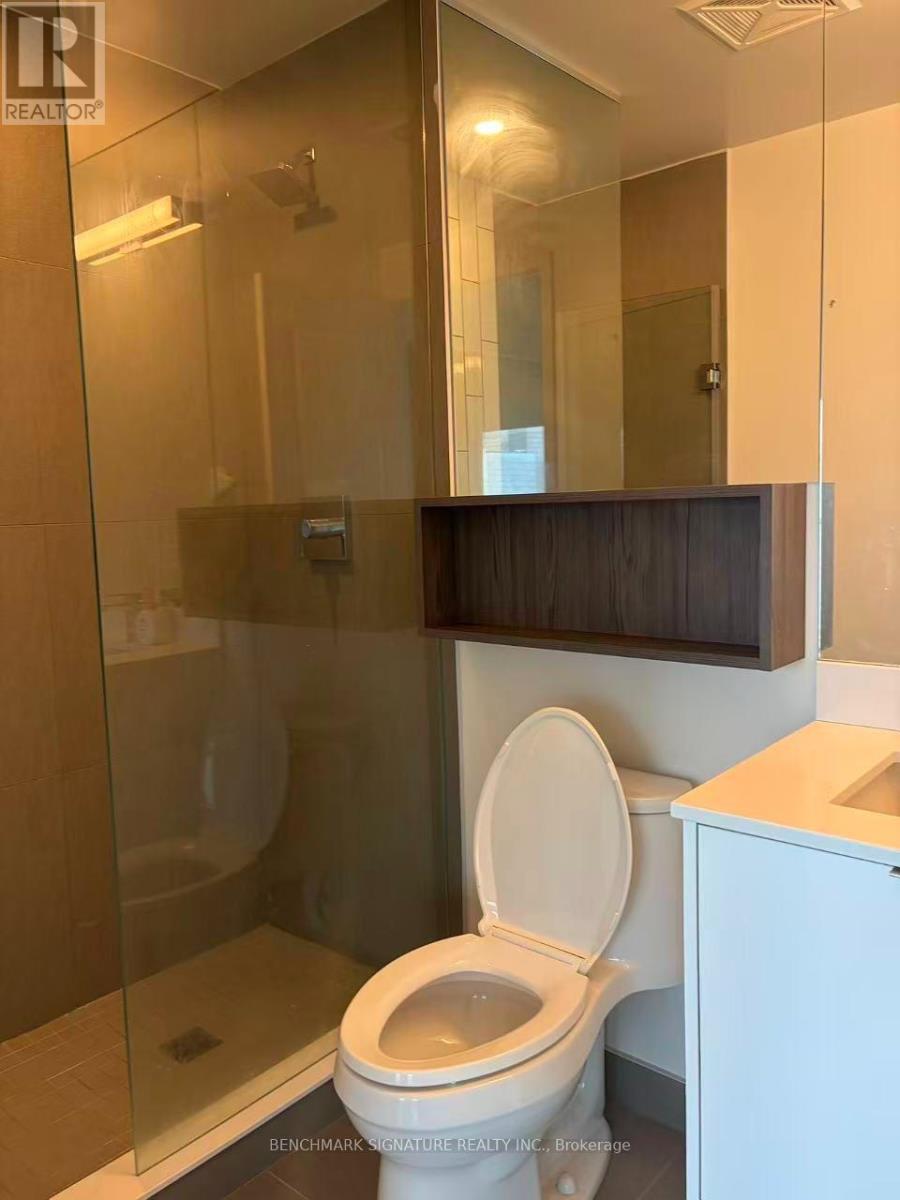
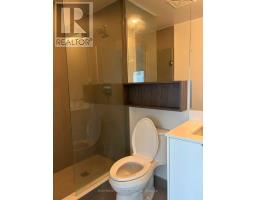
2 Bathroom
700 - 799 sqft
Central Air Conditioning
Forced Air
$3,500 Monthly
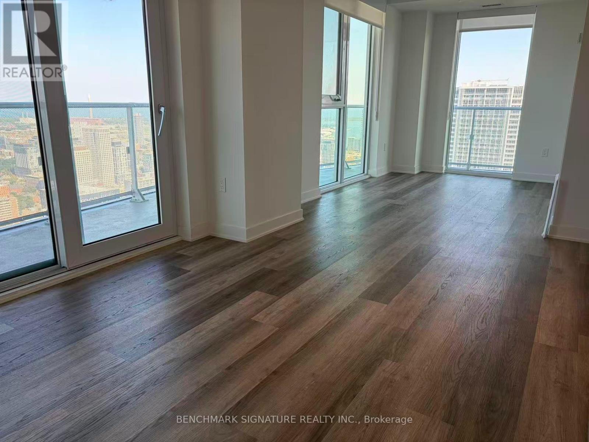
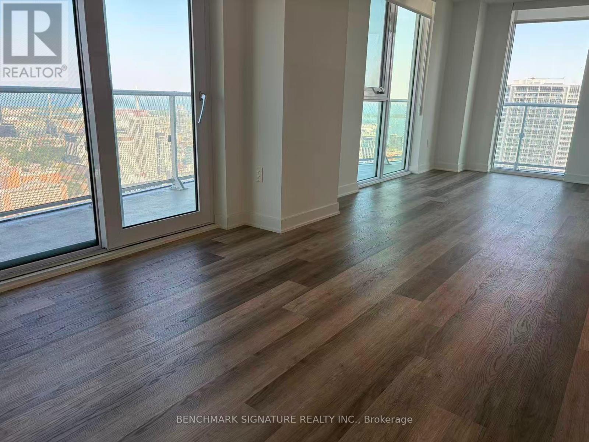
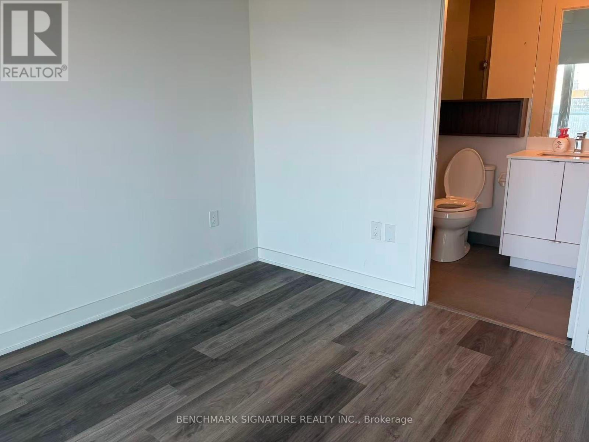
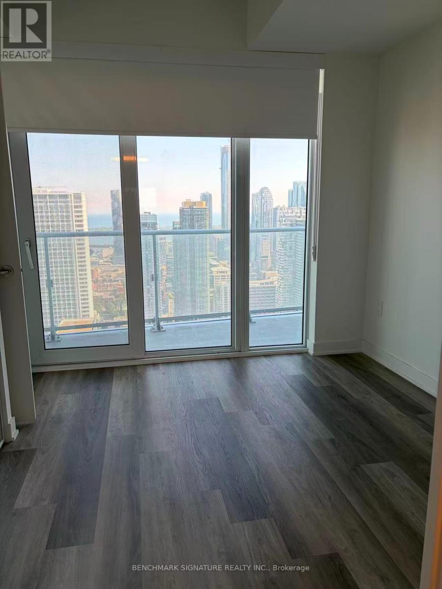
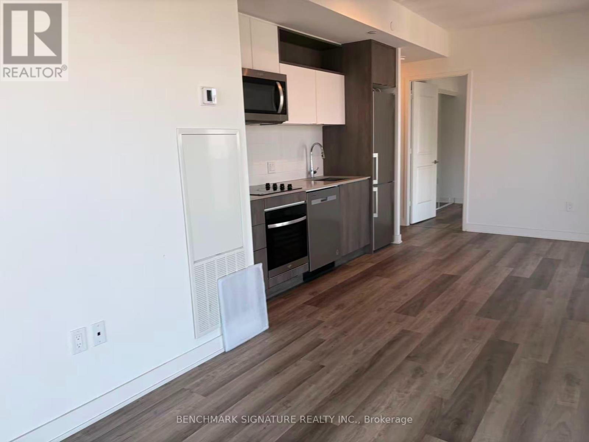
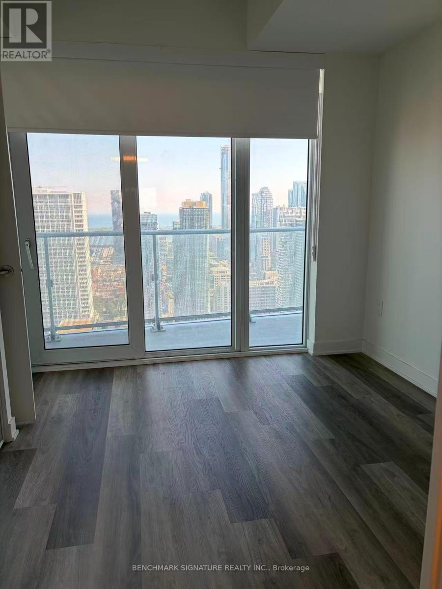
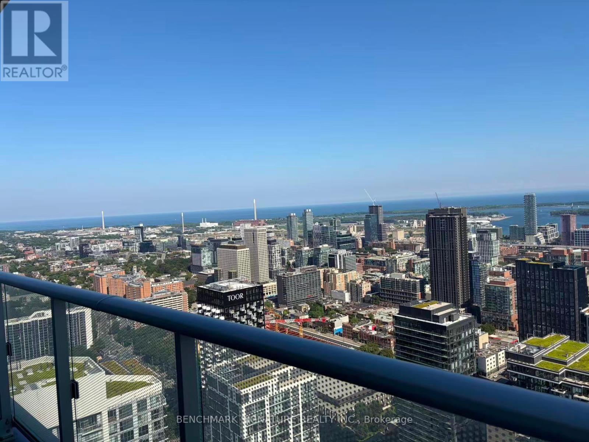
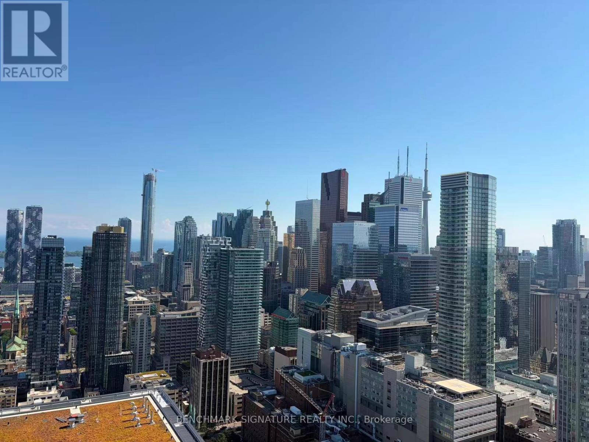
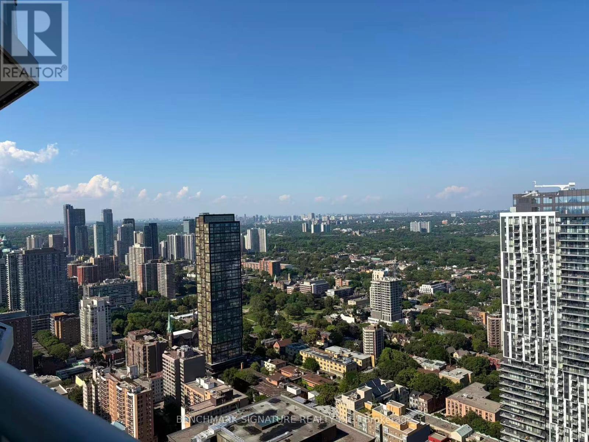
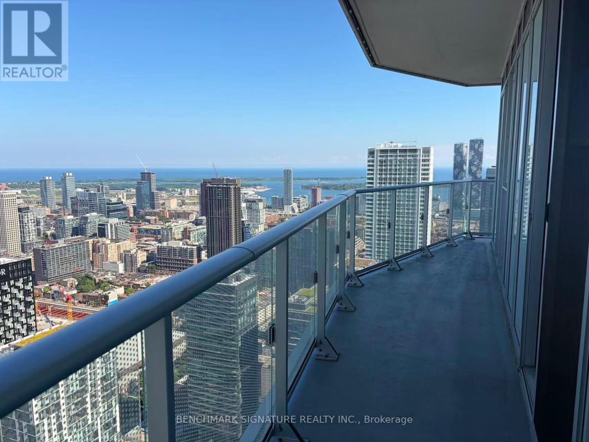
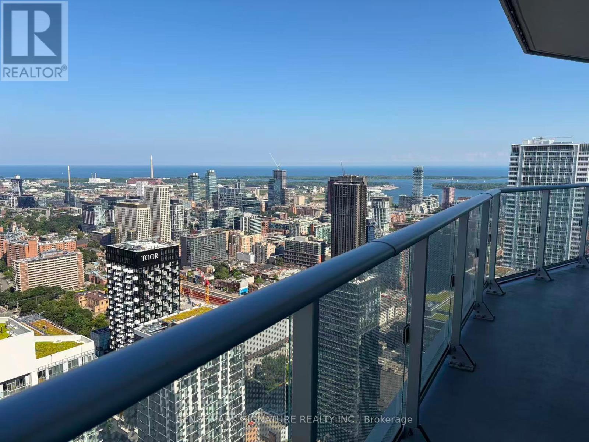
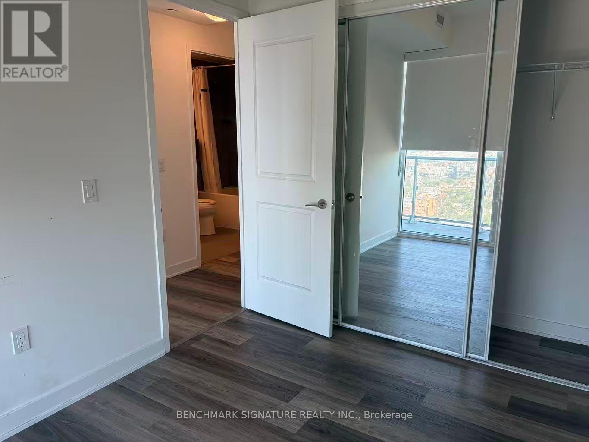
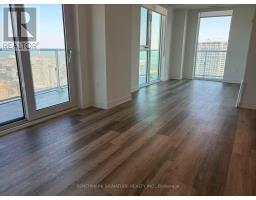
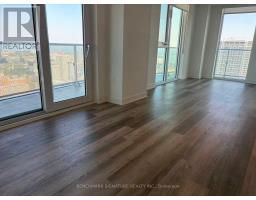
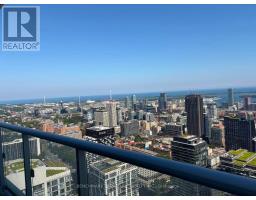
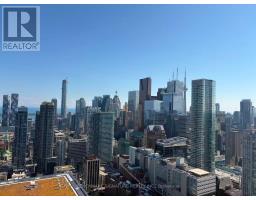
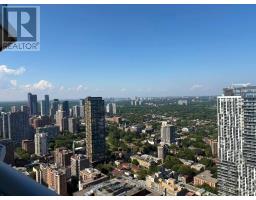
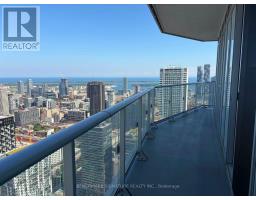
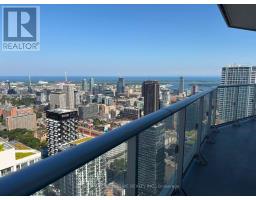
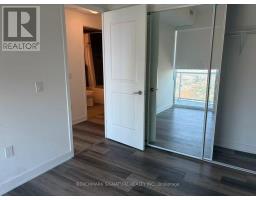
Where Sunlight, Skyline, And Convenience Meet. This Southeast Corner Residence Offers A Bright, Well-Balanced Layout With Windows In Both Bedrooms, Two Private Balconies, And One Included Parking Space.Located At Church & Dundas, With TMU, University Of Toronto, Eaton Centre, Major Hospitals, The Financial District, Restaurants, Cafés, Entertainment, And TTC All Just Moments Away. Includes One Parking Space And Ready For Immediate Occupancy. (id:47351)
Property Details
|
MLS® Number
|
C13564762 |
|
Property Type
|
Single Family |
|
Community Name
|
Church-Yonge Corridor |
|
Amenities Near By
|
Hospital, Park, Place Of Worship, Public Transit, Schools |
|
Community Features
|
Pets Allowed With Restrictions |
|
Features
|
Balcony |
|
Parking Space Total
|
1 |
Building
|
Bathroom Total
|
2 |
|
Bedrooms Above Ground
|
2 |
|
Bedrooms Total
|
2 |
|
Age
|
New Building |
|
Amenities
|
Exercise Centre, Party Room, Sauna, Storage - Locker |
|
Basement Type
|
None |
|
Cooling Type
|
Central Air Conditioning |
|
Exterior Finish
|
Concrete |
|
Flooring Type
|
Laminate |
|
Heating Fuel
|
Natural Gas |
|
Heating Type
|
Forced Air |
|
Size Interior
|
700 - 799 Sqft |
|
Type
|
Apartment |
Parking
Land
|
Acreage
|
No |
|
Land Amenities
|
Hospital, Park, Place Of Worship, Public Transit, Schools |
Rooms
| Level |
Type |
Length |
Width |
Dimensions |
|
Main Level |
Living Room |
7.54 m |
3.4 m |
7.54 m x 3.4 m |
|
Main Level |
Dining Room |
7.54 m |
3.4 m |
7.54 m x 3.4 m |
|
Main Level |
Kitchen |
7.54 m |
3.4 m |
7.54 m x 3.4 m |
|
Main Level |
Primary Bedroom |
3 m |
2.74 m |
3 m x 2.74 m |
|
Main Level |
Bedroom 2 |
3.28 m |
2.51 m |
3.28 m x 2.51 m |
https://www.realtor.ca/real-estate/30034613/5007-100-dalhousie-street-toronto-church-yonge-corridor-church-yonge-corridor