5 Bedroom
6 Bathroom
5,000 - 100,000 sqft
Fireplace
Central Air Conditioning
Forced Air
$20,000 Monthly
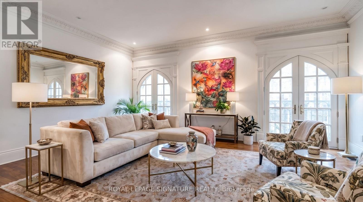
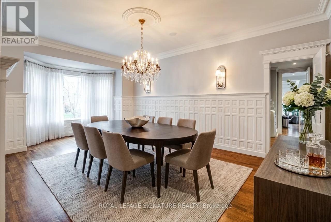
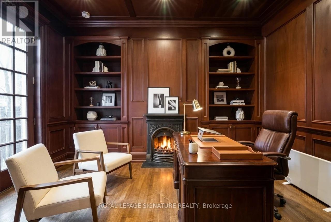
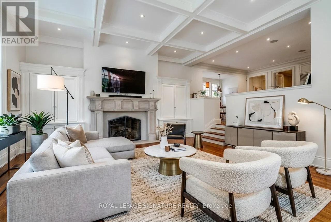
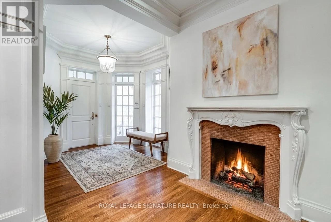
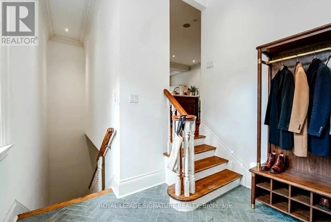
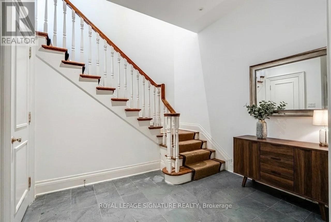
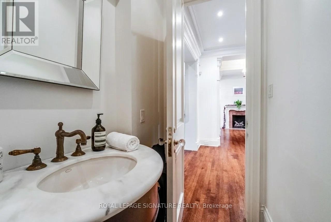
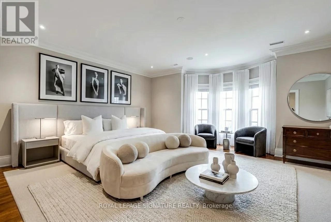
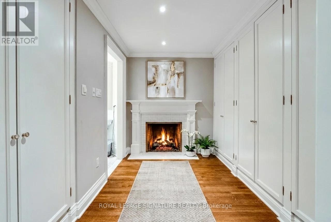
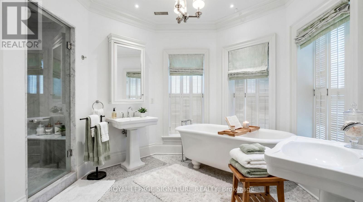
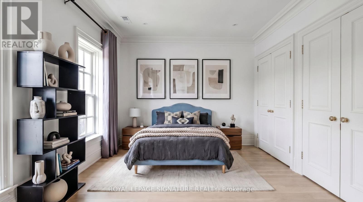
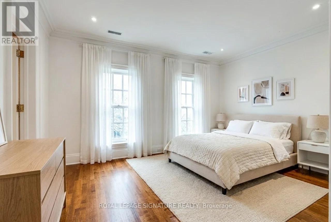
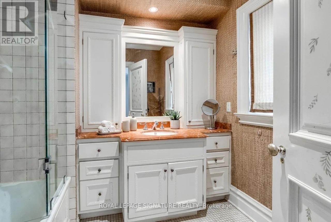
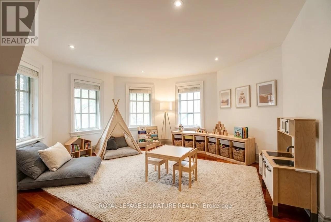
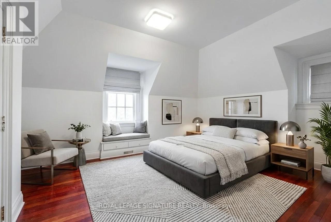
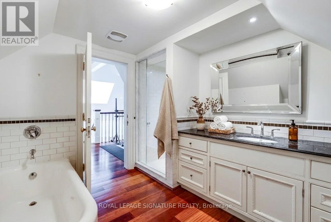
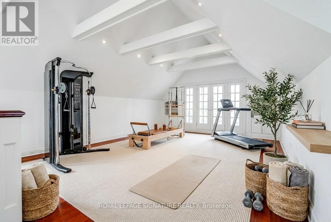
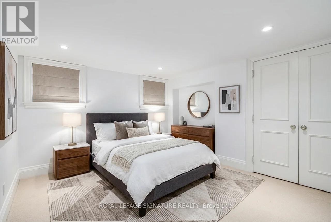
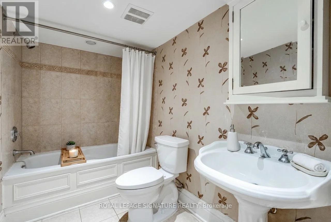
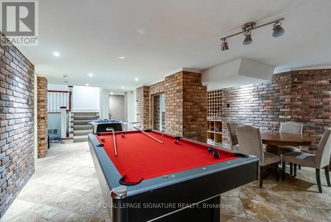
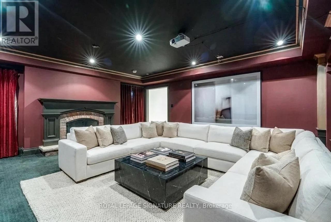
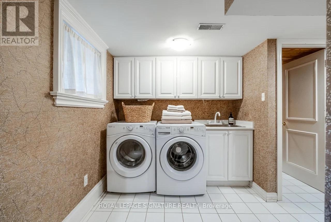
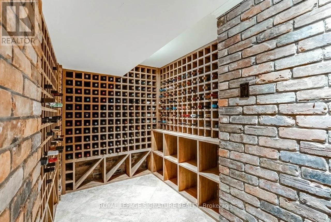
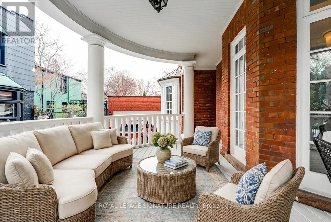
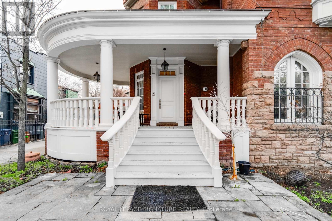
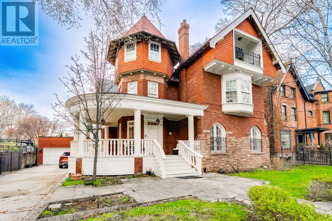
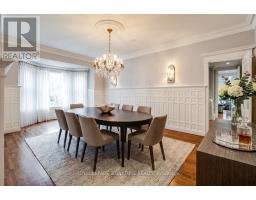
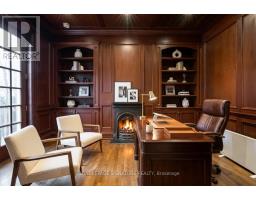
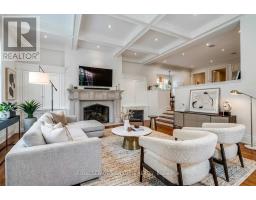
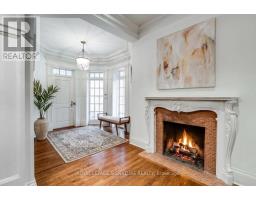
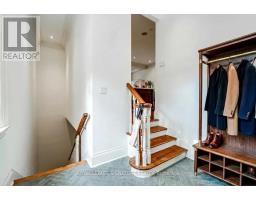
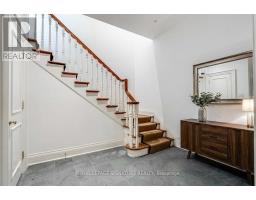
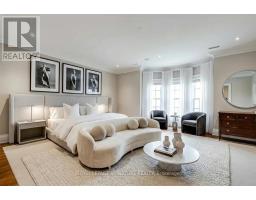
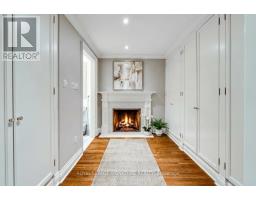
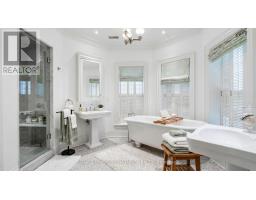
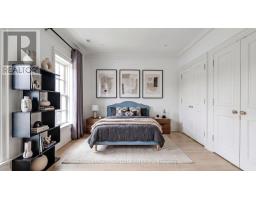
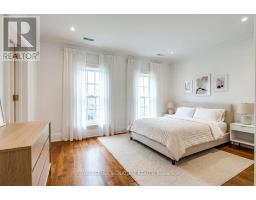
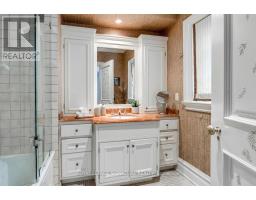
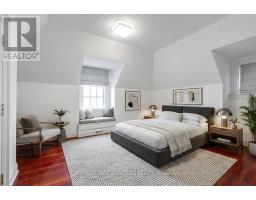
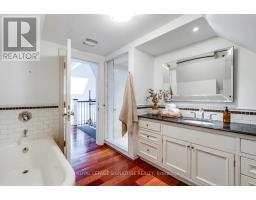
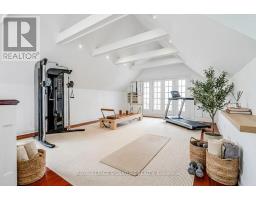
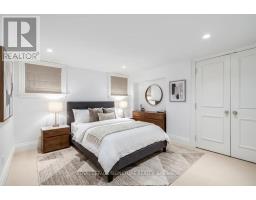
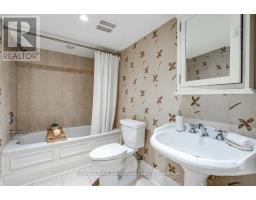
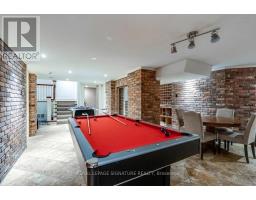
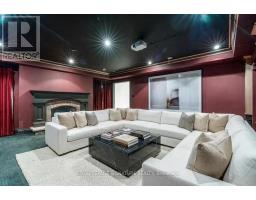
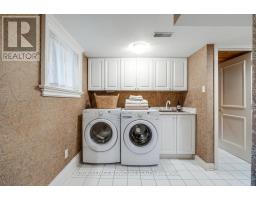
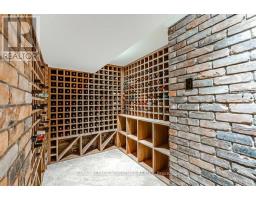
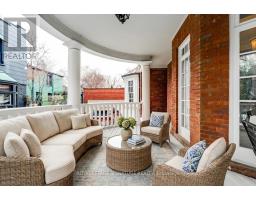
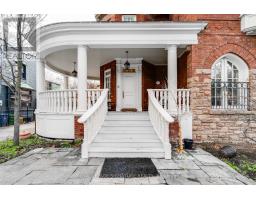
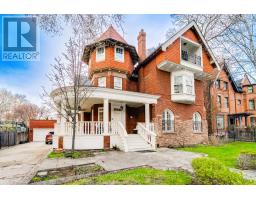
Exceptional Executive Lease in Rosedale's most prestigious streets, this grand sun-filled 3-storey residence lot and offers over 5,215 sq. ft. above grade plus 1,100+ sq. ft. of finished lower-level living space. Featuring 4+1 bedrooms, multiple fireplaces, hardwood flooring throughout, and expansive principal rooms, the home blends timeless character with luxurious modern living. The chef-inspired kitchen is equipped with high-end stainless steel appliances, a large centre island, extensive cabinetry, and an adjoining servery, while the formal living and dining rooms showcase bay windows and Juliette balconies ideal for elegant entertaining. A separate family room, private office with built-in shelving, third-floor recreation room with Juliette balcony, dedicated gym, and lower-level theatre/media room provide exceptional flexibility for both family living and entertaining. The spacious primary retreat features a fireplace, bay window, and spa-like 4-piece ensuite. The finished lower level also includes an additional bedroom, wine cellar/cantina, oversized laundry room, and ample storage throughout. Outside, enjoy mature beautifully landscaped grounds. Complete with a detached 2-car garage plus private driveway parking for 4 additional vehicles, all ideally located moments from top-rated schools, parks, TTC transit, and the shops and restaurants of Yonge & Summerhill. (id:47351)
Property Details
|
MLS® Number
|
C13146760 |
|
Property Type
|
Single Family |
|
Community Name
|
Rosedale-Moore Park |
|
Amenities Near By
|
Public Transit, Schools, Park |
|
Parking Space Total
|
6 |
Building
|
Bathroom Total
|
6 |
|
Bedrooms Above Ground
|
4 |
|
Bedrooms Below Ground
|
1 |
|
Bedrooms Total
|
5 |
|
Appliances
|
Range, Wine Fridge, Refrigerator |
|
Basement Development
|
Finished |
|
Basement Type
|
N/a (finished) |
|
Construction Style Attachment
|
Detached |
|
Cooling Type
|
Central Air Conditioning |
|
Exterior Finish
|
Brick |
|
Fireplace Present
|
Yes |
|
Fireplace Total
|
6 |
|
Flooring Type
|
Hardwood, Tile |
|
Half Bath Total
|
2 |
|
Heating Fuel
|
Natural Gas |
|
Heating Type
|
Forced Air |
|
Stories Total
|
3 |
|
Size Interior
|
5,000 - 100,000 Sqft |
|
Type
|
House |
|
Utility Water
|
Municipal Water |
Parking
Land
|
Acreage
|
No |
|
Land Amenities
|
Public Transit, Schools, Park |
|
Sewer
|
Sanitary Sewer |
Rooms
| Level |
Type |
Length |
Width |
Dimensions |
|
Second Level |
Primary Bedroom |
6.96 m |
5.88 m |
6.96 m x 5.88 m |
|
Second Level |
Bedroom 2 |
4.6 m |
4.17 m |
4.6 m x 4.17 m |
|
Third Level |
Bedroom 3 |
5.51 m |
5.38 m |
5.51 m x 5.38 m |
|
Third Level |
Bedroom 4 |
5.25 m |
4.23 m |
5.25 m x 4.23 m |
|
Third Level |
Great Room |
6.28 m |
5.01 m |
6.28 m x 5.01 m |
|
Basement |
Bedroom 5 |
4.09 m |
3.74 m |
4.09 m x 3.74 m |
|
Basement |
Media |
6.1 m |
5.75 m |
6.1 m x 5.75 m |
|
Basement |
Laundry Room |
4 m |
3.34 m |
4 m x 3.34 m |
|
Basement |
Cold Room |
2.79 m |
2.52 m |
2.79 m x 2.52 m |
|
Main Level |
Living Room |
5.86 m |
4.6 m |
5.86 m x 4.6 m |
|
Main Level |
Dining Room |
6.9 m |
3.99 m |
6.9 m x 3.99 m |
|
Main Level |
Kitchen |
5.13 m |
4.97 m |
5.13 m x 4.97 m |
|
Main Level |
Pantry |
3.37 m |
2.15 m |
3.37 m x 2.15 m |
|
Main Level |
Family Room |
6.04 m |
5.86 m |
6.04 m x 5.86 m |
|
Main Level |
Office |
4.17 m |
3.79 m |
4.17 m x 3.79 m |
|
Main Level |
Mud Room |
2.69 m |
2.59 m |
2.69 m x 2.59 m |
https://www.realtor.ca/real-estate/29773828/50-elm-avenue-toronto-rosedale-moore-park-rosedale-moore-park