5 Bedroom
4 Bathroom
1,500 - 2,000 sqft
Fireplace
Central Air Conditioning
Forced Air
$1,099,000
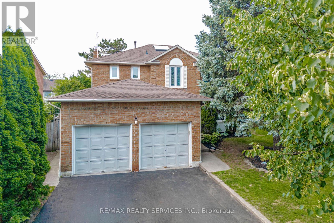
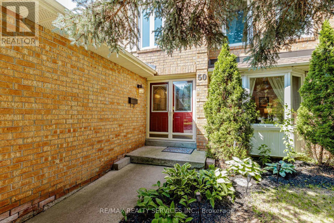
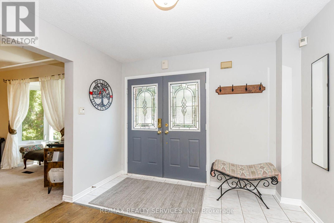
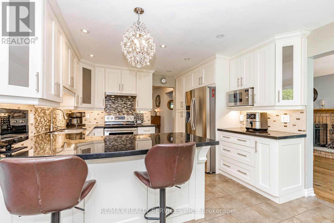
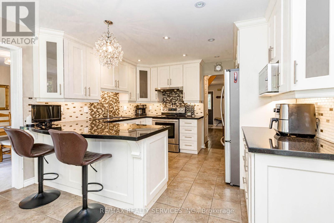
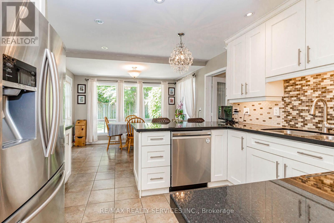
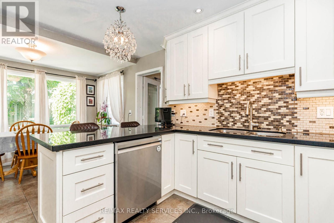
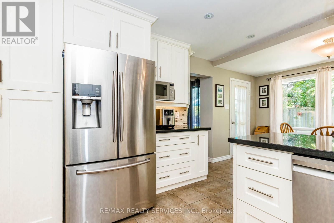
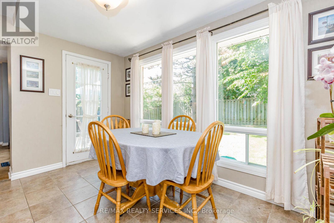
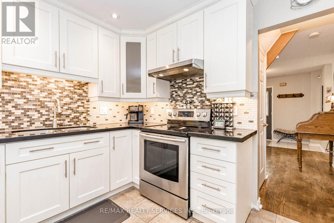
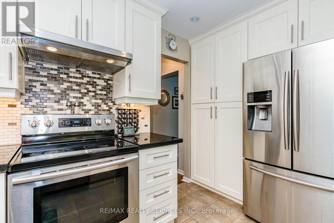
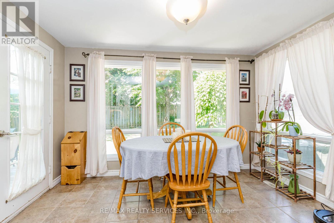
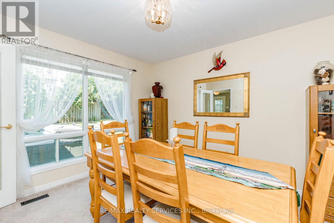
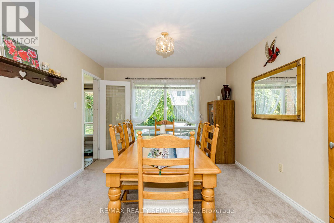
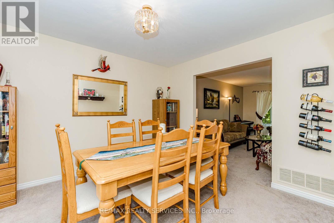
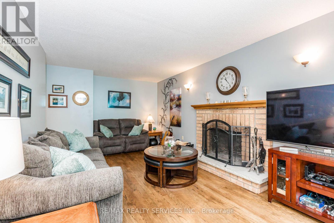
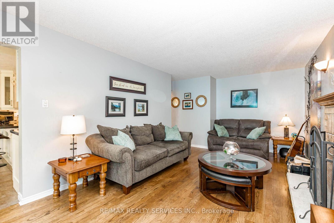
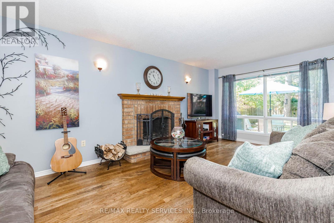
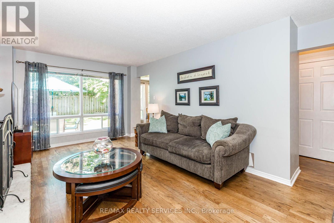
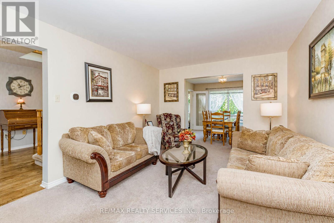
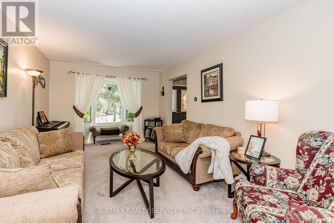
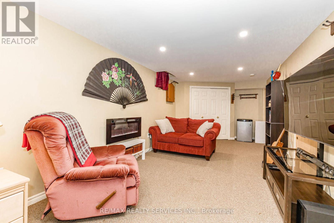
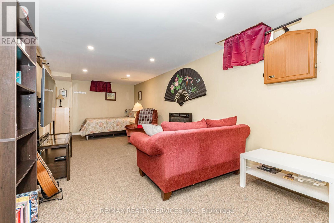
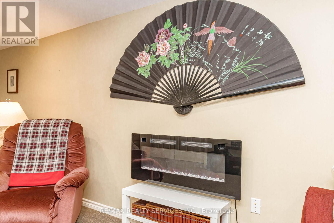
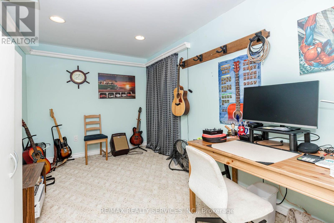
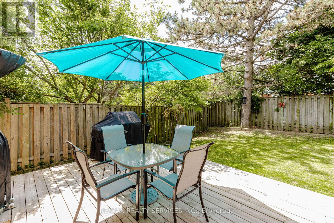
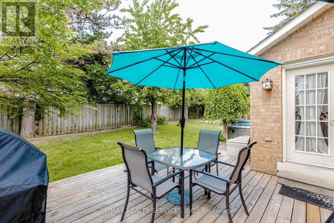
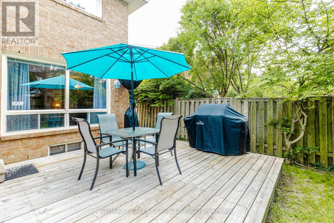
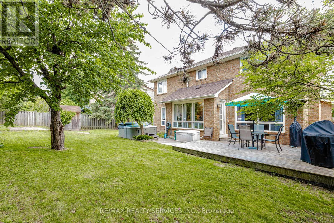
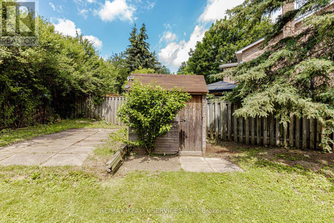
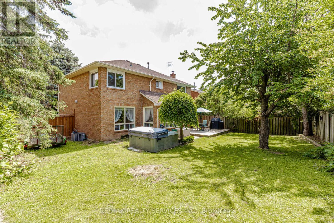
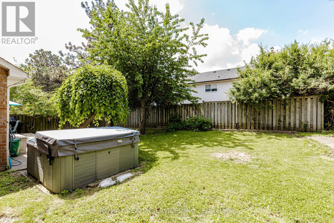
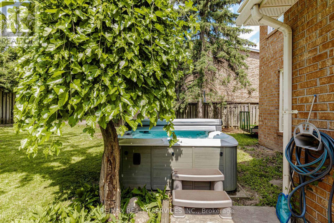
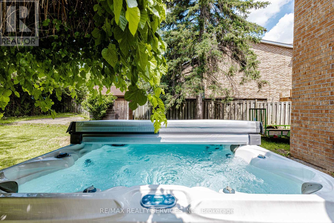
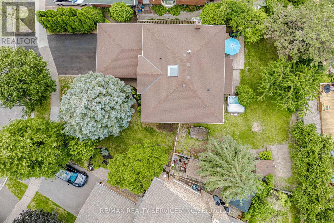
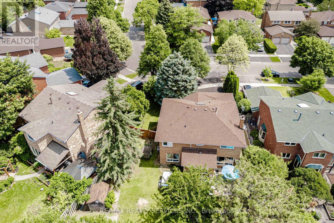
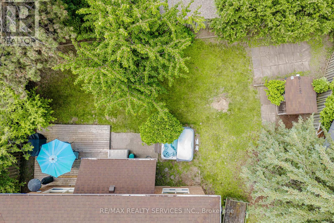
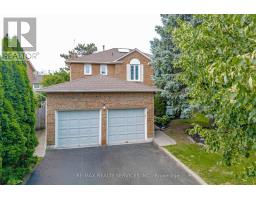
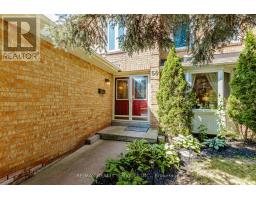
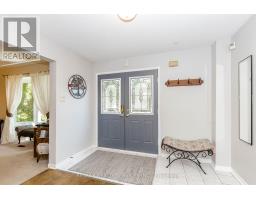
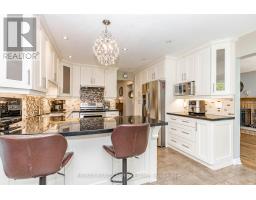
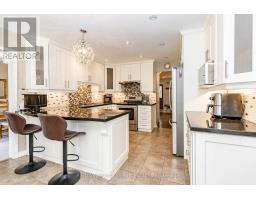
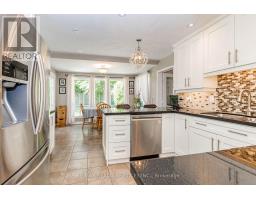
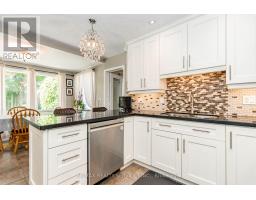
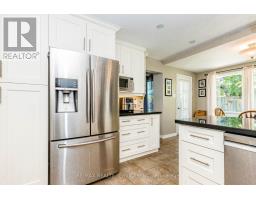
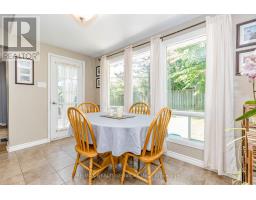
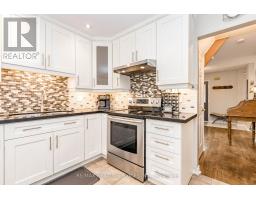
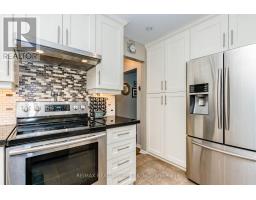
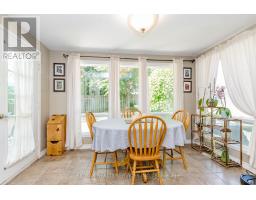
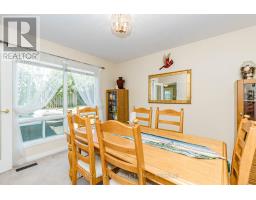
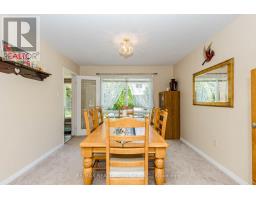
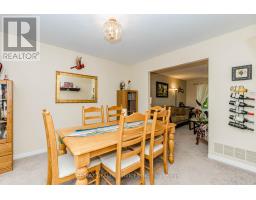
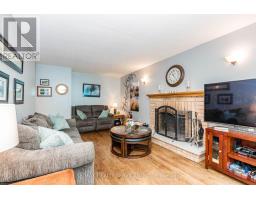
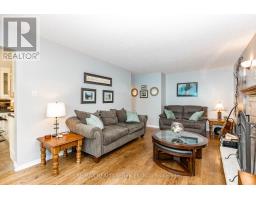
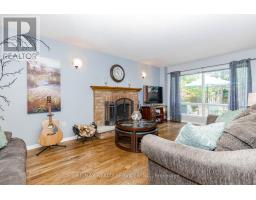
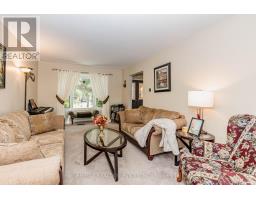
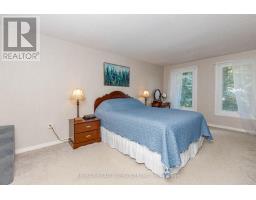
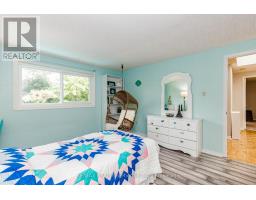
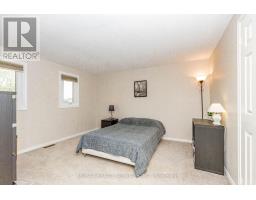
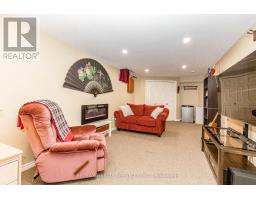
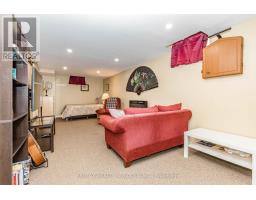
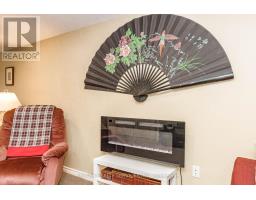
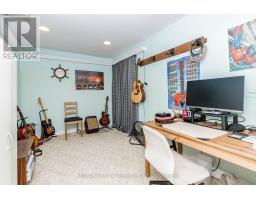
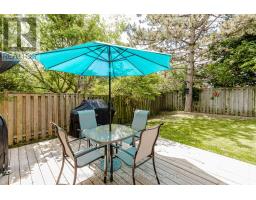
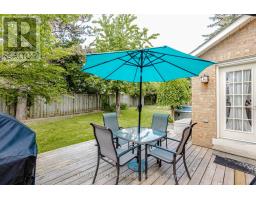
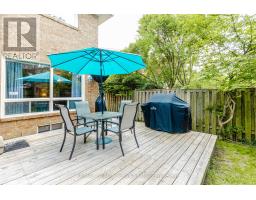
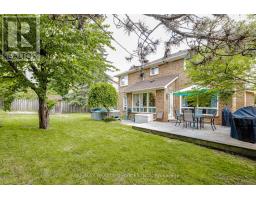
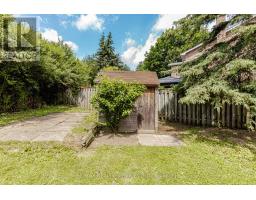
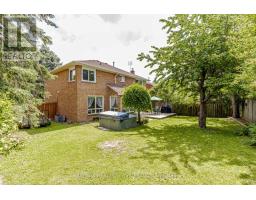
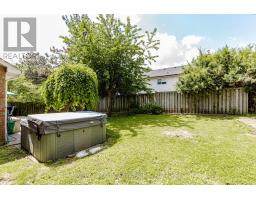
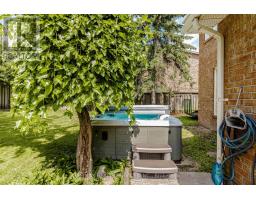
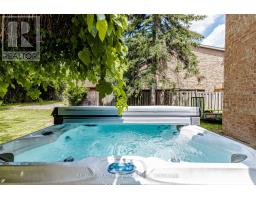
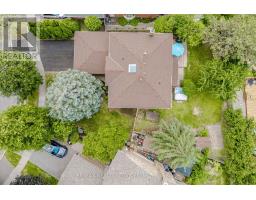
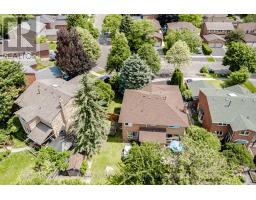
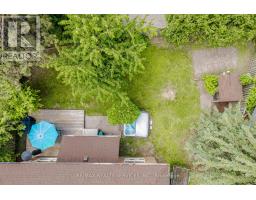
Welcome to the highly sought-after White Spruce Estates, an exclusive enclave of just three quiet streets in Heart Lake surrounded by parks, forest, and conservation lands. This bright and spacious home features a newly renovated eat-in kitchen with a walkout to the deck, a cozy family room with a fireplace and skylight, plus separate living and dining rooms for effortless entertaining. The finished basement offers additional living space with a bedroom and full bathroom, ideal for guests or extended family. Enjoy a private, tree-lined backyard complete with a hot tub, creating the perfect retreat. Conveniently located near Highway 410, excellent schools, parks, shopping, and everyday amenities, this well-maintained home offers the perfect combination of space, comfort, and location. (id:47351)
Property Details
|
MLS® Number
|
W13513590 |
|
Property Type
|
Single Family |
|
Community Name
|
Heart Lake East |
|
Amenities Near By
|
Park |
|
Equipment Type
|
Water Heater |
|
Features
|
Conservation/green Belt |
|
Parking Space Total
|
5 |
|
Rental Equipment Type
|
Water Heater |
Building
|
Bathroom Total
|
4 |
|
Bedrooms Above Ground
|
4 |
|
Bedrooms Below Ground
|
1 |
|
Bedrooms Total
|
5 |
|
Appliances
|
Garage Door Opener Remote(s) |
|
Basement Development
|
Finished |
|
Basement Type
|
N/a (finished) |
|
Construction Style Attachment
|
Detached |
|
Cooling Type
|
Central Air Conditioning |
|
Exterior Finish
|
Brick |
|
Fireplace Present
|
Yes |
|
Foundation Type
|
Block |
|
Half Bath Total
|
1 |
|
Heating Fuel
|
Natural Gas |
|
Heating Type
|
Forced Air |
|
Stories Total
|
2 |
|
Size Interior
|
1,500 - 2,000 Sqft |
|
Type
|
House |
|
Utility Water
|
Municipal Water |
Parking
Land
|
Acreage
|
No |
|
Fence Type
|
Fenced Yard |
|
Land Amenities
|
Park |
|
Sewer
|
Sanitary Sewer |
|
Size Depth
|
115 Ft |
|
Size Frontage
|
43 Ft ,8 In |
|
Size Irregular
|
43.7 X 115 Ft |
|
Size Total Text
|
43.7 X 115 Ft |
Rooms
| Level |
Type |
Length |
Width |
Dimensions |
|
Second Level |
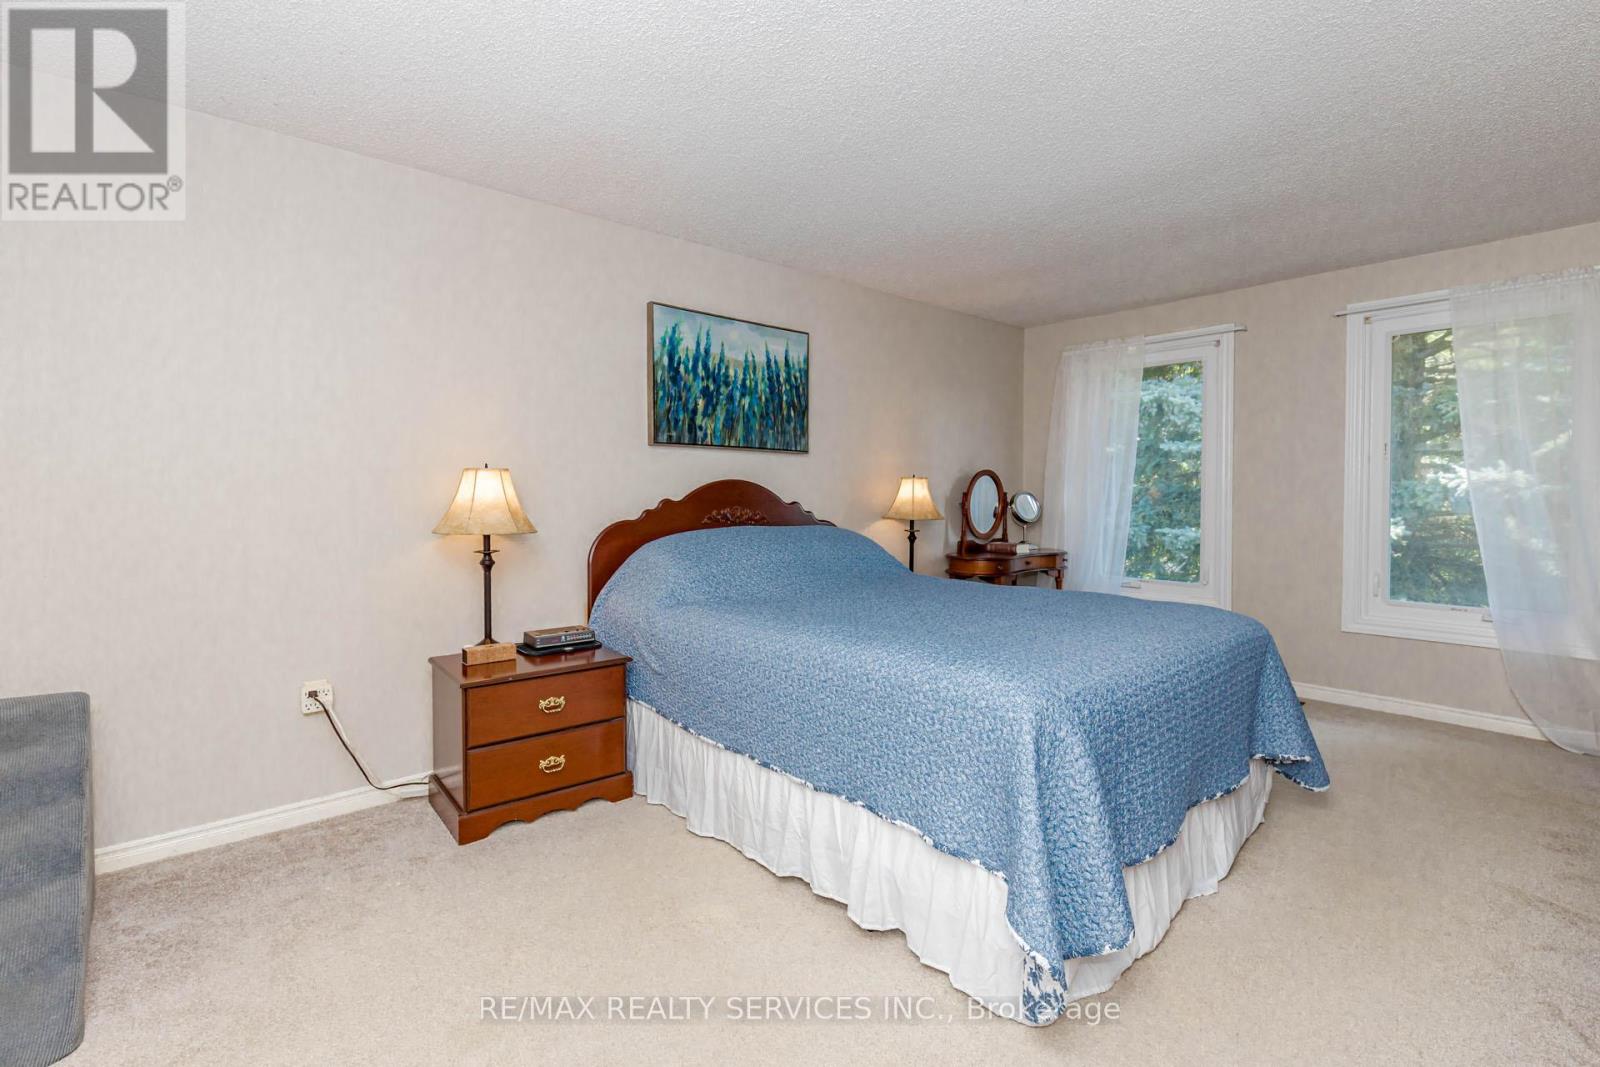
Primary Bedroom |
5.21 m |
3.38 m |
5.21 m x 3.38 m |
|
Second Level |
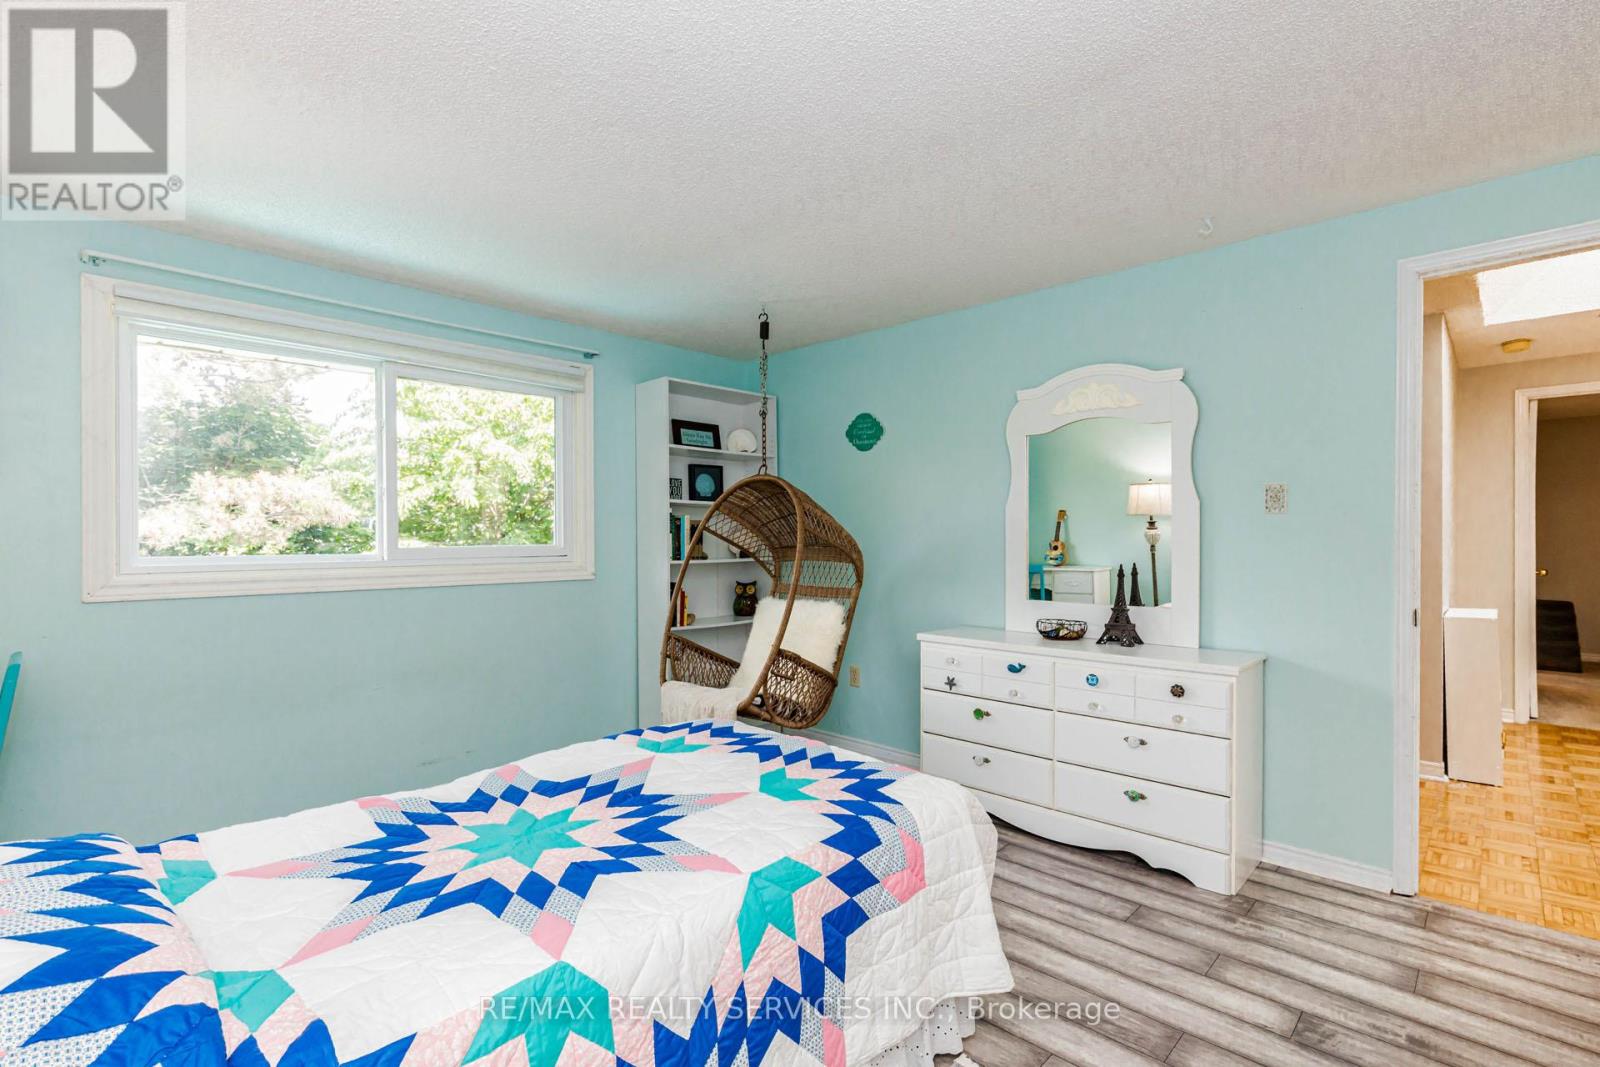
Bedroom 2 |
4.06 m |
3.68 m |
4.06 m x 3.68 m |
|
Second Level |
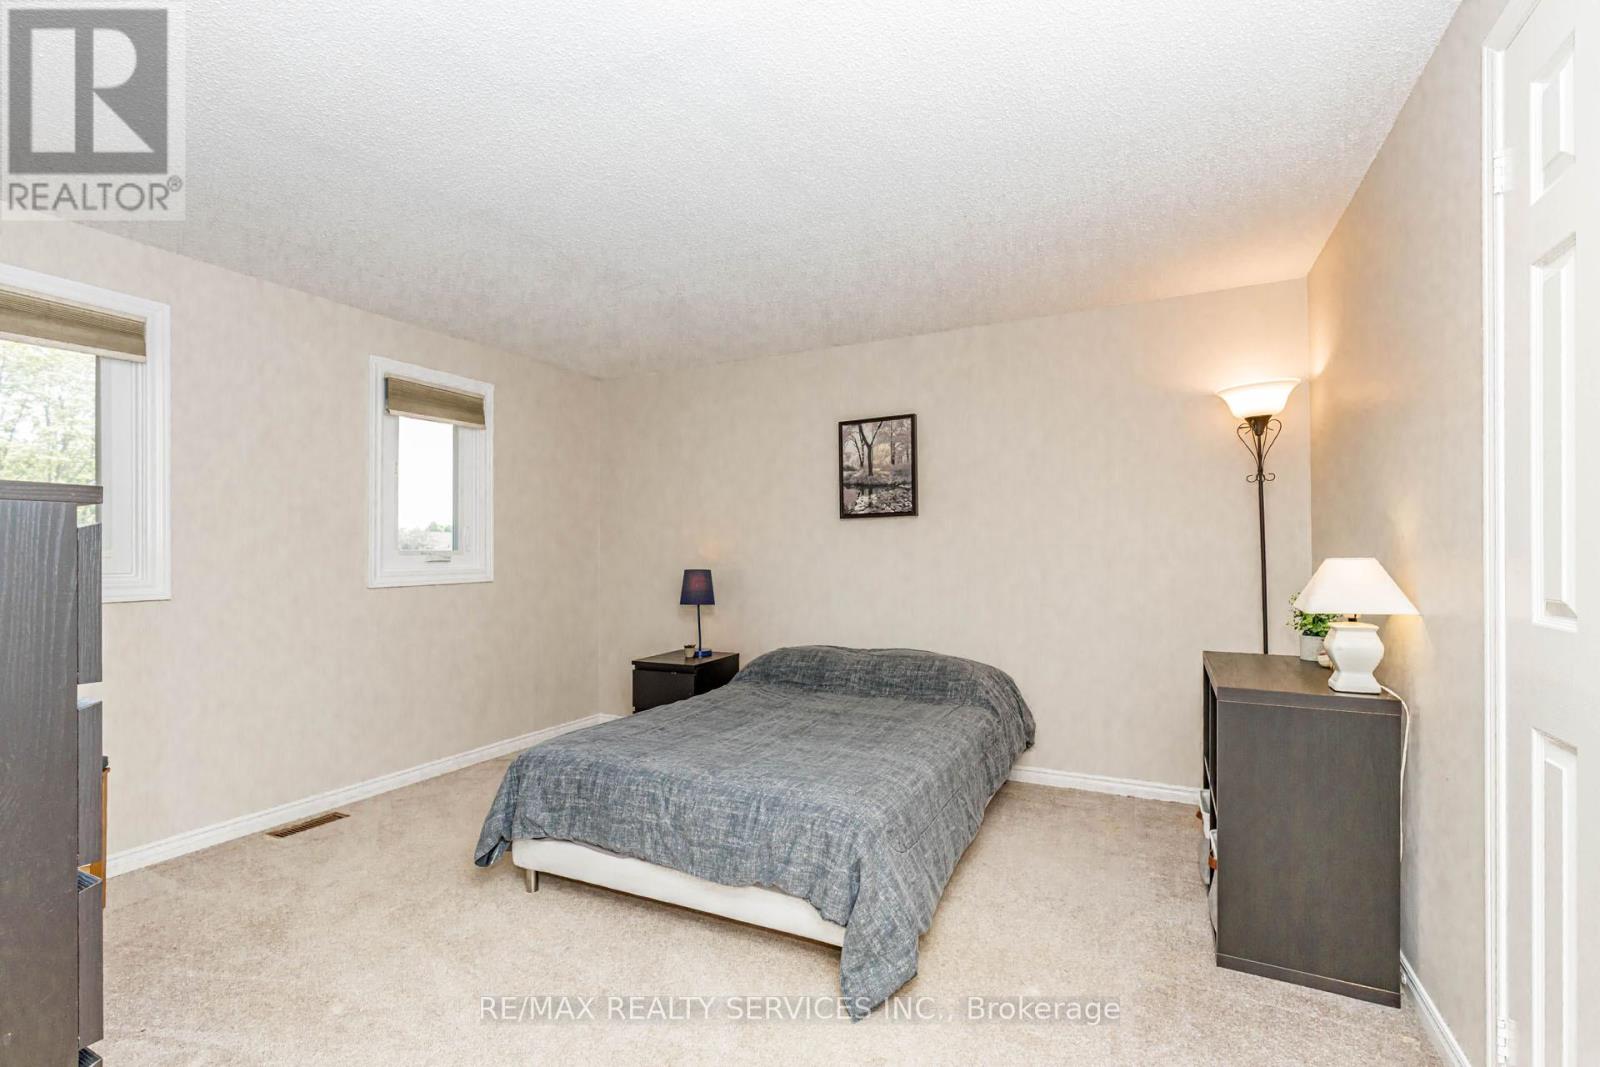
Bedroom 3 |
3.83 m |
3.68 m |
3.83 m x 3.68 m |
|
Second Level |
Bedroom 4 |
3.1 m |
2.67 m |
3.1 m x 2.67 m |
|
Basement |
Bedroom 5 |
3.84 m |
2.44 m |
3.84 m x 2.44 m |
|
Basement |
Recreational, Games Room |
8.08 m |
3.12 m |
8.08 m x 3.12 m |
|
Main Level |
Family Room |
5.59 m |
3.3 m |
5.59 m x 3.3 m |
|
Main Level |
Kitchen |
5.84 m |
3.81 m |
5.84 m x 3.81 m |
|
Main Level |
Dining Room |
3.58 m |
3.4 m |
3.58 m x 3.4 m |
|
Main Level |
Living Room |
4.75 m |
3.39 m |
4.75 m x 3.39 m |
https://www.realtor.ca/real-estate/29979469/50-barr-crescent-brampton-heart-lake-east-heart-lake-east