5 Provincetown Road Toronto, Ontario M1C 5J4
$3,200 Yearly
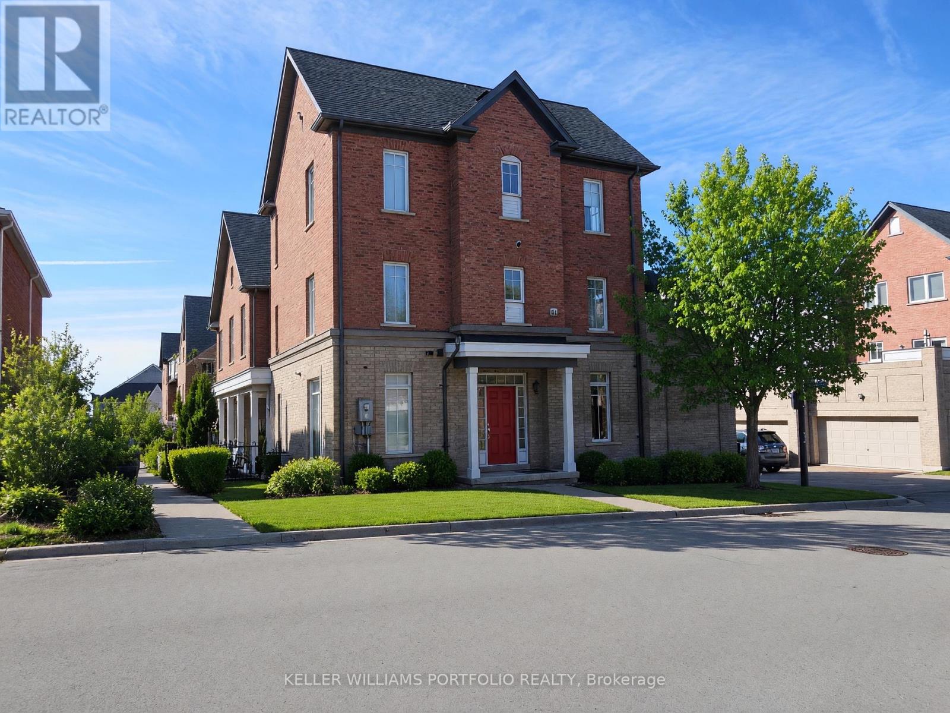
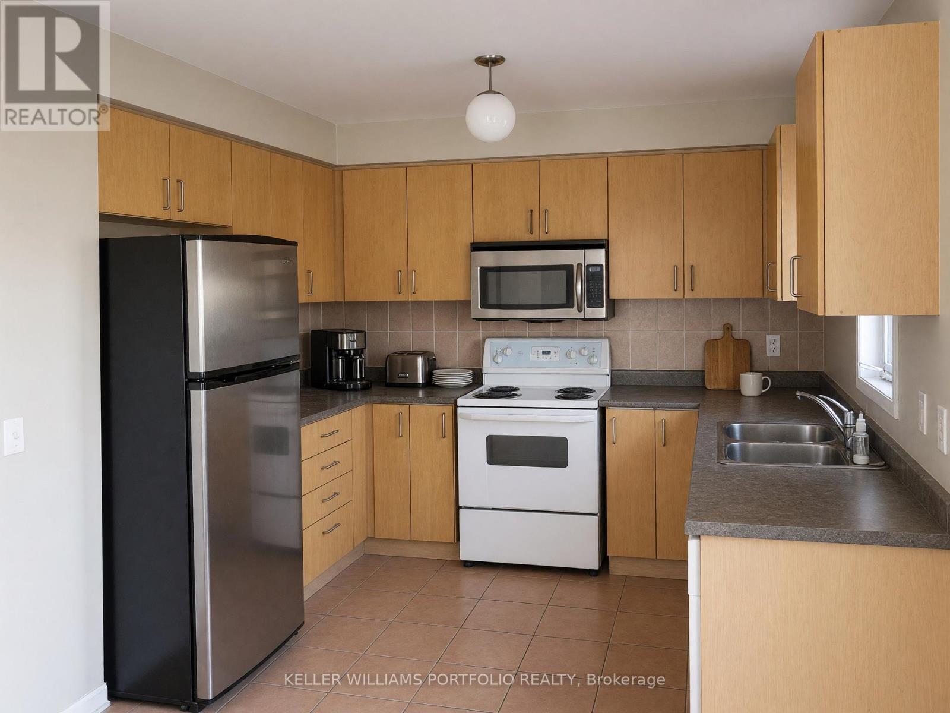
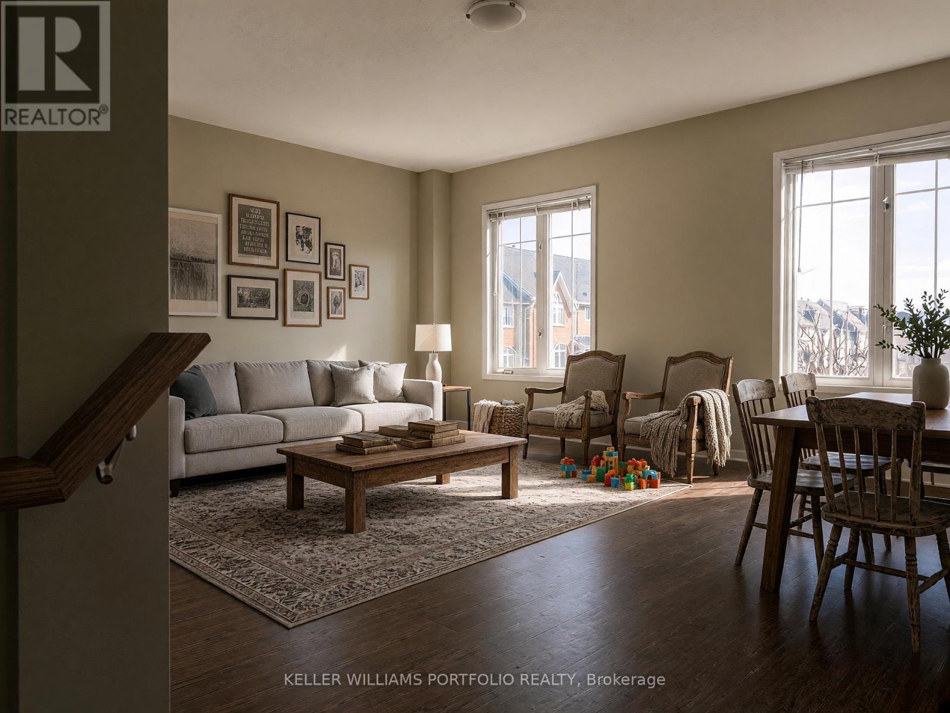
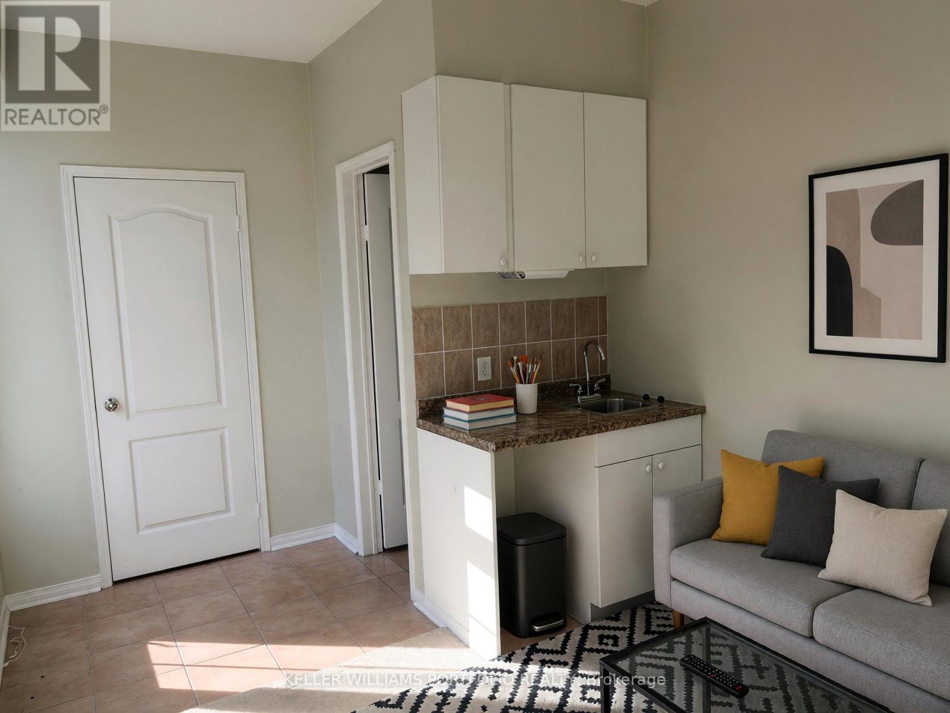
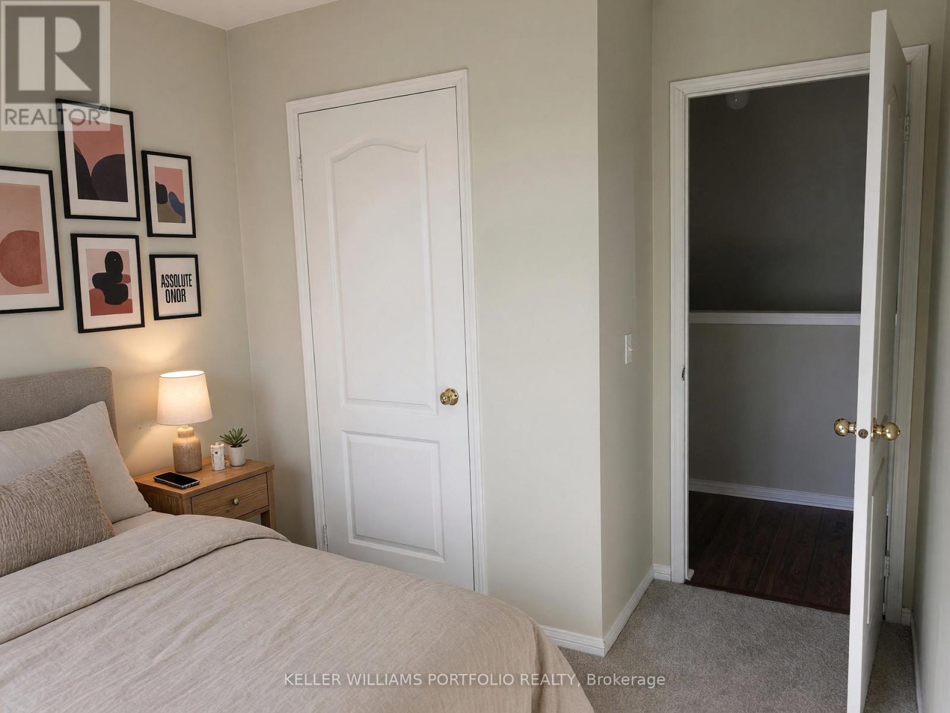
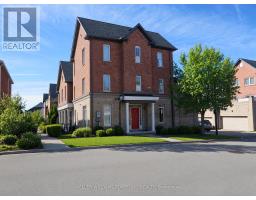
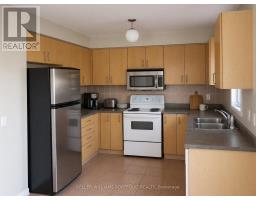
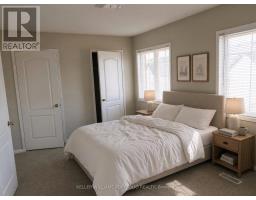
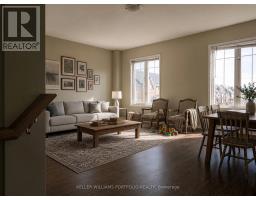
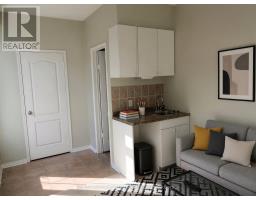
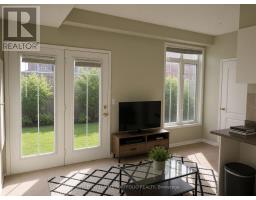
Welcome to this inviting family home in a friendly, well-connected neighbourhood. Enter at ground level and head upstairs to the home's bright and spacious kitchen and living area.Enjoy an easy two-minute walk to the GO station, with TTC access, parks, schools, the waterfront, shops, and everyday amenities all nearby.The home includes six appliances: refrigerator, stove, microwave, dishwasher, washer, and dryer. A security alarm system and automatic garage door opener with two remotes are also included. (id:47351)
Property Details
| MLS® Number | E13709194 |
| Property Type | Single Family |
| Community Name | Rouge E10 |
| Parking Space Total | 3 |
Building
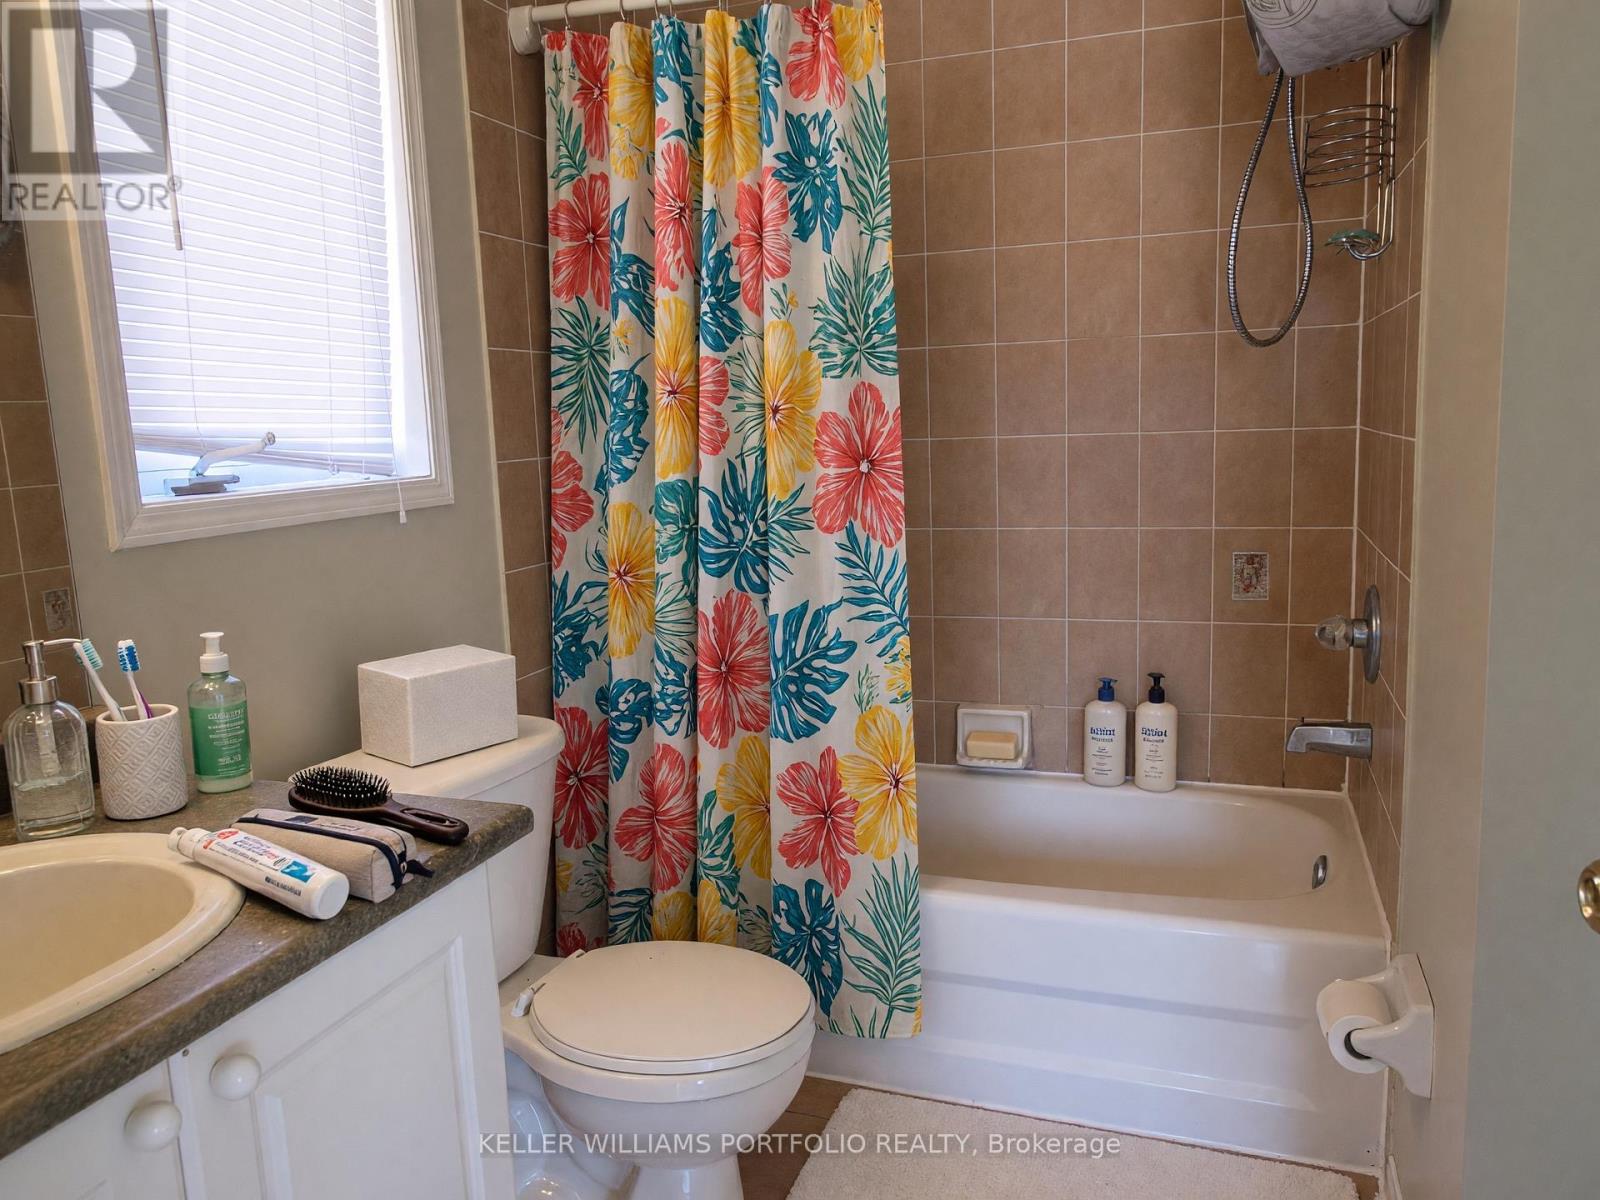
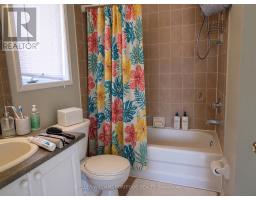
| Bathroom Total | 3 |
| Bedrooms Above Ground | 3 |
| Bedrooms Total | 3 |
| Appliances | Alarm System, Dishwasher, Dryer, Microwave, Stove, Washer, Refrigerator |
| Basement Type | None |
| Construction Style Attachment | Attached |
| Cooling Type | Central Air Conditioning |
| Exterior Finish | Brick |
| Foundation Type | Brick |
| Half Bath Total | 1 |
| Heating Fuel | Natural Gas |
| Heating Type | Forced Air |
| Stories Total | 3 |
| Size Interior | 1,500 - 2,000 Sqft |
| Type | Row / Townhouse |
| Utility Water | Municipal Water |
Parking
| Garage |
Land
| Acreage | No |
| Sewer | Sanitary Sewer |
Rooms
| Level | Type | Length | Width | Dimensions |
|---|---|---|---|---|
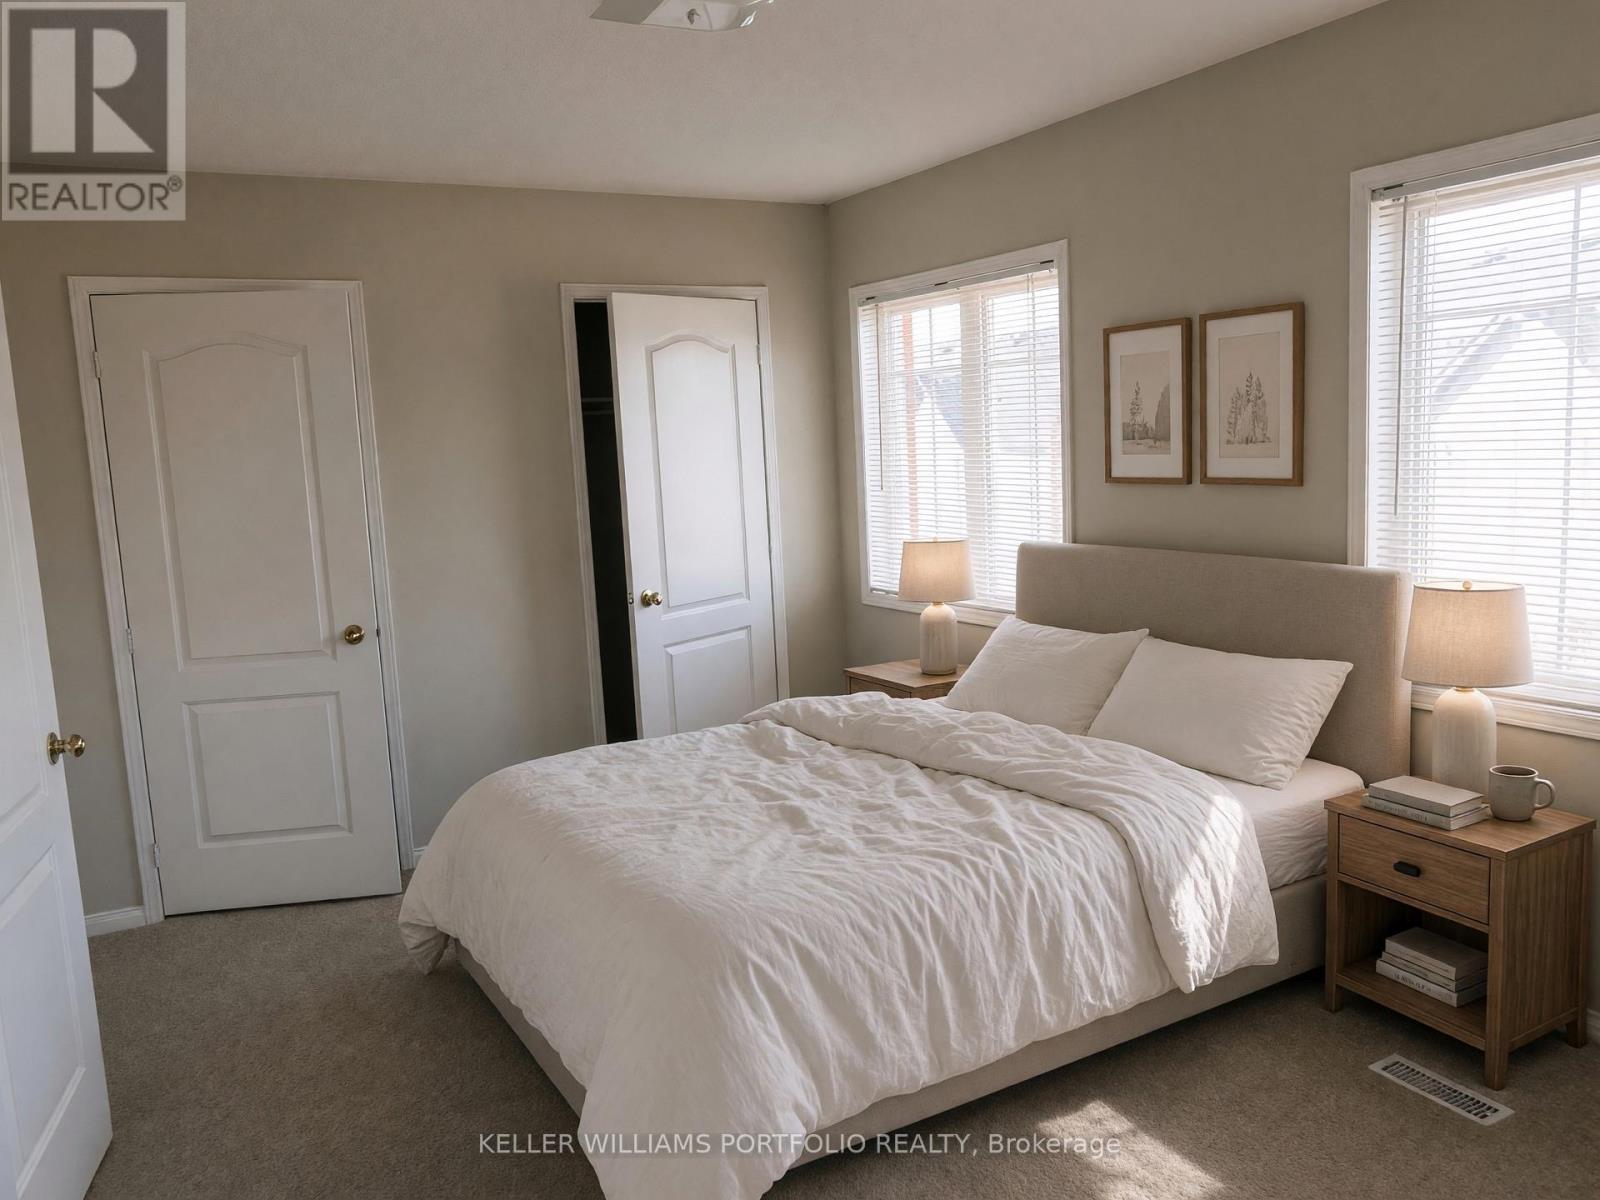
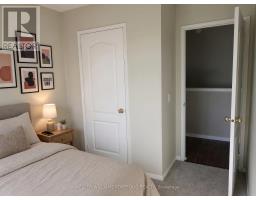
| Second Level | Primary Bedroom | 4.67 m | 3.05 m | 4.67 m x 3.05 m |
| Second Level | Bedroom 2 | 3.35 m | 2.9 m | 3.35 m x 2.9 m |
| Second Level | Bedroom 3 | 3.05 m | 2.6 m | 3.05 m x 2.6 m |
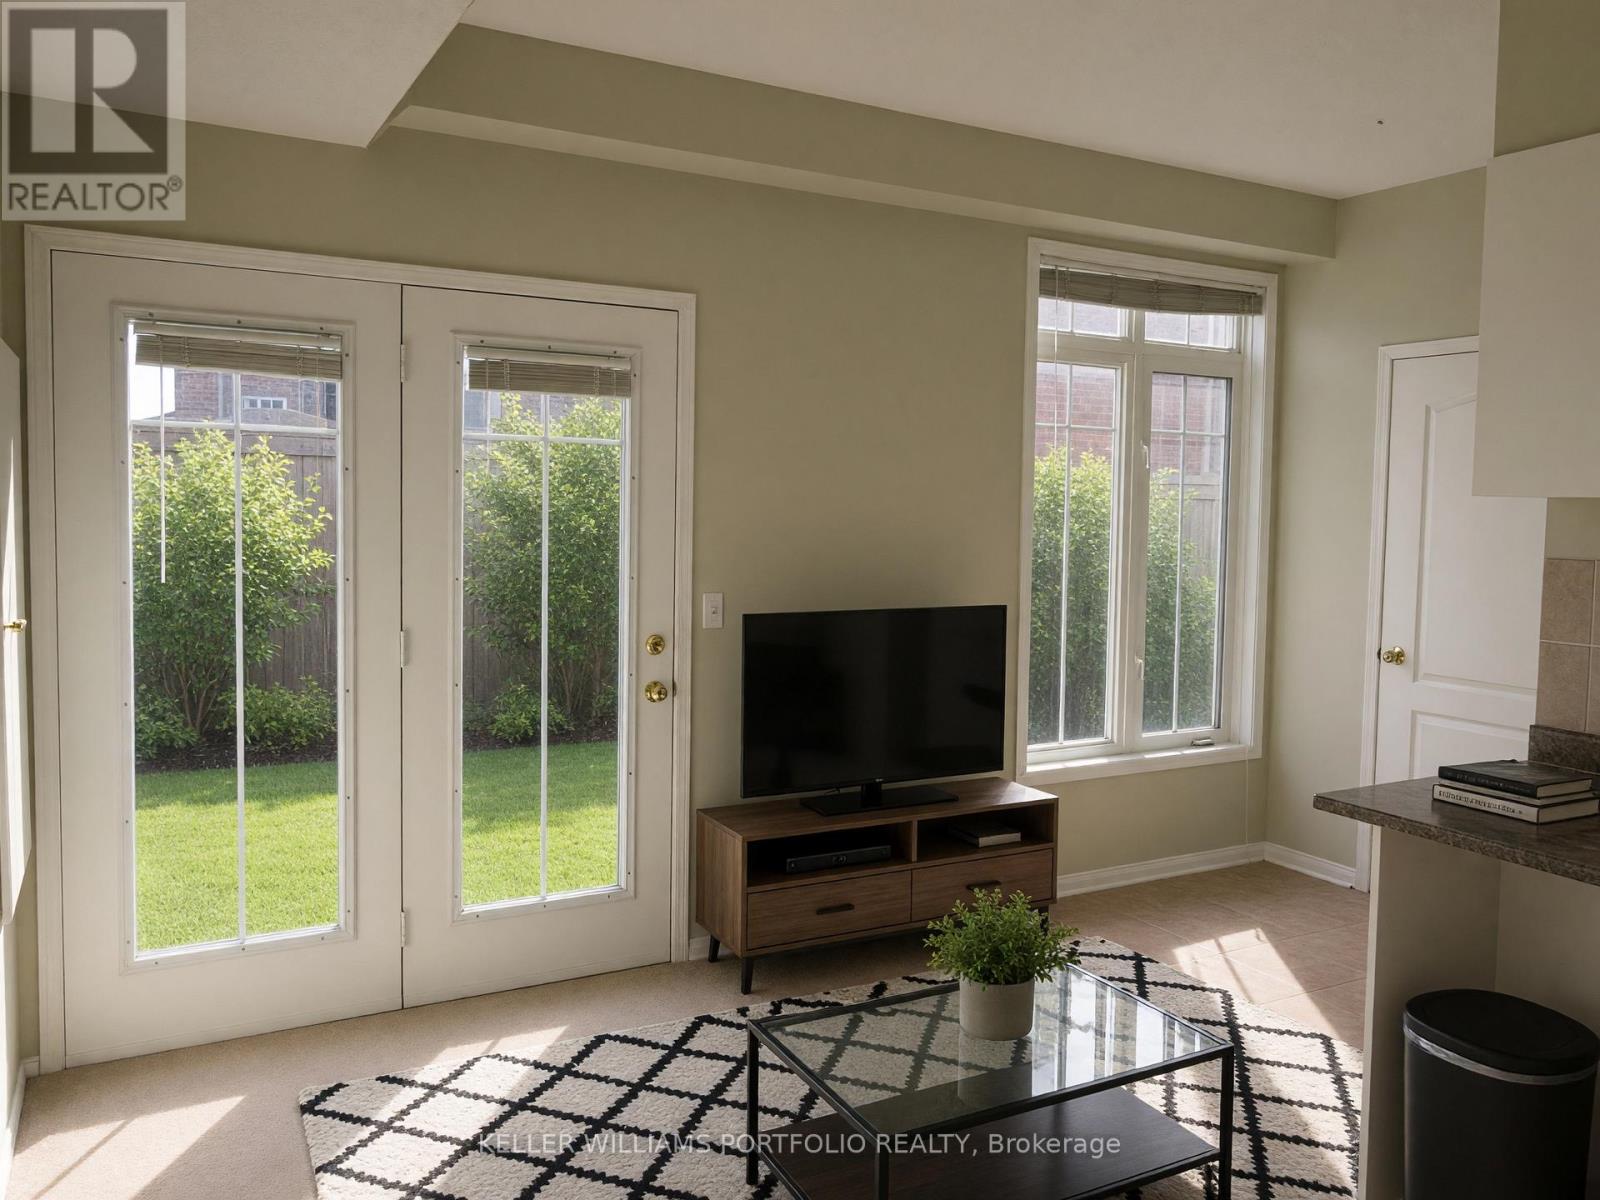
| Lower Level | Den | 3.49 m | 2.74 m | 3.49 m x 2.74 m |
| Main Level | Living Room | 5.38 m | 3.52 m | 5.38 m x 3.52 m |
| Main Level | Kitchen | 3.04 m | 2.43 m | 3.04 m x 2.43 m |
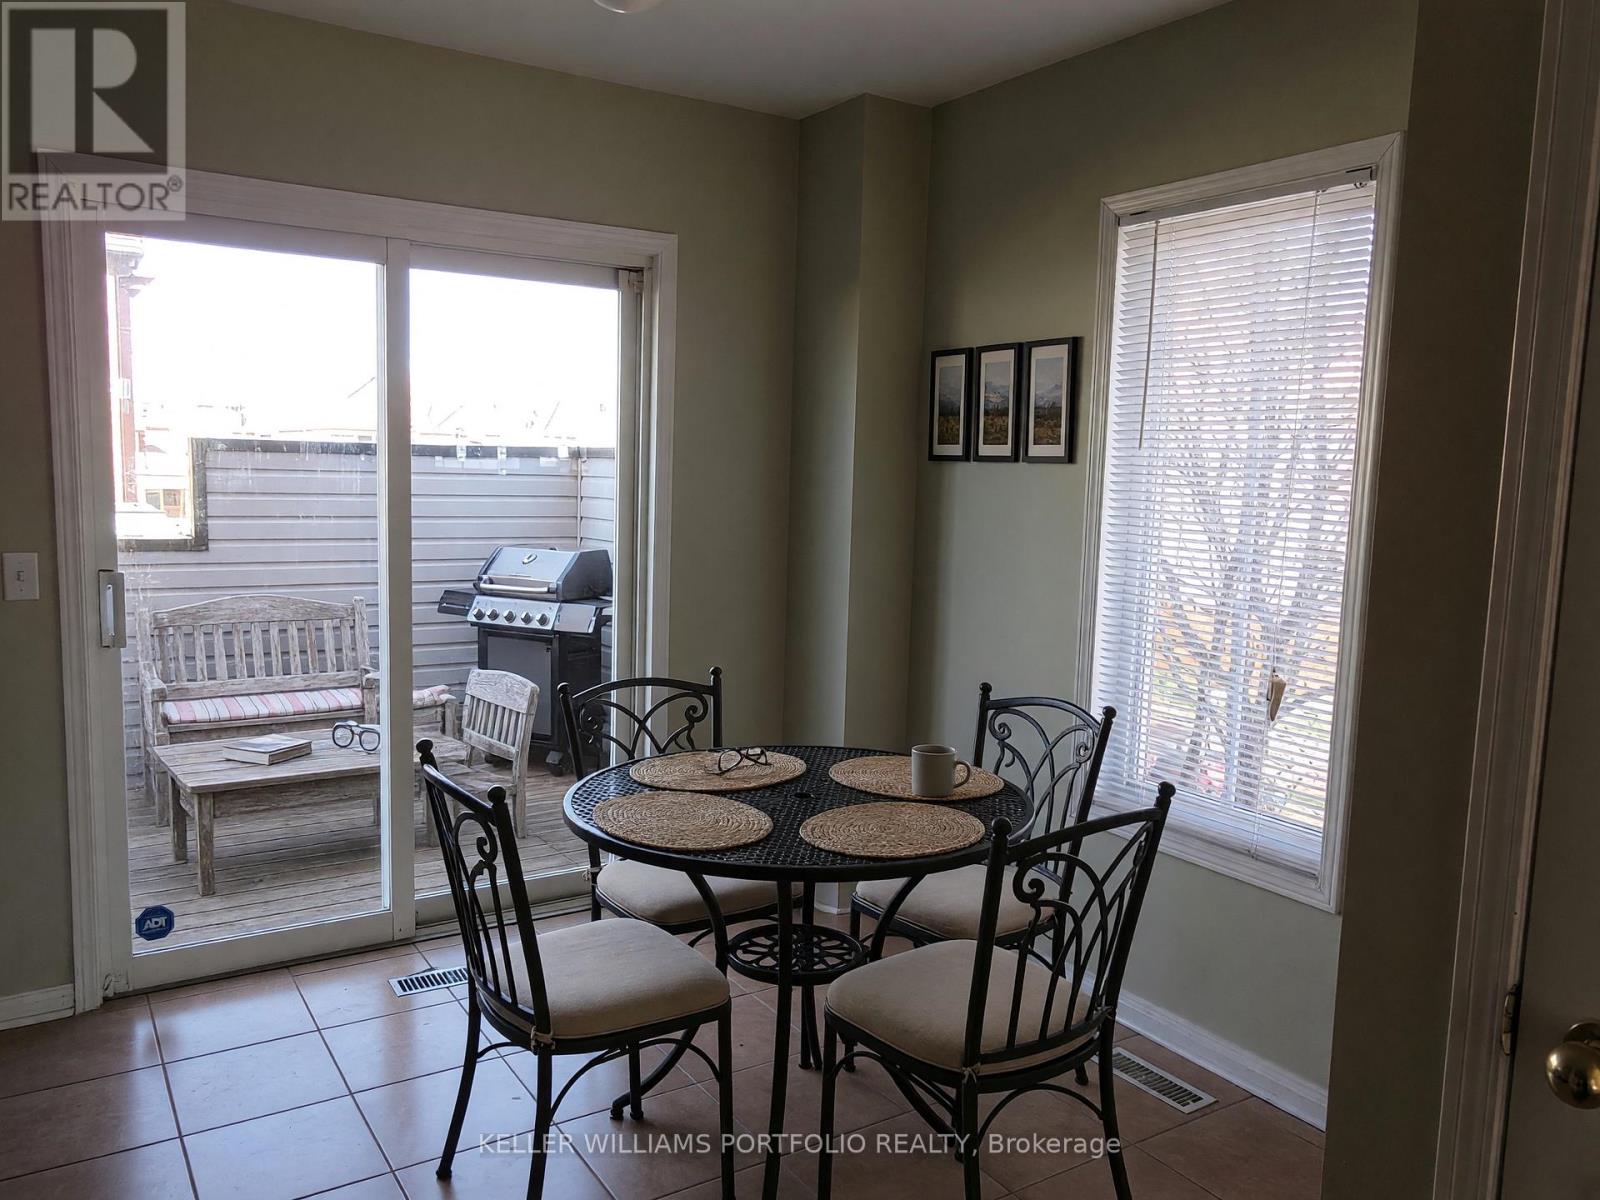
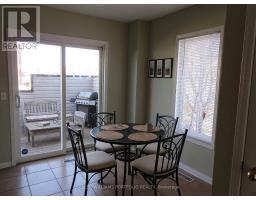
| Main Level | Dining Room | 2.37 m | 2.34 m | 2.37 m x 2.34 m |
https://www.realtor.ca/real-estate/30193576/5-provincetown-road-toronto-rouge-rouge-e10

The trademarks REALTOR®, REALTORS®, and the REALTOR® logo are controlled by The Canadian Real Estate Association (CREA) and identify real estate professionals who are members of CREA. The trademarks MLS®, Multiple Listing Service® and the associated logos are owned by The Canadian Real Estate Association (CREA) and identify the quality of services provided by real estate professionals who are members of CREA. The trademark DDF® is owned by The Canadian Real Estate Association (CREA) and identifies CREA's Data Distribution Facility (DDF®)
August 25 2026 01:26:50
Toronto Regional Real Estate Board