5 Mcgill Drive Kawartha Lakes, Ontario L0B 1K0
$1,049,000
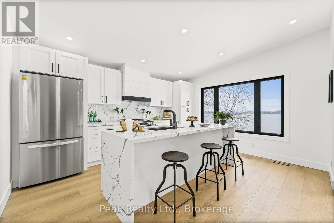
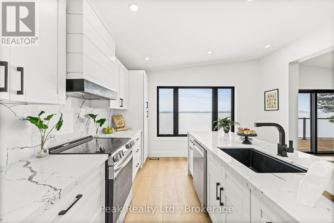
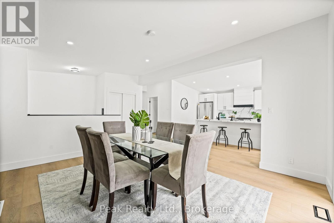
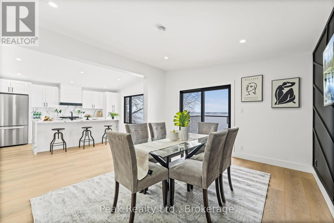
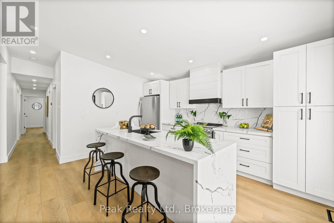
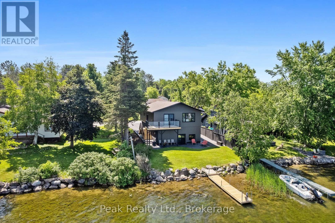
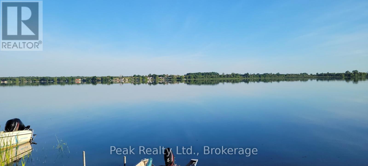
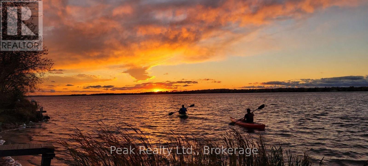
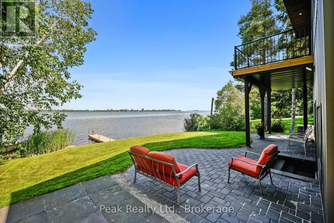
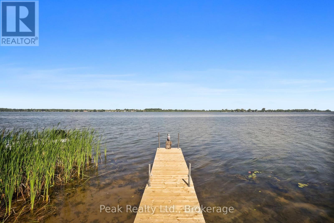
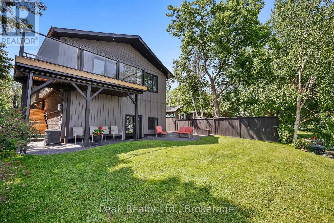
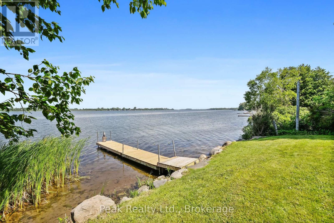
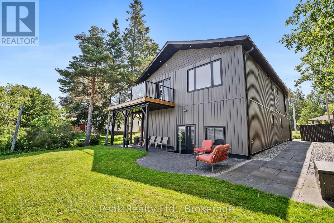
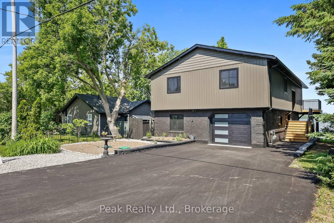
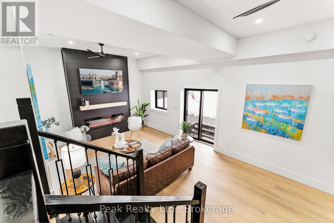
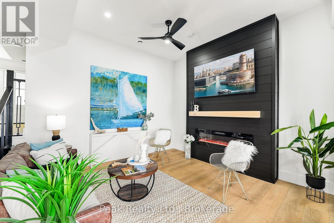
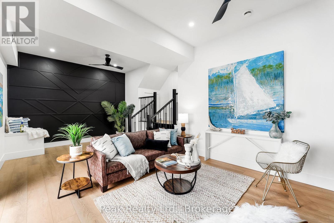
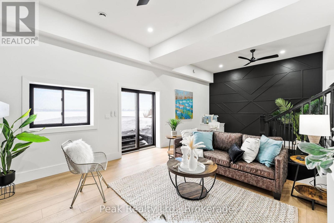
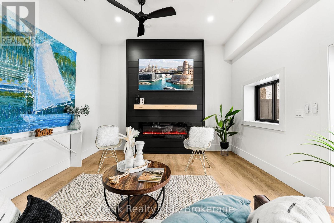
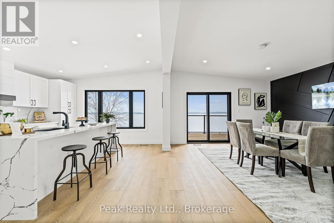
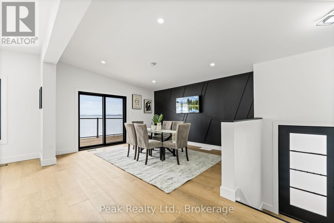
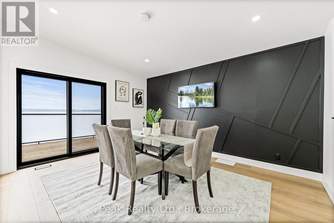
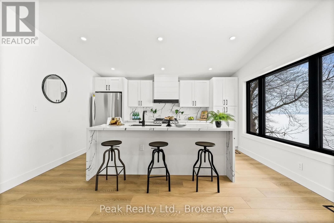
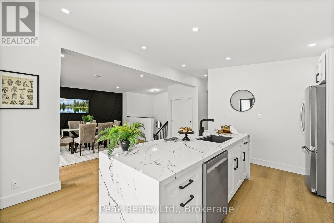
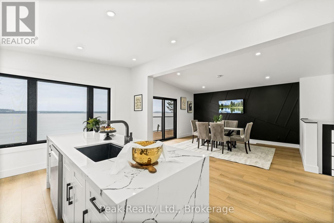
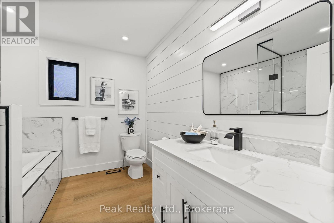
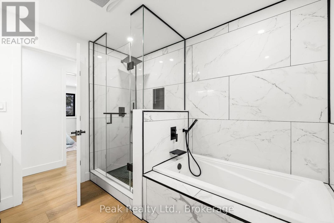
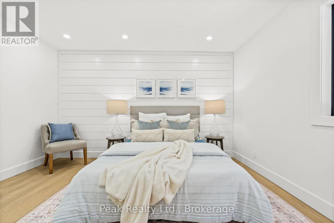
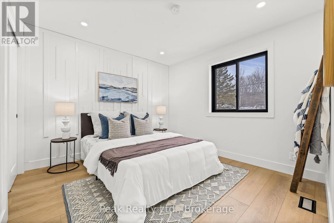
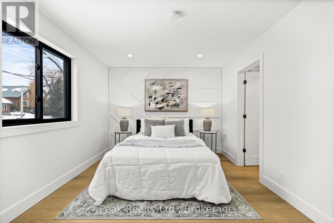
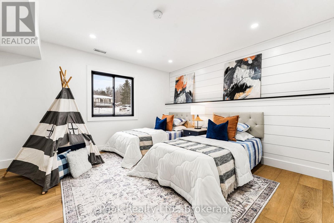
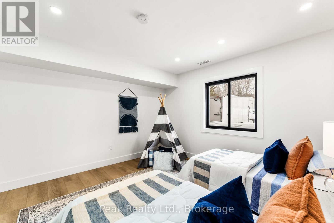
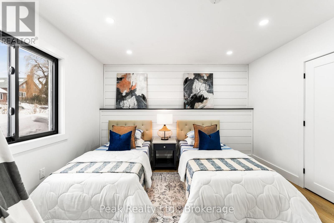
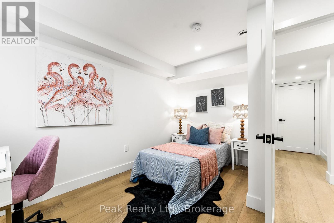
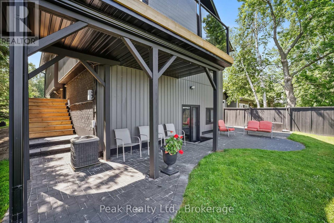
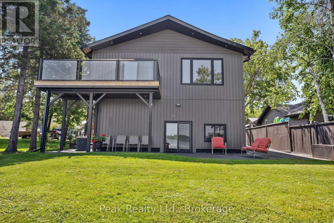
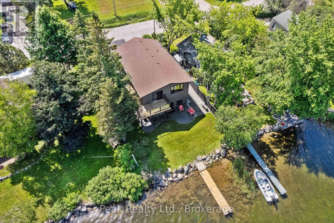
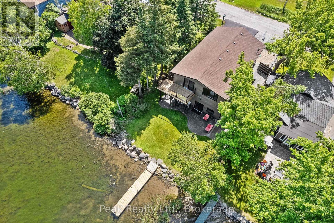
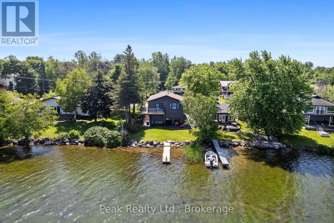
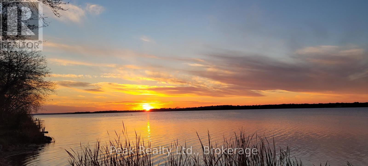
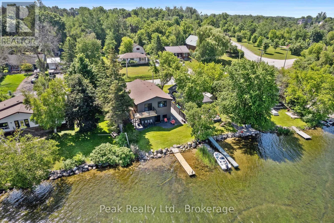
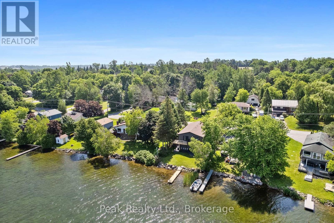
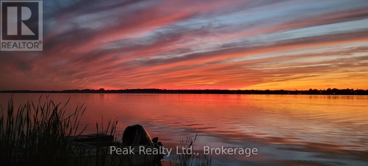
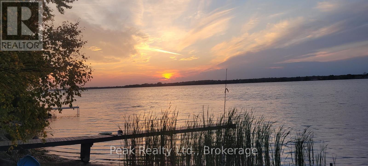
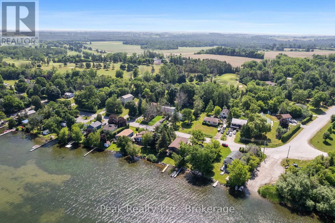
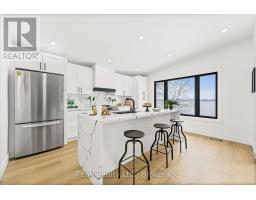
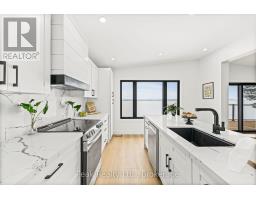
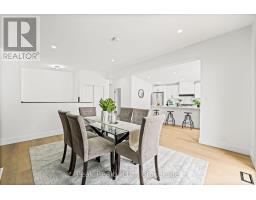
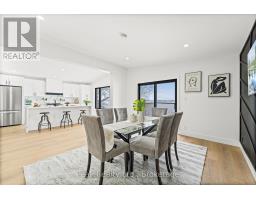
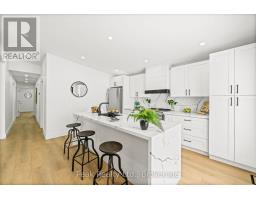
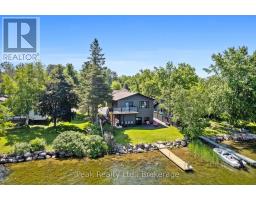
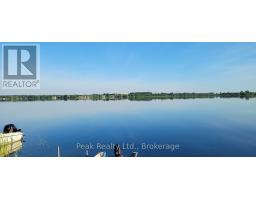
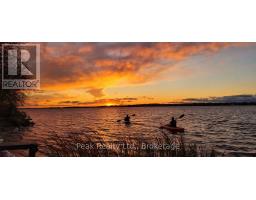
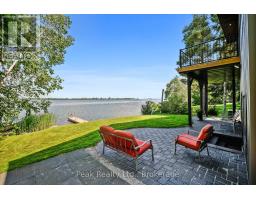
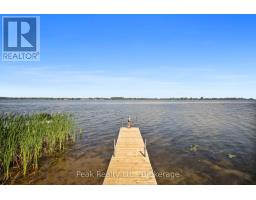
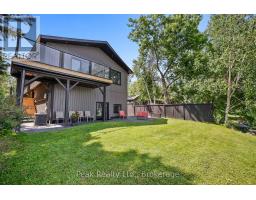
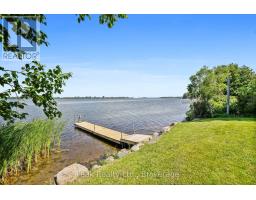
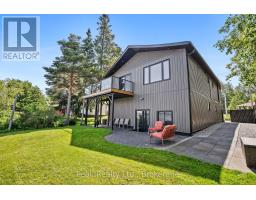
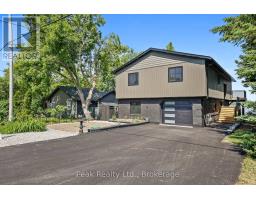
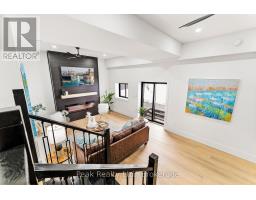
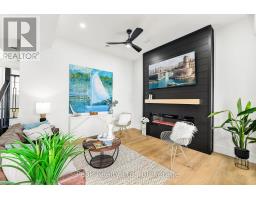
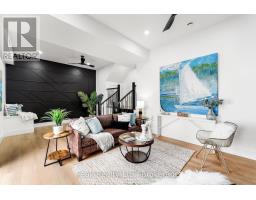
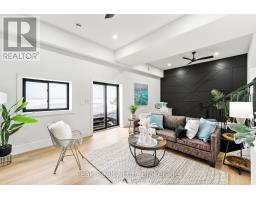
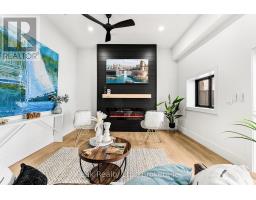
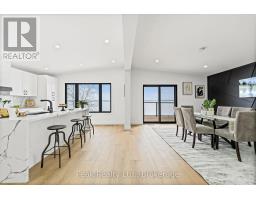
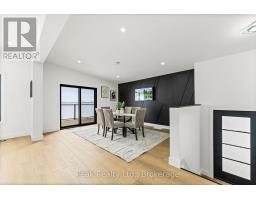
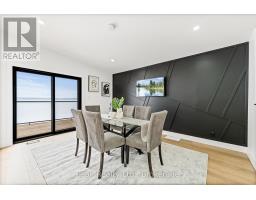
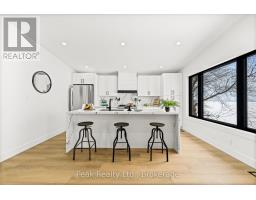
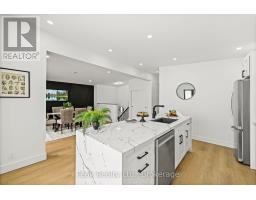
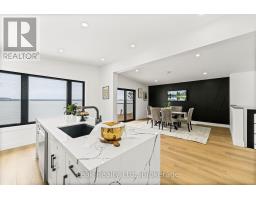
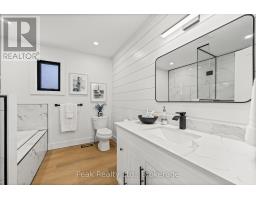
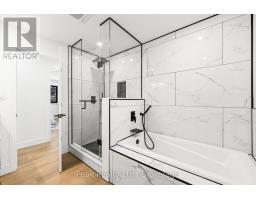
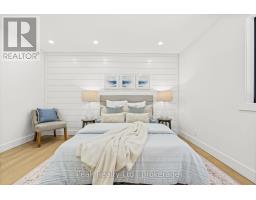
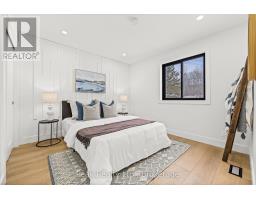
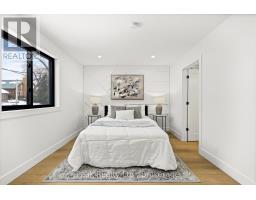
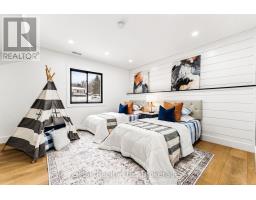
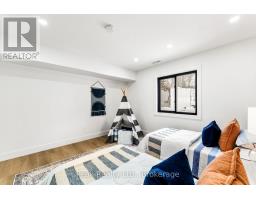
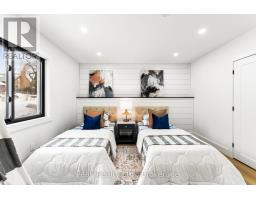
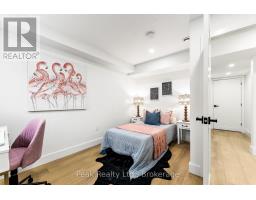
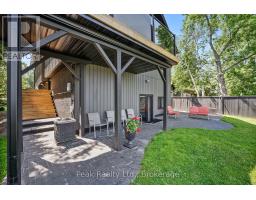
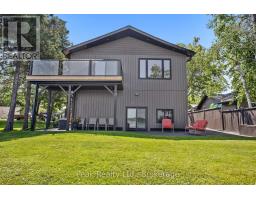
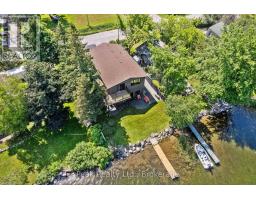
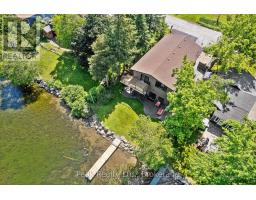
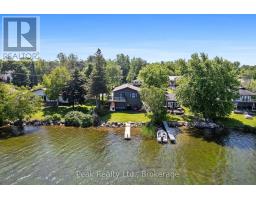
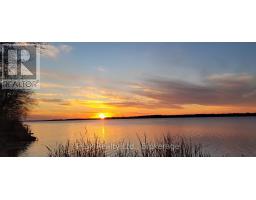
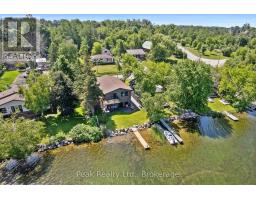
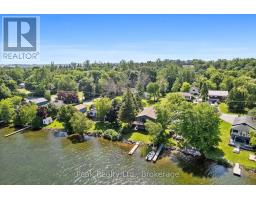
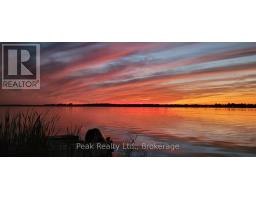
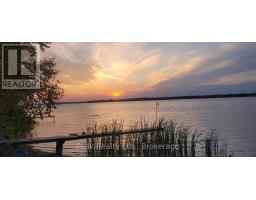
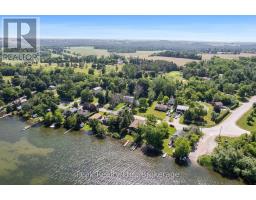
Fully renovated waterfront living with over $400,000 in improvements! Welcome to 5 McGill Drive, a beautifully updated 5-bedroom, 3-bathroom home on Lake Scugog offering the perfect blend of comfort, space and waterfront lifestyle. Thoughtfully renovated from top to bottom, this home features quality updates throughout, a finished walkout basement, attached garage, private dock, and beautiful lake views. Enjoy boating, fishing, kayaking, sunsets and four-season waterfront living right from your backyard. Best of all, you're just minutes from Port Perry, Lindsay, Highway 35/115, shopping, restaurants, schools and everyday amenities, making this an ideal location for both full-time living and weekend escapes. Extensively renovated, exceptionally well cared for, and ready to enjoy-just move in and make the most of waterfront living. (id:47351)
Property Details
| MLS® Number | X13594088 |
| Property Type | Single Family |
| Community Name | Janetville |
| Amenities Near By | Beach |
| Community Features | School Bus |
| Easement | Unknown |
| Equipment Type | Water Heater - Tankless |
| Features | Carpet Free |
| Parking Space Total | 5 |
| Rental Equipment Type | Water Heater - Tankless |
| Structure | Dock |
| View Type | Lake View, View Of Water, Direct Water View |
| Water Front Name | Lake Scugog |
| Water Front Type | Waterfront On Lake |
Building
| Bathroom Total | 3 |
| Bedrooms Above Ground | 3 |
| Bedrooms Below Ground | 2 |
| Bedrooms Total | 5 |
| Amenities | Fireplace(s) |
| Appliances | Dishwasher, Dryer, Stove, Washer, Refrigerator |
| Architectural Style | Raised Bungalow |
| Basement Development | Finished |
| Basement Features | Walk Out |
| Basement Type | N/a (finished) |
| Construction Style Attachment | Detached |
| Cooling Type | Central Air Conditioning |
| Exterior Finish | Brick, Aluminum Siding |
| Fireplace Present | Yes |
| Foundation Type | Unknown |
| Half Bath Total | 1 |
| Heating Fuel | Natural Gas |
| Heating Type | Forced Air |
| Stories Total | 1 |
| Size Interior | 2,000 - 2,500 Sqft |
| Type | House |
Parking
| Attached Garage | |
| Garage |
Land
| Access Type | Year-round Access, Private Docking |
| Acreage | No |
| Land Amenities | Beach |
| Sewer | Holding Tank |
| Size Depth | 112 Ft |
| Size Frontage | 50 Ft |
| Size Irregular | 50 X 112 Ft |
| Size Total Text | 50 X 112 Ft |
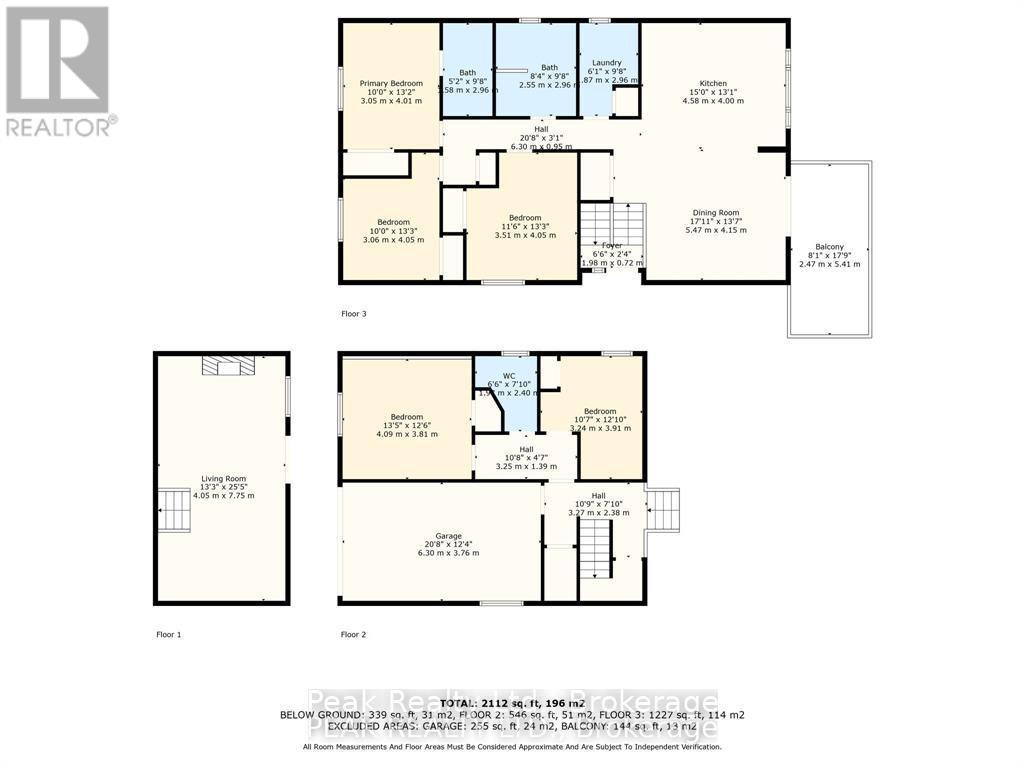
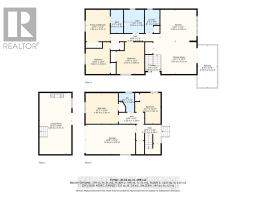
Rooms
| Level | Type | Length | Width | Dimensions |
|---|---|---|---|---|
| Lower Level | Bedroom 4 | 4.09 m | 3.81 m | 4.09 m x 3.81 m |
| Lower Level | Bedroom 5 | 3.24 m | 3.91 m | 3.24 m x 3.91 m |
| Lower Level | Living Room | 4.05 m | 7.75 m | 4.05 m x 7.75 m |
| Main Level | Primary Bedroom | 3.05 m | 4.01 m | 3.05 m x 4.01 m |
| Main Level | Bedroom 2 | 3.06 m | 4.05 m | 3.06 m x 4.05 m |
| Main Level | Bedroom 3 | 3.51 m | 4.05 m | 3.51 m x 4.05 m |
| Main Level | Kitchen | 4.58 m | 4 m | 4.58 m x 4 m |
| Main Level | Dining Room | 5.47 m | 4.15 m | 5.47 m x 4.15 m |
https://www.realtor.ca/real-estate/30066508/5-mcgill-drive-kawartha-lakes-janetville-janetville

The trademarks REALTOR®, REALTORS®, and the REALTOR® logo are controlled by The Canadian Real Estate Association (CREA) and identify real estate professionals who are members of CREA. The trademarks MLS®, Multiple Listing Service® and the associated logos are owned by The Canadian Real Estate Association (CREA) and identify the quality of services provided by real estate professionals who are members of CREA. The trademark DDF® is owned by The Canadian Real Estate Association (CREA) and identifies CREA's Data Distribution Facility (DDF®)
August 12 2026 06:20:09
Central Lakes Association of REALTORS®