5 Bedroom
5 Bathroom
3,500 - 5,000 sqft
Raised Bungalow
Fireplace
Central Air Conditioning
Forced Air
Landscaped, Lawn Sprinkler
$2,058,000
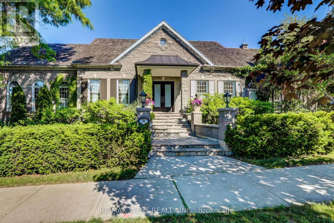
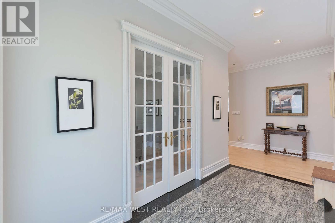
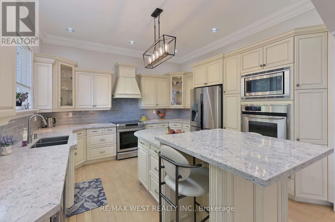
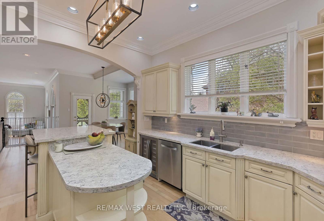
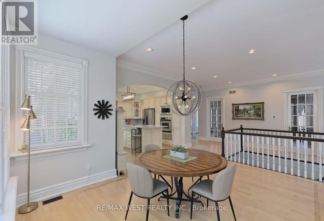
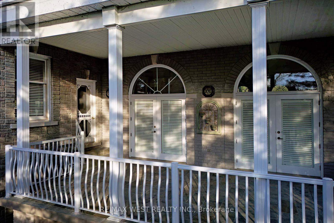
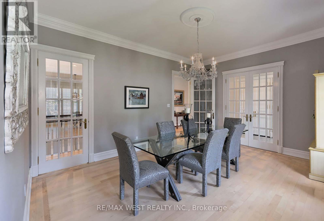
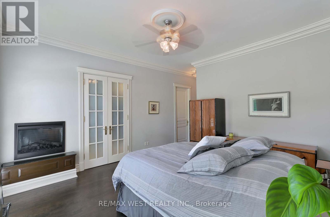
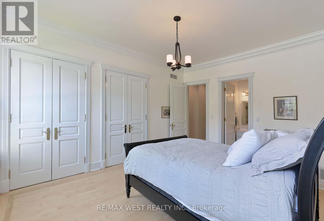
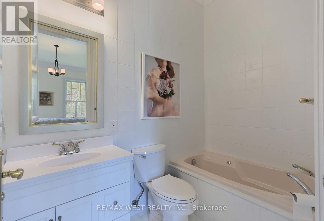
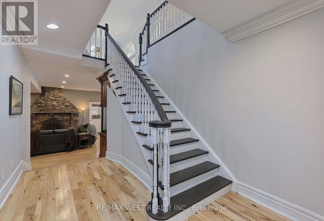
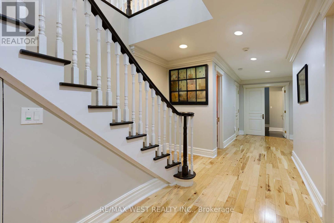
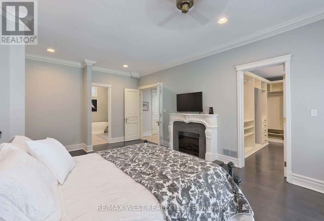
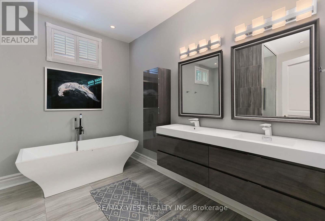
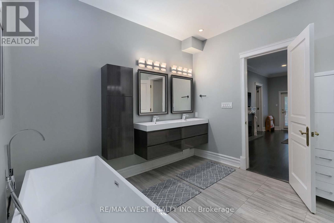
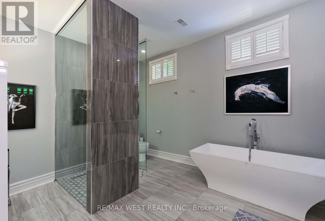
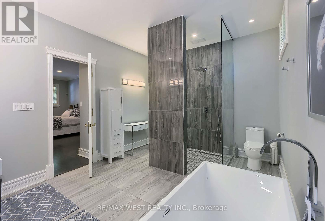
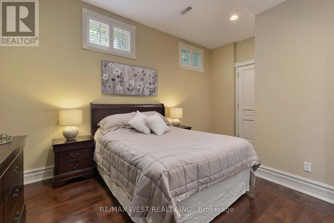
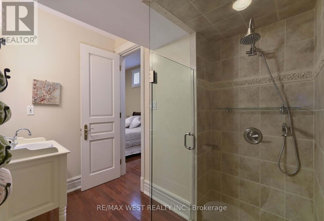
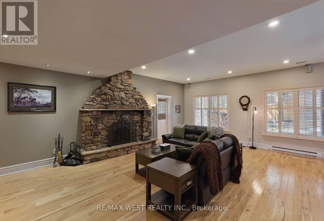
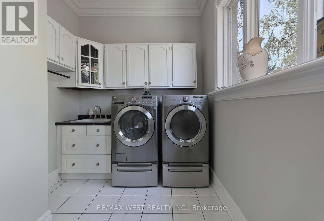
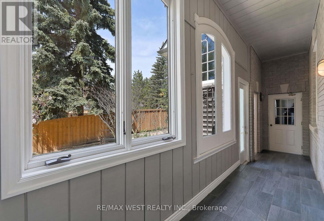
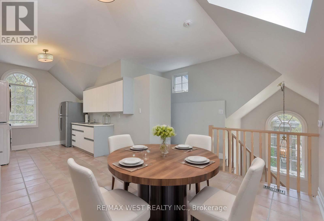
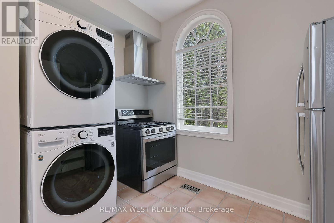
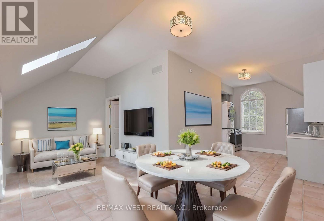
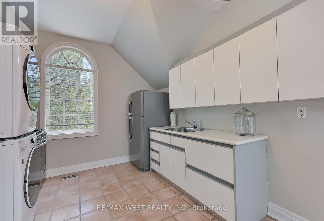
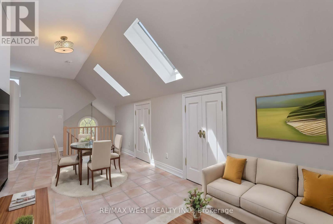
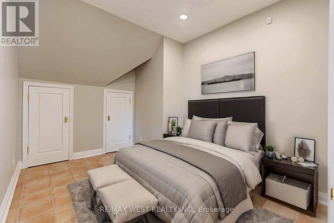
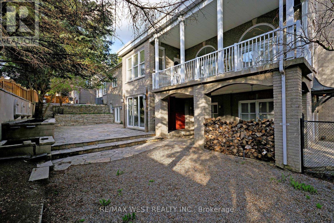
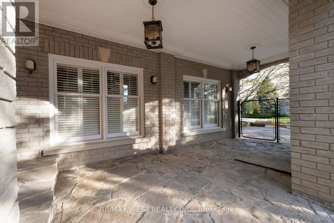
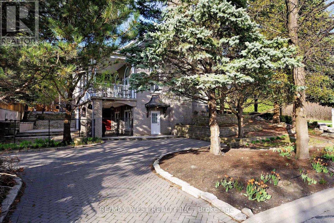
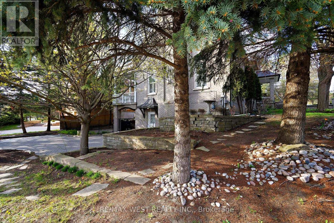
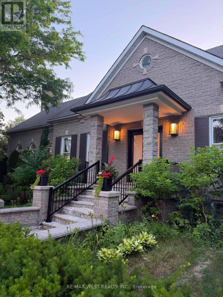
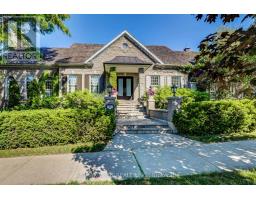
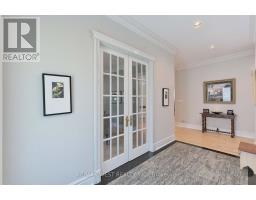
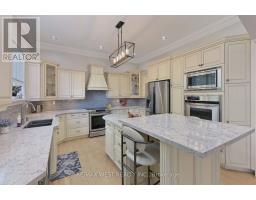
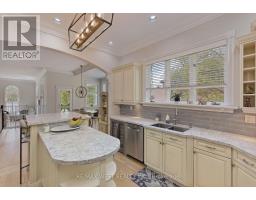
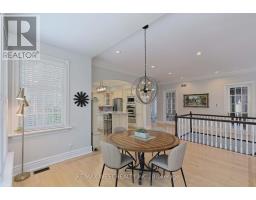
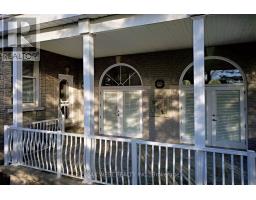
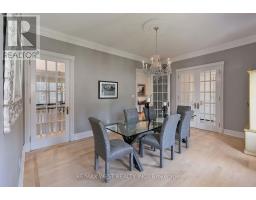
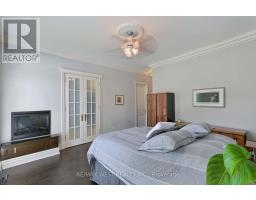
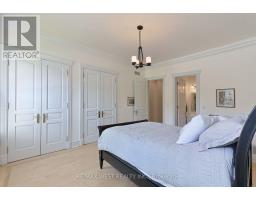
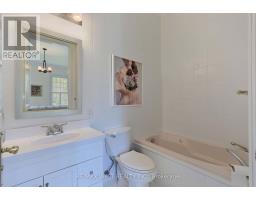
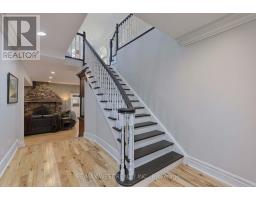
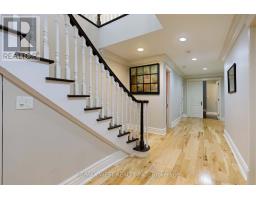
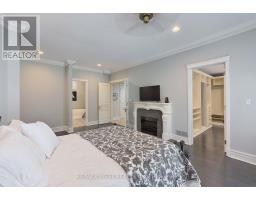
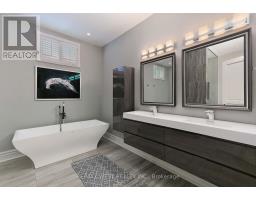
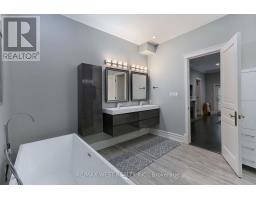
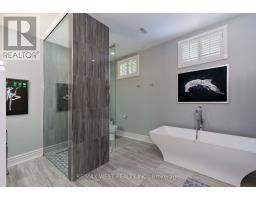
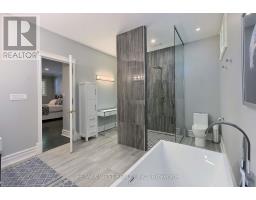
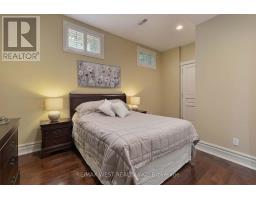
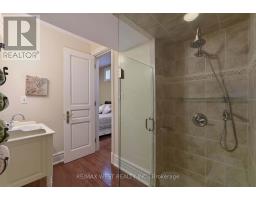
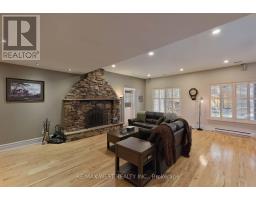
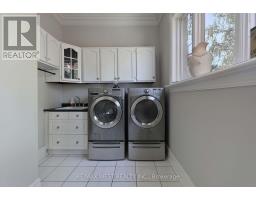
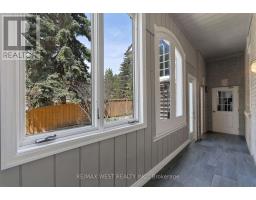
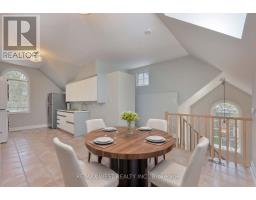
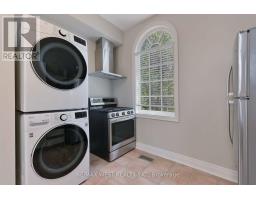
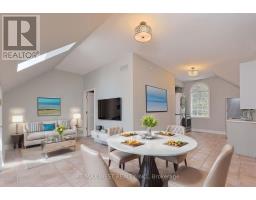
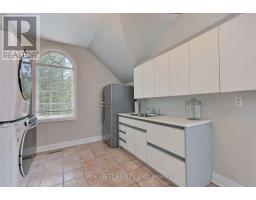
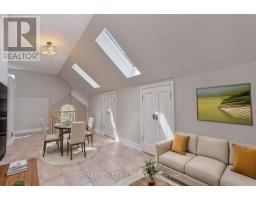
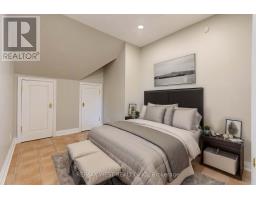
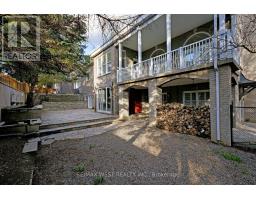
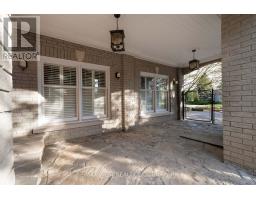
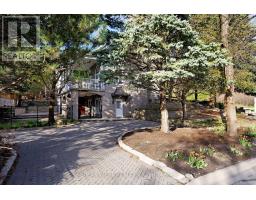
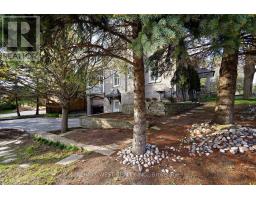
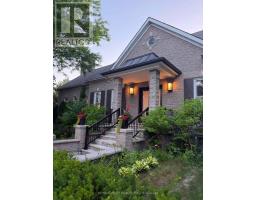
Expansive Stone/Brick Bungalow offers a harmonious blend of luxury and is Fully Landscaped with Mature Trees in an Exclusive Enclave of Unique Homes. Step inside to discover a Spacious and Bright Open Concept Layout, where every detail has been thoughtfully considered. The Main Floor has over 10-12 Ft Ceilings and boasts Bedrooms with Ensuites. Hardwood Flooring and Large Windows throughout provide natural light flooding the home, creating an instant ambiance &serenity. The Heart of the Home lies in the lovely Gourmet Kitchen complete w Built In S/S Appliances, Granite Counters & Ample Custom Cabinetry. The Great Room offers the perfect space to unwind with a Gas F/P and lovely treed views from every window. The W/O lower level is bright with approx. 10 Ft Ceilings, has a Large Rec Rm with a wood burning F/P, plus an additional 2 Bedrooms, perfect for an Extended Family and an additional 3rd bathroom. Functional Separate Loft In-Law Apartment above the garage features Brand New S/S Appliances &a separate entrance. Heated Garage with tiled floor. New Roof, Furnace & Air Conditioner &Garage Doors. Approximately 6,500 sq ft of Living Space, with Multiple Expansive Entertaining Spaces Indoors & Out. Unparalleled Quality. Located Near All Amenities. Close to Hwy 427,Hwy 27and Toronto Airport. This one is a MUST SEE !!! (id:47351)
Property Details
|
MLS® Number
|
N13683880 |
|
Property Type
|
Single Family |
|
Community Name
|
Islington Woods |
|
Amenities Near By
|
Public Transit, Schools |
|
Community Features
|
School Bus |
|
Equipment Type
|
Air Conditioner |
|
Features
|
Level Lot, Carpet Free, Guest Suite, In-law Suite |
|
Parking Space Total
|
9 |
|
Rental Equipment Type
|
Air Conditioner |
|
Structure
|
Patio(s), Porch |
Building
|
Bathroom Total
|
5 |
|
Bedrooms Above Ground
|
4 |
|
Bedrooms Below Ground
|
1 |
|
Bedrooms Total
|
5 |
|
Amenities
|
Fireplace(s) |
|
Appliances
|
Garage Door Opener Remote(s), Oven - Built-in, Central Vacuum, Water Heater, Water Softener |
|
Architectural Style
|
Raised Bungalow |
|
Basement Development
|
Finished |
|
Basement Features
|
Walk Out, Separate Entrance |
|
Basement Type
|
N/a (finished), N/a, Full |
|
Construction Status
|
Insulation Upgraded |
|
Construction Style Attachment
|
Detached |
|
Cooling Type
|
Central Air Conditioning |
|
Exterior Finish
|
Stone, Brick |
|
Fire Protection
|
Alarm System, Smoke Detectors |
|
Fireplace Present
|
Yes |
|
Fireplace Total
|
4 |
|
Flooring Type
|
Hardwood, Slate, Tile |
|
Foundation Type
|
Block |
|
Half Bath Total
|
1 |
|
Heating Fuel
|
Natural Gas |
|
Heating Type
|
Forced Air |
|
Stories Total
|
1 |
|
Size Interior
|
3,500 - 5,000 Sqft |
|
Type
|
House |
|
Utility Water
|
Municipal Water |
Parking
Land
|
Acreage
|
No |
|
Fence Type
|
Fenced Yard |
|
Land Amenities
|
Public Transit, Schools |
|
Landscape Features
|
Landscaped, Lawn Sprinkler |
|
Sewer
|
Sanitary Sewer |
|
Size Depth
|
153 Ft |
|
Size Frontage
|
75 Ft |
|
Size Irregular
|
75 X 153 Ft ; Irregular |
|
Size Total Text
|
75 X 153 Ft ; Irregular |
Rooms
| Level |
Type |
Length |
Width |
Dimensions |
|
Basement |
Bedroom 5 |
4.92 m |
3.77 m |
4.92 m x 3.77 m |
|
Basement |
Office |
4.99 m |
3.75 m |
4.99 m x 3.75 m |
|
Basement |
Living Room |
6.57 m |
2.59 m |
6.57 m x 2.59 m |
|
Basement |
Family Room |
8.04 m |
6.92 m |
8.04 m x 6.92 m |
|
Basement |
Bedroom 4 |
5.81 m |
4.36 m |
5.81 m x 4.36 m |
|
Main Level |
Great Room |
8.2 m |
7.18 m |
8.2 m x 7.18 m |
|
Main Level |
Dining Room |
5.3 m |
3.9 m |
5.3 m x 3.9 m |
|
Main Level |
Kitchen |
4.03 m |
3.98 m |
4.03 m x 3.98 m |
|
Main Level |
Primary Bedroom |
4.77 m |
4.46 m |
4.77 m x 4.46 m |
|
Main Level |
Bedroom 2 |
5.07 m |
3.85 m |
5.07 m x 3.85 m |
|
Main Level |
Bedroom 3 |
3.32 m |
3.27 m |
3.32 m x 3.27 m |
|
Main Level |
Kitchen |
4.66 m |
4.17 m |
4.66 m x 4.17 m |
Utilities
|
Cable
|
Available |
|
Electricity
|
Installed |
|
Sewer
|
Installed |
https://www.realtor.ca/real-estate/30164960/5-humberview-drive-vaughan-islington-woods-islington-woods