5 Henry Street Whitefish, Ontario P0M 3E0
$249,900
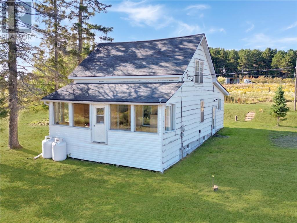
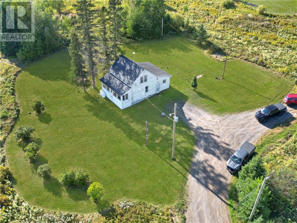
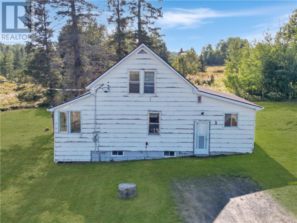
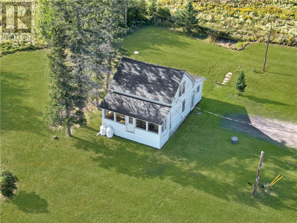
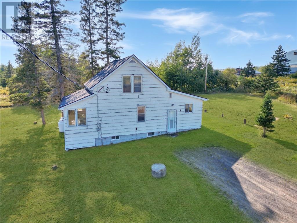
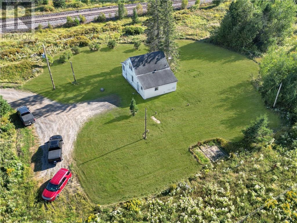
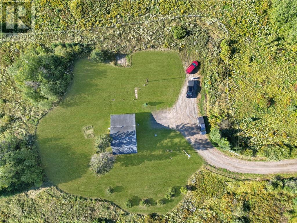
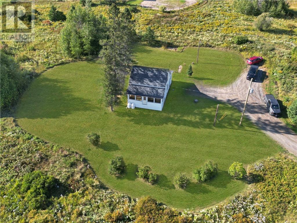
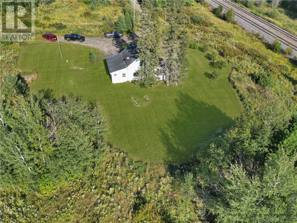
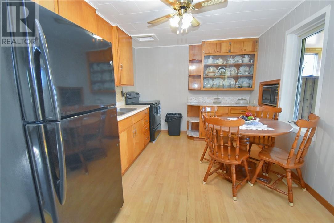
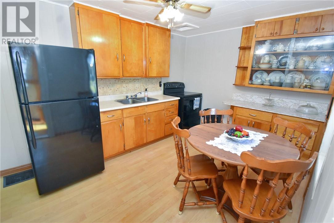
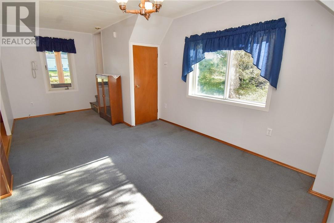
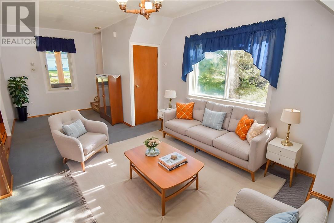
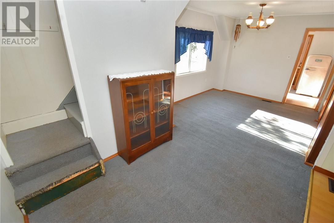
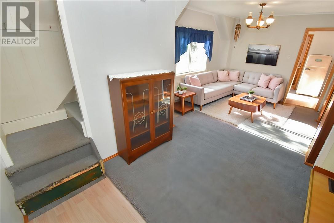
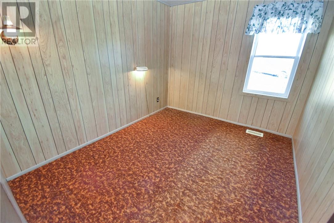
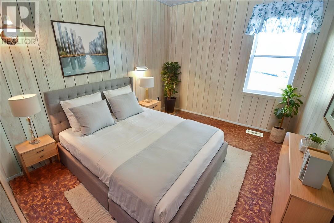
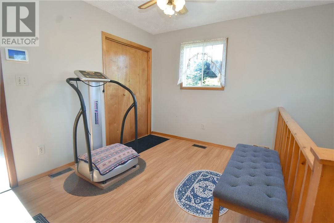
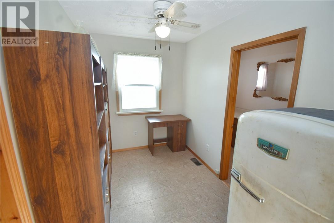
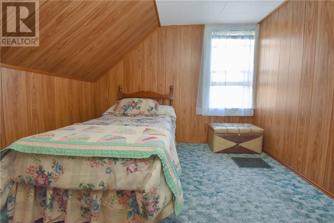
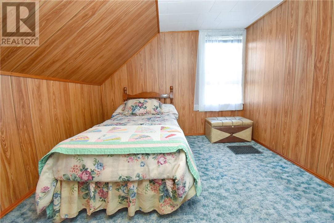
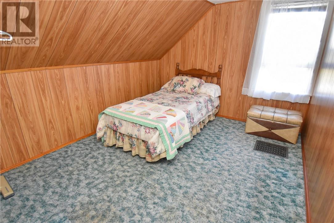
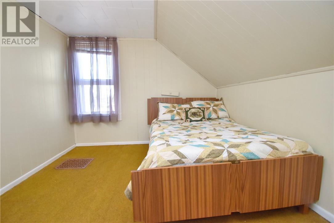
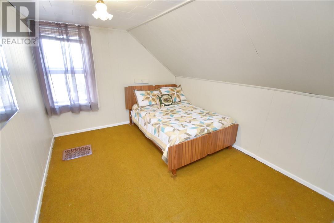
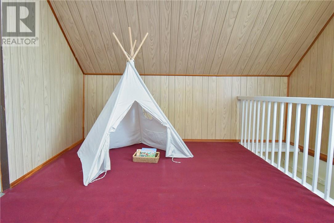
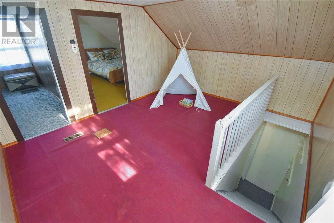
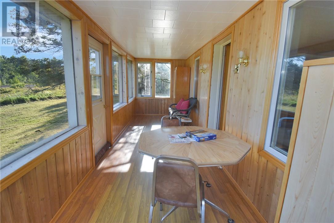
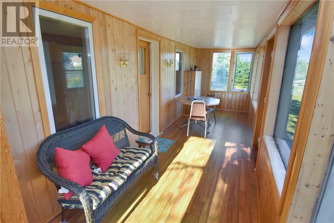
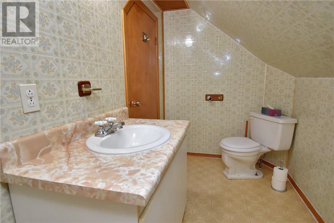
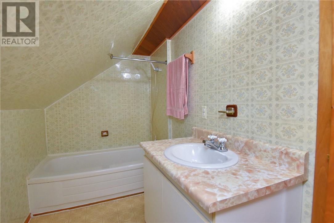
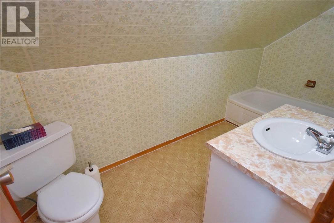
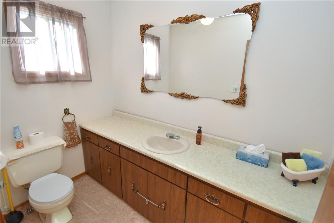
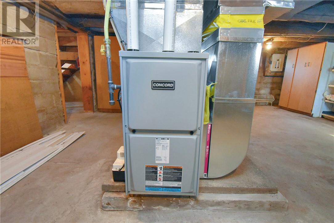
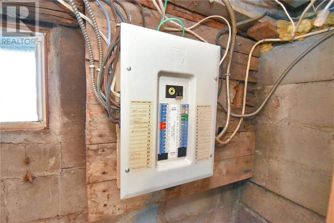
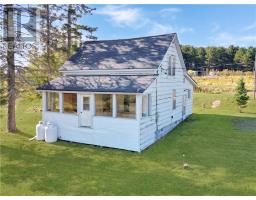
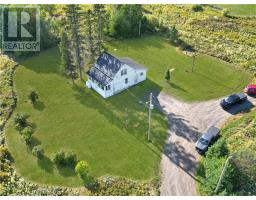
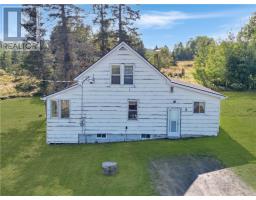
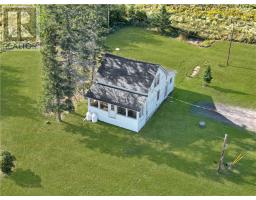
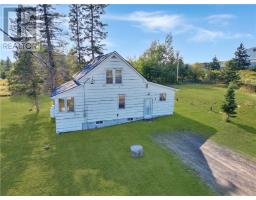
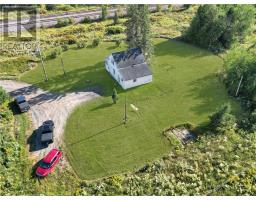
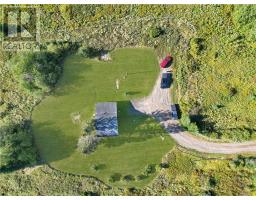
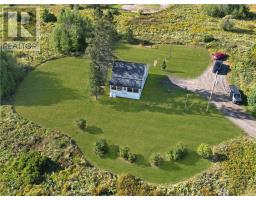
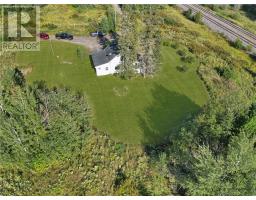
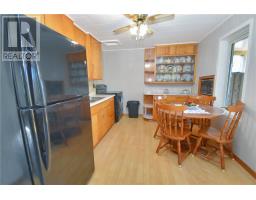
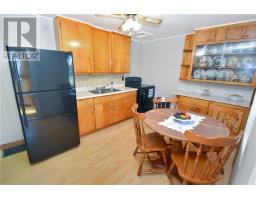
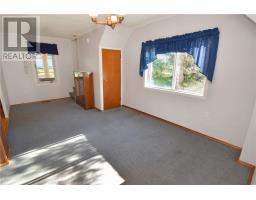
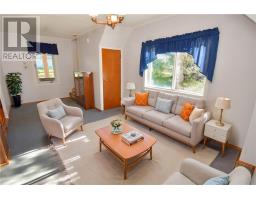
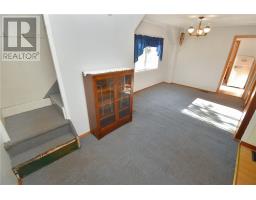
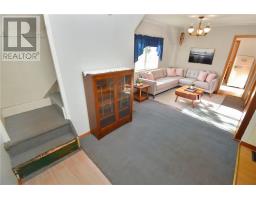
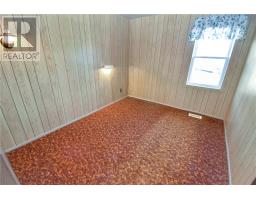
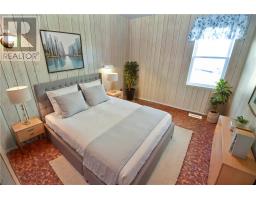
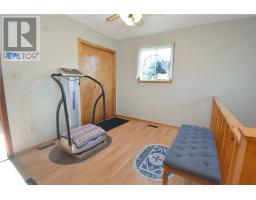
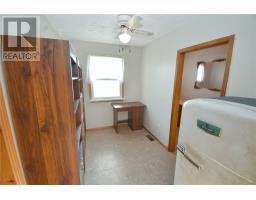
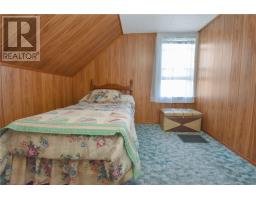
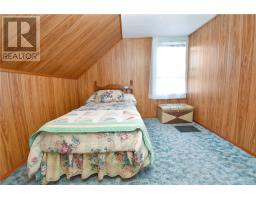
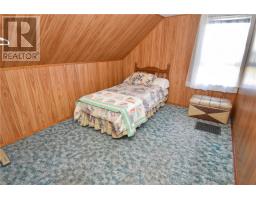
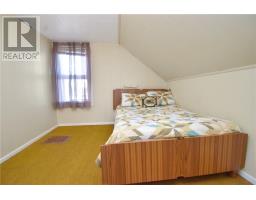
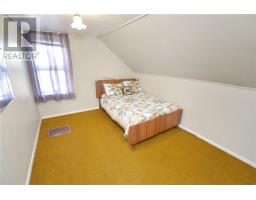
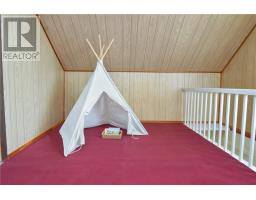
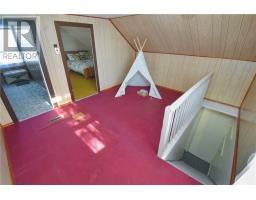
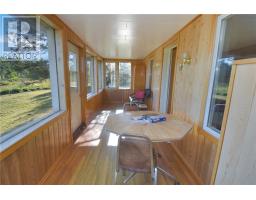
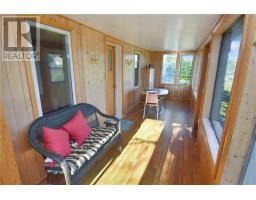
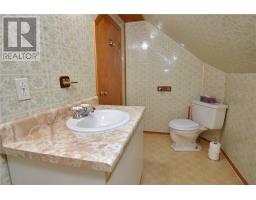
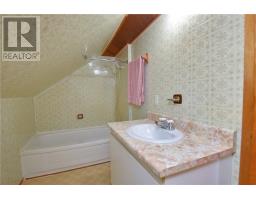
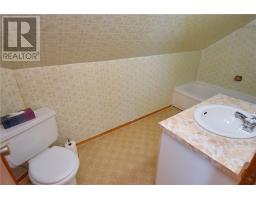
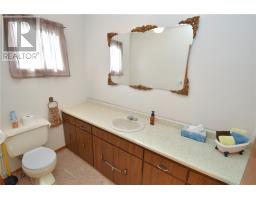
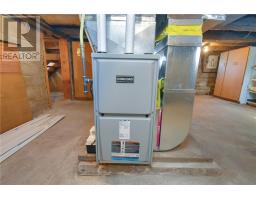
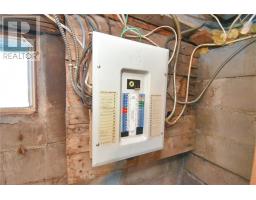
WELCOME TO 5 HENRY STREET — AFFORDABLE COUNTRY LIVING WITH ROOM TO BREATHE Tucked away in a quiet, serene setting, this charming home offers the space, privacy, and acreage you have been searching for. Situated on a beautiful ~1-acre lot, this property presents the ultimate opportunity for buyers seeking a peaceful, retreat-like lifestyle without sacrificing day-to-day convenience. Step inside through a spacious main-floor mudroom that leads seamlessly into a cozy den and a bright, inviting living room. The main level is designed for effortless everyday living, featuring a main-floor bedroom, an eat-in kitchen showcasing classic original built-ins and cabinetry, a convenient powder room, and a sun-drenched sunroom—the ideal spot for morning coffee or evening relaxation. Upstairs, you will find additional bedrooms, a full bathroom, and a generous landing that offers fantastic potential for a reading nook, home office, or extra living area. The property has been thoughtfully maintained over time with key updates, including a furnace replacement in 2022, updated electrical with 100-amp service, a drilled well, and a septic system, along with a roof that is approximately 12 years old. Recent consultation also indicates potential options to upgrade the well system for drinking water. Lovingly cared for by the same family for nearly 60 years, this home is ready for its next chapter. Whether you are searching for a peaceful country haven, a starter home with room to grow, or a property with exceptional outdoor space and investment potential, 5 Henry Street presents incredible value at an attractive price point. Properties offering this much land, charm, and opportunity rarely hit the market. Schedule your private viewing today! (id:47351)
Property Details
| MLS® Number | 2130149 |
| Property Type | Single Family |
| Equipment Type | Propane Tank |
| Rental Equipment Type | Propane Tank |
| Road Type | Gravel Road |
| Storage Type | Storage In Basement |
Building
| Bathroom Total | 2 |
| Bedrooms Total | 4 |
| Architectural Style | 3 Level, Bungalow |
| Basement Type | Full |
| Exterior Finish | Hardboard |
| Fire Protection | Smoke Detectors |
| Flooring Type | Hardwood, Laminate, Tile |
| Foundation Type | Concrete |
| Half Bath Total | 1 |
| Heating Type | Forced Air, High-efficiency Furnace |
| Roof Material | Asphalt Shingle |
| Roof Style | Unknown |
| Stories Total | 1 |
| Size Interior | 1,100 - 1,500 Sqft |
| Type | House |
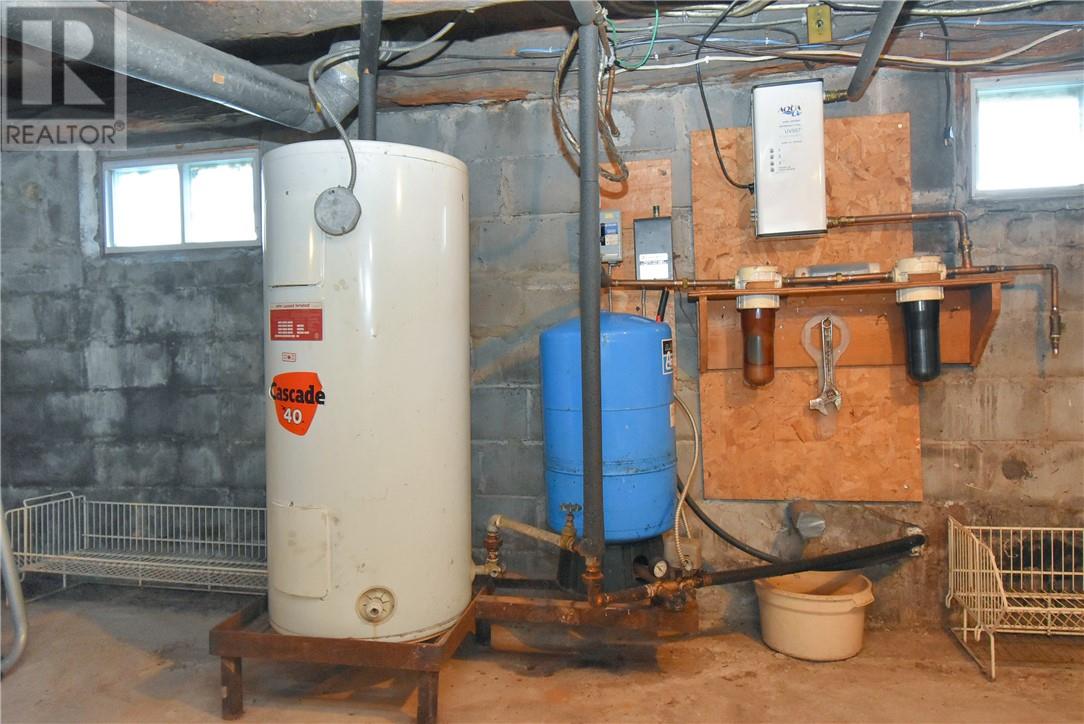
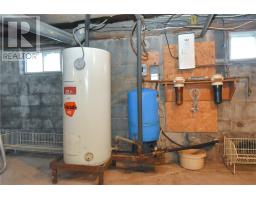
| Utility Water | Drilled Well |
Parking
| Gravel |
Land
| Access Type | Year-round Access |
| Acreage | Yes |
| Fence Type | Not Fenced |
| Sewer | Septic System |
| Size Frontage | 182 Ft |
| Size Irregular | Irr |
| Size Total Text | Irr|1 - 3 Acres |
| Zoning Description | Ru |
Rooms
| Level | Type | Length | Width | Dimensions |
|---|---|---|---|---|
| Second Level | Foyer | 13'7"" x 8'7"" | ||
| Second Level | Bedroom | 11'4"" x 9'5"" | ||
| Second Level | Bedroom | 9'6"" x 11'4"" | ||
| Second Level | 4pc Bathroom | 5'1"" x 11'4"" | ||
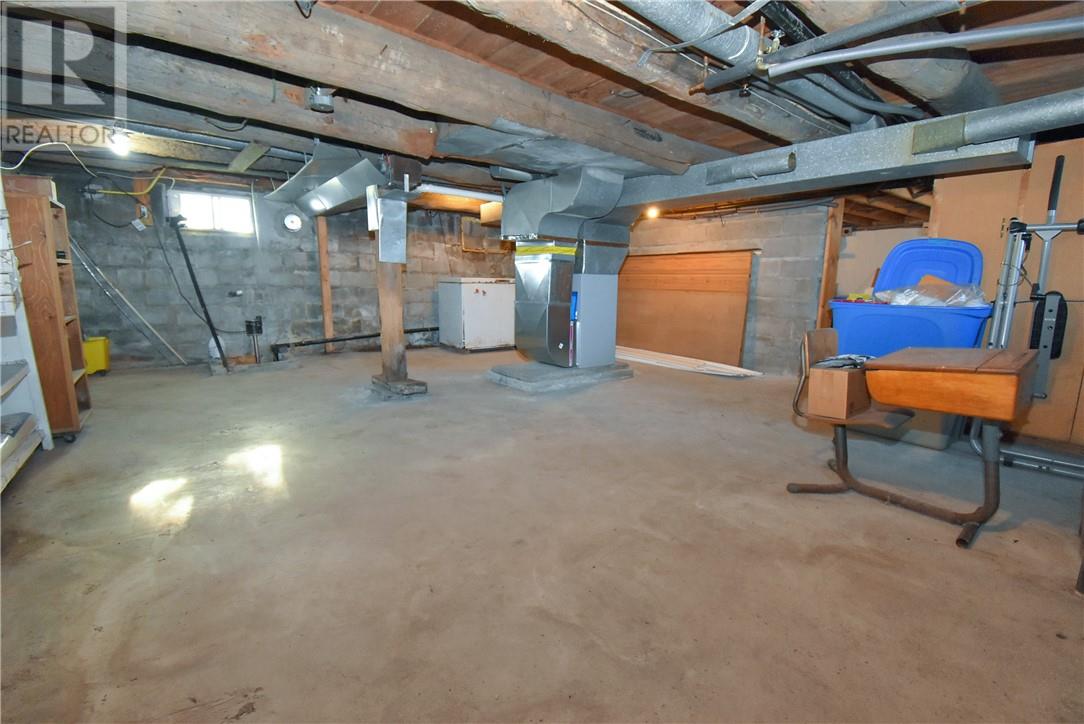
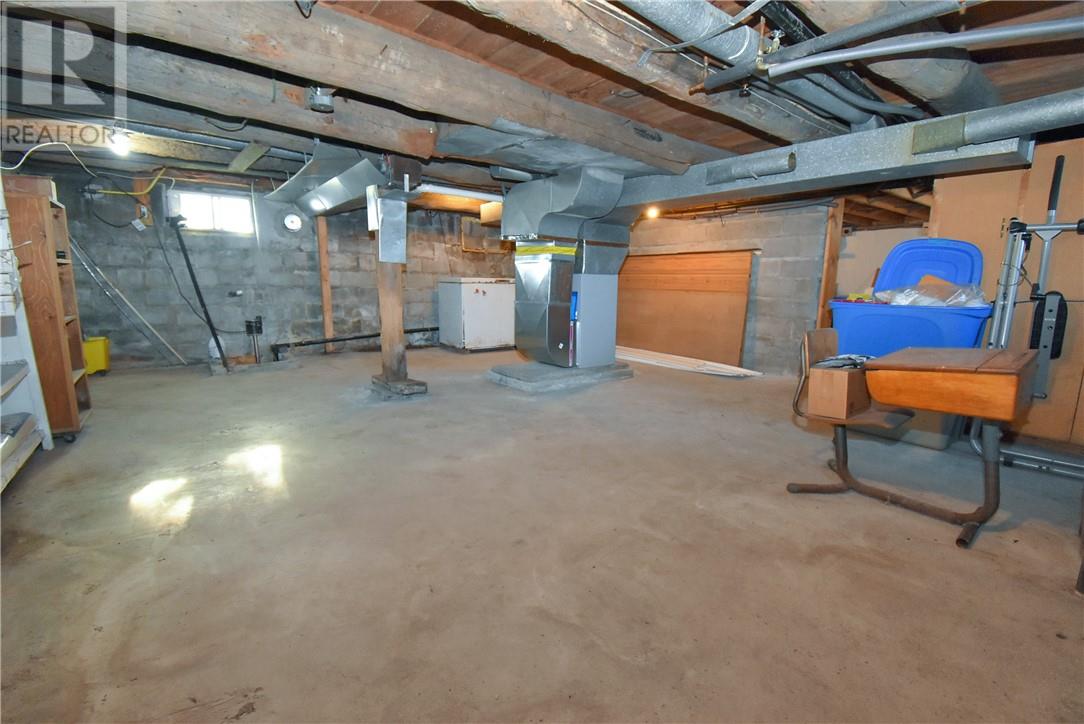
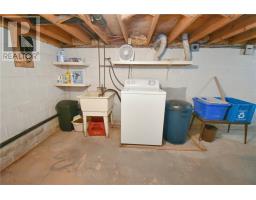
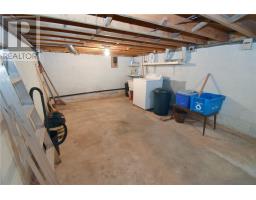
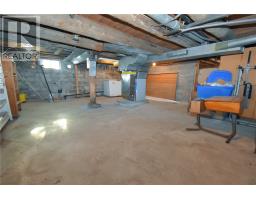
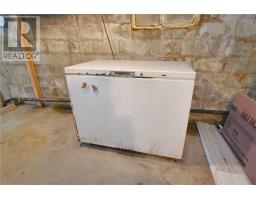
| Lower Level | Workshop | 19'6"" x 23'1"" | ||
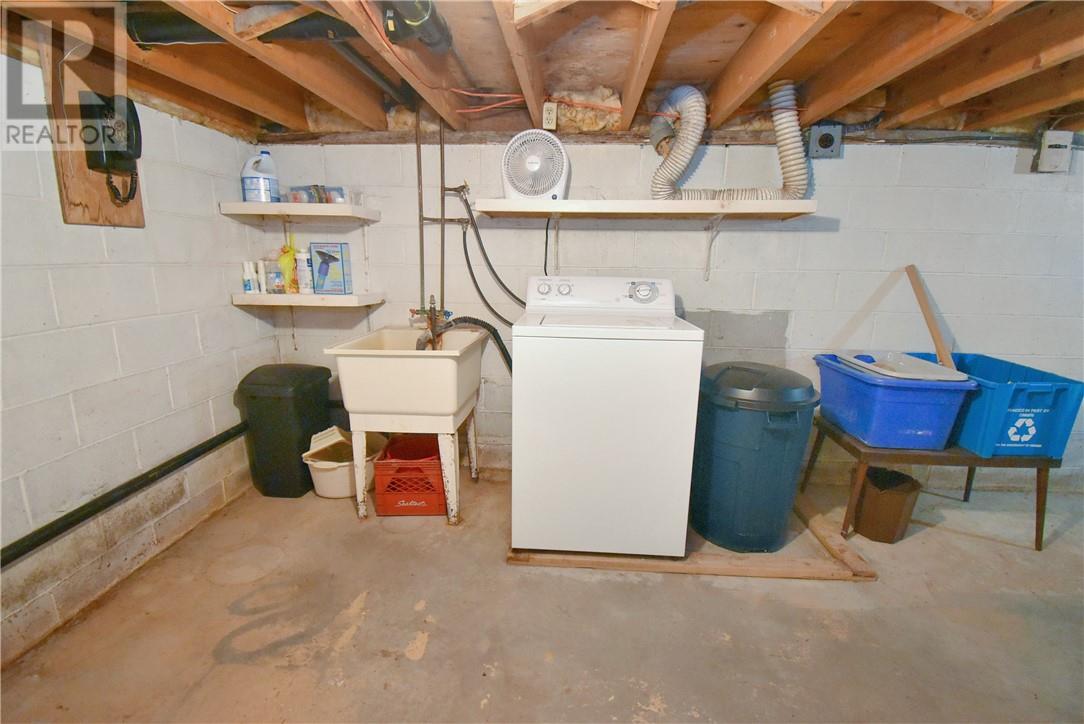
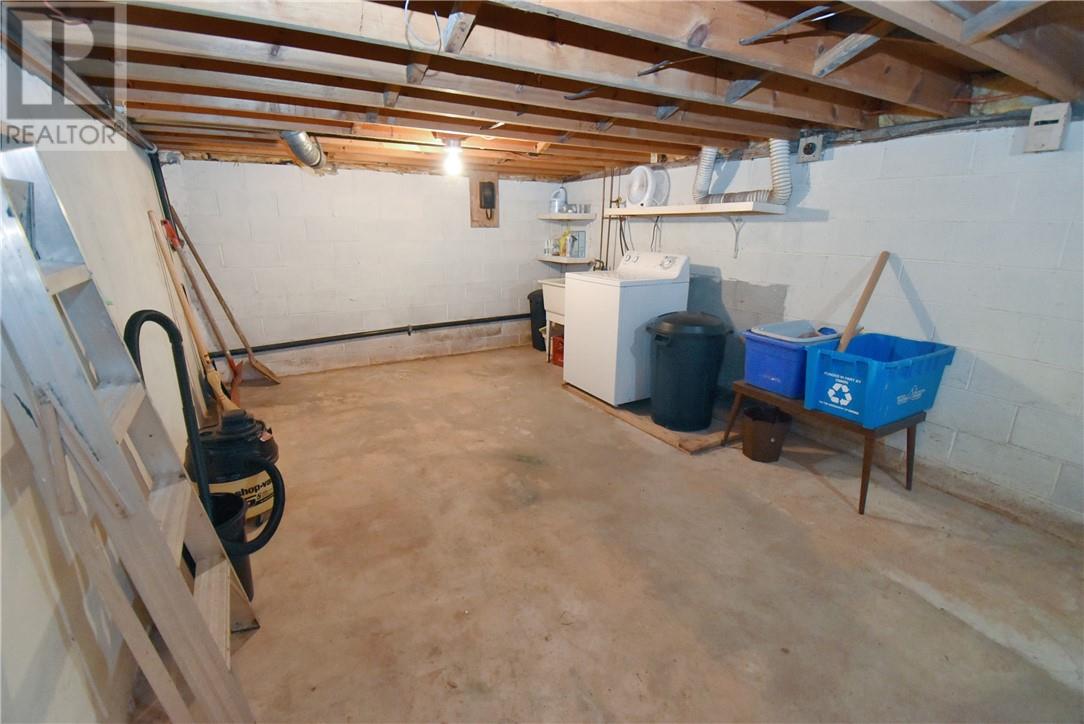
| Lower Level | Laundry Room | 11'1"" x 19'6"" | ||
| Main Level | Den | 10'5"" x 6'10"" | ||
| Main Level | Bedroom | 8'6"" x 8'6"" | ||
| Main Level | Primary Bedroom | 10'7"" x 9'0"" | ||
| Main Level | Living Room | 9'8"" x 18'11"" | ||
| Main Level | Sunroom | 6'6"" x 22'10"" | ||
| Main Level | 2pc Bathroom | 8'2"" x 4'10"" | ||
| Main Level | Kitchen | 9'9"" x 12'9"" |
https://www.realtor.ca/real-estate/30230248/5-henry-street-whitefish

The trademarks REALTOR®, REALTORS®, and the REALTOR® logo are controlled by The Canadian Real Estate Association (CREA) and identify real estate professionals who are members of CREA. The trademarks MLS®, Multiple Listing Service® and the associated logos are owned by The Canadian Real Estate Association (CREA) and identify the quality of services provided by real estate professionals who are members of CREA. The trademark DDF® is owned by The Canadian Real Estate Association (CREA) and identifies CREA's Data Distribution Facility (DDF®)
September 03 2026 04:15:34
Sudbury Real Estate Board