3 Bedroom
1 Bathroom
700 - 1,100 sqft
Bungalow
Forced Air
$224,900
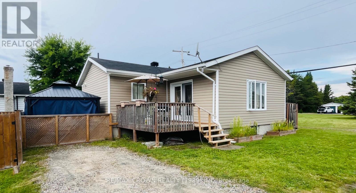
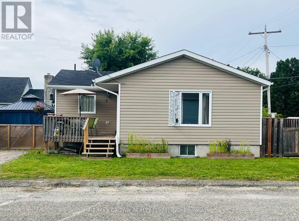
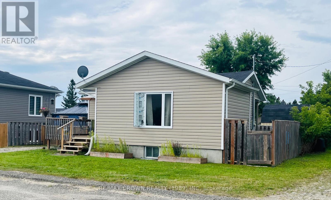
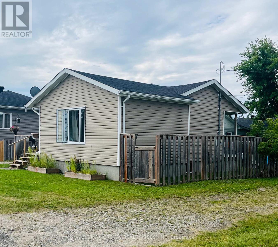
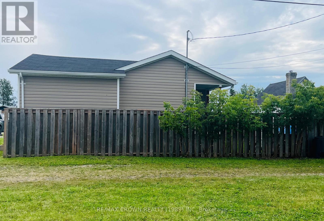
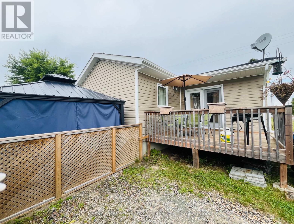
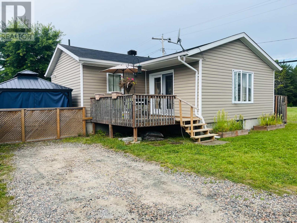
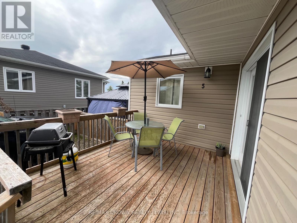
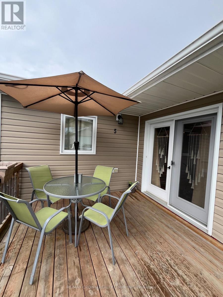
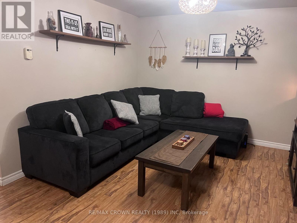
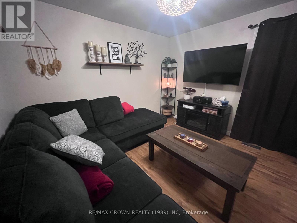
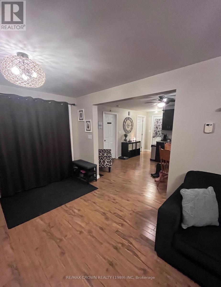
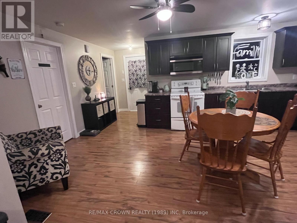
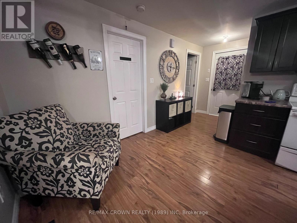
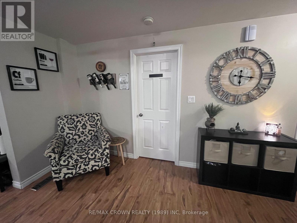
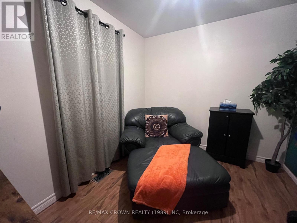
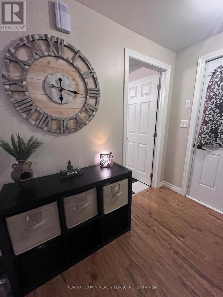
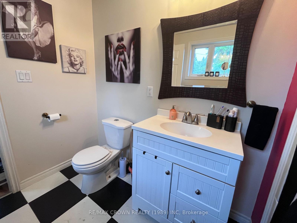
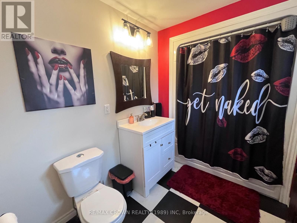
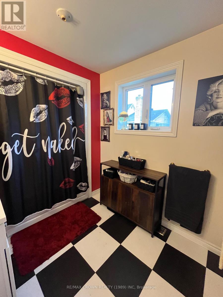
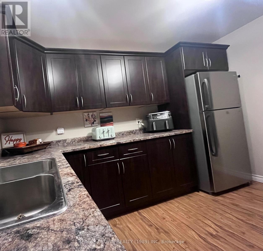
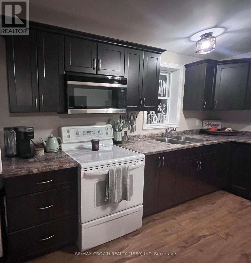
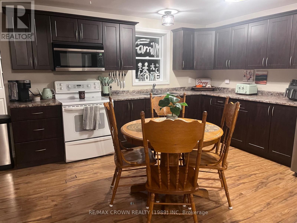
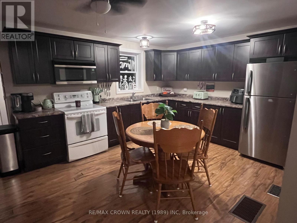
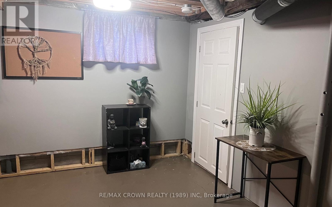
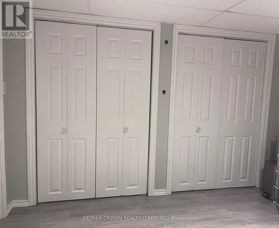
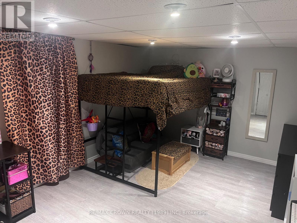
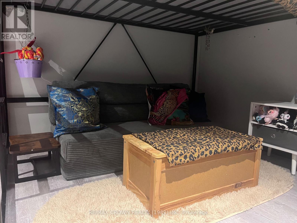
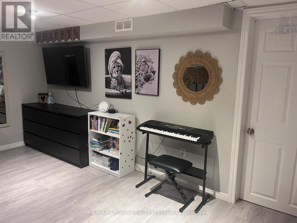
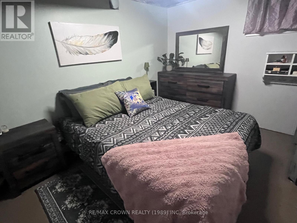
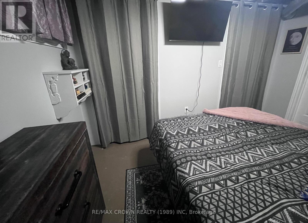
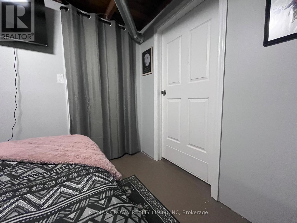
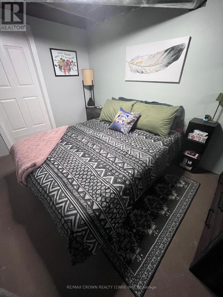
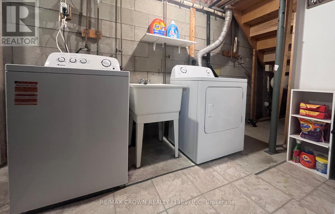
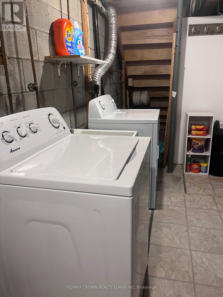
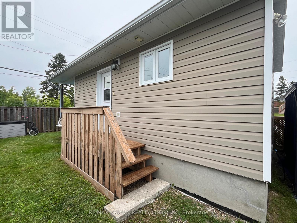
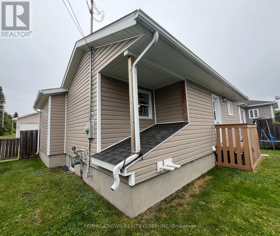
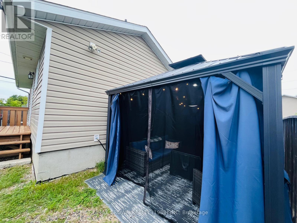
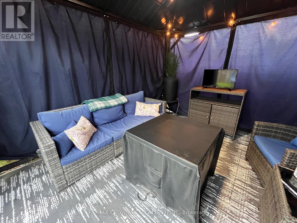
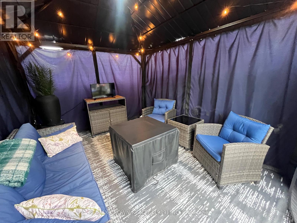
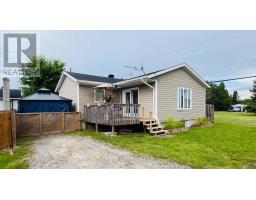
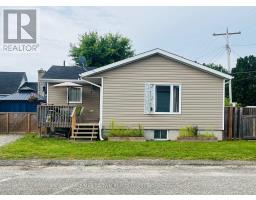
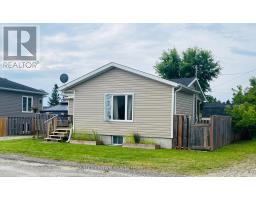
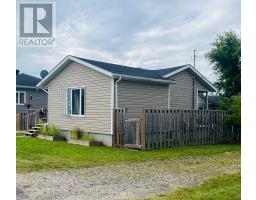
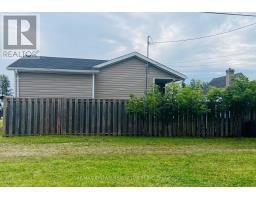
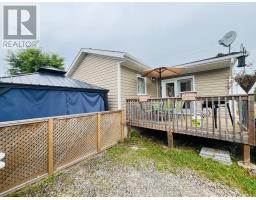
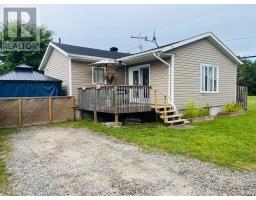
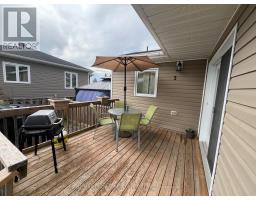
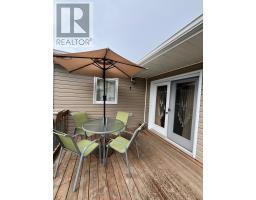
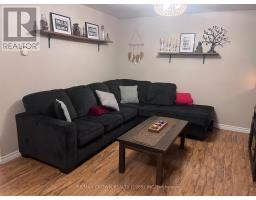
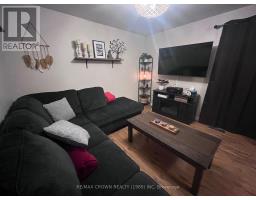
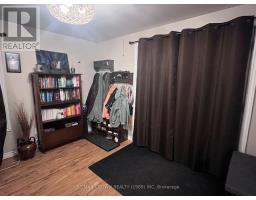
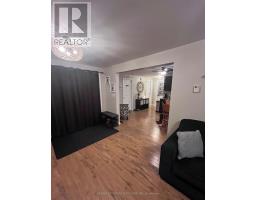
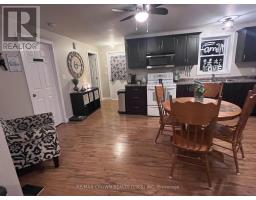
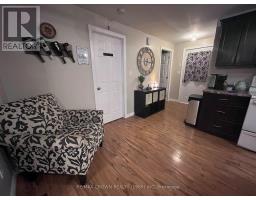
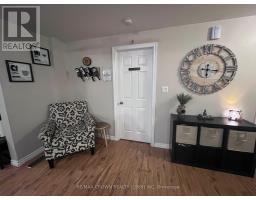
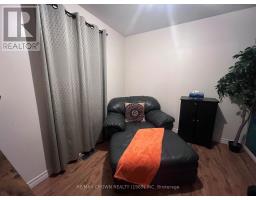
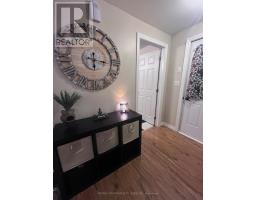
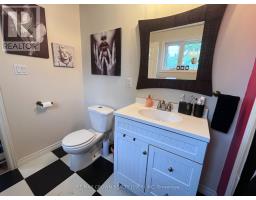
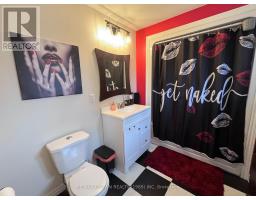
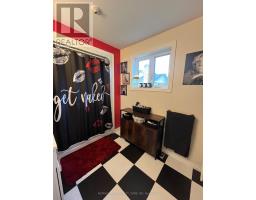
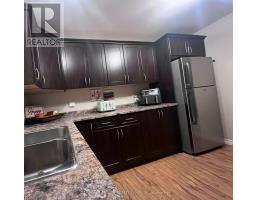
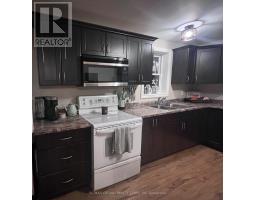
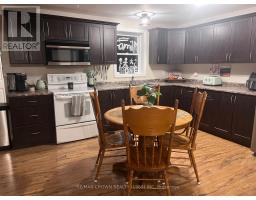
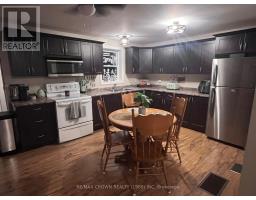
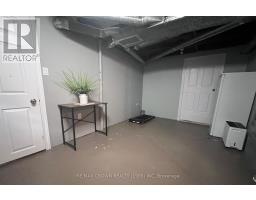
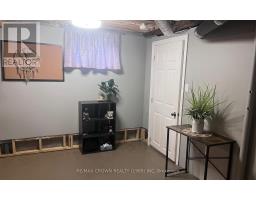
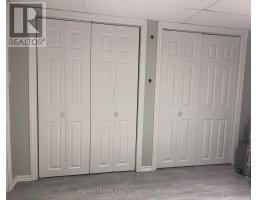
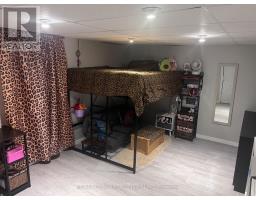
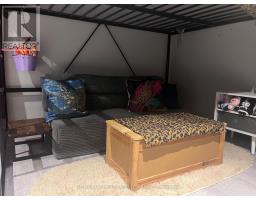
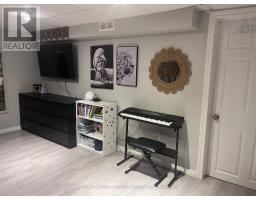
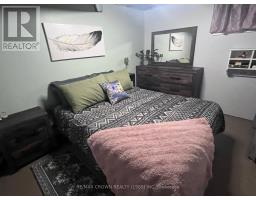
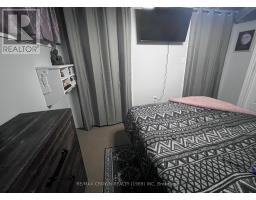
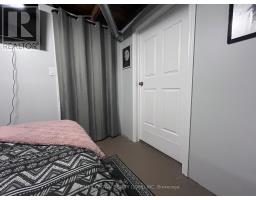
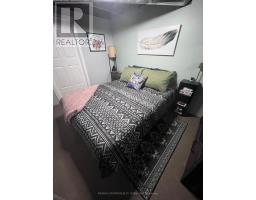
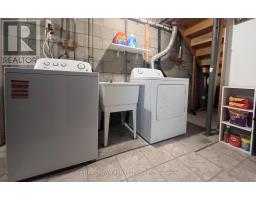
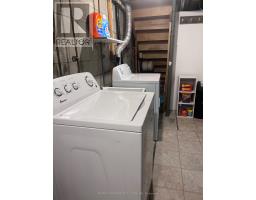
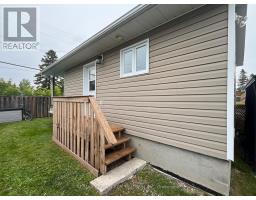
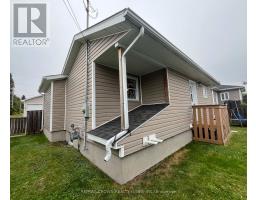
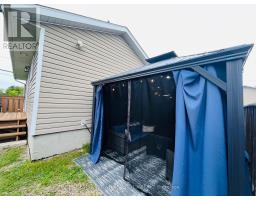
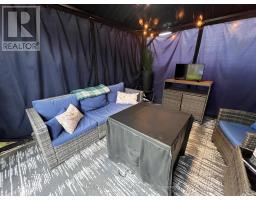
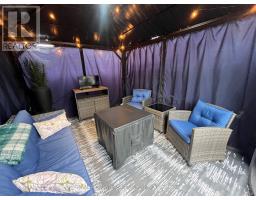
Perfect starter home sitting on a sweet maintainable lot, with a fenced in backyard. This gem offers 1+2 bedrooms, 4 pc bathroom on the main level, a dine in kitchen, and a luminous living room. There is a cozy deck off the living space, not to mention a gazebo lounge area in the back, you just need to decide where you'd like to sit back and relax. All major appliances are included, move in ready! Book your viewing today for a better tomorrow :) annual water/sewer $1831, annual gas $824, annual hydro $1755 ** This is a linked property.** (id:47351)
Property Details
|
MLS® Number
|
T13688618 |
|
Property Type
|
Single Family |
|
Community Name
|
Cochrane |
|
Features
|
Carpet Free |
|
Parking Space Total
|
1 |
|
Structure
|
Deck |
Building
|
Bathroom Total
|
1 |
|
Bedrooms Above Ground
|
1 |
|
Bedrooms Below Ground
|
2 |
|
Bedrooms Total
|
3 |
|
Age
|
51 To 99 Years |
|
Appliances
|
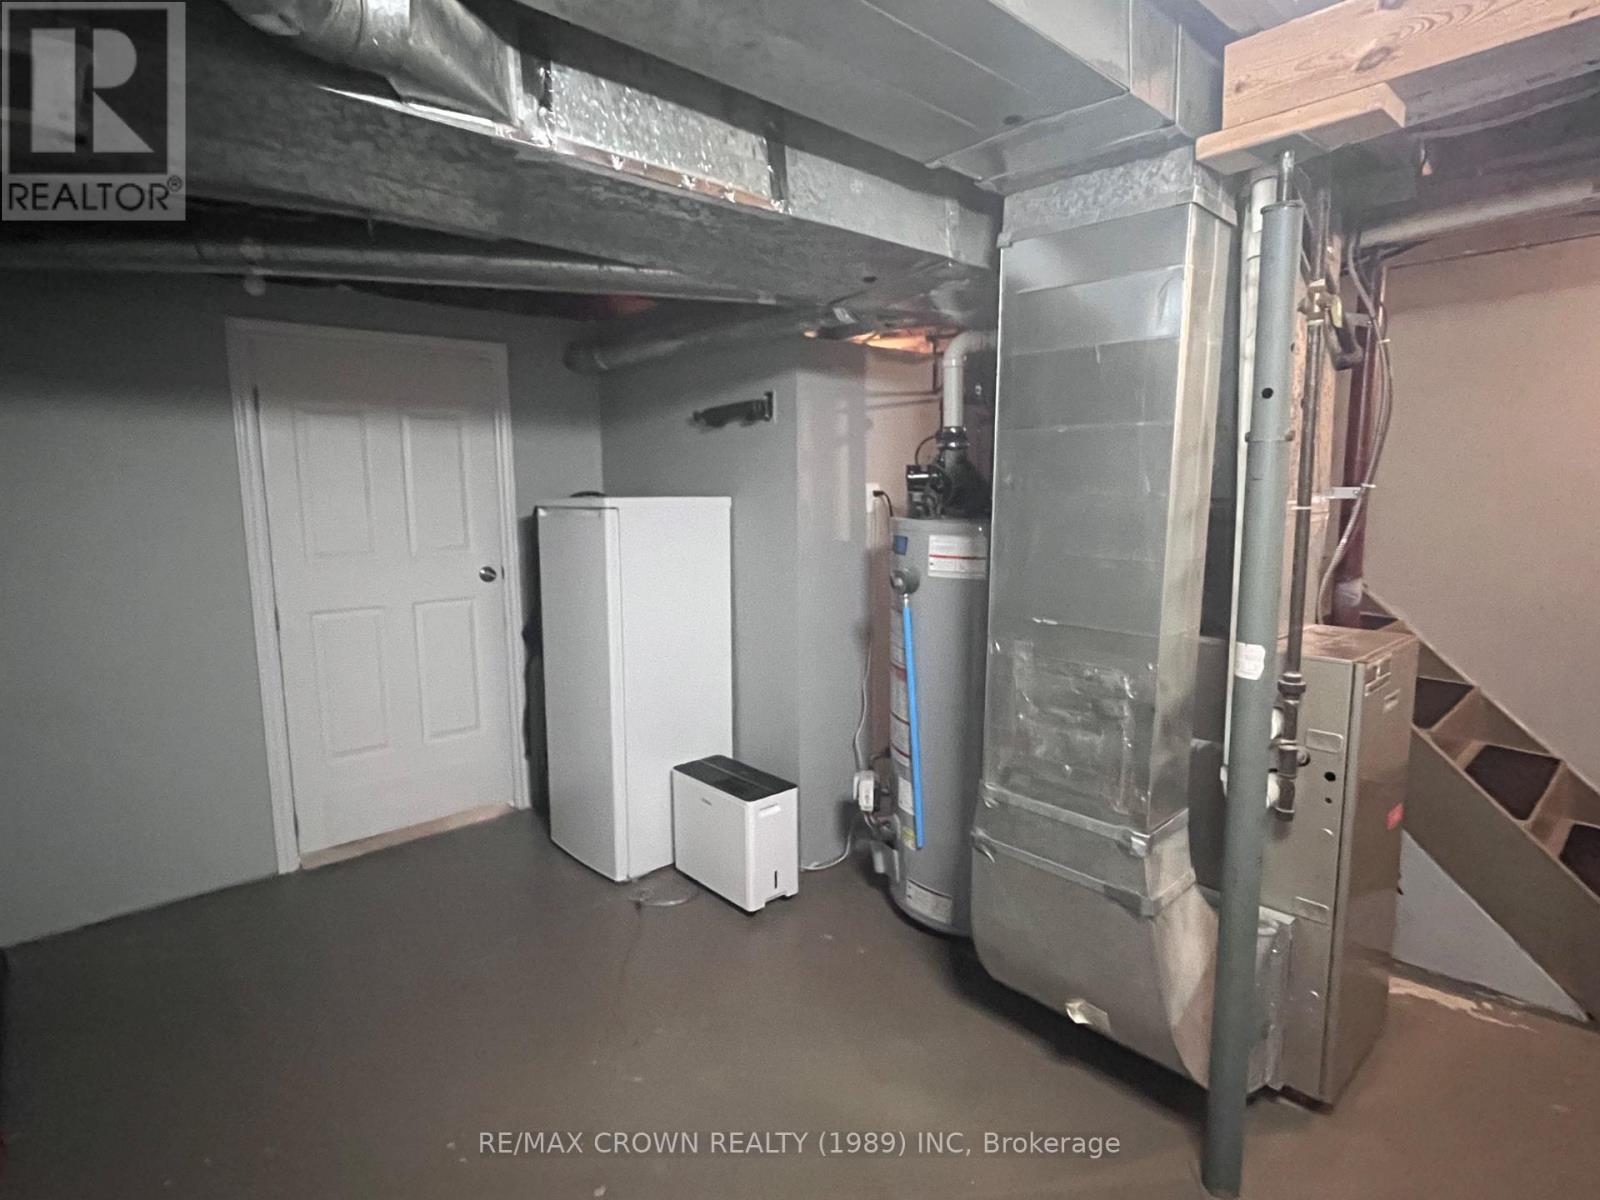
Dryer, Stove, Washer, Refrigerator |
|
Architectural Style
|
Bungalow |
|
Basement Development
|
Partially Finished |
|
Basement Type
|
N/a (partially Finished) |
|
Construction Style Attachment
|
Detached |
|
Exterior Finish
|
Vinyl Siding |
|
Foundation Type
|
Block |
|
Heating Fuel
|
Natural Gas |
|
Heating Type
|
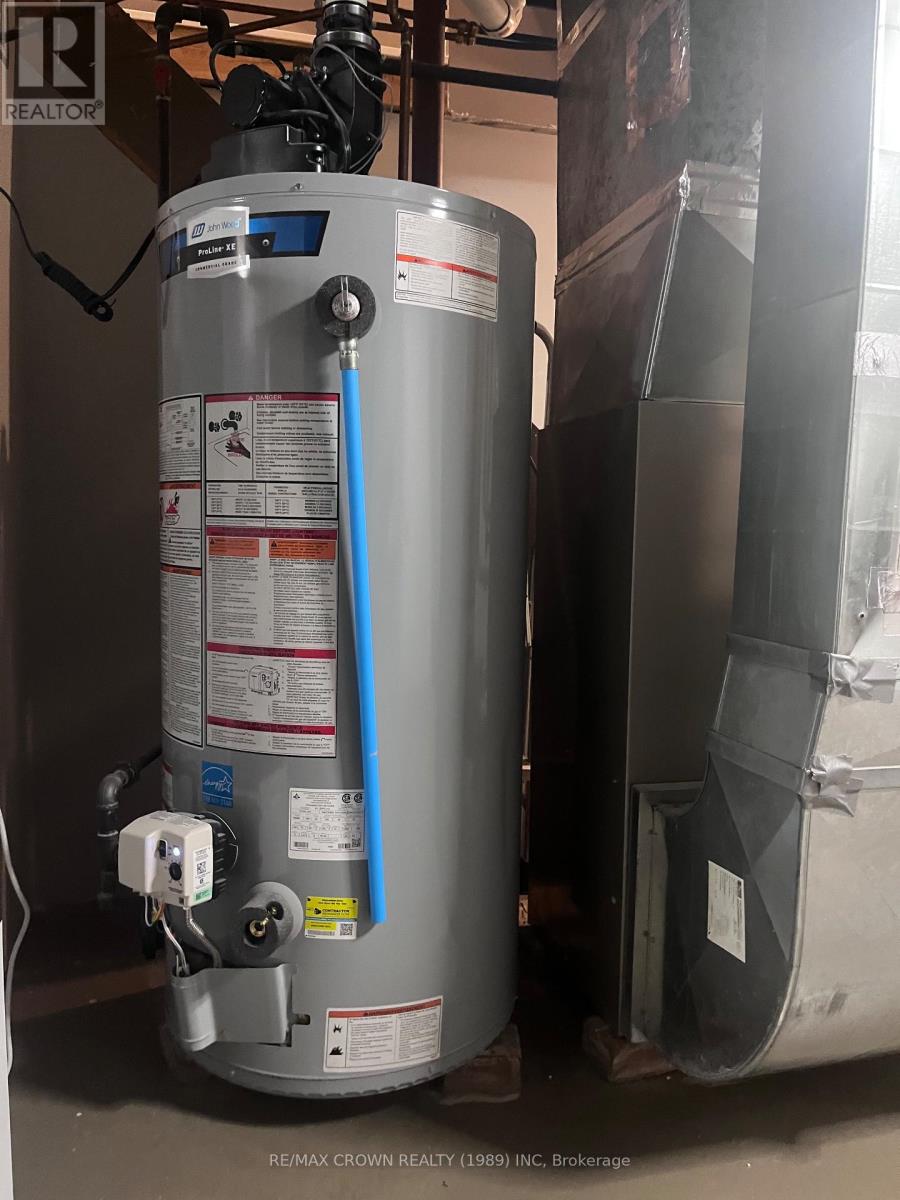
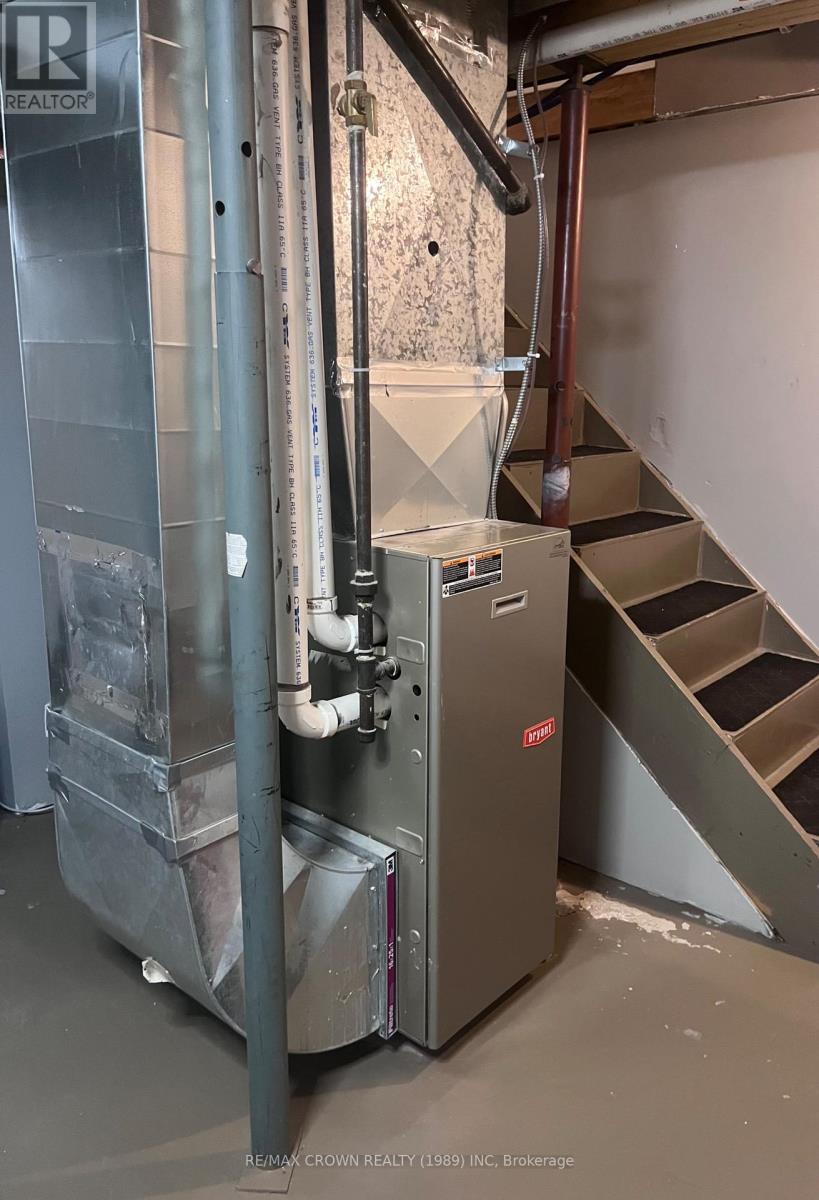
Forced Air |
|
Stories Total
|
1 |
|
Size Interior
|
700 - 1,100 Sqft |
|
Type
|
House |
|
Utility Water
|
Municipal Water, Unknown |
Parking
Land
|
Acreage
|
No |
|
Fence Type
|
Fenced Yard |
|
Sewer
|
Sanitary Sewer |
|
Size Depth
|
40 Ft |
|
Size Frontage
|
50 Ft |
|
Size Irregular
|
50 X 40 Ft |
|
Size Total Text
|
50 X 40 Ft |
|
Zoning Description
|
Residential |
Rooms
| Level |
Type |
Length |
Width |
Dimensions |
|
Basement |
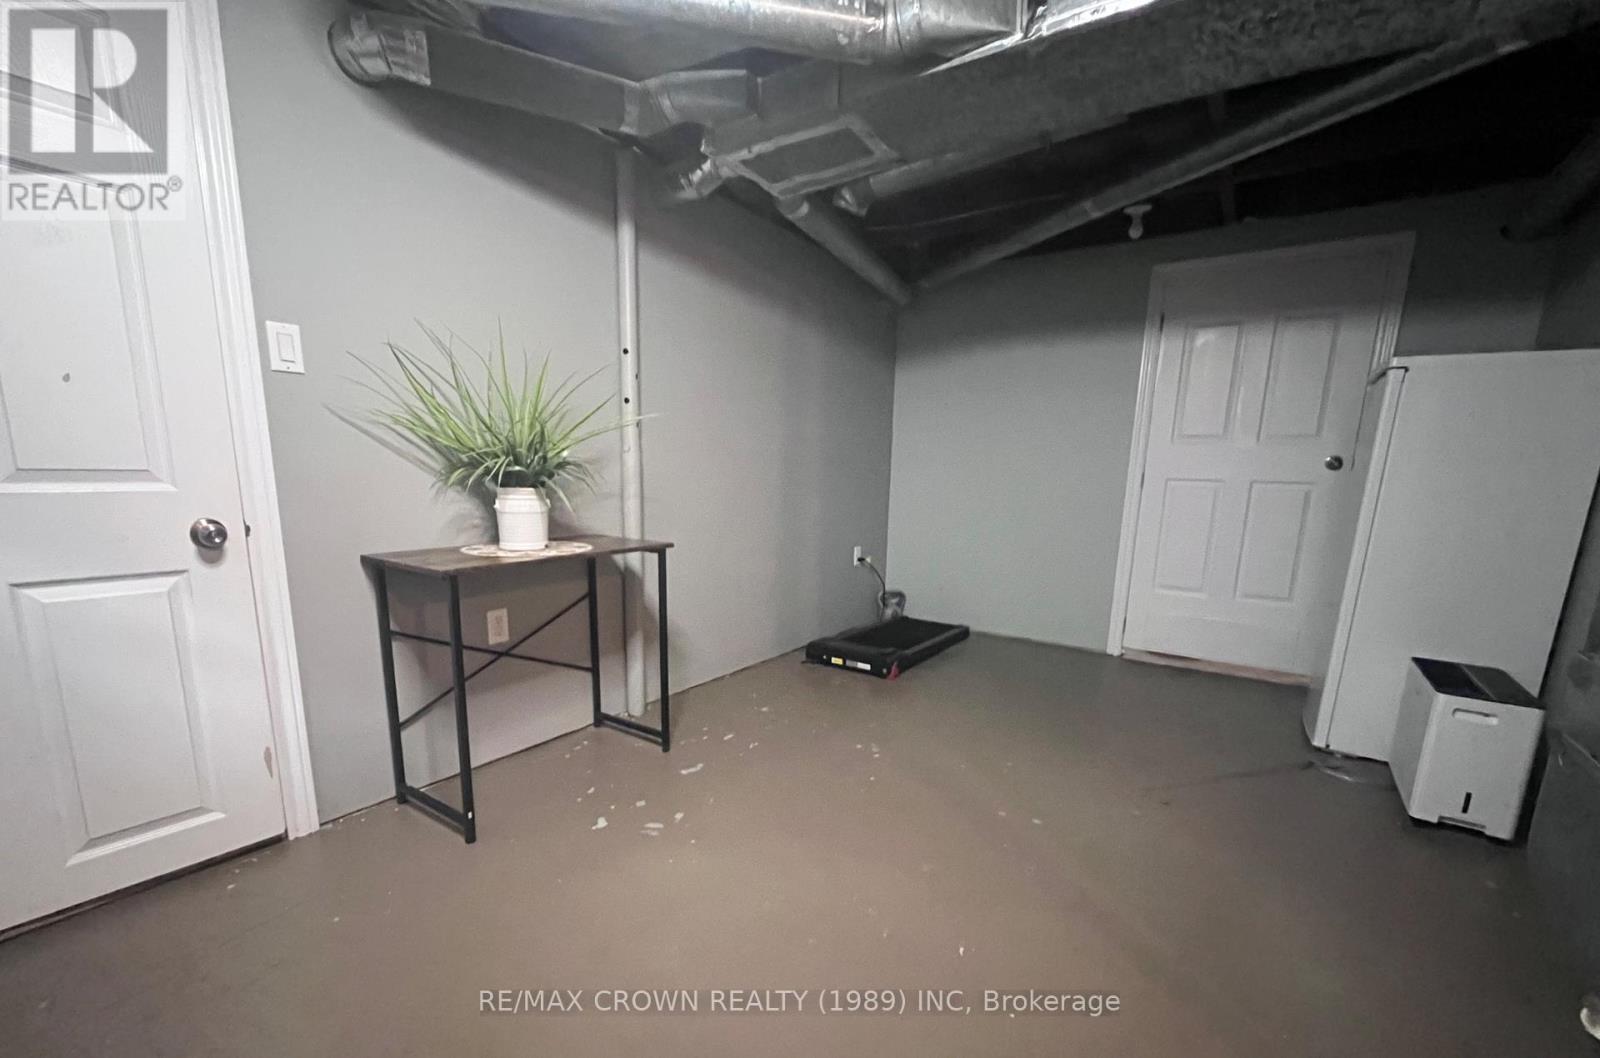
Bedroom 2 |
2.62 m |
3.57 m |
2.62 m x 3.57 m |
|
Basement |
Bedroom 3 |
3.23 m |
4.82 m |
3.23 m x 4.82 m |
|
Basement |
Other |
2.9 m |
4.69 m |
2.9 m x 4.69 m |
|
Basement |
Laundry Room |
1.77 m |
3.63 m |
1.77 m x 3.63 m |
|
Main Level |
Living Room |
5.82 m |
3.38 m |
5.82 m x 3.38 m |
|
Main Level |
Kitchen |
5.55 m |
3.48 m |
5.55 m x 3.48 m |
|
Main Level |
Bedroom |
2.56 m |
2.77 m |
2.56 m x 2.77 m |
|
Main Level |
Bathroom |
1.86 m |
2.13 m |
1.86 m x 2.13 m |
Utilities
|
Electricity
|
Installed |
|
Sewer
|
Installed |
https://www.realtor.ca/real-estate/30173513/5-glen-avenue-cochrane-cochrane