4 Bedroom
4 Bathroom
2,500 - 3,000 sqft
Fireplace
Central Air Conditioning
Forced Air
$4,000 Monthly
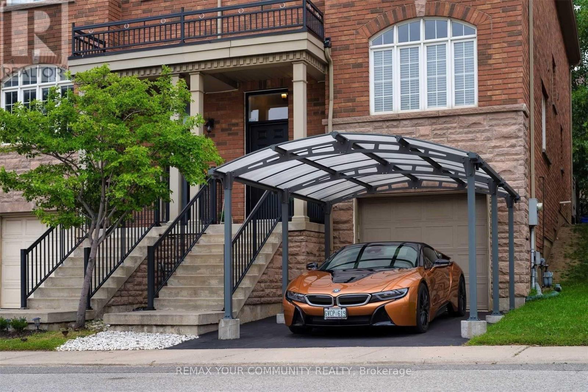
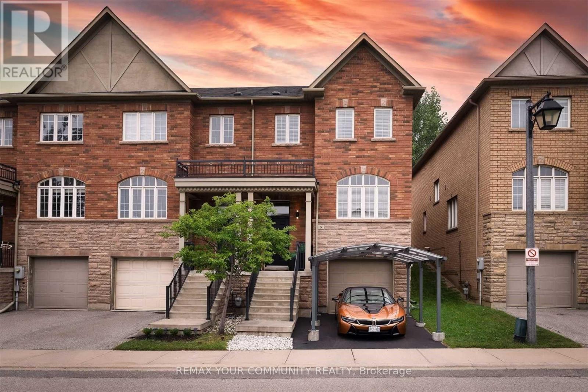
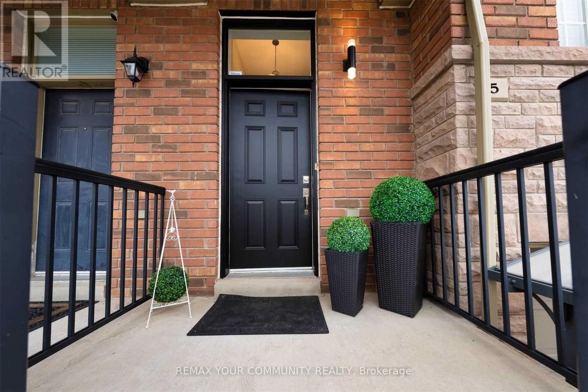
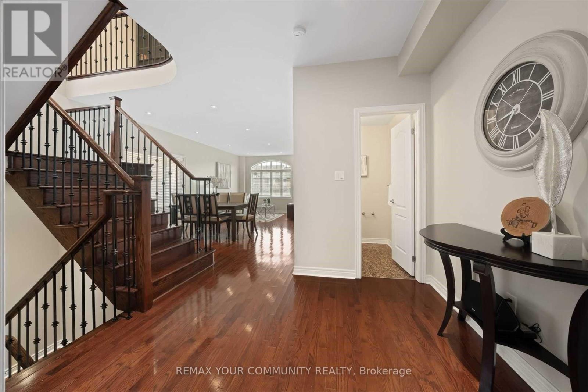
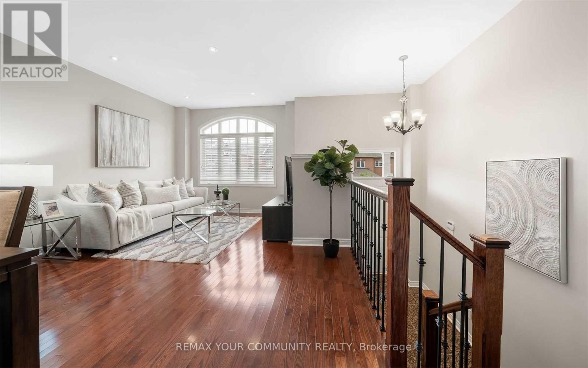
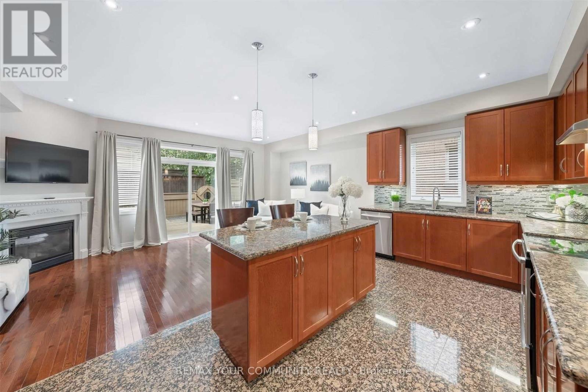
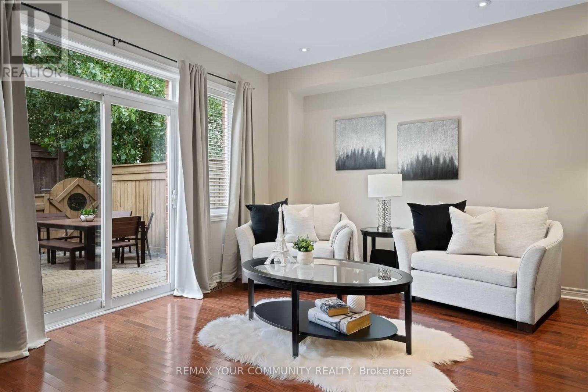
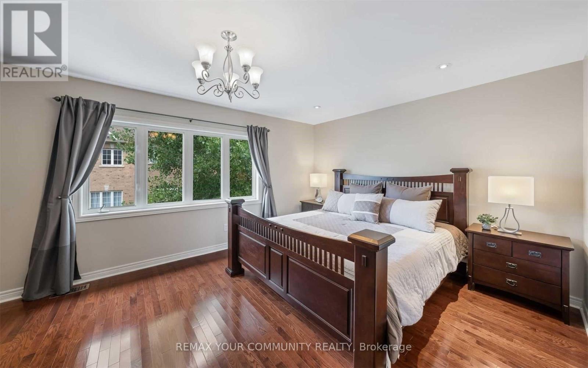
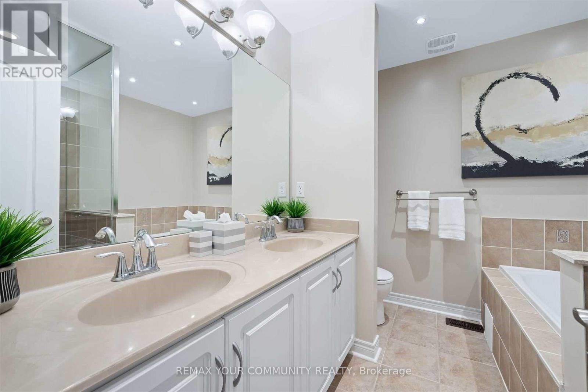
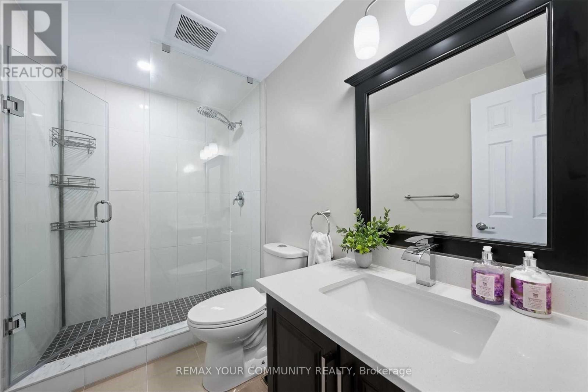
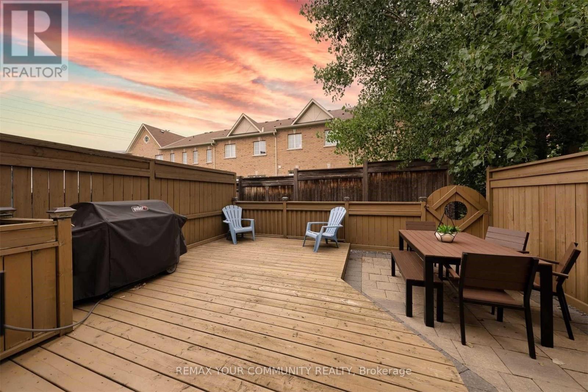
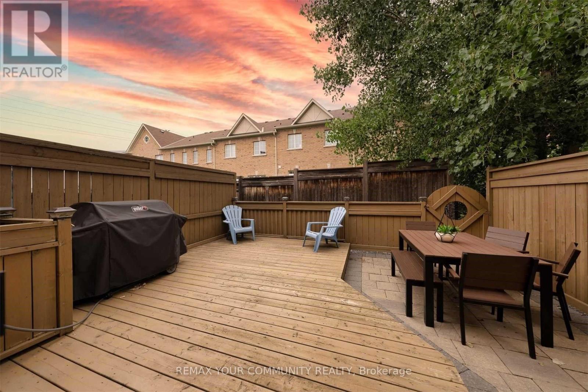
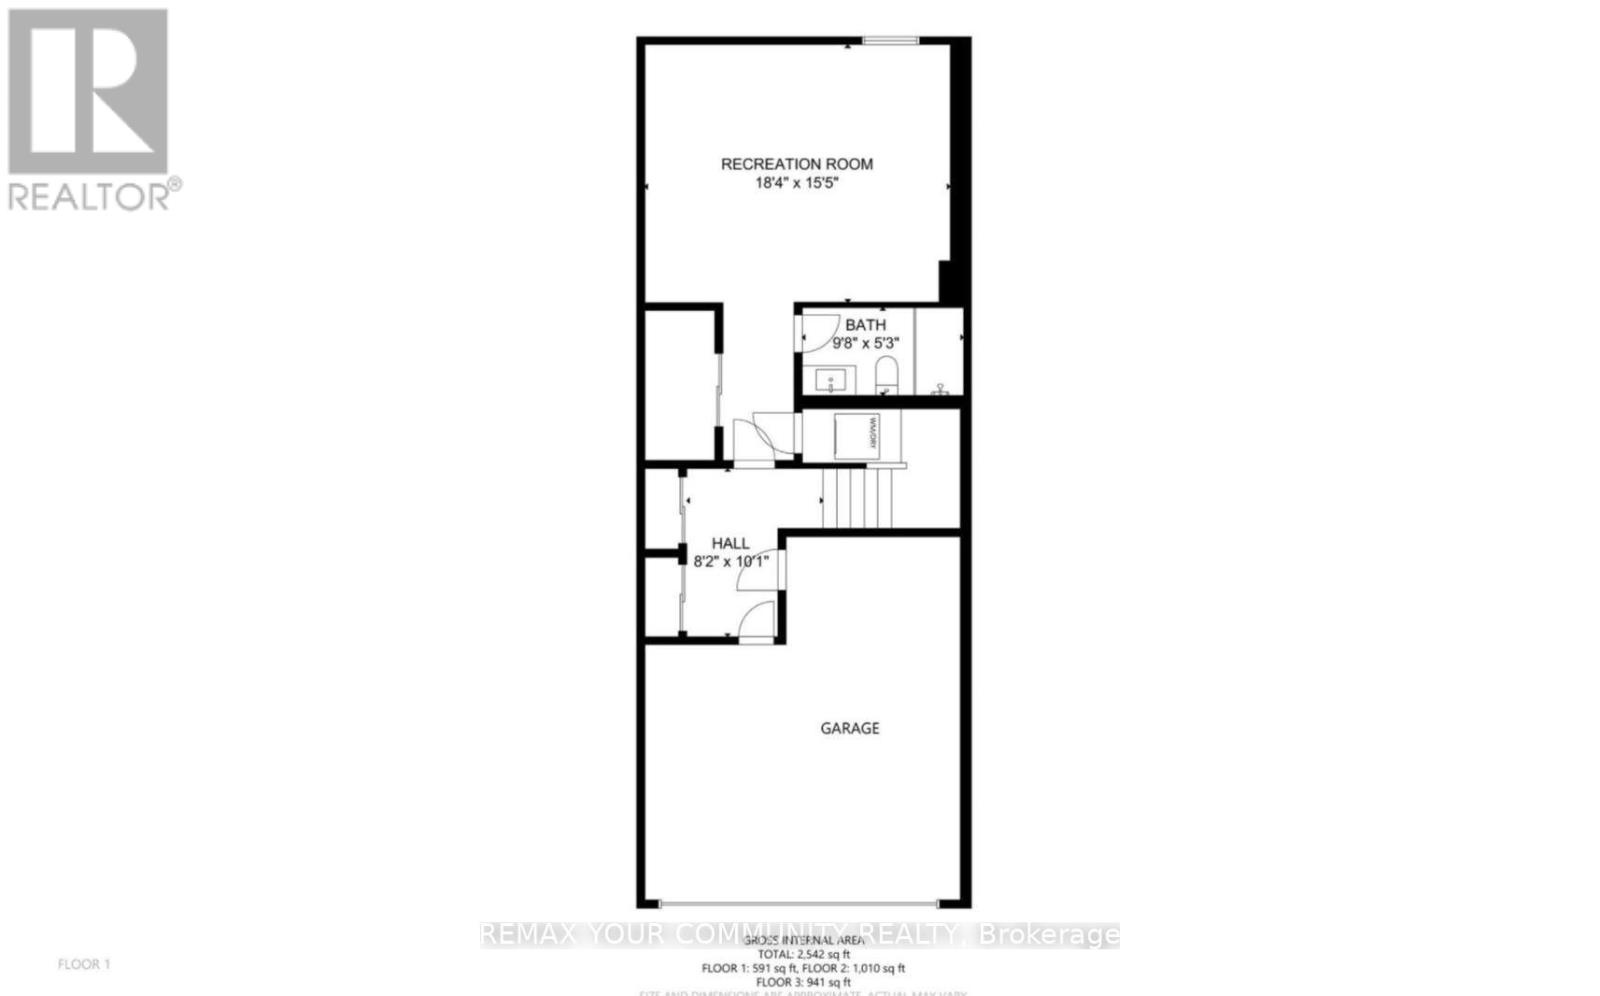
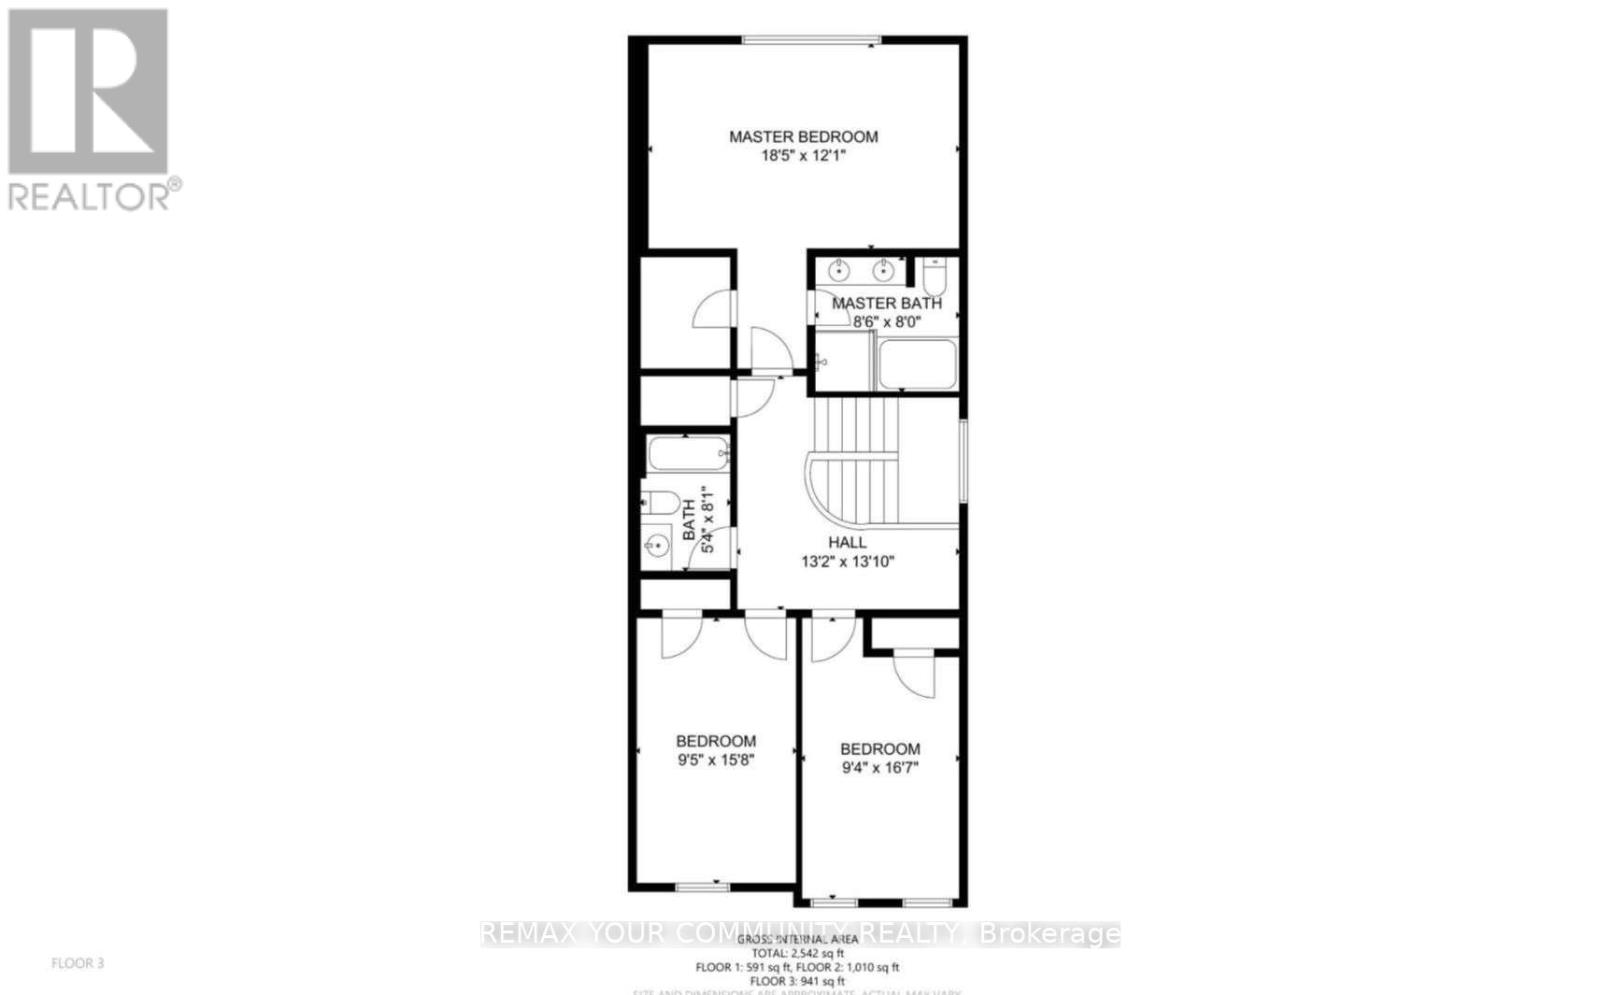
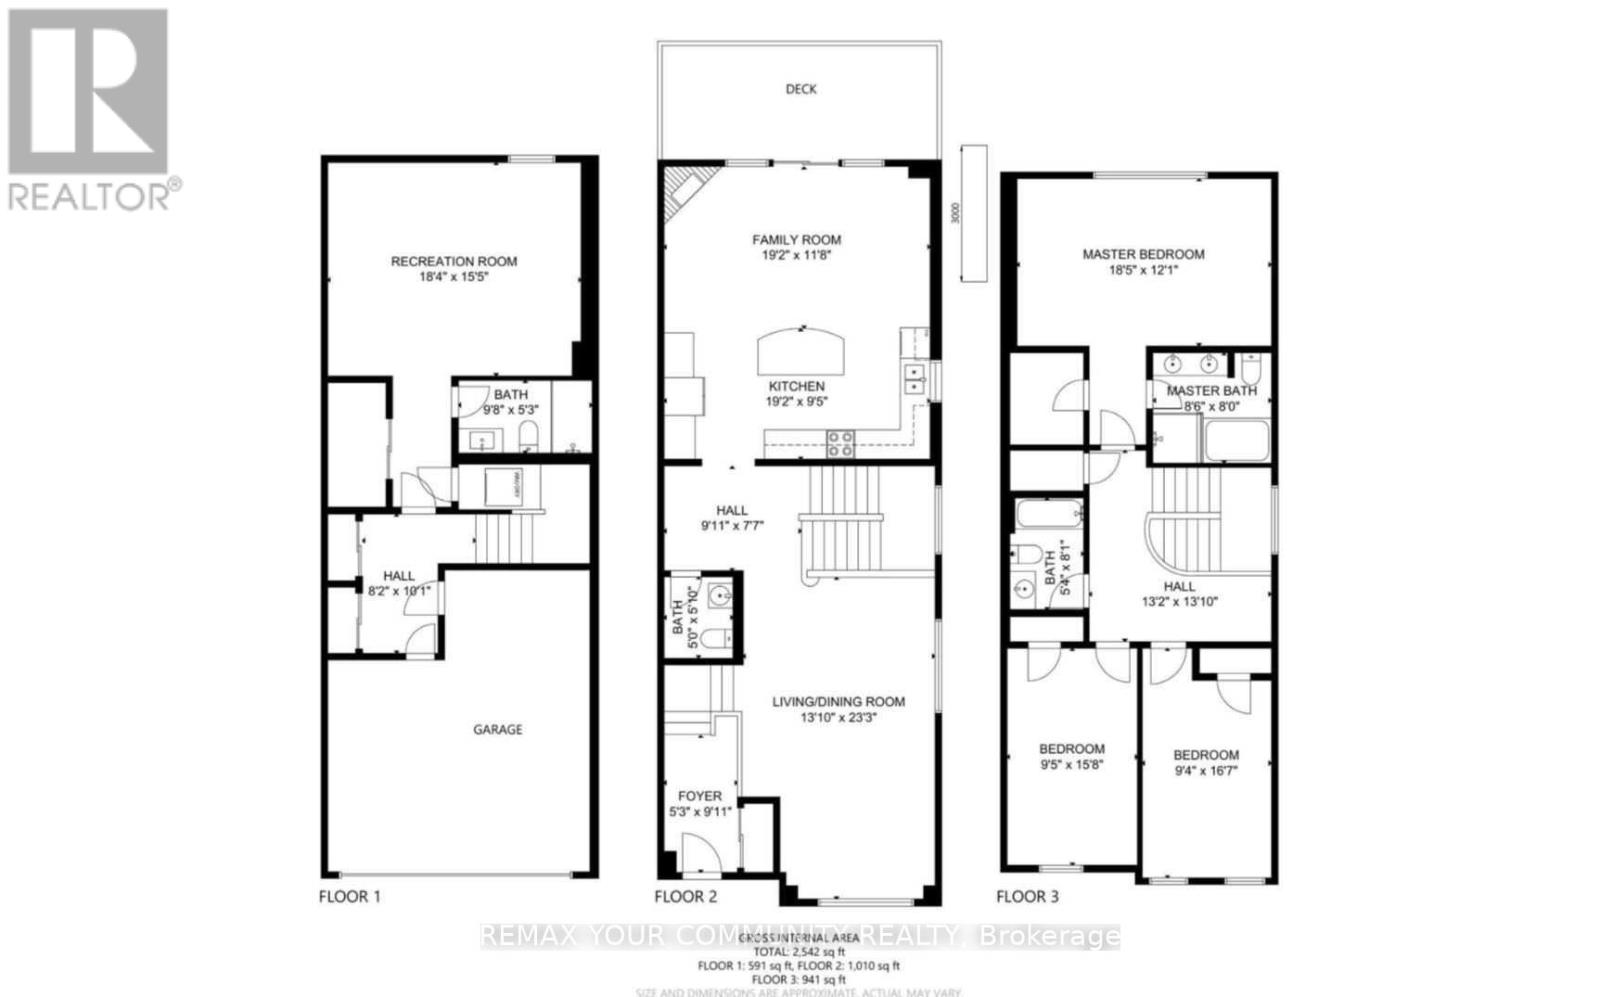
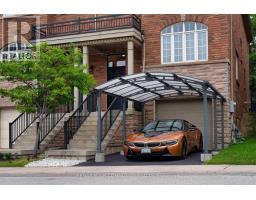
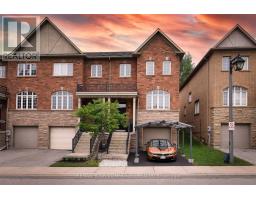
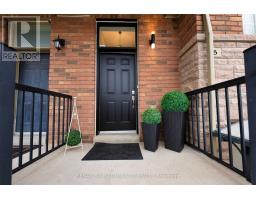
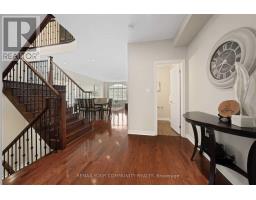
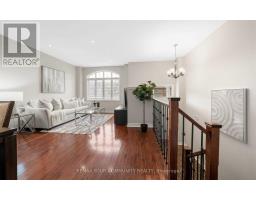
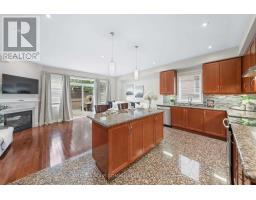
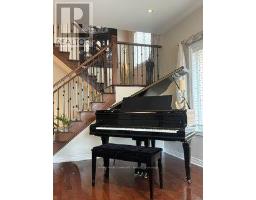
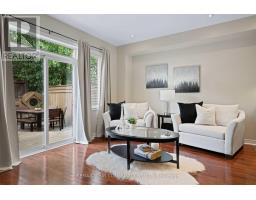
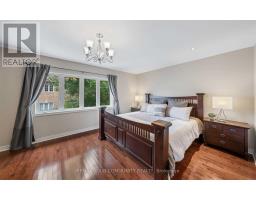
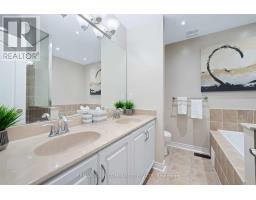
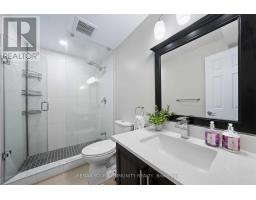
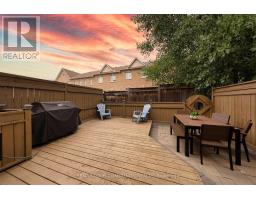
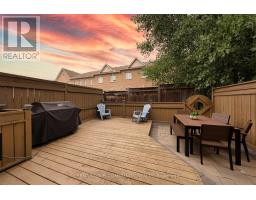
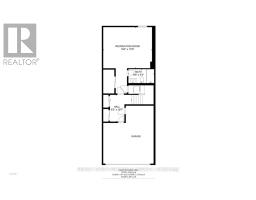
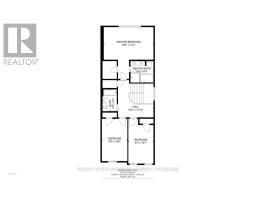
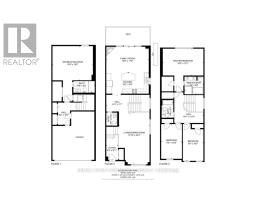
Luxurious end unit town home in the prime location of Thornhill Woods. Great layout with over 2500sf of living space. Three bedrooms and four bathrooms, kitchen with granite countertops, breakfast bar and stainless steel appliances. 9 ft ceilings throughout, hardwood floors, finished basement with recreational area, w/o to garage. Professionally constructed maintenance free fenced and gated backyard w/ large deck, gas BBQ hook up, carport shelter and more. ***Extras: New Washer and dryer in the basement laundry room, new ss fridge, stove, dishwasher, microwave. Available January 1,2027. Please see virtual tour for more info. (id:67892)
Property Details
|
MLS® Number
|
N14173522 |
|
Property Type
|
Single Family |
|
Community Name
|
Patterson |
|
Amenities Near By
|
Park, Public Transit, Schools |
|
Features
|
Cul-de-sac |
|
Parking Space Total
|
2 |
Building
|
Bathroom Total
|
4 |
|
Bedrooms Above Ground
|
3 |
|
Bedrooms Below Ground
|
1 |
|
Bedrooms Total
|
4 |
|
Basement Development
|
Finished |
|
Basement Features
|
Walk Out |
|
Basement Type
|
N/a (finished) |
|
Construction Style Attachment
|
Attached |
|
Cooling Type
|
Central Air Conditioning |
|
Fireplace Present
|
Yes |
|
Flooring Type
|
Hardwood, Tile, Laminate |
|
Half Bath Total
|
2 |
|
Heating Fuel
|
Natural Gas |
|
Heating Type
|
Forced Air |
|
Stories Total
|
2 |
|
Size Interior
|
2,500 - 3,000 Sqft |
|
Type
|
Row / Townhouse |
|
Utility Water
|
Municipal Water |
Parking
Land
|
Acreage
|
No |
|
Fence Type
|
Fenced Yard |
|
Land Amenities
|
Park, Public Transit, Schools |
|
Sewer
|
Sanitary Sewer |
|
Size Depth
|
95 Ft ,8 In |
|
Size Frontage
|
20 Ft ,7 In |
|
Size Irregular
|
20.6 X 95.7 Ft |
|
Size Total Text
|
20.6 X 95.7 Ft|under 1/2 Acre |
Rooms
| Level |
Type |
Length |
Width |
Dimensions |
|
Second Level |
Primary Bedroom |
5.92 m |
6.38 m |
5.92 m x 6.38 m |
|
Second Level |
Bedroom 2 |
5.36 m |
2.85 m |
5.36 m x 2.85 m |
|
Second Level |
Bedroom 3 |
4.85 m |
2.89 m |
4.85 m x 2.89 m |
|
Second Level |
Den |
1.83 m |
1.52 m |
1.83 m x 1.52 m |
|
Basement |
Recreational, Games Room |
|
|
Measurements not available |
|
Main Level |
Living Room |
4.29 m |
3.99 m |
4.29 m x 3.99 m |
|
Main Level |
Dining Room |
4.32 m |
2.95 m |
4.32 m x 2.95 m |
|
Main Level |
Kitchen |
5.97 m |
3.23 m |
5.97 m x 3.23 m |
|
Main Level |
Family Room |
5.97 m |
3.61 m |
5.97 m x 3.61 m |
Utilities
|
Cable
|
Installed |
|
Electricity
|
Installed |
|
Sewer
|
Installed |
https://www.realtor.ca/real-estate/30505539/5-700-summeridge-drive-vaughan-patterson-patterson