2 Bedroom
3 Bathroom
1,400 - 1,599 sqft
Central Air Conditioning
Forced Air
$2,950 Monthly
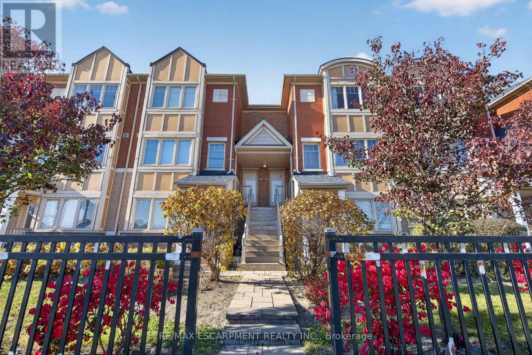
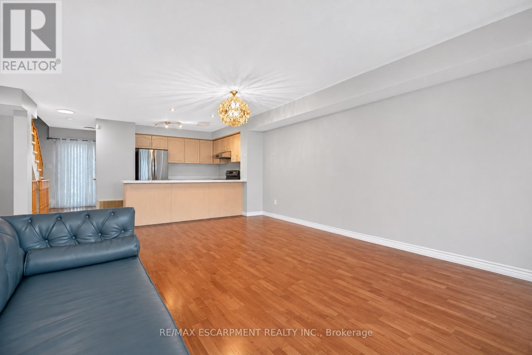
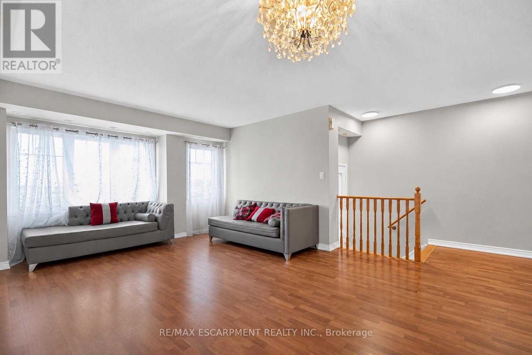
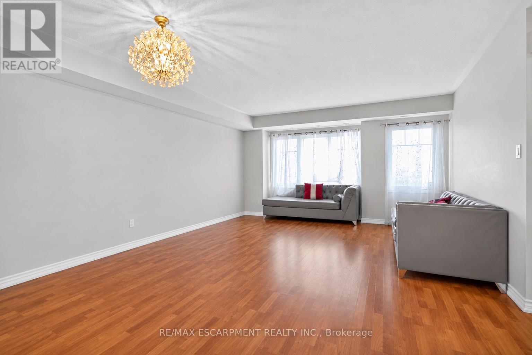
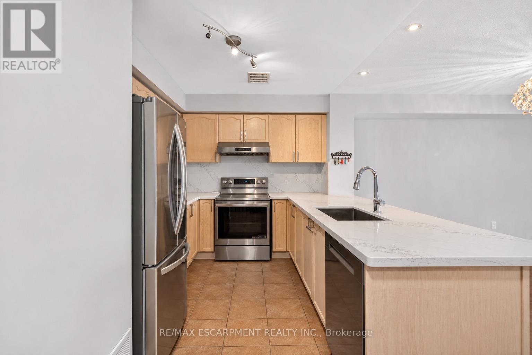
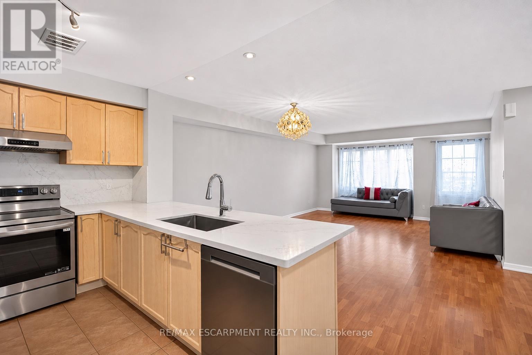
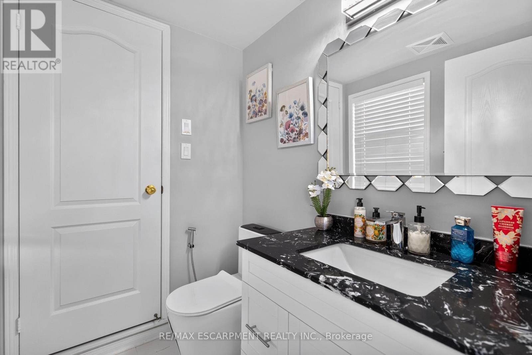
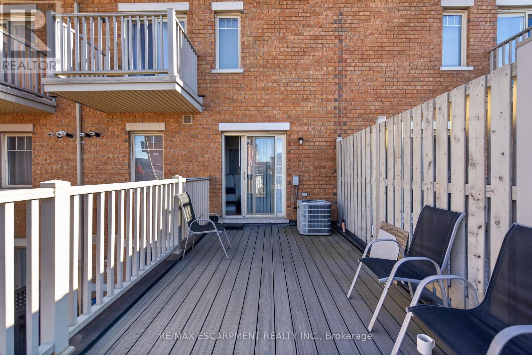
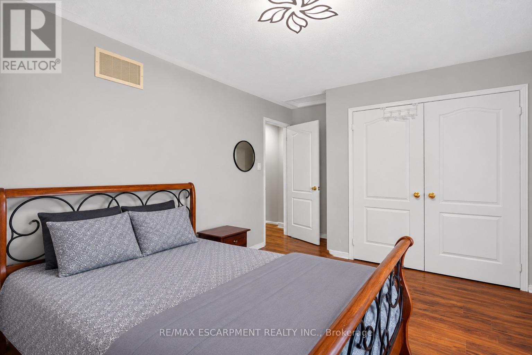
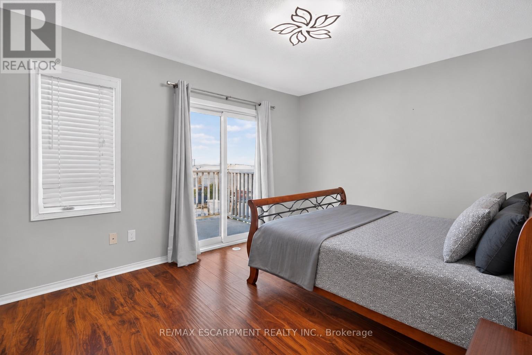
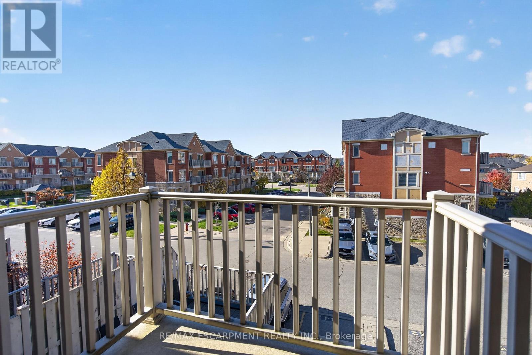
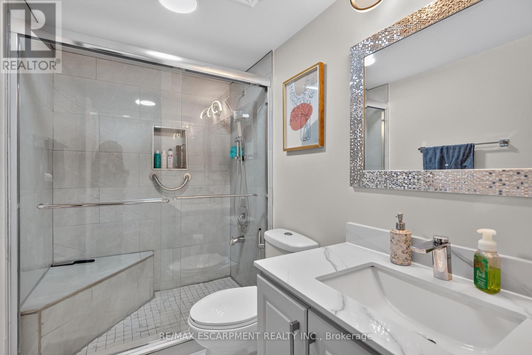
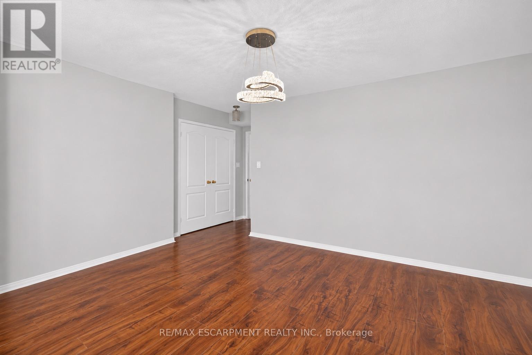
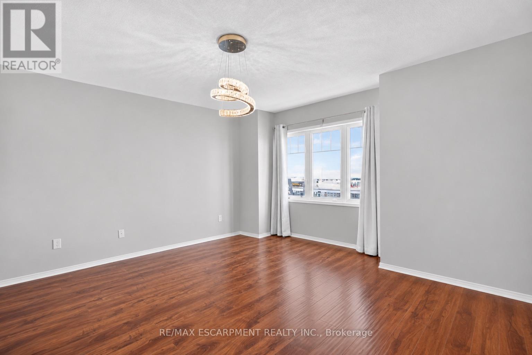
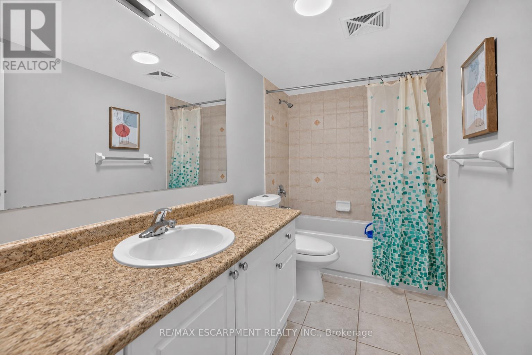
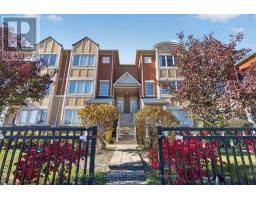
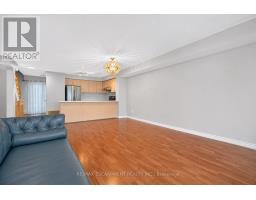
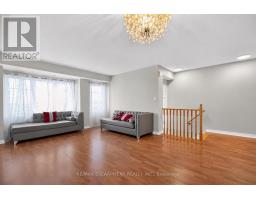
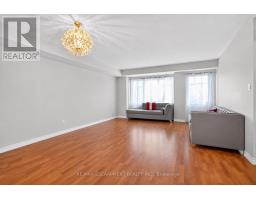
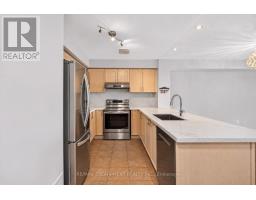
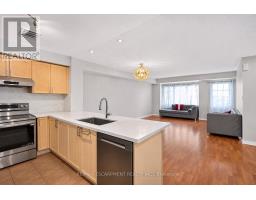
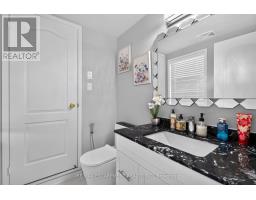
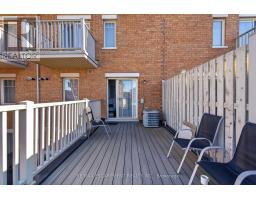
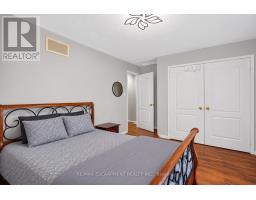
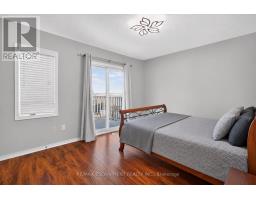
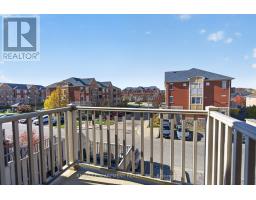
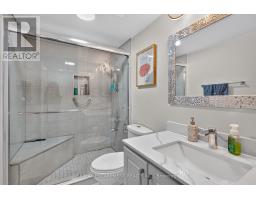
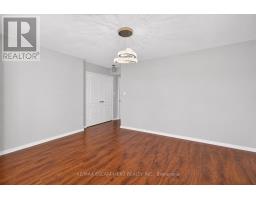
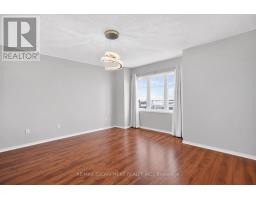
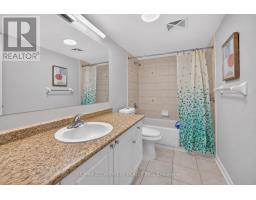
Welcome to this spacious 2-bedroom, 3-bathroom townhouse in the desirable Churchill Meadows community. Offering a bright, open-concept living and dining area, a functional kitchen with breakfast bar, and a thoughtfully designed layout ideal for comfortable everyday living. The generous primary bedroom features a walk-in closet and private 4-piece ensuite, while the second bedroom offers a walkout to its own balcony. Enjoy the convenience of a built-in garage and two parking spaces. Ideally situated just steps from an incredible selection of restaurants, cafés, and diverse dining options, with shopping, everyday essentials, parks, schools, and public transit all close by. Easy access to Highways 403 and 407 makes commuting a breeze. A fantastic opportunity to enjoy comfortable townhouse living in a vibrant and convenient Mississauga location. (id:67892)
Property Details
|
MLS® Number
|
W14157670 |
|
Property Type
|
Single Family |
|
Community Name
|
Churchill Meadows |
|
Community Features
|
Pets Allowed With Restrictions |
|
Features
|
Balcony |
|
Parking Space Total
|
2 |
Building
|
Bathroom Total
|
3 |
|
Bedrooms Above Ground
|
2 |
|
Bedrooms Total
|
2 |
|
Appliances
|
Garage Door Opener Remote(s) |
|
Basement Type
|
None |
|
Cooling Type
|
Central Air Conditioning |
|
Exterior Finish
|
Brick |
|
Flooring Type
|
Tile, Laminate |
|
Half Bath Total
|
1 |
|
Heating Fuel
|
Natural Gas |
|
Heating Type
|
Forced Air |
|
Stories Total
|
2 |
|
Size Interior
|
1,400 - 1,599 Sqft |
|
Type
|
Row / Townhouse |
Parking
Land
Rooms
| Level |
Type |
Length |
Width |
Dimensions |
|
Second Level |
Primary Bedroom |
13.98 m |
11.09 m |
13.98 m x 11.09 m |
|
Second Level |
Bedroom 2 |
12.27 m |
10.37 m |
12.27 m x 10.37 m |
|
Main Level |
Kitchen |
10.5 m |
9.19 m |
10.5 m x 9.19 m |
|
Main Level |
Living Room |
13.98 m |
9.38 m |
13.98 m x 9.38 m |
|
Main Level |
Dining Room |
14.37 m |
12.66 m |
14.37 m x 12.66 m |
https://www.realtor.ca/real-estate/30488554/5-3975-eglinton-avenue-w-mississauga-churchill-meadows-churchill-meadows