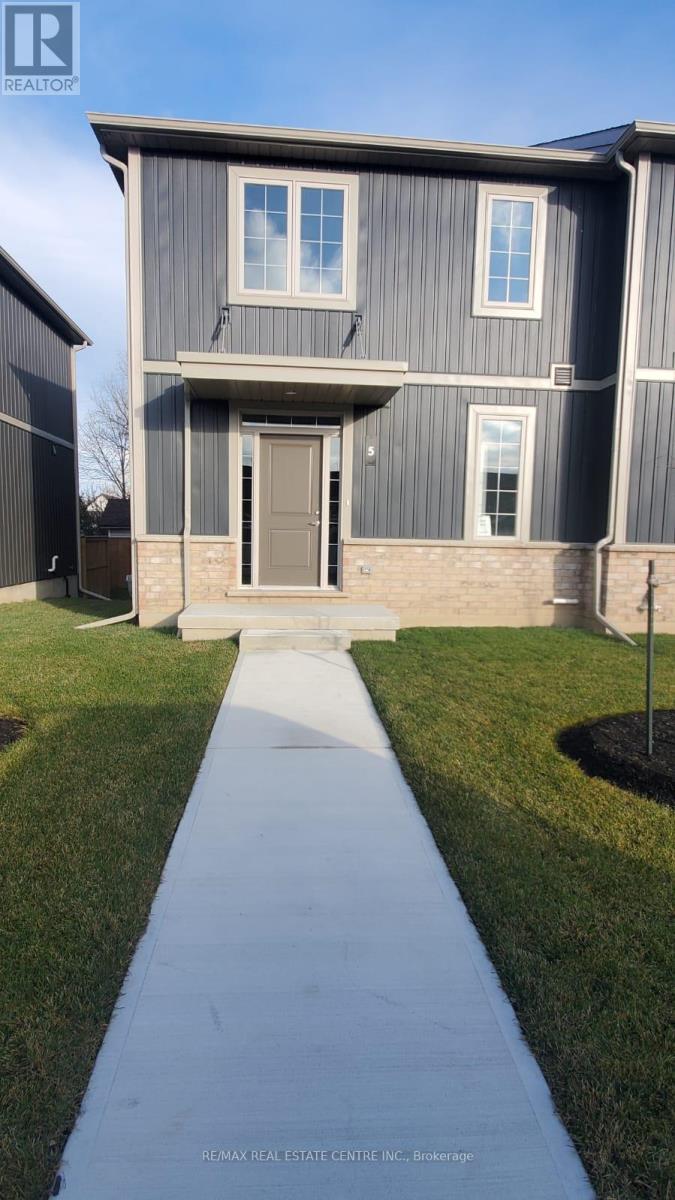
5 - 18 Corbin Street St. Catharines, Ontario L2P 0E8
$2,500 Monthly
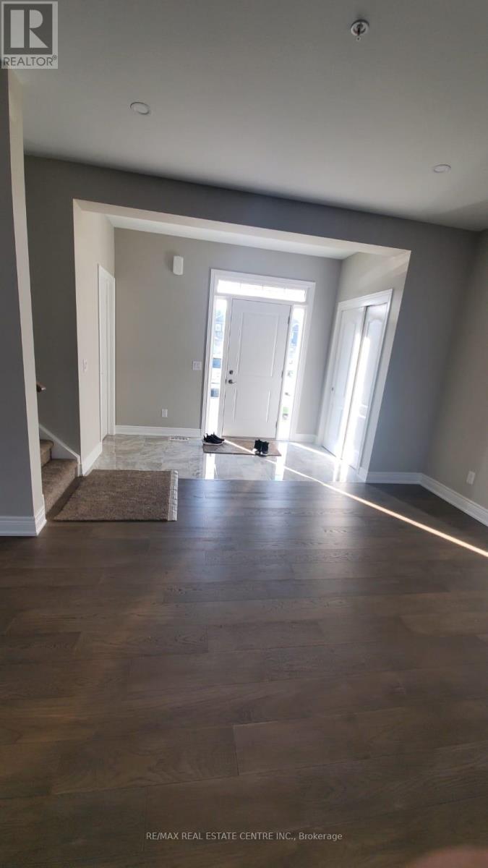
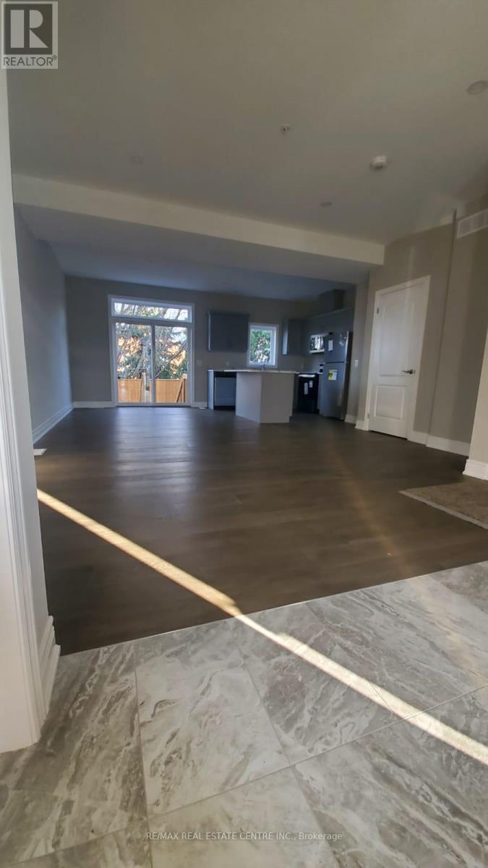
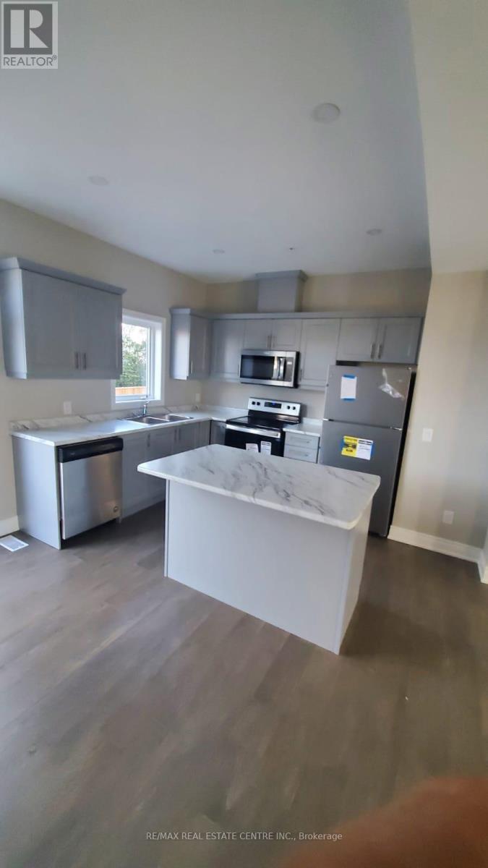
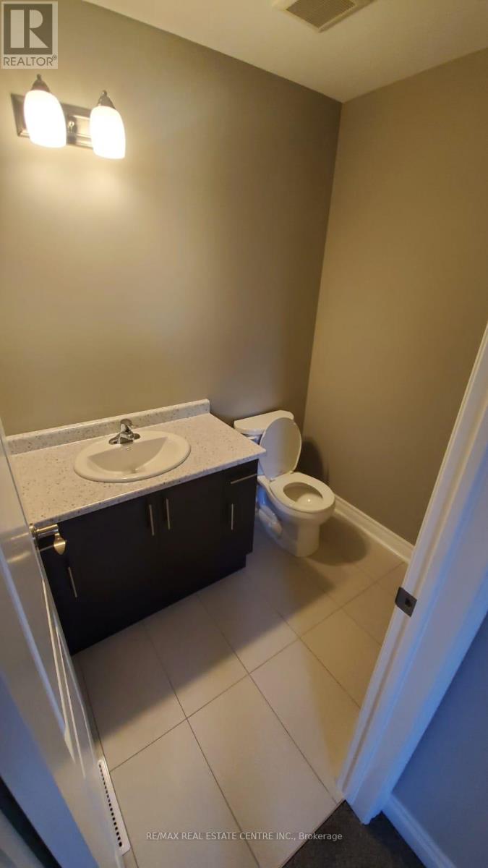
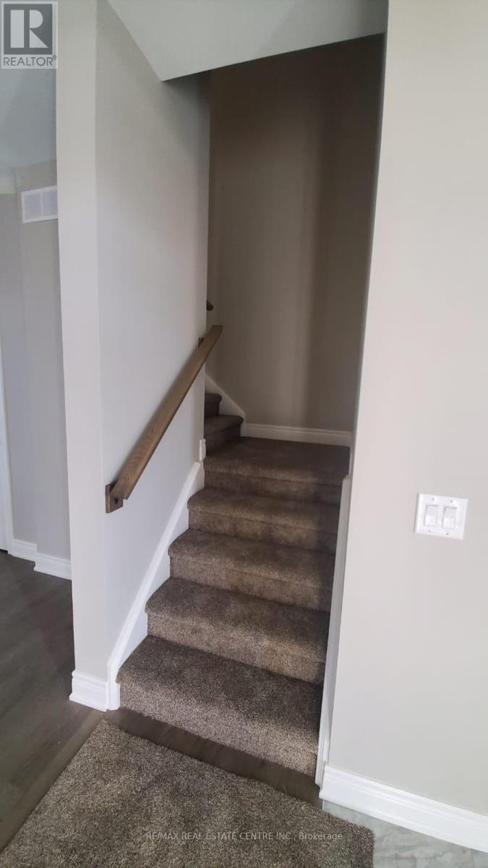
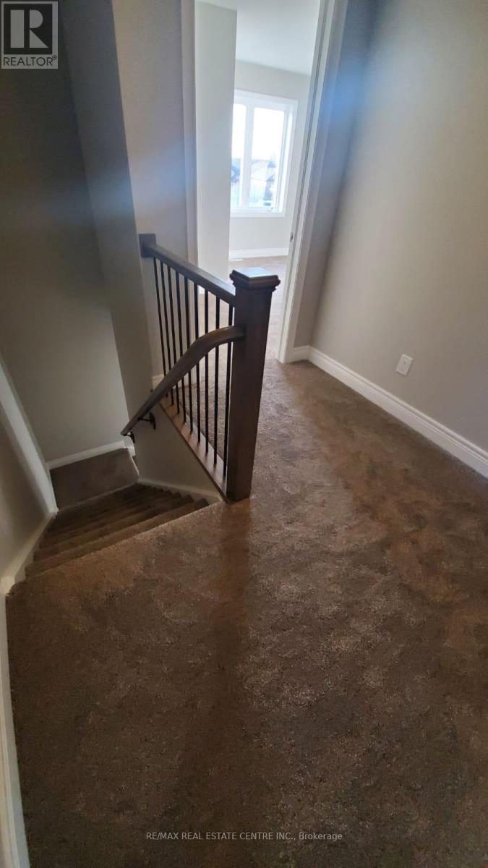
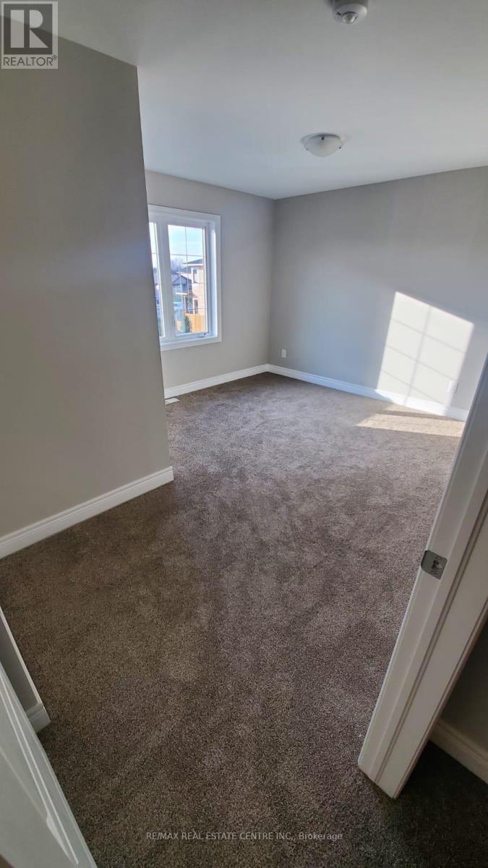
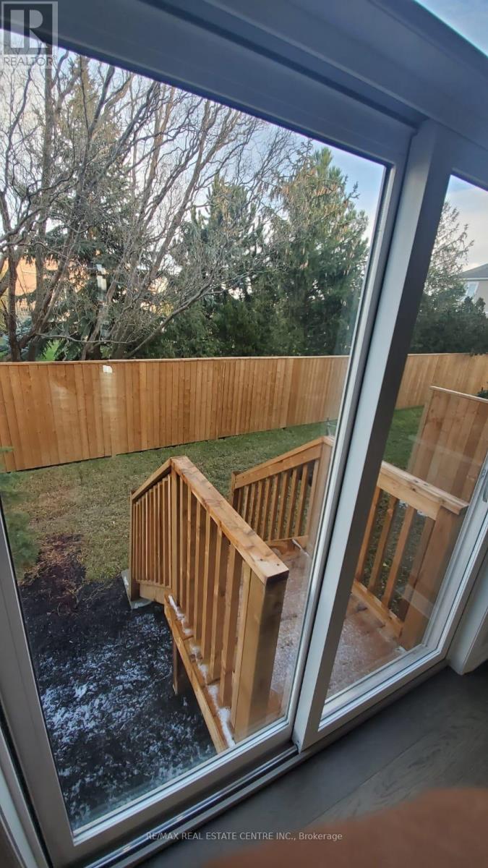
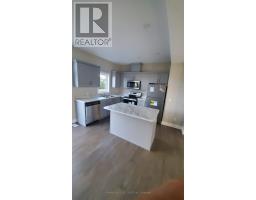
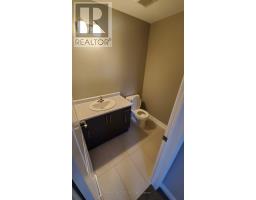
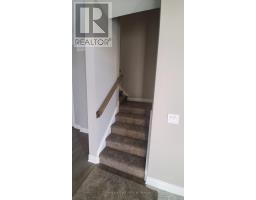
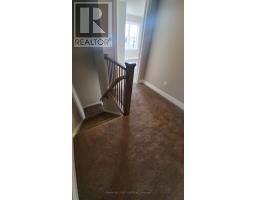
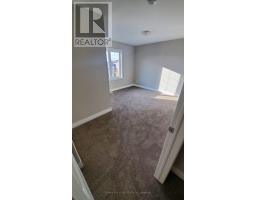
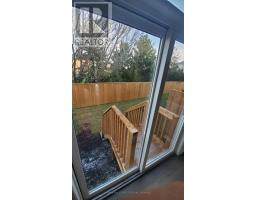
House Available From 15th November. Five Year Old Town House, Open Concept Layout, Main Floor Has 9 Ft Ceiling And Engineered Hardwood, Kitchen with Breakfast Island & SS Appliances. 2 Full Washrooms on 2nd floor, close to Hwy 406 & Qew, Shopping, Restaurants, Go Train, Brock university, Niagara College And Merritt Trails. Tenant is responsible for all utilities, Hot Water Tank Rental Tenant Pay Monthly Charges, Water Bill Yearly paid Tenant Pay Monthly$100.00 , showing any time. (id:67892)
Property Details
| MLS® Number | X14163812 |
| Property Type | Single Family |
| Community Name | 456 - Oakdale |
| Equipment Type | Water Heater |
| Parking Space Total | 1 |
| Rental Equipment Type | Water Heater |
Building
| Bathroom Total | 3 |
| Bedrooms Above Ground | 3 |
| Bedrooms Total | 3 |
| Appliances | Dishwasher, Dryer, Stove, Washer, Refrigerator |
| Basement Development | Unfinished |
| Basement Type | N/a (unfinished) |
| Construction Style Attachment | Attached |
| Cooling Type | Central Air Conditioning |
| Exterior Finish | Aluminum Siding |
| Flooring Type | Ceramic, Hardwood, Carpeted |
| Foundation Type | Concrete |
| Half Bath Total | 1 |
| Heating Fuel | Natural Gas |
| Heating Type | Forced Air |
| Stories Total | 2 |
| Size Interior | 1,100 - 1,500 Sqft |
| Type | Row / Townhouse |
| Utility Water | Municipal Water |
Parking
| No Garage |
Land
| Acreage | No |
| Sewer | Sanitary Sewer |
| Size Depth | 51 Ft ,10 In |
| Size Frontage | 22 Ft |
| Size Irregular | 22 X 51.9 Ft |
| Size Total Text | 22 X 51.9 Ft |
Rooms
| Level | Type | Length | Width | Dimensions |
|---|---|---|---|---|
| Second Level | Primary Bedroom | 3.54 m | 3.05 m | 3.54 m x 3.05 m |
| Second Level | Bedroom 2 | 3.08 m | 2.74 m | 3.08 m x 2.74 m |
| Second Level | Bedroom 3 | 3.08 m | 2.62 m | 3.08 m x 2.62 m |
| Ground Level | Kitchen | 4.21 m | 2.74 m | 4.21 m x 2.74 m |
| Ground Level | Dining Room | 3.96 m | 2.99 m | 3.96 m x 2.99 m |
| Ground Level | Living Room | 4.27 m | 3.96 m | 4.27 m x 3.96 m |
https://www.realtor.ca/real-estate/30495370/5-18-corbin-street-st-catharines-oakdale-456-oakdale

The trademarks REALTOR®, REALTORS®, and the REALTOR® logo are controlled by The Canadian Real Estate Association (CREA) and identify real estate professionals who are members of CREA. The trademarks MLS®, Multiple Listing Service® and the associated logos are owned by The Canadian Real Estate Association (CREA) and identify the quality of services provided by real estate professionals who are members of CREA. The trademark DDF® is owned by The Canadian Real Estate Association (CREA) and identifies CREA's Data Distribution Facility (DDF®)
November 09 2026 07:37:19
Toronto Regional Real Estate Board