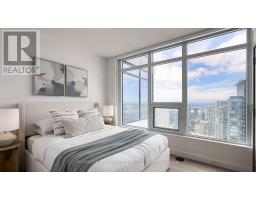
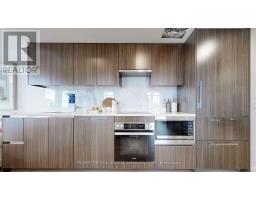
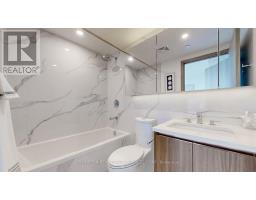
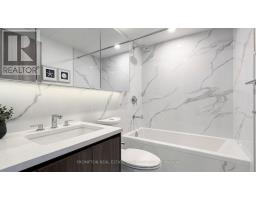
2 Bedroom
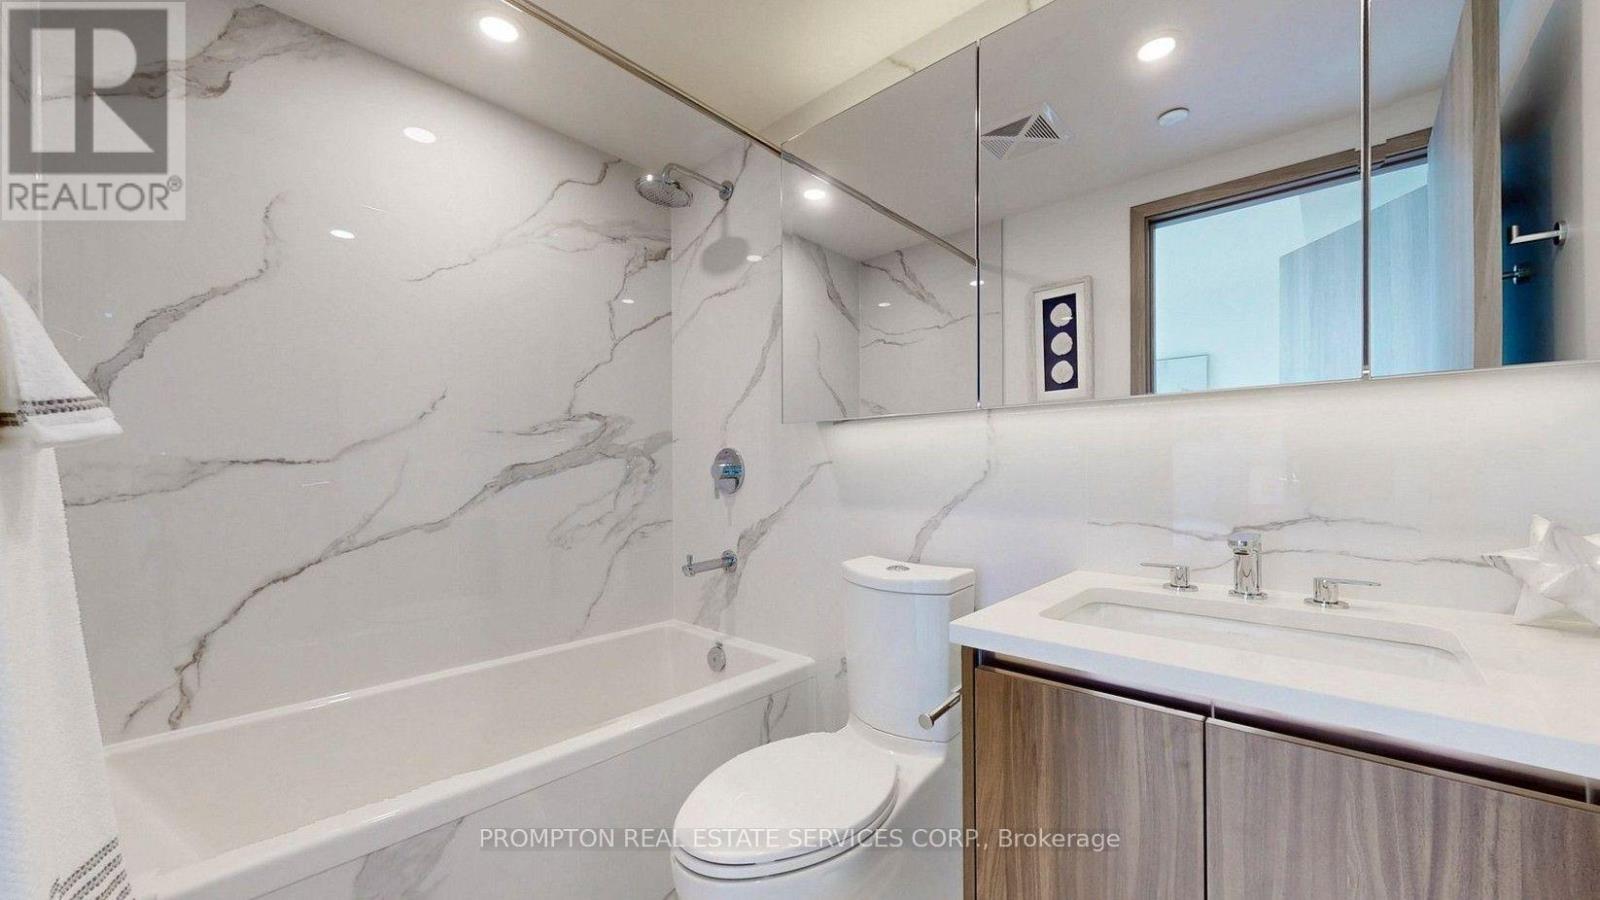
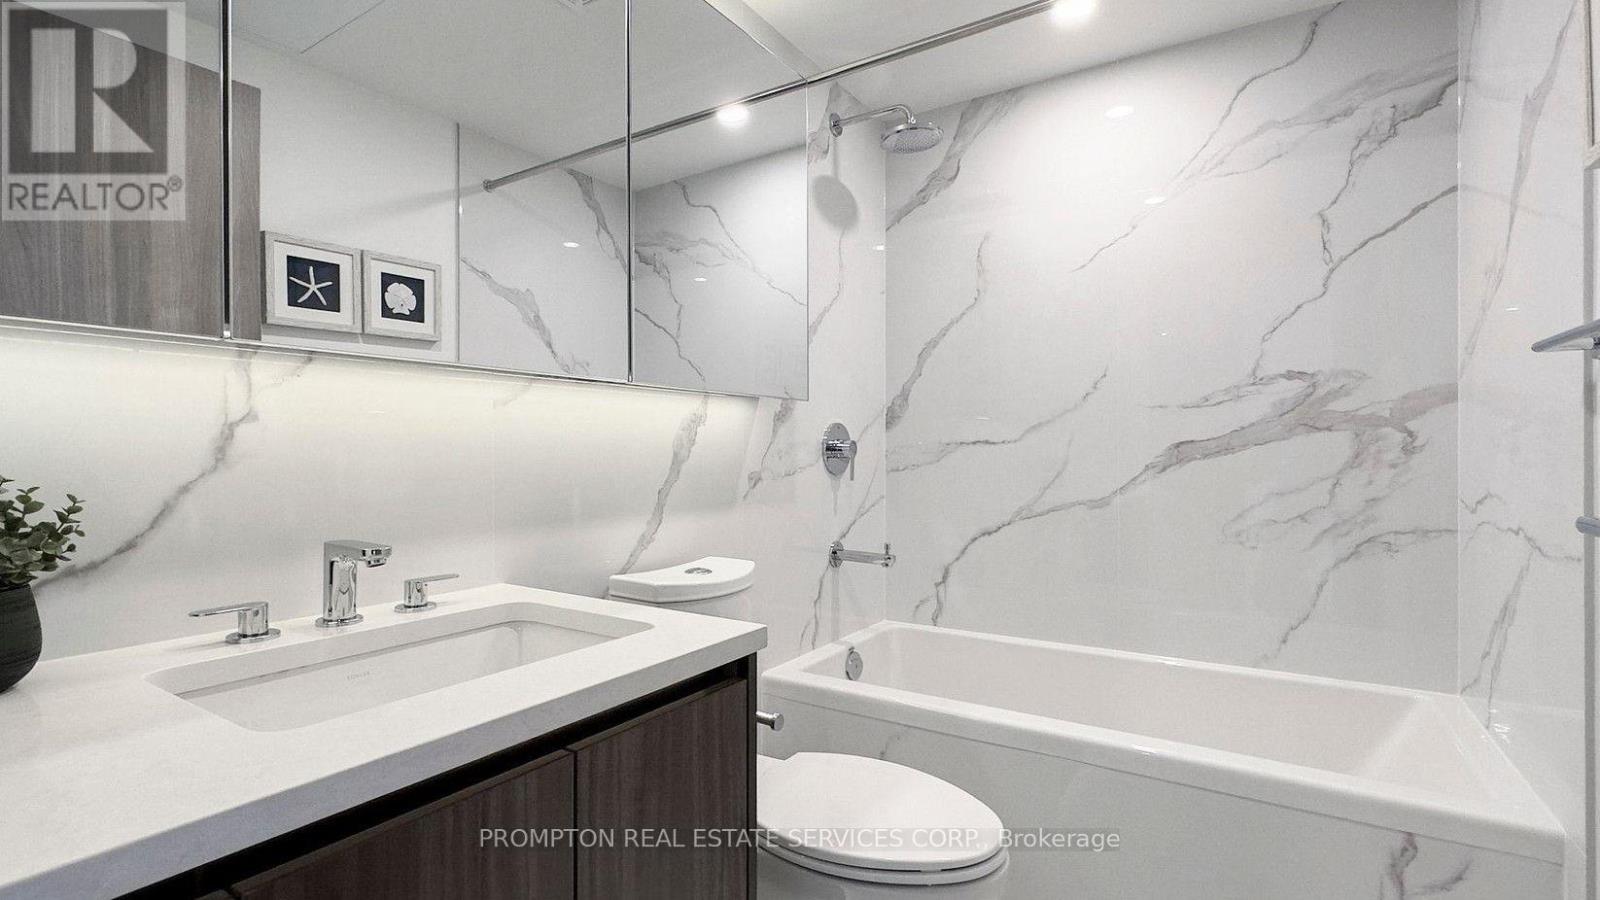
2 Bathroom
700 - 799 sqft
Central Air Conditioning
Forced Air
$3,800 Monthly
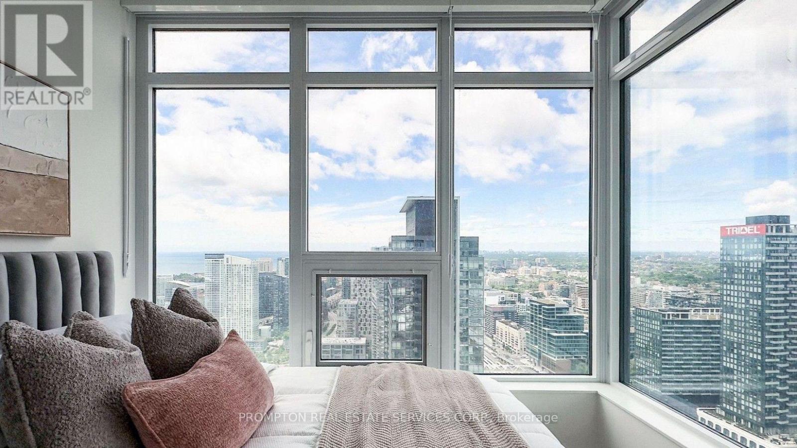
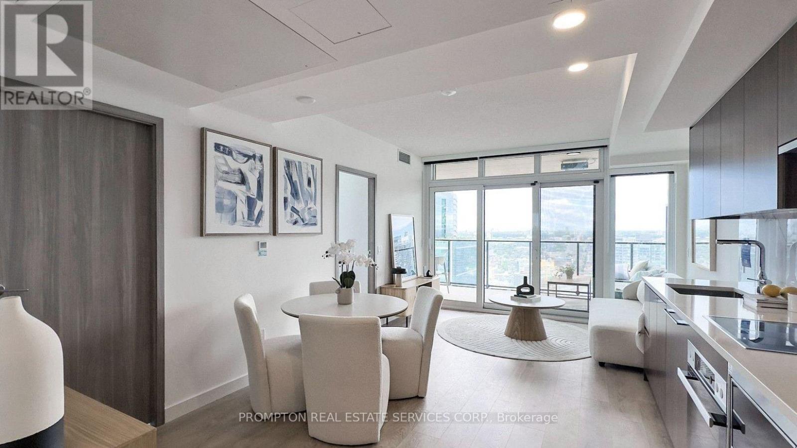
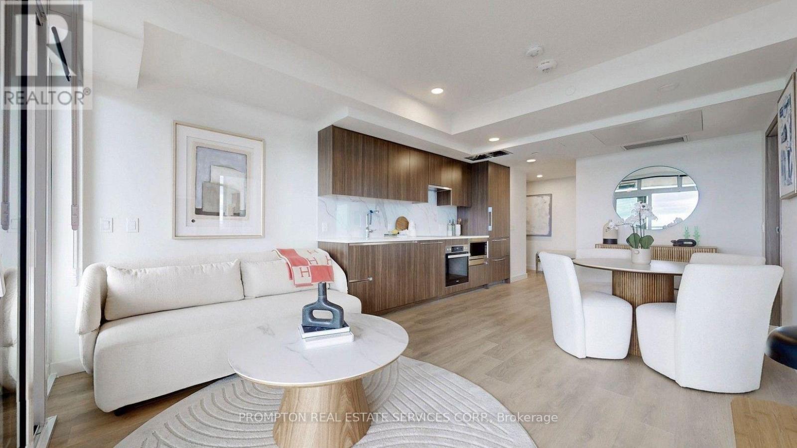
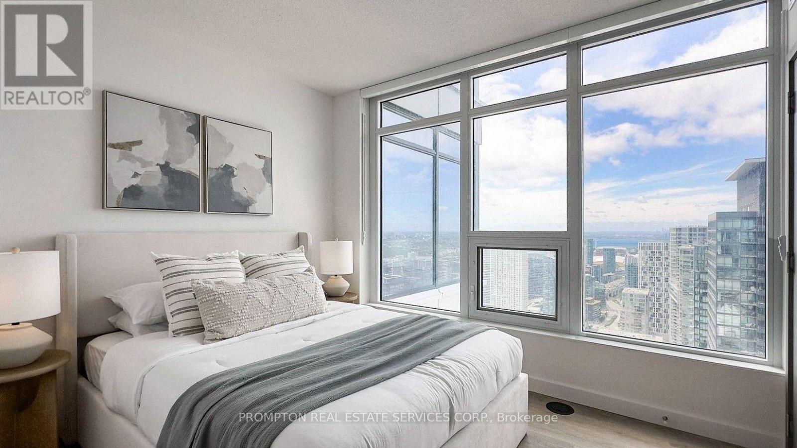
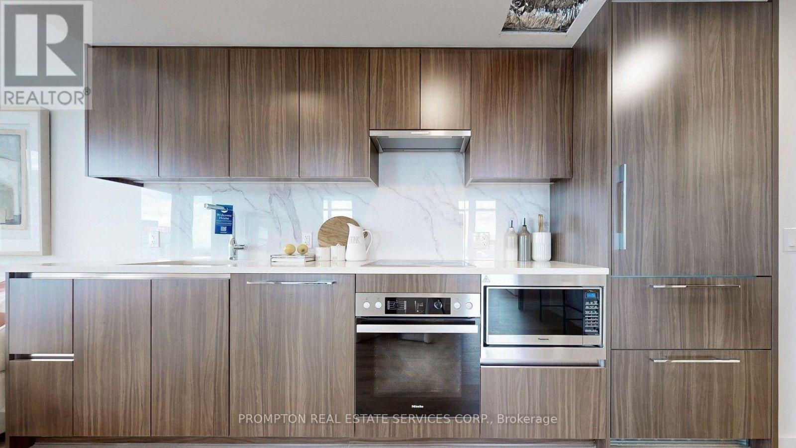
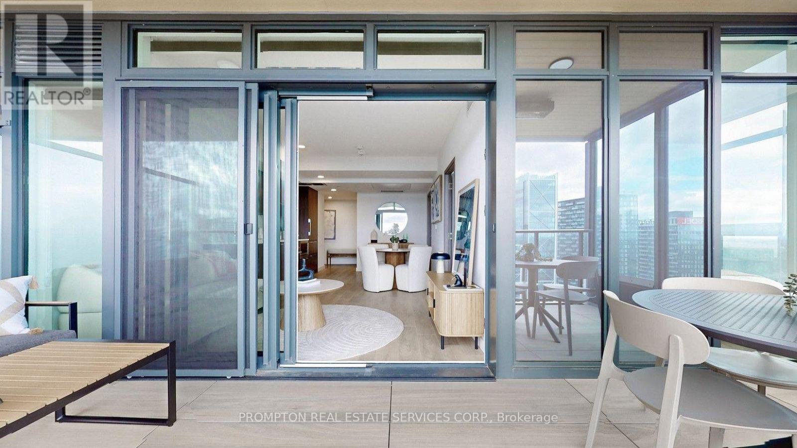
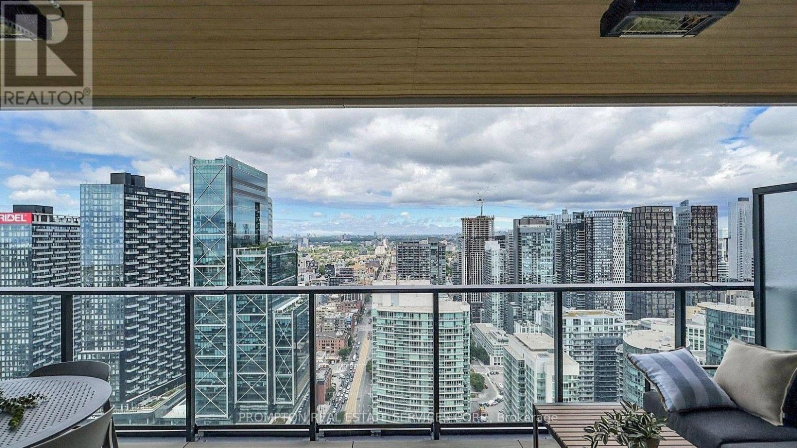
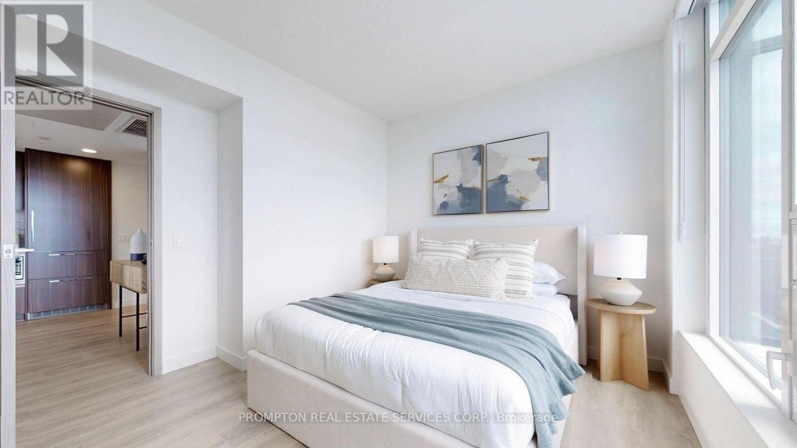
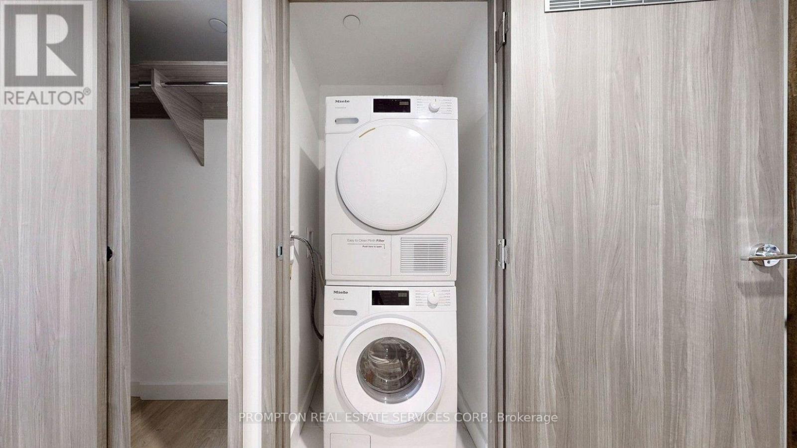
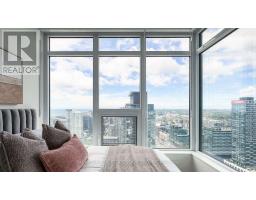
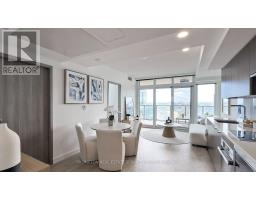
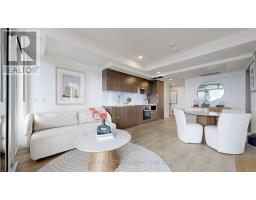
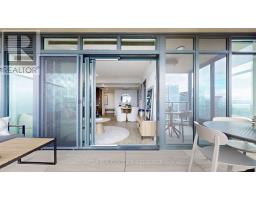
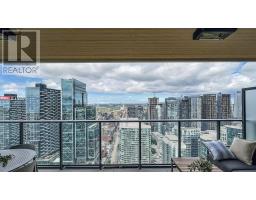
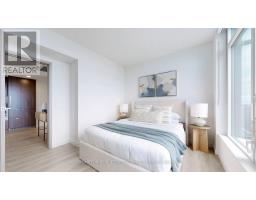
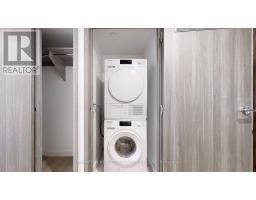
Welcome to Concord Canada House at 3 Concord CityPlace Way! This stunning fully furnished 2-bedroom, 2-bathroom suite offers approx. 740 sq. ft. of thoughtfully designed living space with a bright northwest exposure showcasing sweeping city and lake views. Featuring high-end Miele appliances, modern finishes, and a functional split-bedroom layout, this residence blends comfort and style. Enjoy access to great amenities in one of downtown Toronto's most iconic developments - steps to transit, waterfront trails, and the best of the Entertainment District. Move-in ready and beautifully appointed! (id:67892)
Property Details
|
MLS® Number
|
C14180490 |
|
Property Type
|
Single Family |
|
Community Name
|
Waterfront Communities C1 |
|
Community Features
|
Pets Allowed With Restrictions |
|
Features
|
Balcony, In Suite Laundry |
Building
|
Bathroom Total
|
2 |
|
Bedrooms Above Ground
|
2 |
|
Bedrooms Total
|
2 |
|
Age
|
0 To 5 Years |
|
Amenities
|
Storage - Locker |
|
Basement Type
|
None |
|
Cooling Type
|
Central Air Conditioning |
|
Exterior Finish
|
Concrete |
|
Flooring Type
|
Laminate |
|
Heating Fuel
|
Electric |
|
Heating Type
|
Forced Air |
|
Size Interior
|
700 - 799 Sqft |
|
Type
|
Apartment |
Parking
Land
Rooms
| Level |
Type |
Length |
Width |
Dimensions |
|
Flat |
Living Room |
5.87 m |
3.58 m |
5.87 m x 3.58 m |
|
Flat |
Dining Room |
5.87 m |
3.58 m |
5.87 m x 3.58 m |
|
Flat |
Kitchen |
5.87 m |
3.58 m |
5.87 m x 3.58 m |
|
Flat |
Primary Bedroom |
3.2 m |
2.87 m |
3.2 m x 2.87 m |
|
Flat |
Bedroom 2 |
2.72 m |
2.54 m |
2.72 m x 2.54 m |
https://www.realtor.ca/real-estate/30513182/4903-3-concord-cityplace-way-toronto-waterfront-communities-waterfront-communities-c1