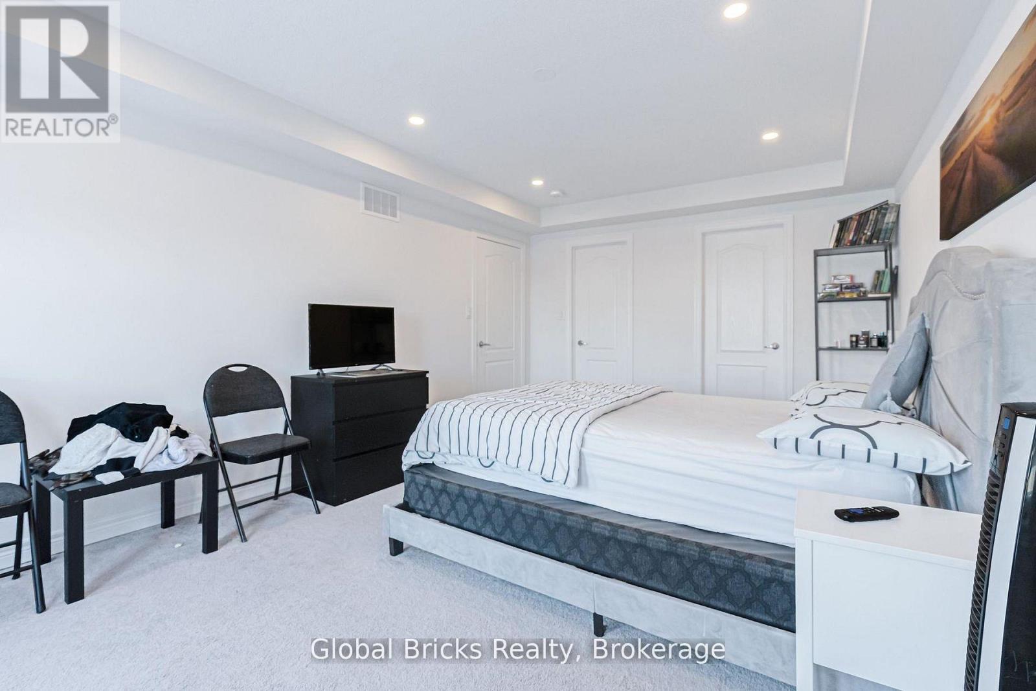
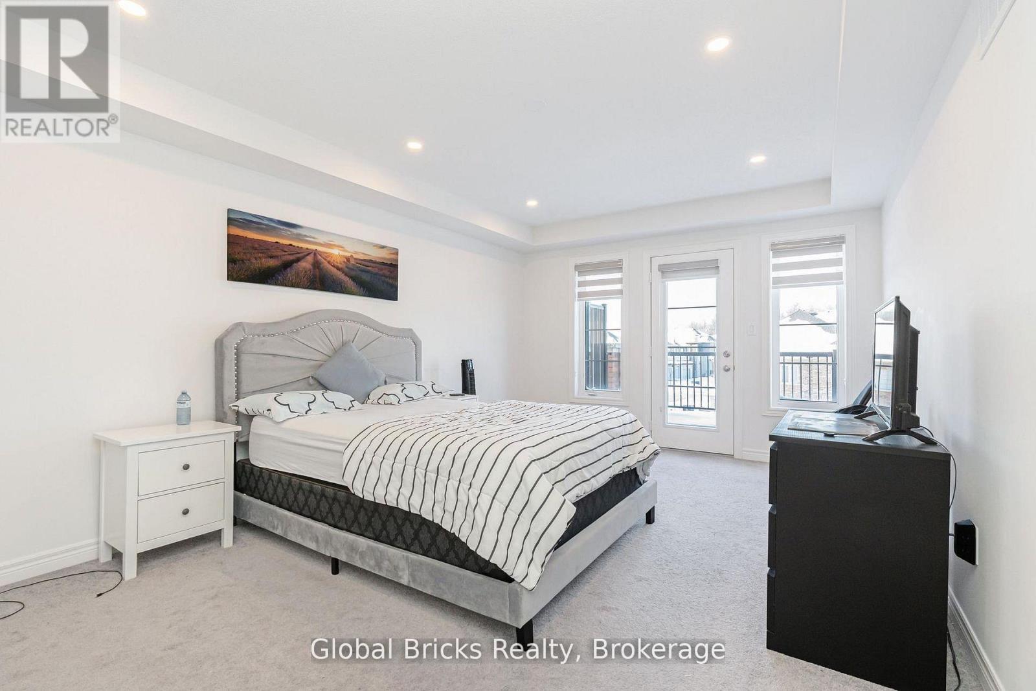
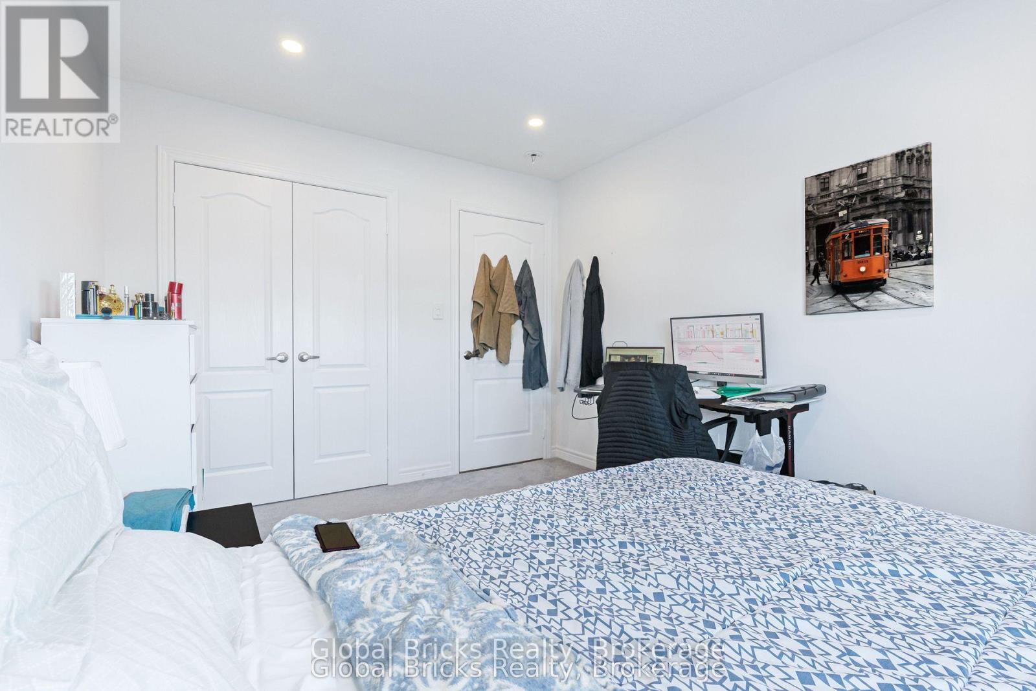
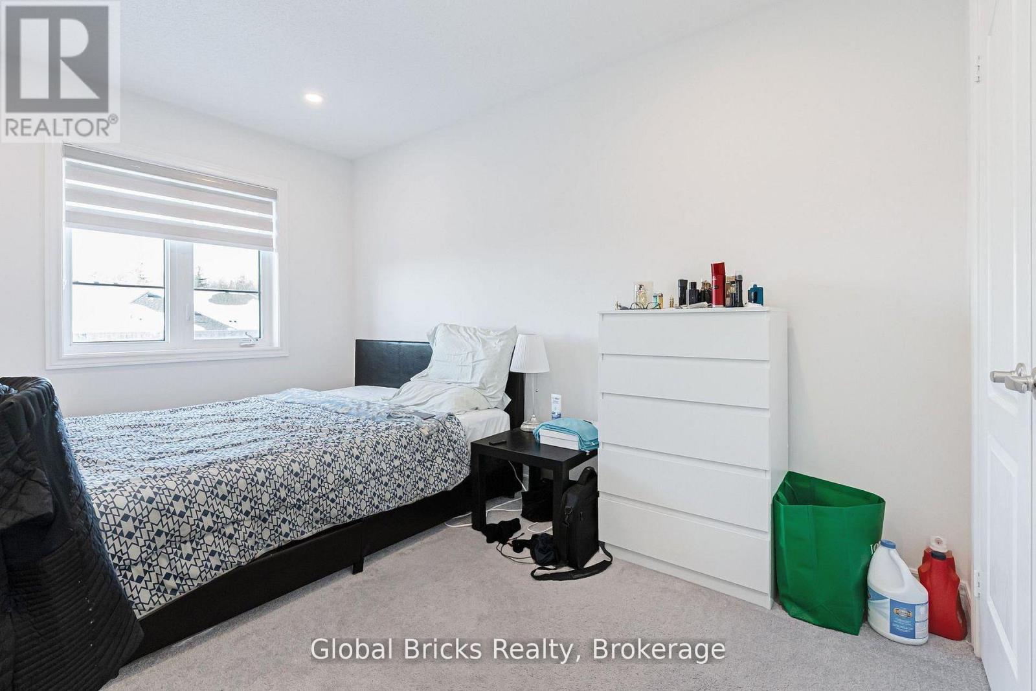
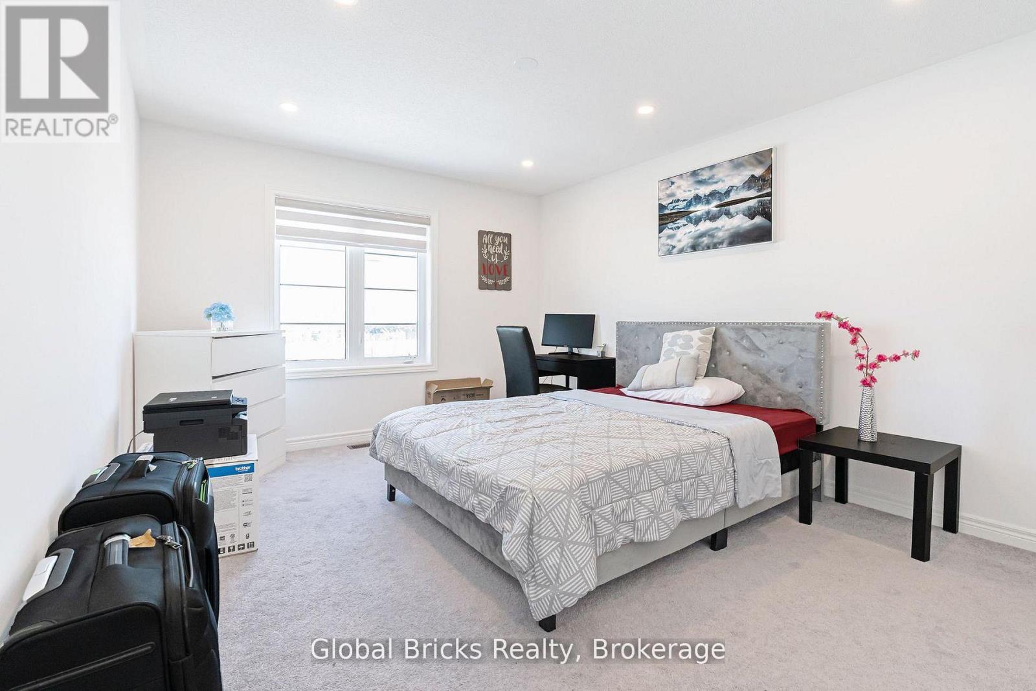
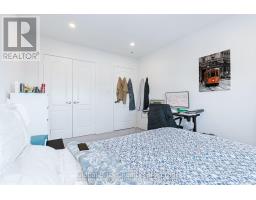
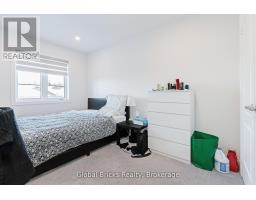
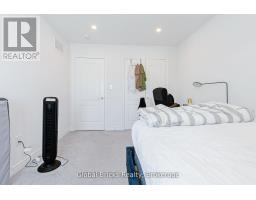
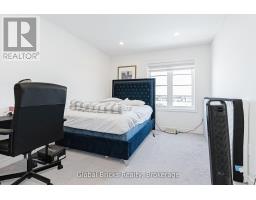
4 Bedroom
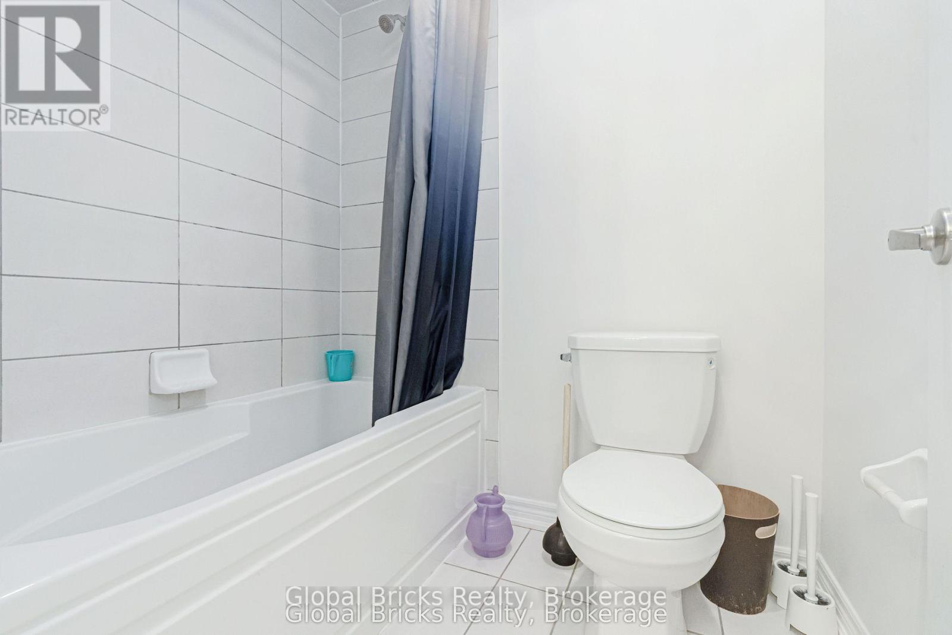
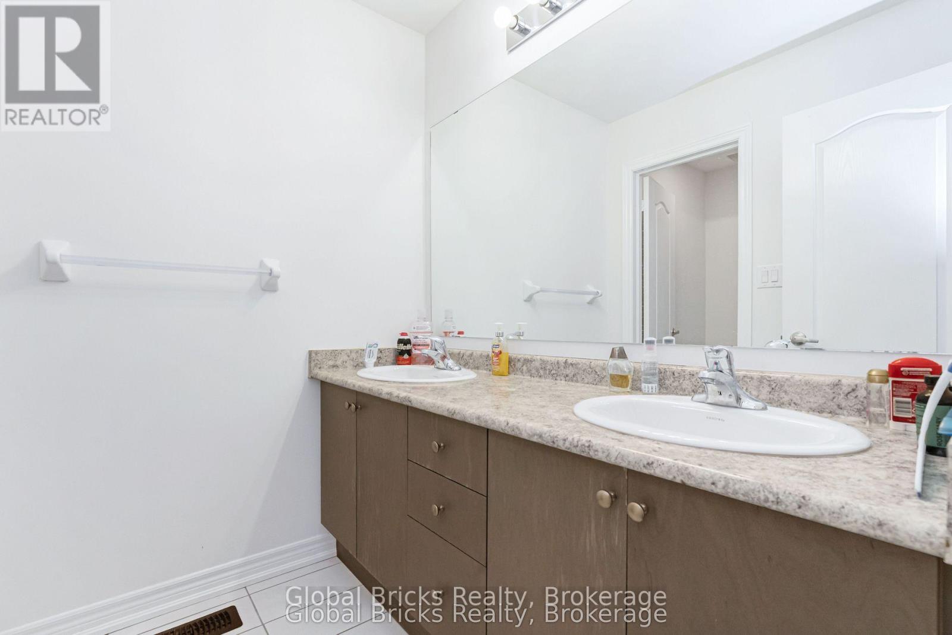
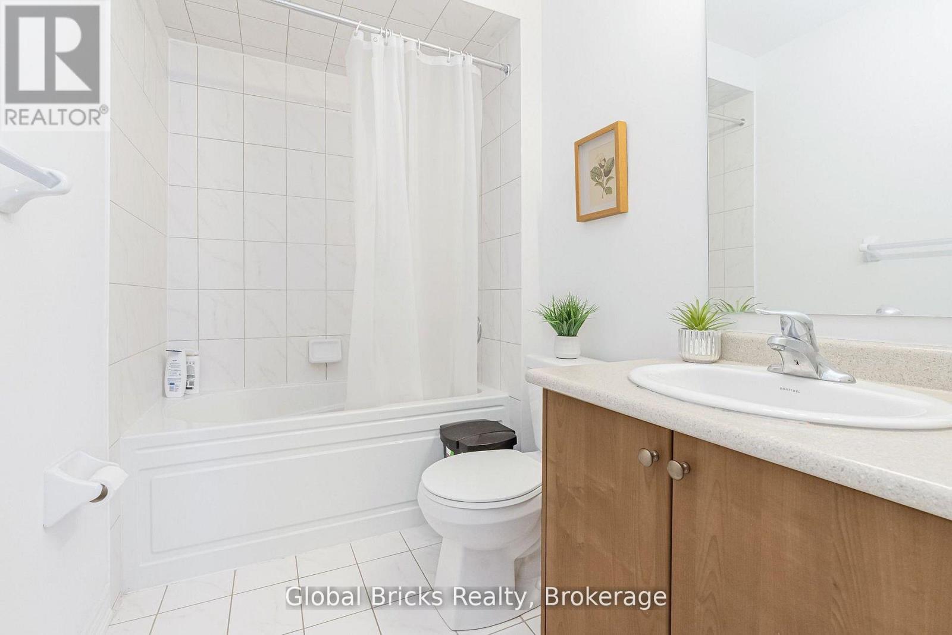
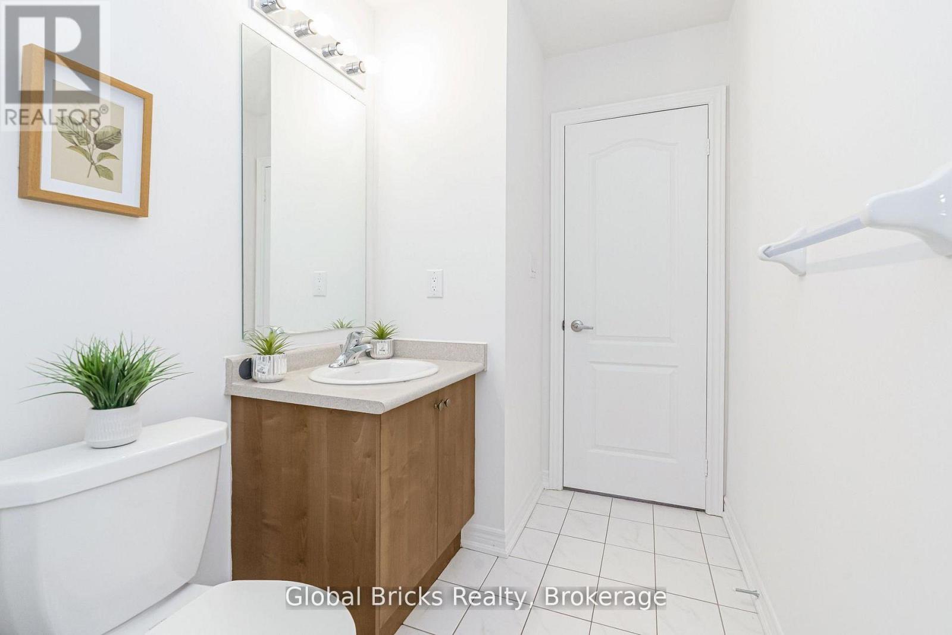
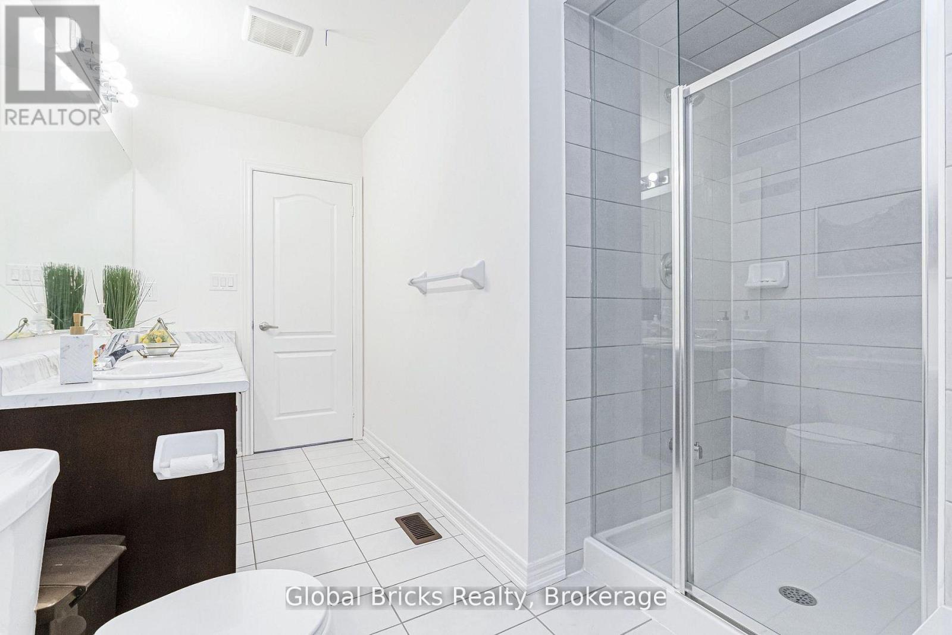
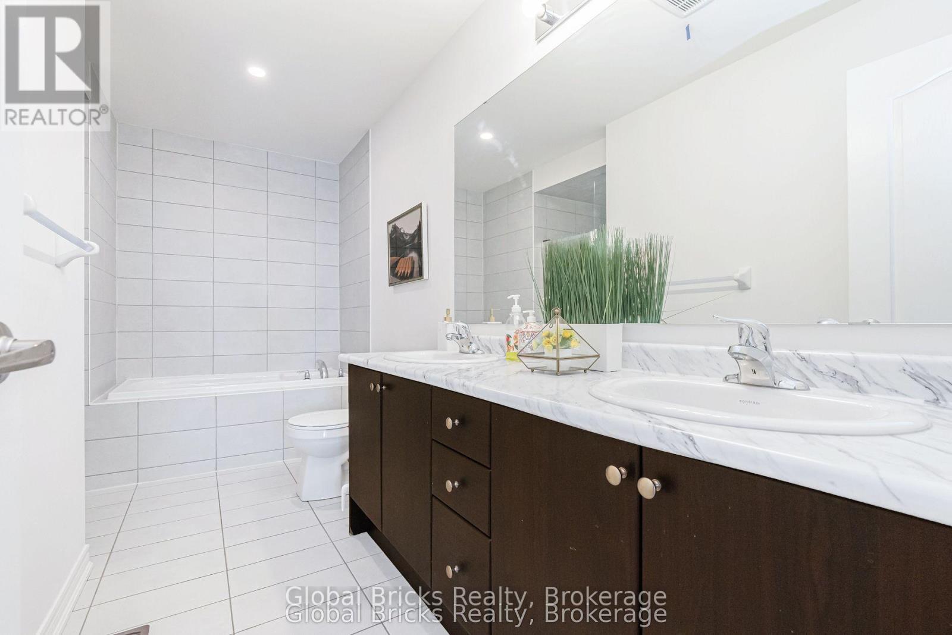
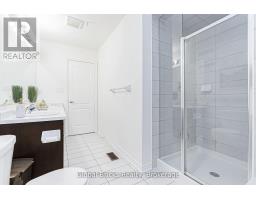
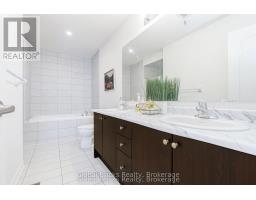
5 Bathroom
3,000 - 3,500 sqft
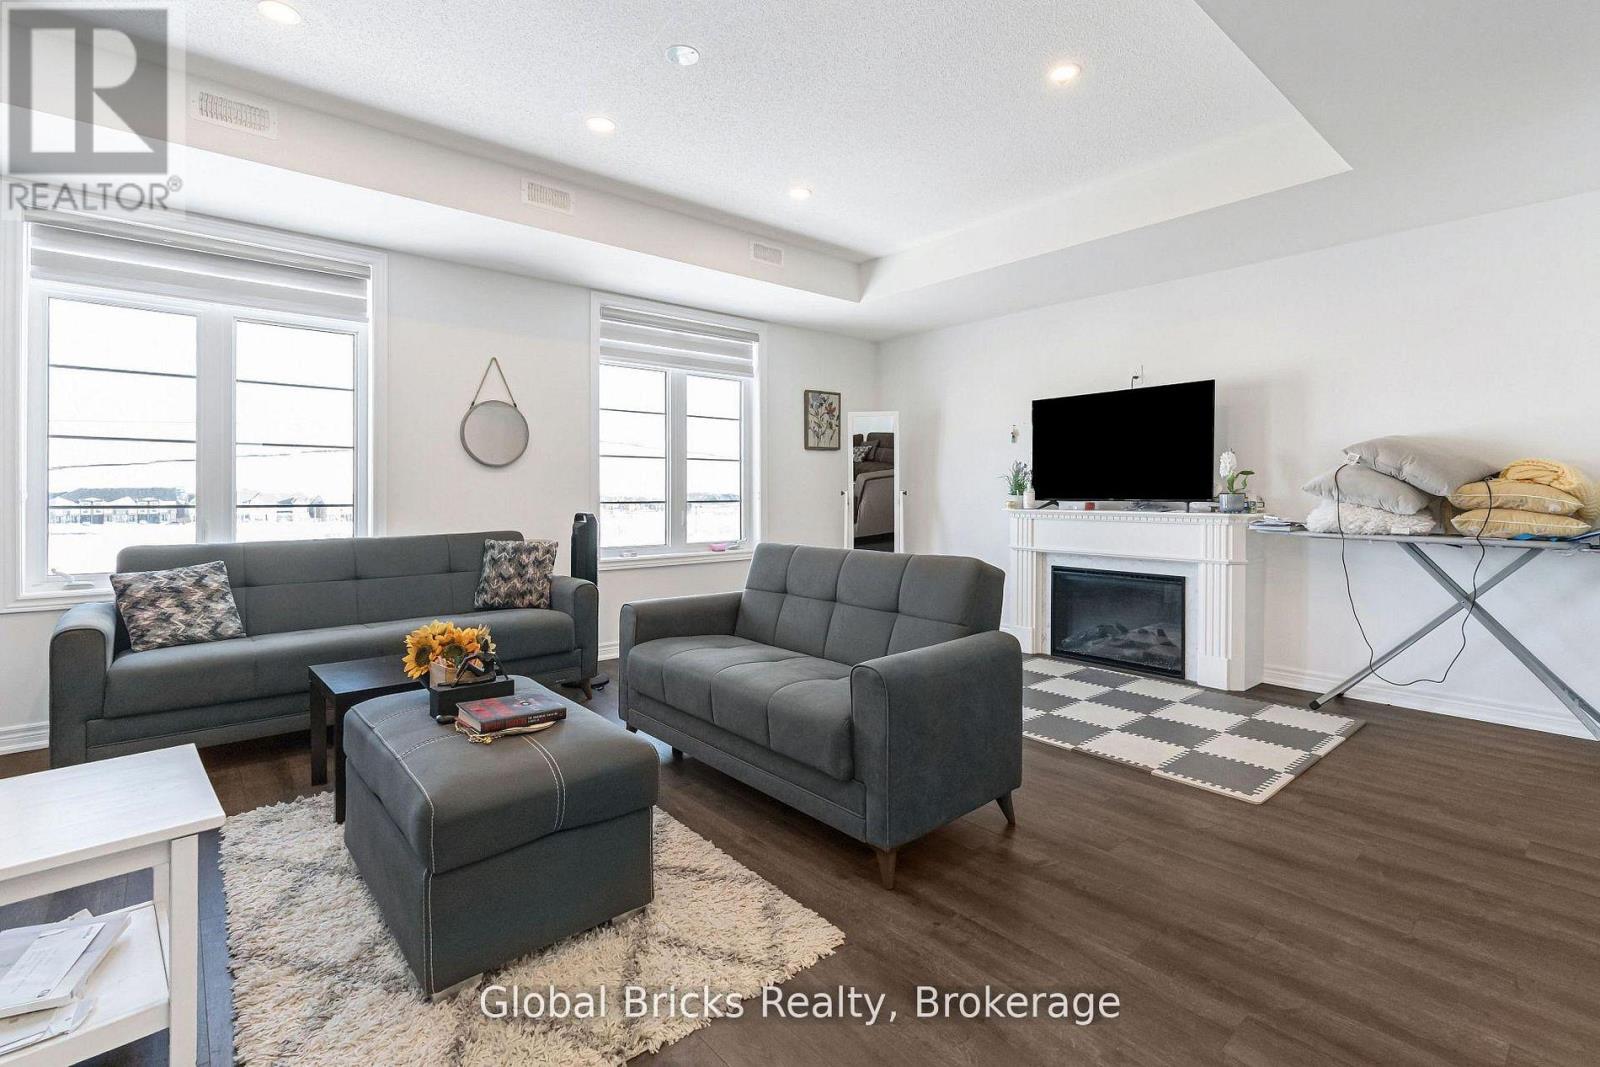
Fireplace
Central Air Conditioning
Forced Air
$1,599,000
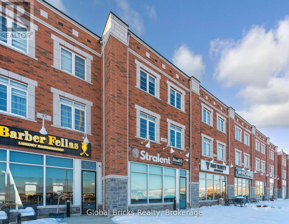
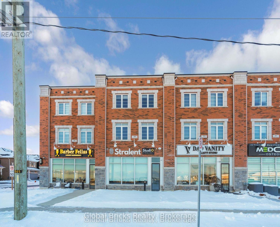
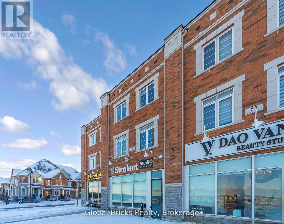
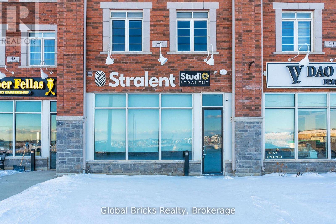
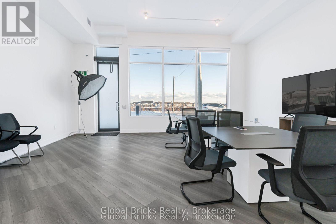
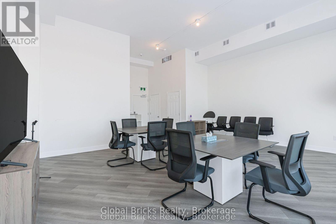
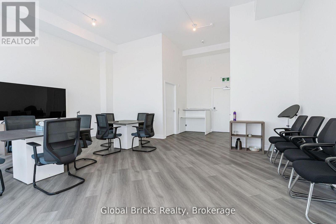
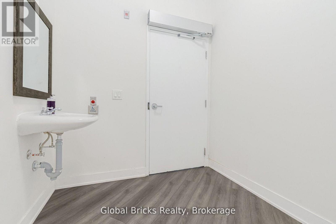
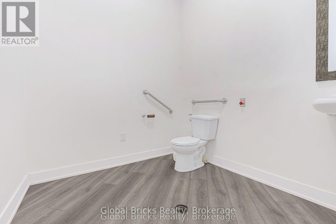
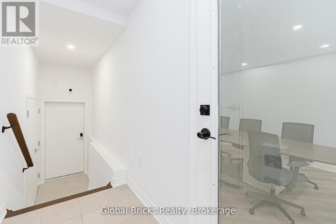
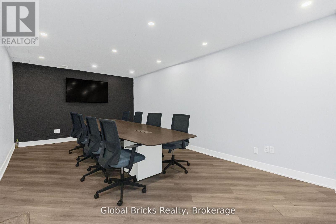
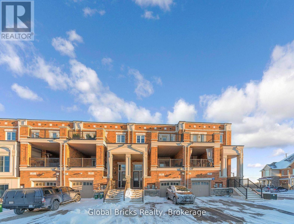
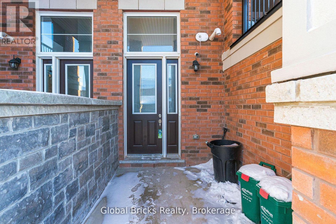
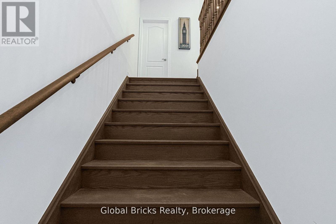
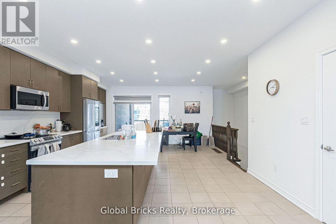
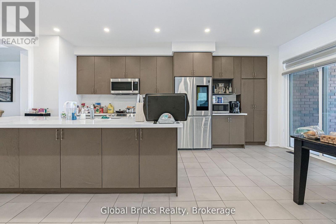
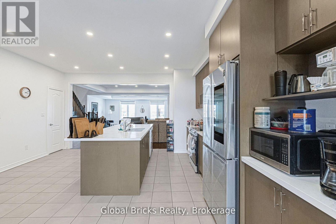
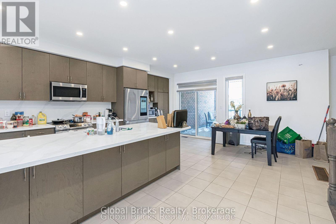
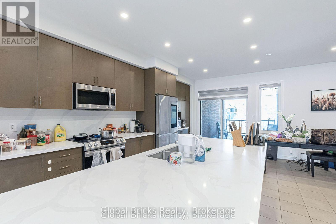
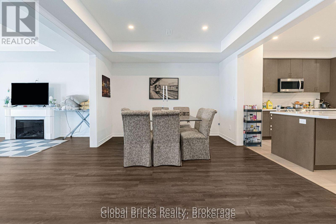
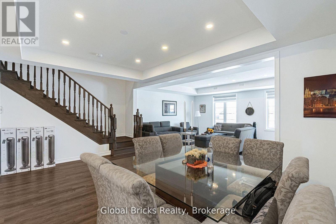
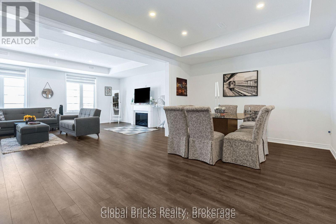
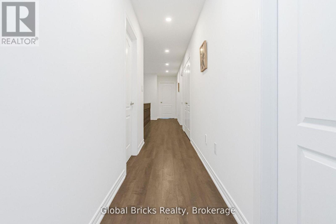
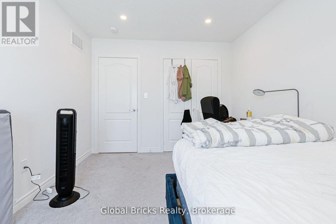
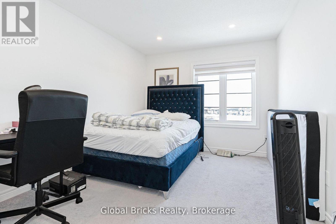
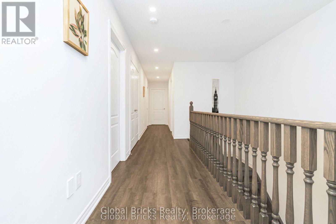
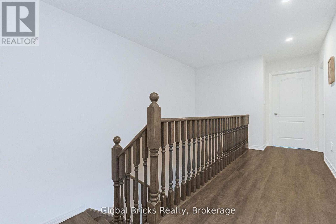
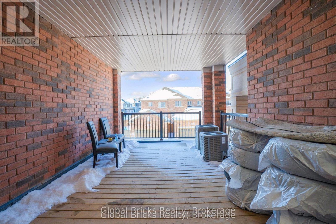
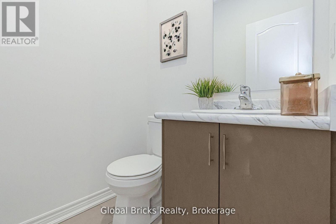
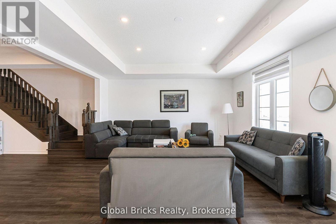
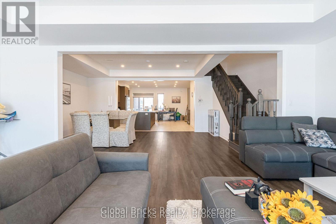
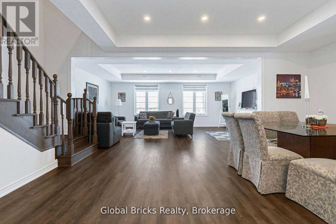
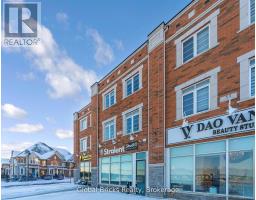
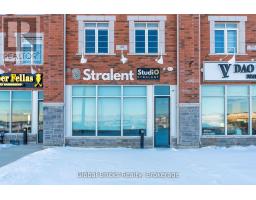
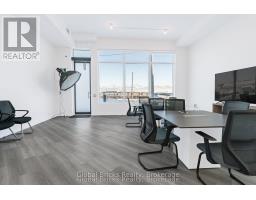
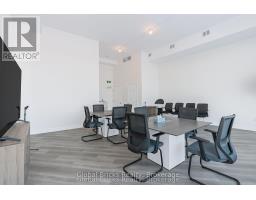
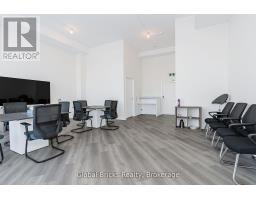
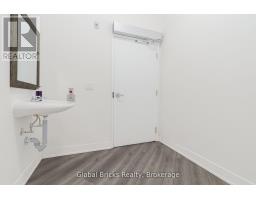
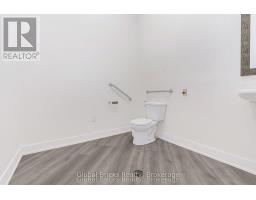
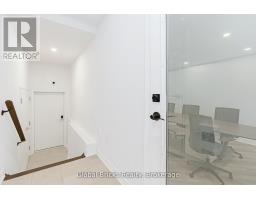
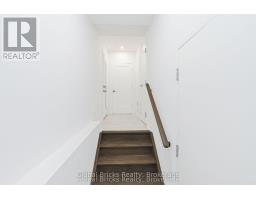
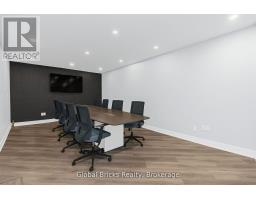
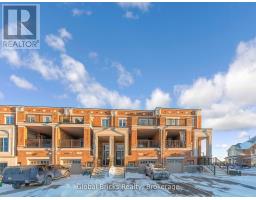
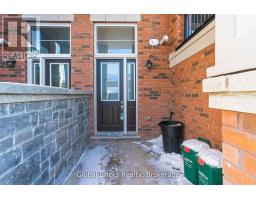
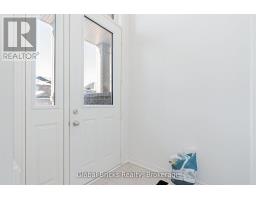
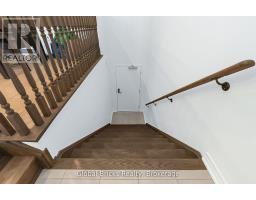
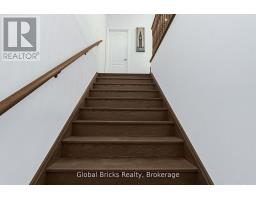
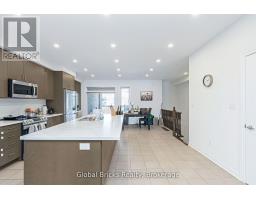
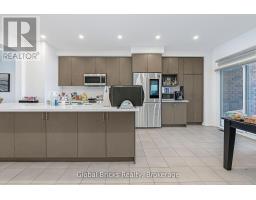
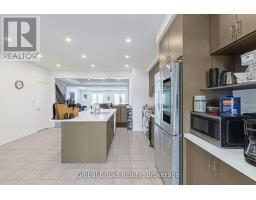
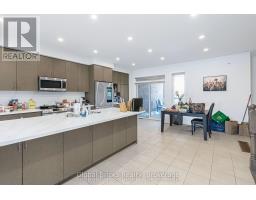
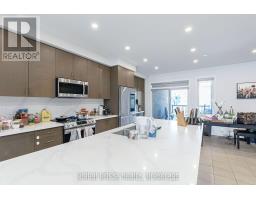
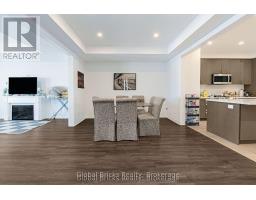
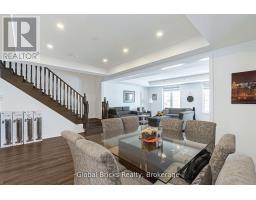
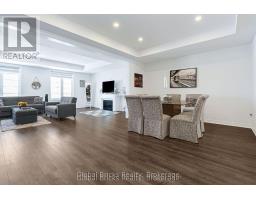
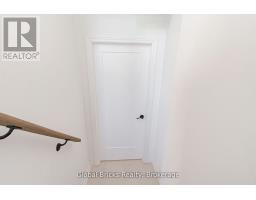
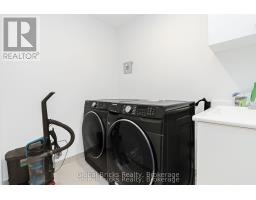
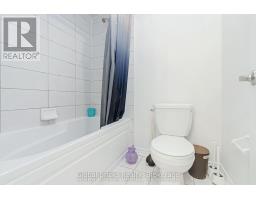
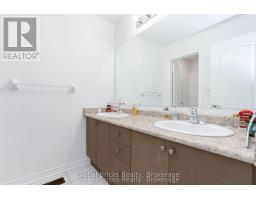
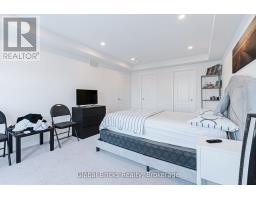
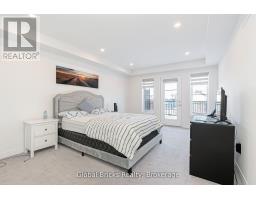
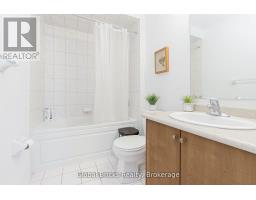
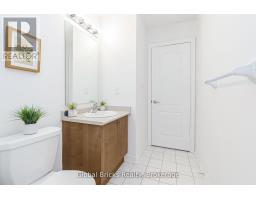
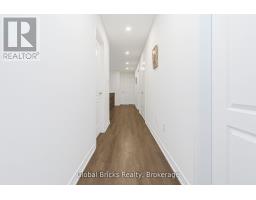
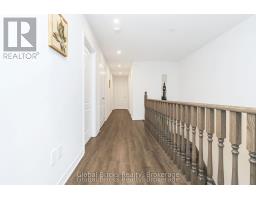
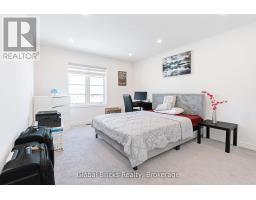
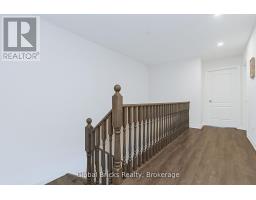
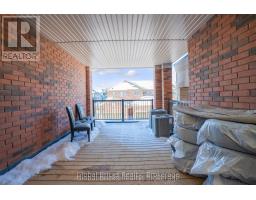
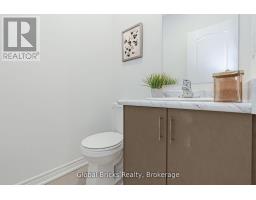
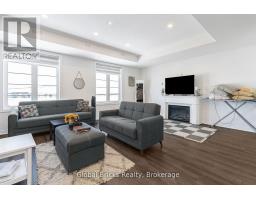
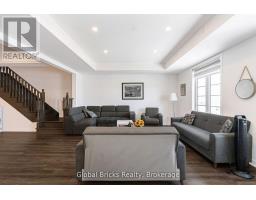
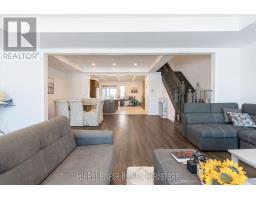
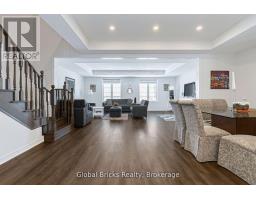
Rare opportunity to own a premium live/work property in one of Oakville's most desirable communities at Burnhamthorpe Rd. E. & Sixth Line. This exceptional residence offers over 3,500 sq. ft. of combined commercial and residential space, perfectly designed for professionals, entrepreneurs, and investors seeking the convenience of operating a business while enjoying luxury living. The commercial component features excellent exposure on Burnhamthorpe Road and includes a spacious retail/office area, a large conference room, and a private washroom - ideal for takeout food business, professional offices, consulting, retail, studio, or service-based businesses. The luxurious residential portion spans over 2,750 sq. ft., showcasing 4 spacious bedrooms, 4 modern bathrooms, soaring ceilings, elegant finishes, a private balcony, an expansive terrace, and a spectacular rooftop retreat perfect for entertaining or relaxing. Ideally situated close to top-rated schools, parks, scenic trails, shopping, restaurants, and major highways, this unique property offers the perfect blend of luxury, convenience, and functionality. An outstanding opportunity to live, work, and invest in one of Oakville's fastest-growing and most prestigious neighbourhoods. (id:47351)
Property Details
|
MLS® Number
|
W14103230 |
|
Property Type
|
Single Family |
|
Community Name
|
1008 - GO Glenorchy |
|
Parking Space Total
|
6 |
Building
|
Bathroom Total
|
5 |
|
Bedrooms Above Ground
|
4 |
|
Bedrooms Total
|
4 |
|
Appliances
|
Water Meter |
|
Basement Type
|
None |
|
Construction Style Attachment
|
Attached |
|
Cooling Type
|
Central Air Conditioning |
|
Exterior Finish
|
Stone |
|
Fireplace Present
|
Yes |
|
Foundation Type
|
Concrete |
|
Half Bath Total
|
2 |
|
Heating Fuel
|
Geo Thermal |
|
Heating Type
|
Forced Air |
|
Stories Total
|
3 |
|
Size Interior
|
3,000 - 3,500 Sqft |
|
Type
|
Row / Townhouse |
|
Utility Water
|
Municipal Water |
Parking
Land
|
Acreage
|
No |
|
Sewer
|
Sanitary Sewer |
|
Size Depth
|
113 Ft ,8 In |
|
Size Frontage
|
23 Ft |
|
Size Irregular
|
23 X 113.7 Ft |
|
Size Total Text
|
23 X 113.7 Ft |
Rooms
| Level |
Type |
Length |
Width |
Dimensions |
https://www.realtor.ca/real-estate/30428845/49-burnhamthorpe-road-e-oakville-go-glenorchy-1008-go-glenorchy