2 Bedroom
2 Bathroom
700 - 1,100 sqft
Raised Bungalow
Fireplace
Wall Unit
Baseboard Heaters
$489,900
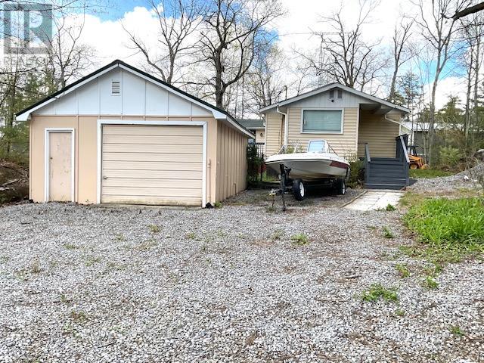
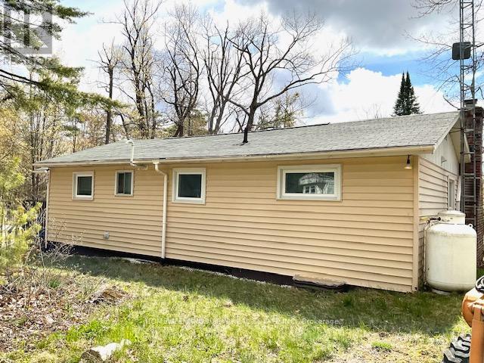
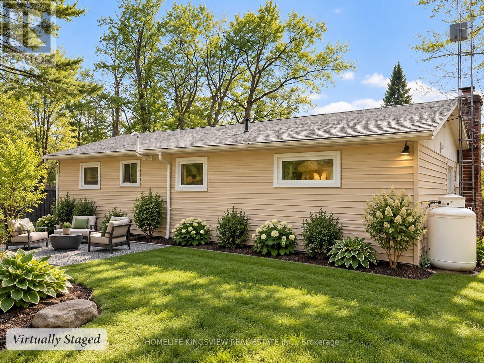
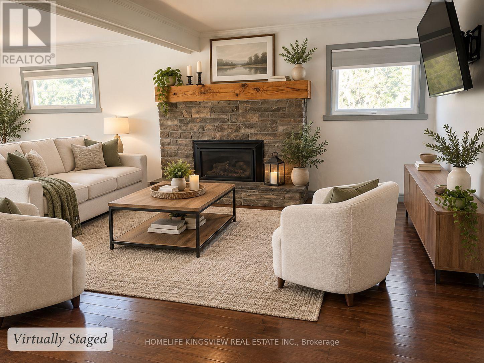
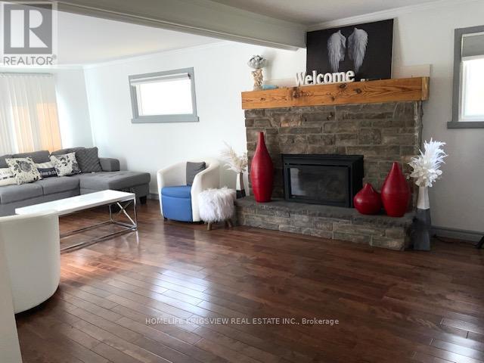
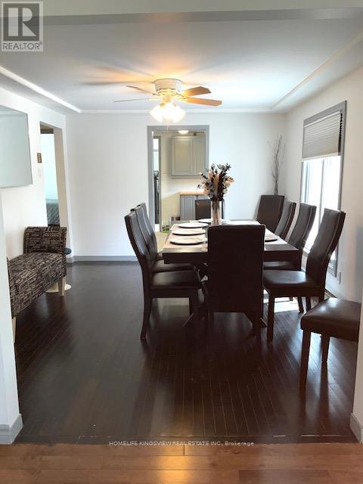
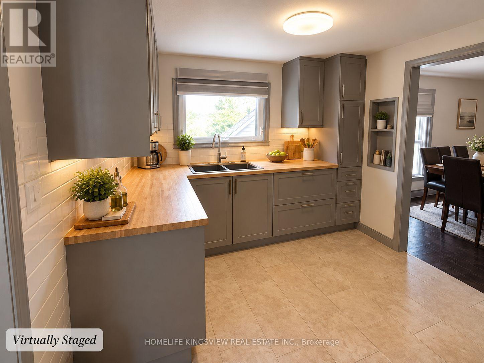
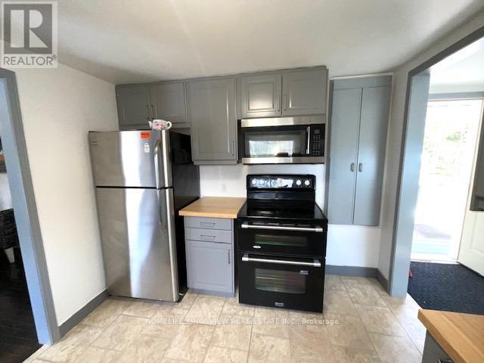
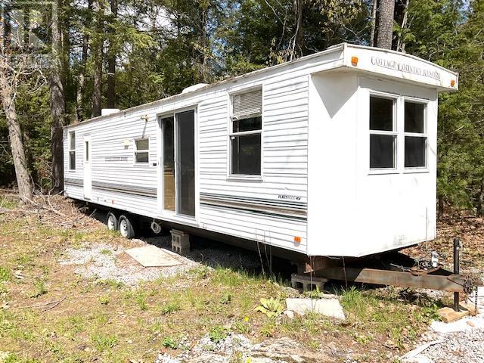
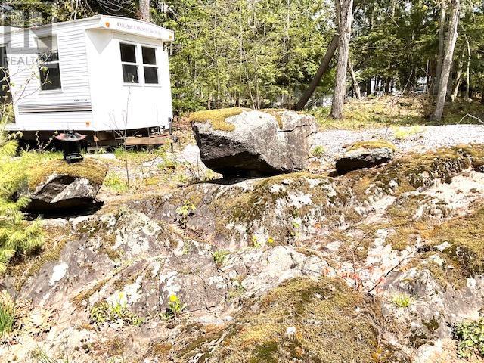
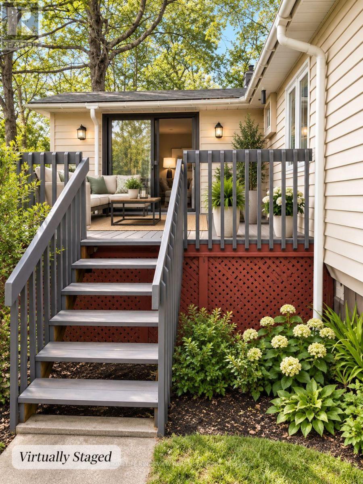
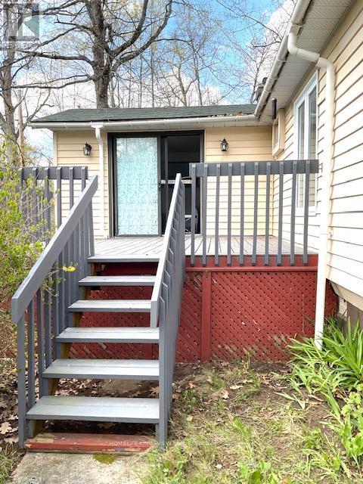
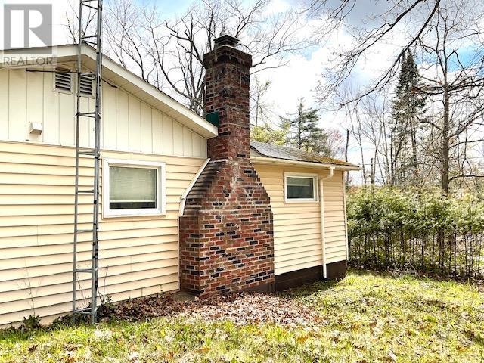
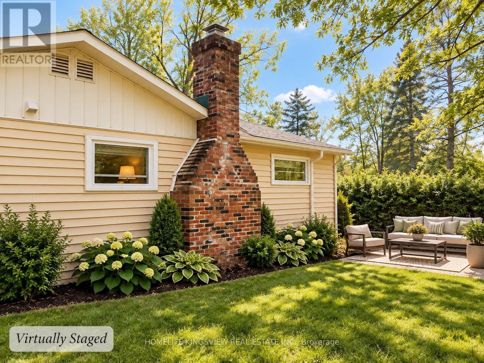
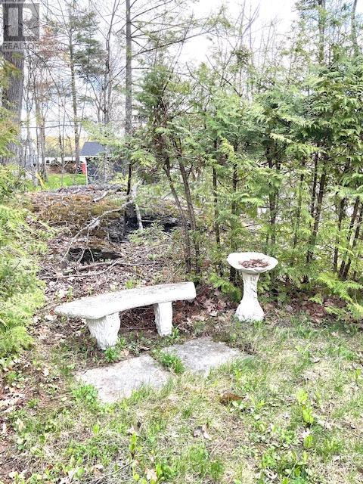
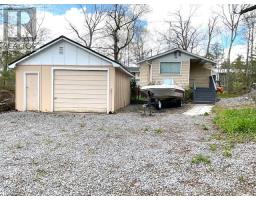
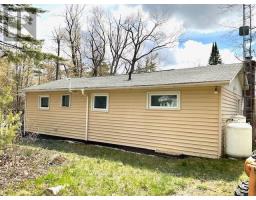
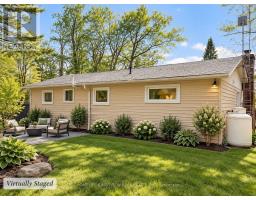
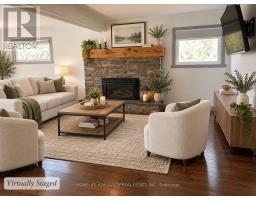
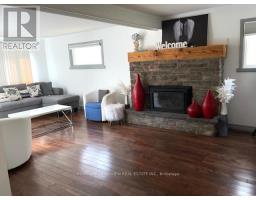
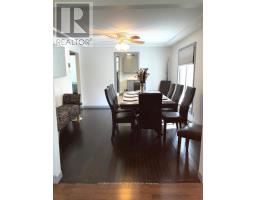
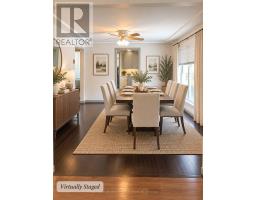
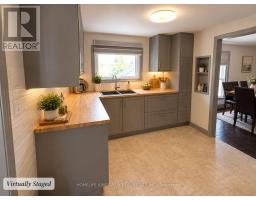
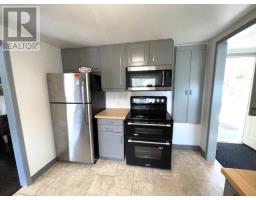
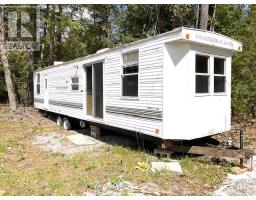
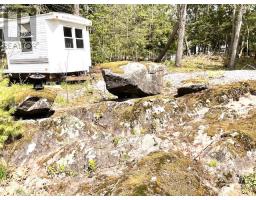
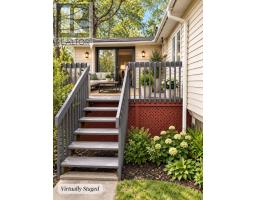
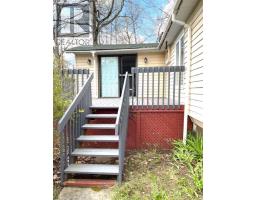
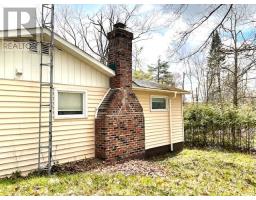
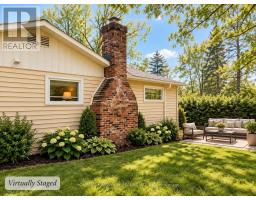
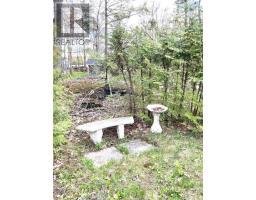
Absolutely. Since the **sellers are motivated**, I would make this description feel more like an invitation to discover an opportunity rather than simply listing features. I'd also highlight the **lake access without waterfront taxes**, which is a strong selling point.Escape to the Kawarthas! Nestled among mature trees, natural rock, and peaceful surroundings, this charming raised bungalow offers the ideal cottage-country retreat or year-round home. The bright 2-bedroom layout features a spacious kitchen and dining area flowing into a generous living room with walkout to a 14' x 11' deck-perfect for morning coffee or summer entertaining. A large mudroom, detached 22' x 16' garage, storage shed, drilled well, and septic system add practicality. Just steps away, an unopened road allowance provides indirect access to Bald Lake Narrows for swimming, kayaking, and waterfront enjoyment-without waterfront taxes. A wonderful opportunity in Trent Lakes with motivated sellers ready to make a deal. (id:47351)
Property Details
|
MLS® Number
|
X13124852 |
|
Property Type
|
Single Family |
|
Community Name
|
Trent Lakes |
|
Parking Space Total
|
8 |
|
Structure
|
Shed |
Building
|
Bathroom Total
|
2 |
|
Bedrooms Above Ground
|
2 |
|
Bedrooms Total
|
2 |
|
Age
|
31 To 50 Years |
|
Amenities
|
Fireplace(s) |
|
Appliances
|
Stove, Window Coverings, Refrigerator |
|
Architectural Style
|
Raised Bungalow |
|
Basement Type
|
Crawl Space |
|
Construction Style Attachment
|
Detached |
|
Cooling Type
|
Wall Unit |
|
Exterior Finish
|
Vinyl Siding |
|
Fire Protection
|
Smoke Detectors |
|
Fireplace Present
|
Yes |
|
Flooring Type
|
Laminate |
|
Foundation Type
|
Unknown |
|
Heating Fuel
|
Electric |
|
Heating Type
|
Baseboard Heaters |
|
Stories Total
|
1 |
|
Size Interior
|
700 - 1,100 Sqft |
|
Type
|
House |
|
Utility Water
|
Drilled Well |
Parking
Land
|
Acreage
|
No |
|
Sewer
|
Septic System |
|
Size Depth
|
208 Ft ,7 In |
|
Size Frontage
|
109 Ft ,6 In |
|
Size Irregular
|
109.5 X 208.6 Ft ; See Offer Remarks |
|
Size Total Text
|
109.5 X 208.6 Ft ; See Offer Remarks|1/2 - 1.99 Acres |
|
Soil Type
|
Rocky |
|
Zoning Description
|
Rural Residential |
Rooms
| Level |
Type |
Length |
Width |
Dimensions |
|
Main Level |
Kitchen |
3.13 m |
2.84 m |
3.13 m x 2.84 m |
|
Main Level |
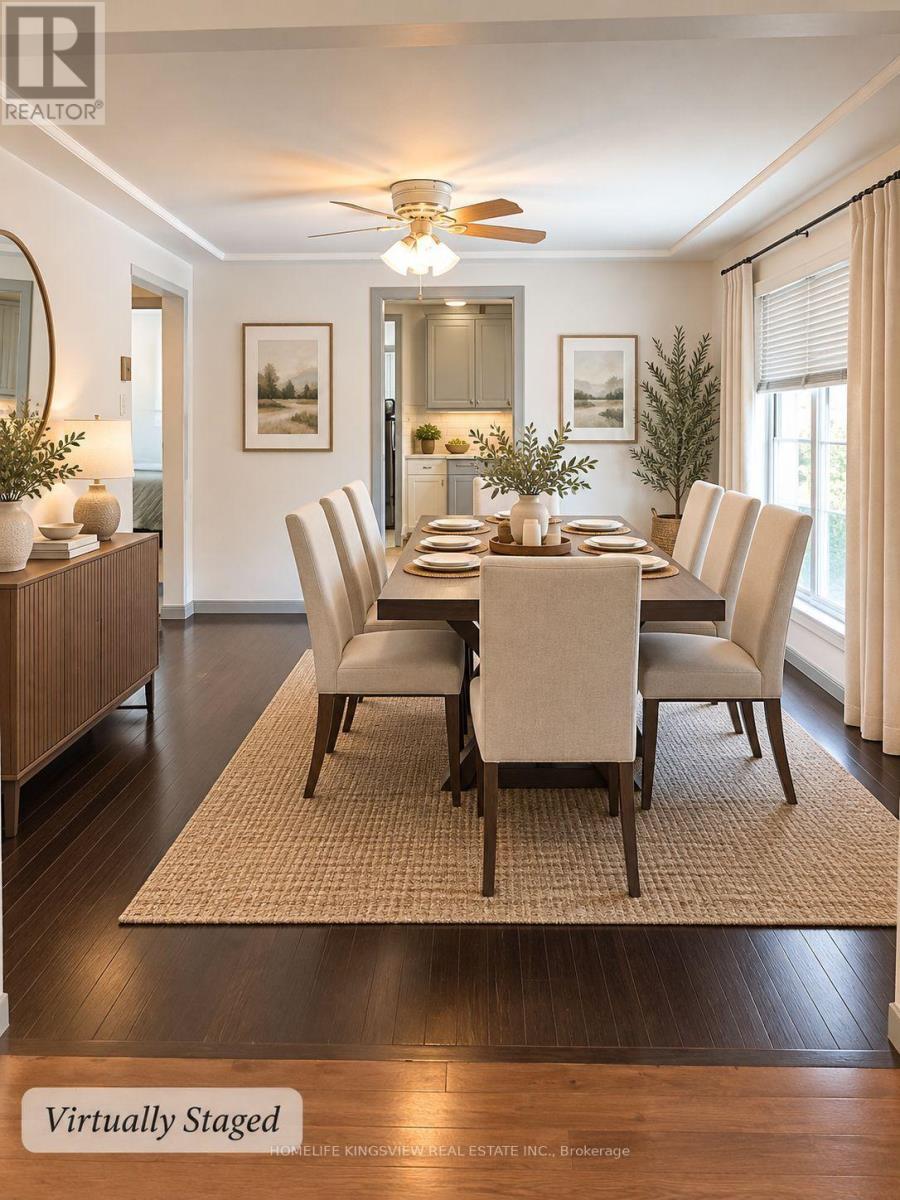
Dining Room |
4.24 m |
3.25 m |
4.24 m x 3.25 m |
|
Main Level |
Living Room |
6.85 m |
3.55 m |
6.85 m x 3.55 m |
|
Main Level |
Primary Bedroom |
3.58 m |
3.14 m |
3.58 m x 3.14 m |
|
Main Level |
Bedroom 2 |
2.92 m |
2.59 m |
2.92 m x 2.59 m |
Utilities
|
Electricity
|
Installed |
|
Electricity Connected
|
Connected |
|
Sewer
|
Installed |
https://www.realtor.ca/real-estate/29748732/488-kennedy-drive-trent-lakes-trent-lakes