3 Bedroom
3 Bathroom
1,800 - 1,999 sqft
Fireplace
Central Air Conditioning
Forced Air
$5,200 Monthly
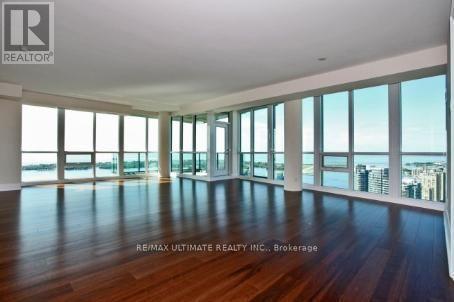
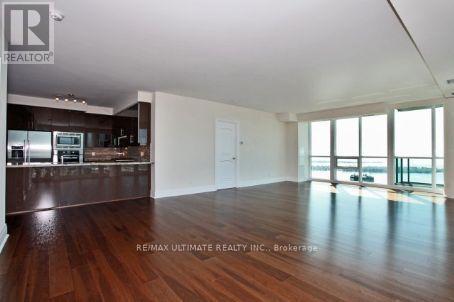
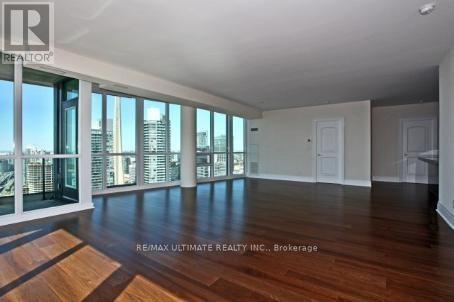
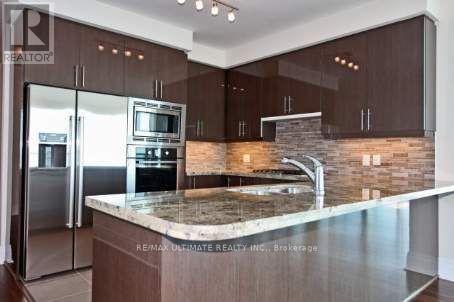
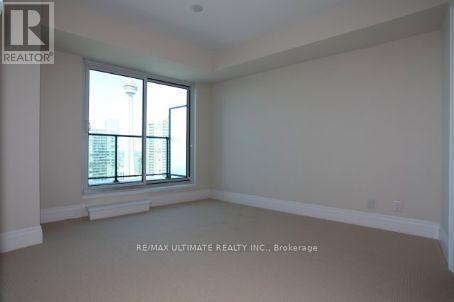
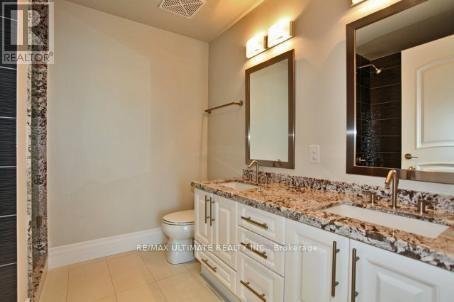
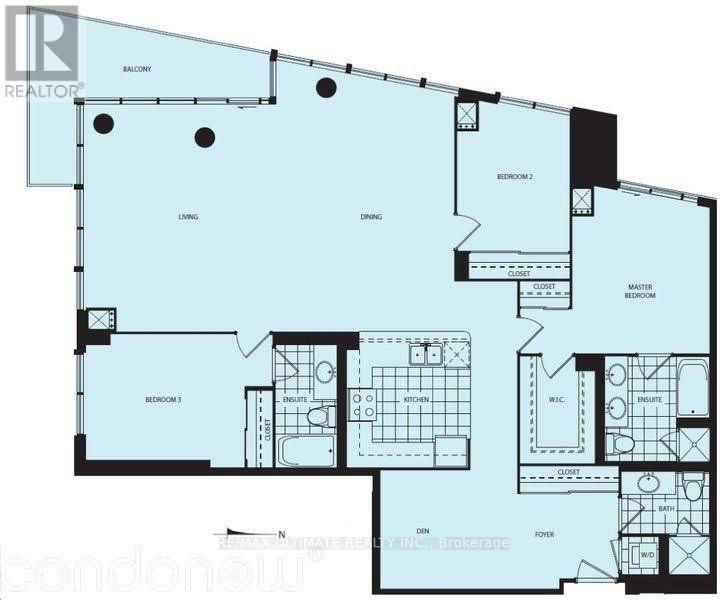
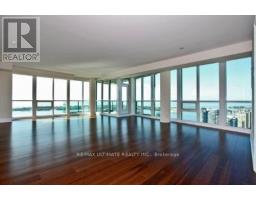
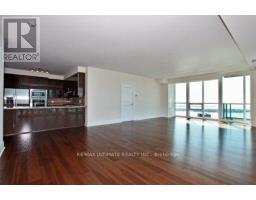
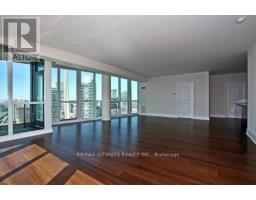
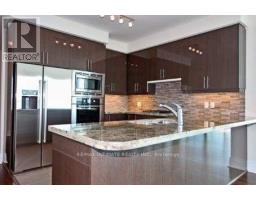
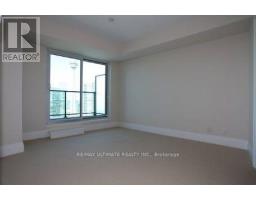
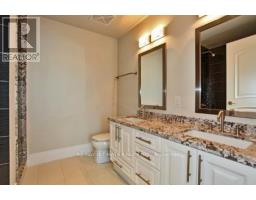
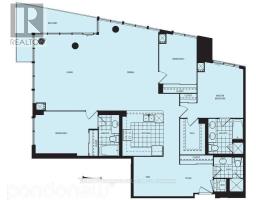
Welcome To 33 Bay Street At The Prestigious Residences At Pinnacle Centre. This Exceptional South-Facing Corner Suite Offers An Impressive 3-Bedroom Plus Den Layout, Thoughtfully Designed To Maximize Both Space And Natural Light. Floor-To-Ceiling 9-Foot Windows Wrap The Suite, Filling The Home With Sunlight While Showcasing Spectacular Panoramic Views Of The C.N. Tower, Lake Ontario, And The Vibrant City Skyline.The Contemporary Designer Kitchen Features Premium Stainless Steel Appliances, Elegant Granite Countertops, An Undermount Sink, Stylish Cabinetry, And Valance Lighting, Creating A Functional And Sophisticated Space For Everyday Living And Entertaining. Rich Hardwood Flooring Extends Throughout The Principal Living Areas, Complementing The Bright Open-Concept Design.The Spacious Living And Dining Areas Provide The Perfect Setting For Relaxing Or Hosting Guests, While The Separate Den Offers Excellent Flexibility As A Home Office, Study, Or Additional Living Space. The Well-Proportioned Bedrooms Deliver Comfort And Privacy, Making This Suite Ideal For Families, Professionals, Or Investors Seeking A Prime Downtown Residence.Perfectly Situated In The Heart Of Toronto's Waterfront Community, Residents Enjoy Unmatched Convenience Just Steps To Harbourfront, Union Station, St. Lawrence Market, The Financial District, The Entertainment District, Scotiabank Arena, Rogers Centre, Shopping, Dining, Parks, And Endless Transit Options. Experience Luxury Downtown Living With World-Class Building Amenities And Everything The City Has To Offer Right At Your Doorstep. (id:47351)
Property Details
|
MLS® Number
|
C13646442 |
|
Property Type
|
Single Family |
|
Community Name
|
Waterfront Communities C1 |
|
Community Features
|
Pets Allowed With Restrictions |
|
Features
|
Balcony |
|
Parking Space Total
|
1 |
Building
|
Bathroom Total
|
3 |
|
Bedrooms Above Ground
|
3 |
|
Bedrooms Total
|
3 |
|
Age
|
New Building |
|
Amenities
|
Storage - Locker |
|
Appliances
|
Dishwasher, Dryer, Microwave, Stove, Washer, Refrigerator |
|
Basement Type
|
None |
|
Cooling Type
|
Central Air Conditioning |
|
Exterior Finish
|
Concrete |
|
Fireplace Present
|
Yes |
|
Flooring Type
|
Tile, Carpeted, Hardwood |
|
Heating Fuel
|
Natural Gas |
|
Heating Type
|
Forced Air |
|
Size Interior
|
1,800 - 1,999 Sqft |
|
Type
|
Apartment |
Parking
Land
Rooms
| Level |
Type |
Length |
Width |
Dimensions |
|
Ground Level |
Kitchen |
3 m |
3.32 m |
3 m x 3.32 m |
|
Ground Level |
Bedroom 3 |
3.93 m |
3.07 m |
3.93 m x 3.07 m |
|
Ground Level |
Primary Bedroom |
3.73 m |
3.35 m |
3.73 m x 3.35 m |
|
Ground Level |
Bedroom 2 |
3.48 m |
2.74 m |
3.48 m x 2.74 m |
|
Ground Level |
Living Room |
9.12 m |
6.12 m |
9.12 m x 6.12 m |
|
Ground Level |
Den |
2.89 m |
2.21 m |
2.89 m x 2.21 m |
|
Ground Level |
Dining Room |
9.12 m |
6.12 m |
9.12 m x 6.12 m |
https://www.realtor.ca/real-estate/30124006/4807-33-bay-street-toronto-waterfront-communities-waterfront-communities-c1