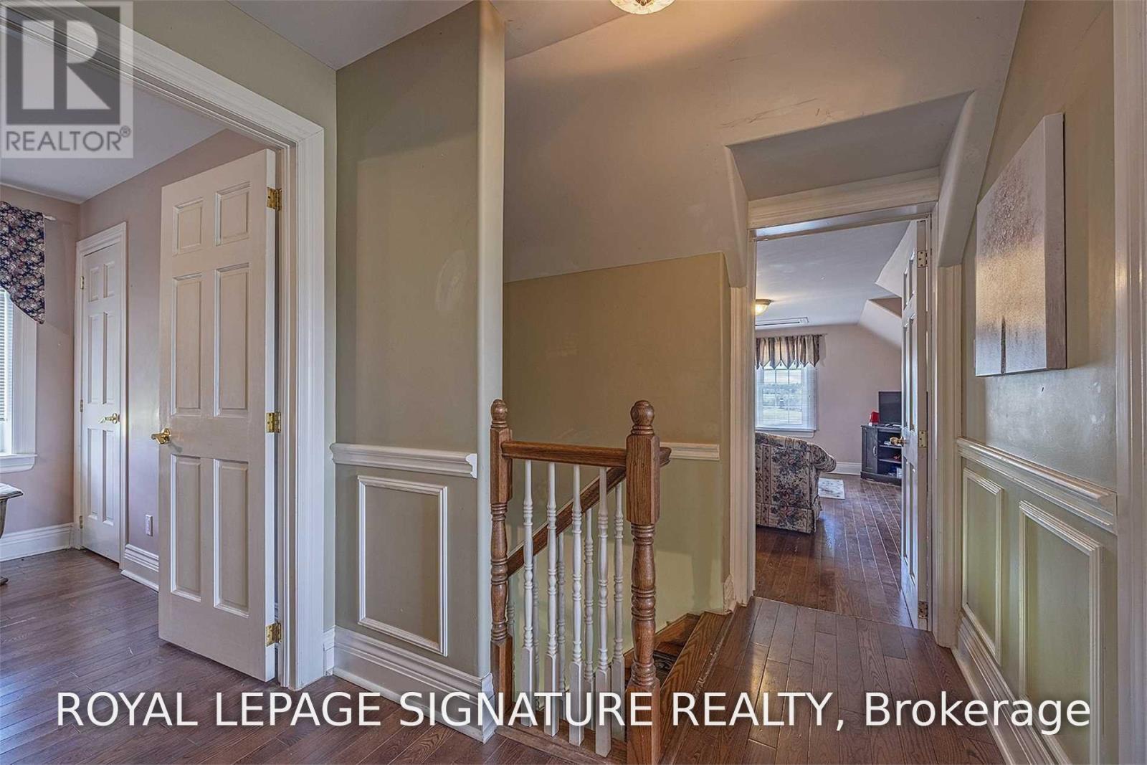
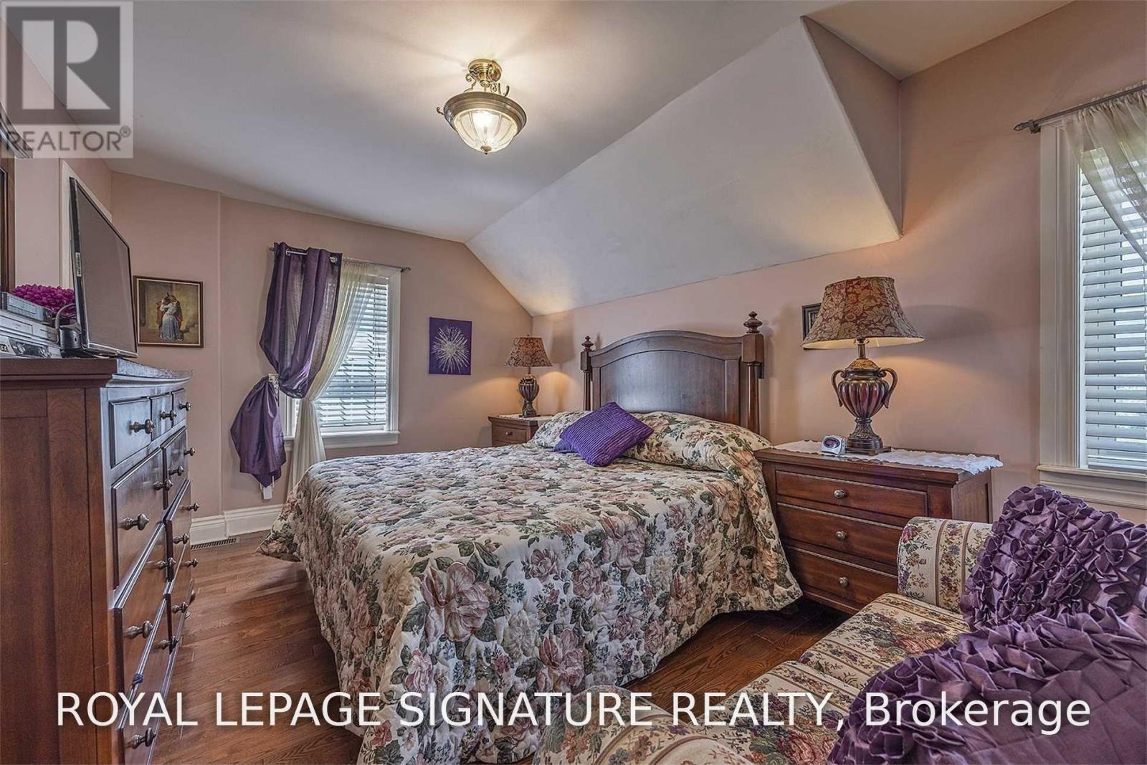
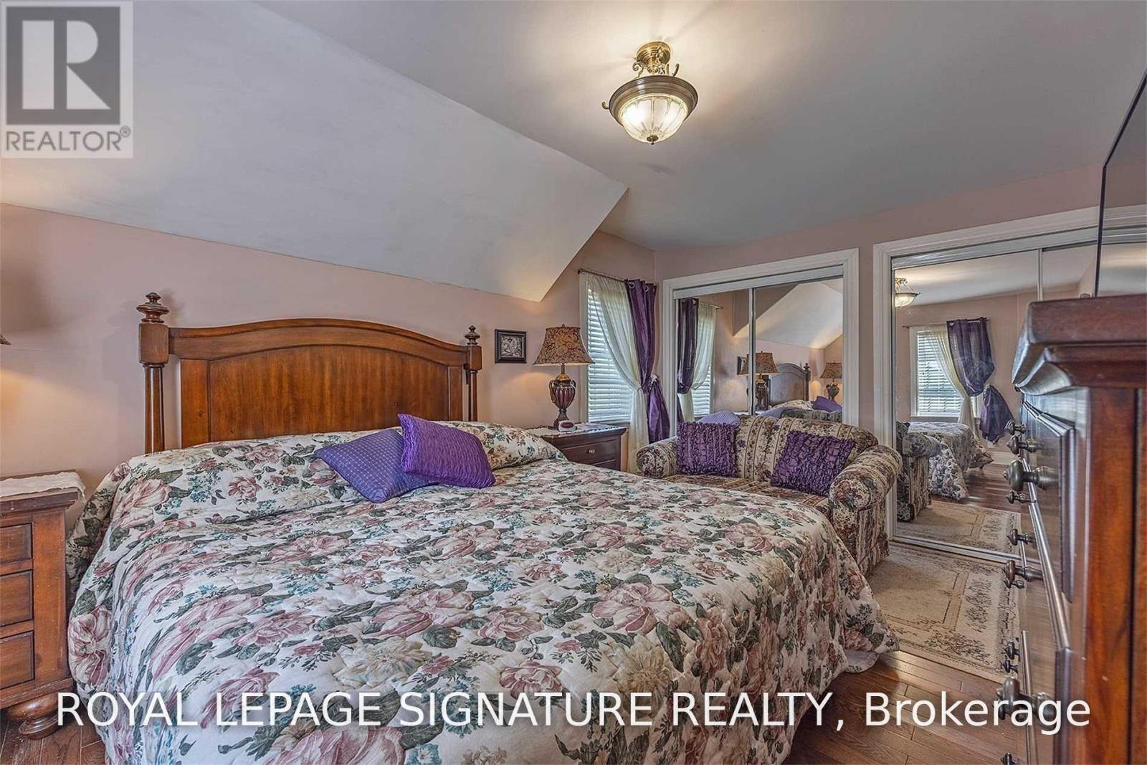
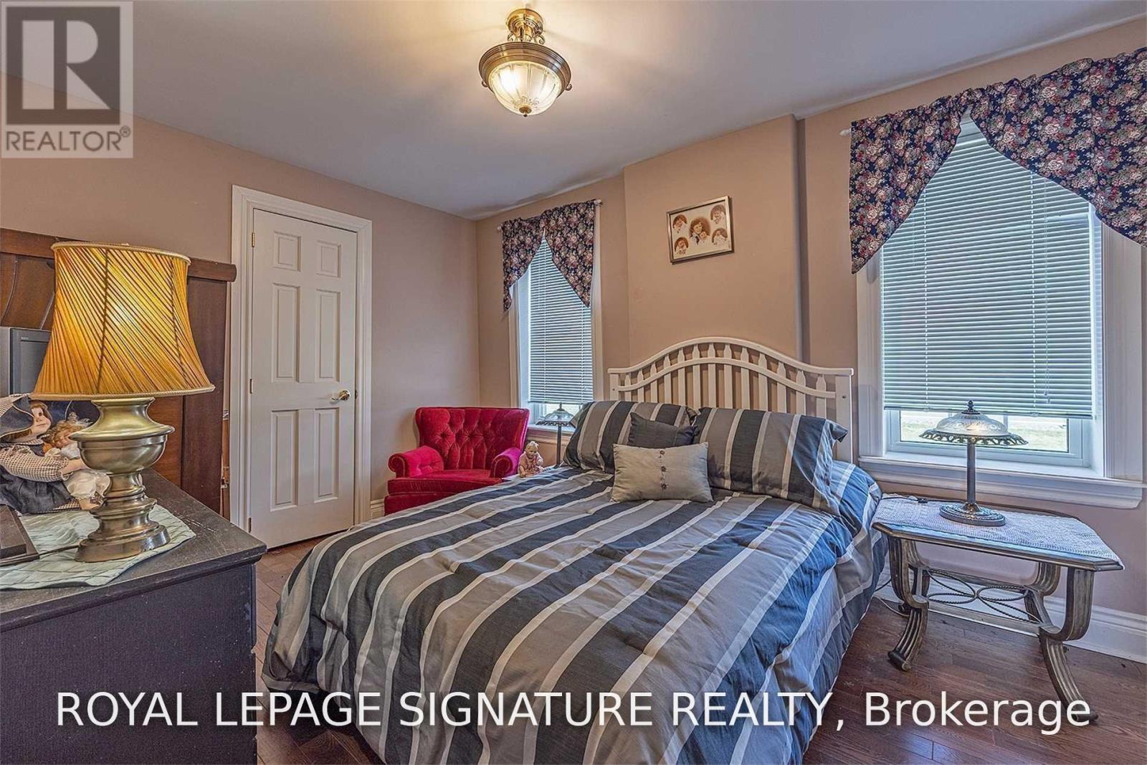
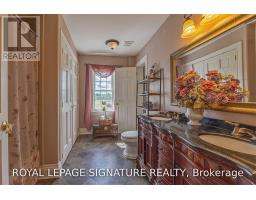
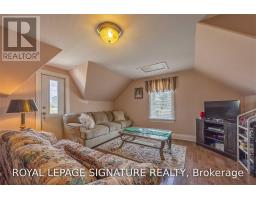
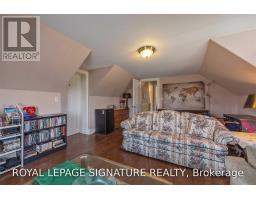
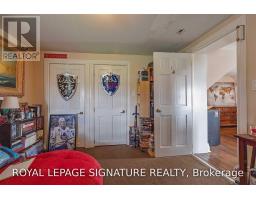
5 Bedroom
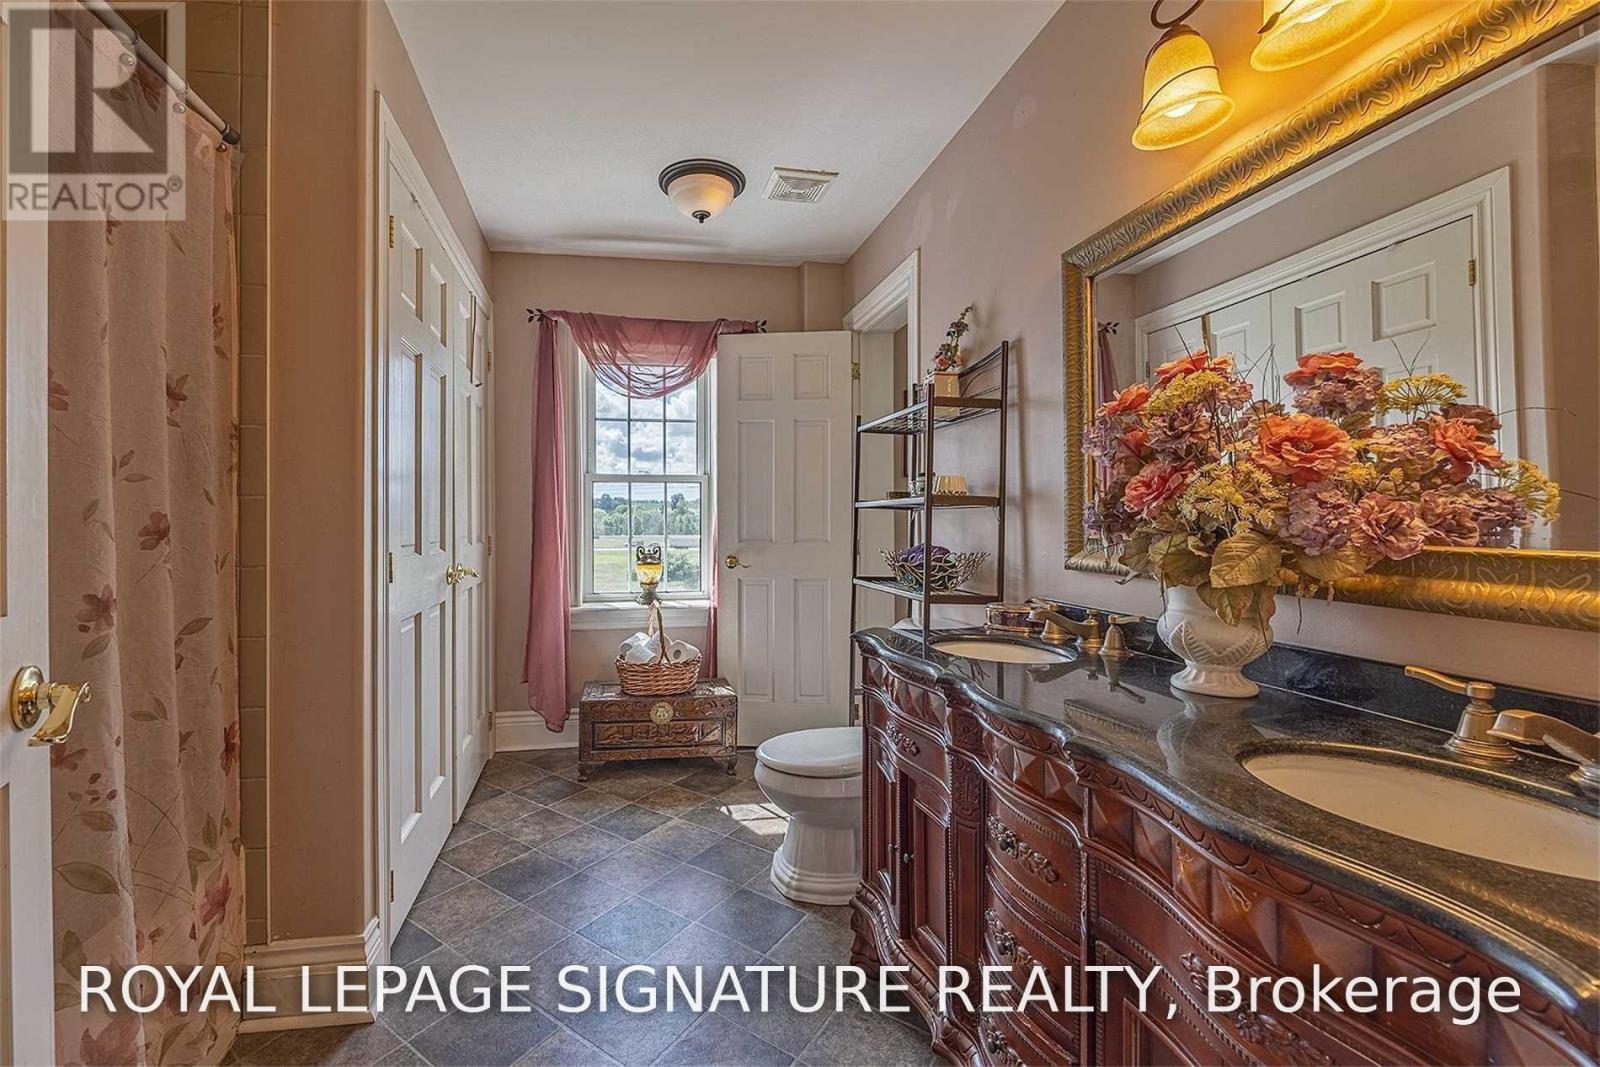
2 Bathroom
2,500 - 3,000 sqft
Window Air Conditioner
Forced Air
$598,800
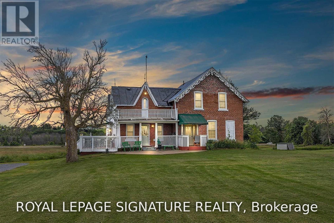
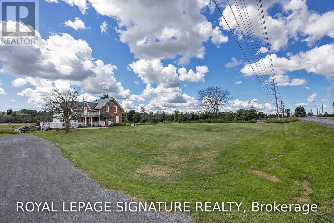
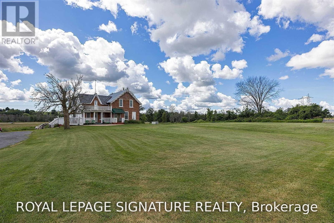
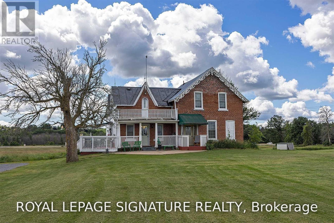
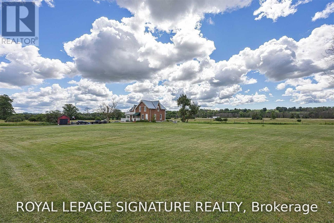
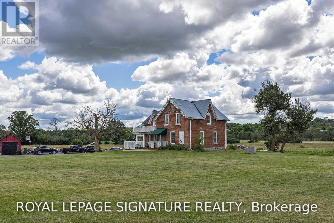
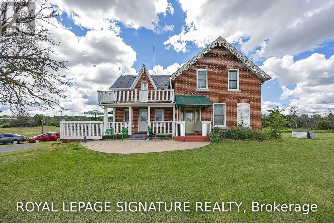
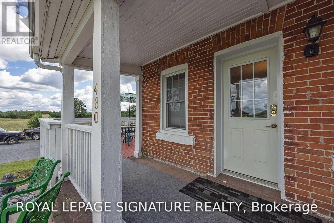
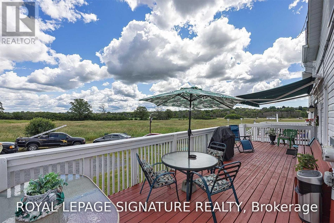
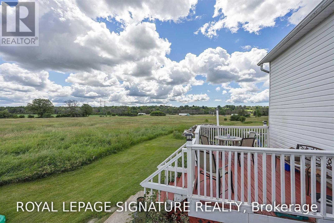
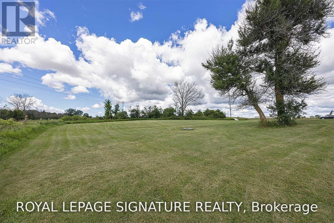
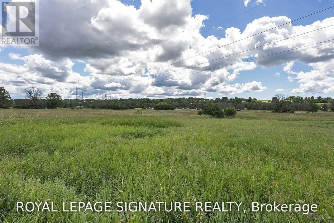
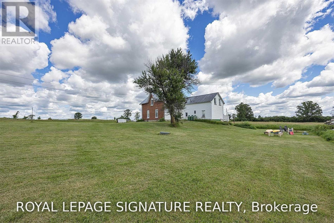
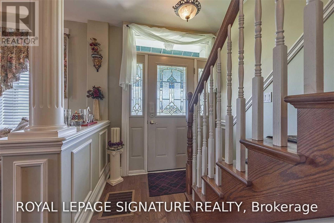
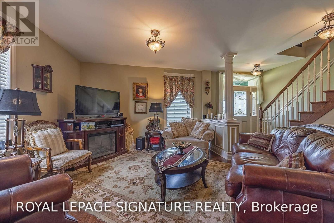
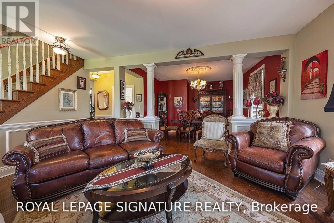
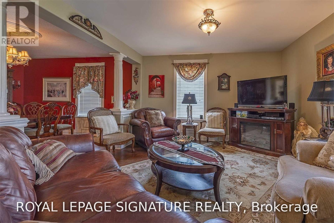
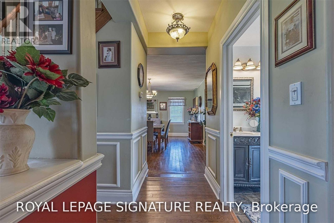
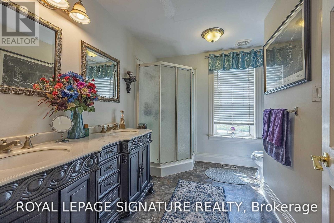
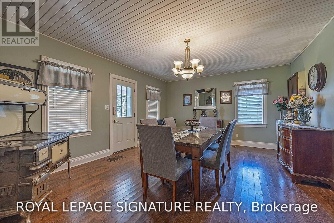
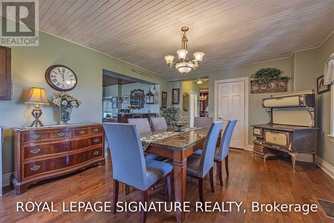
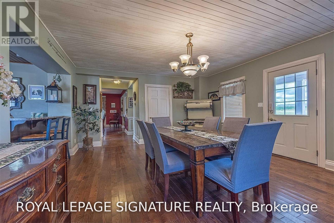
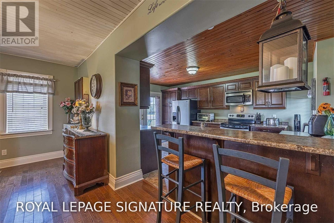
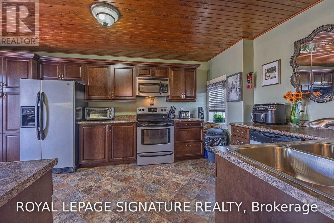
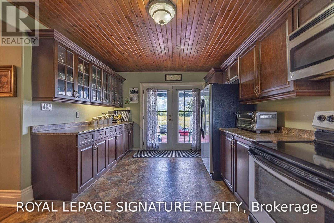
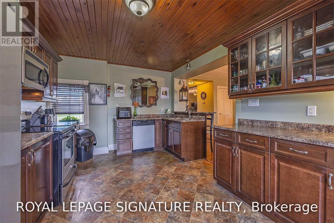
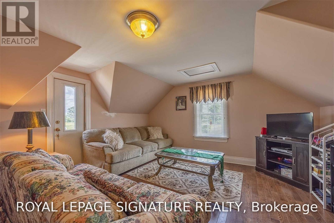
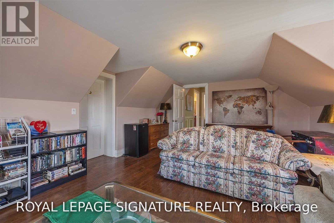
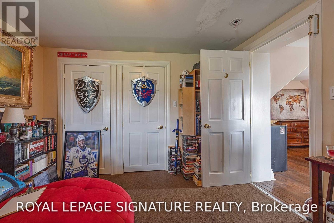
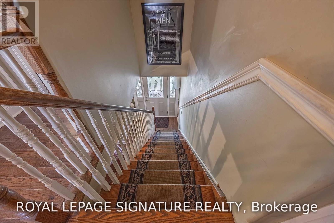
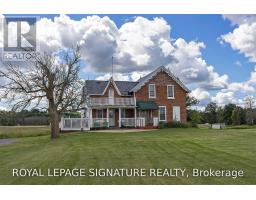
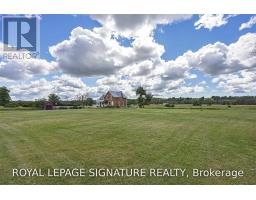
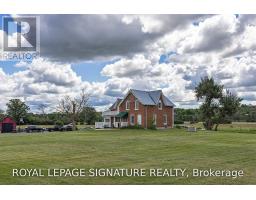
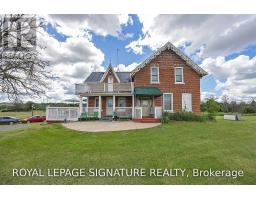
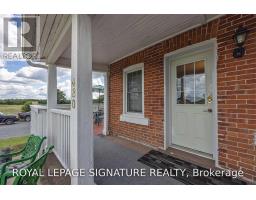
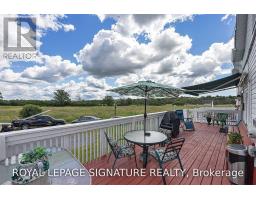
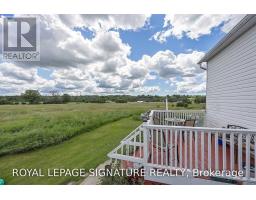
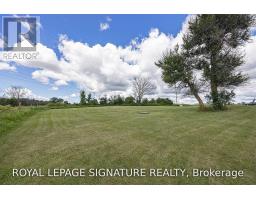
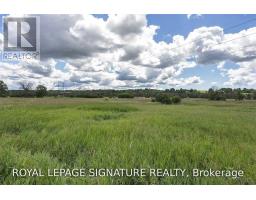
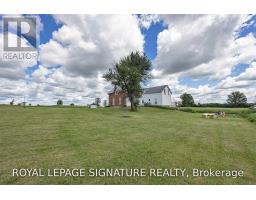
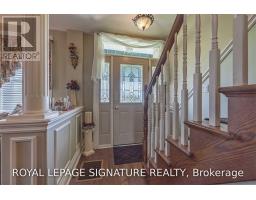
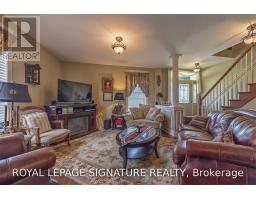
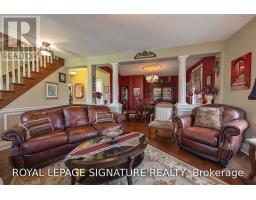
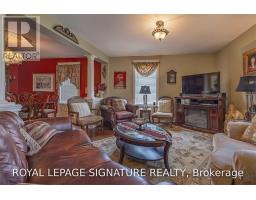
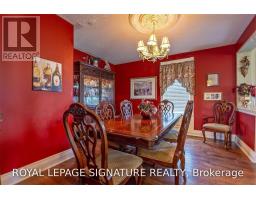
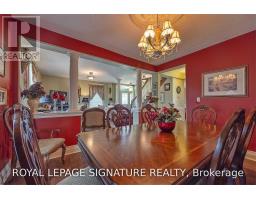
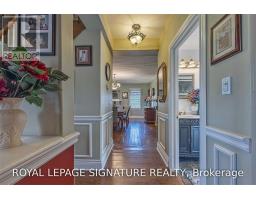
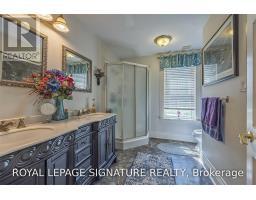
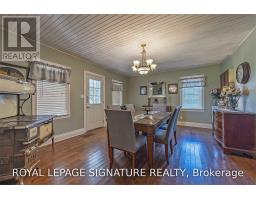
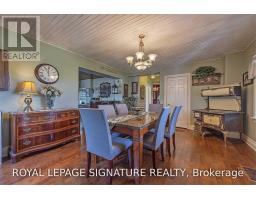
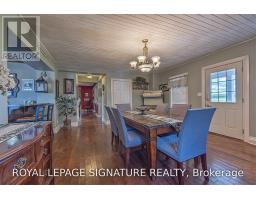
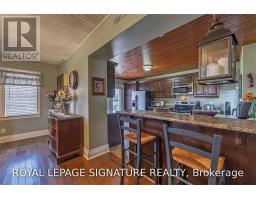
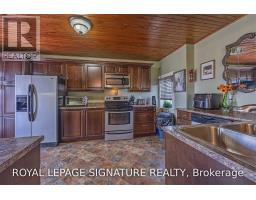
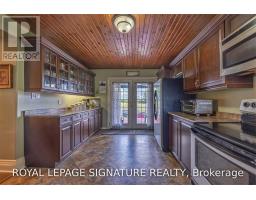
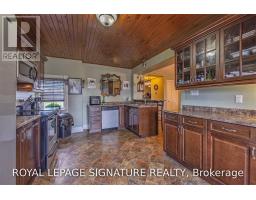
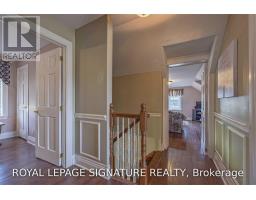
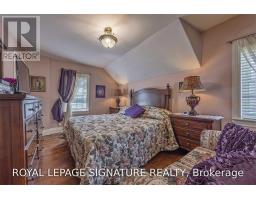
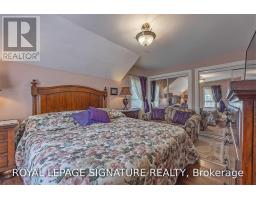
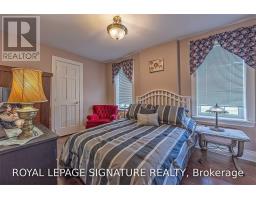
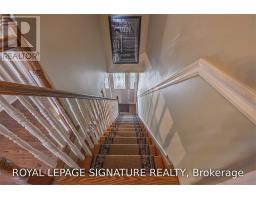
**Good Value In Napanee!** This Fully Renovated Spacious 2 Storey Century Home. Over 2500 Sq Ft, Includes Potential Income From A Self Contained In-Law Suite With Separate Entrance. Large Updated Kitchen With S.S. Appliances And Double Garden Doors With Walkout To A Huge Sundeck. Overlooking Approx. 4 Acre Lot. Close To Downtown Napanee Shopping + Easy Access To Hwy 401. This Is A Must See! (id:47351)
Property Details
|
MLS® Number
|
X13642442 |
|
Property Type
|
Single Family |
|
Community Name
|
58 - Greater Napanee |
|
Amenities Near By
|
Hospital, Place Of Worship, Schools |
|
Equipment Type
|
Water Heater |
|
Features
|
Irregular Lot Size, Open Space, In-law Suite |
|
Parking Space Total
|
10 |
|
Rental Equipment Type
|
Water Heater |
Building
|
Bathroom Total
|
2 |
|
Bedrooms Above Ground
|
4 |
|
Bedrooms Below Ground
|
1 |
|
Bedrooms Total
|
5 |
|
Amenities
|
Separate Electricity Meters |
|
Appliances
|
Water Heater, Range, Stove, Window Coverings, Refrigerator |
|
Basement Type
|
Crawl Space |
|
Construction Style Attachment
|
Detached |
|
Cooling Type
|
Window Air Conditioner |
|
Exterior Finish
|
Brick, Vinyl Siding |
|
Flooring Type
|
Hardwood |
|
Foundation Type
|
Stone |
|
Heating Fuel
|
Propane |
|
Heating Type
|
Forced Air |
|
Stories Total
|
2 |
|
Size Interior
|
2,500 - 3,000 Sqft |
|
Type
|
House |
|
Utility Water
|
Dug Well |
Parking
Land
|
Acreage
|
No |
|
Land Amenities
|
Hospital, Place Of Worship, Schools |
|
Sewer
|
Septic System |
|
Size Depth
|
636 Ft ,9 In |
|
Size Frontage
|
214 Ft ,2 In |
|
Size Irregular
|
214.2 X 636.8 Ft ; Irregular Lot |
|
Size Total Text
|
214.2 X 636.8 Ft ; Irregular Lot |
Rooms
| Level |
Type |
Length |
Width |
Dimensions |
|
Second Level |
Primary Bedroom |
5.1 m |
4.28 m |
5.1 m x 4.28 m |
|
Second Level |
Bedroom 2 |
4.88 m |
3.22 m |
4.88 m x 3.22 m |
|
Second Level |
Bedroom 3 |
3.65 m |
3.26 m |
3.65 m x 3.26 m |
|
Second Level |
Family Room |
4.05 m |
3.78 m |
4.05 m x 3.78 m |
|
Second Level |
Primary Bedroom |
3.86 m |
3.28 m |
3.86 m x 3.28 m |
|
Ground Level |
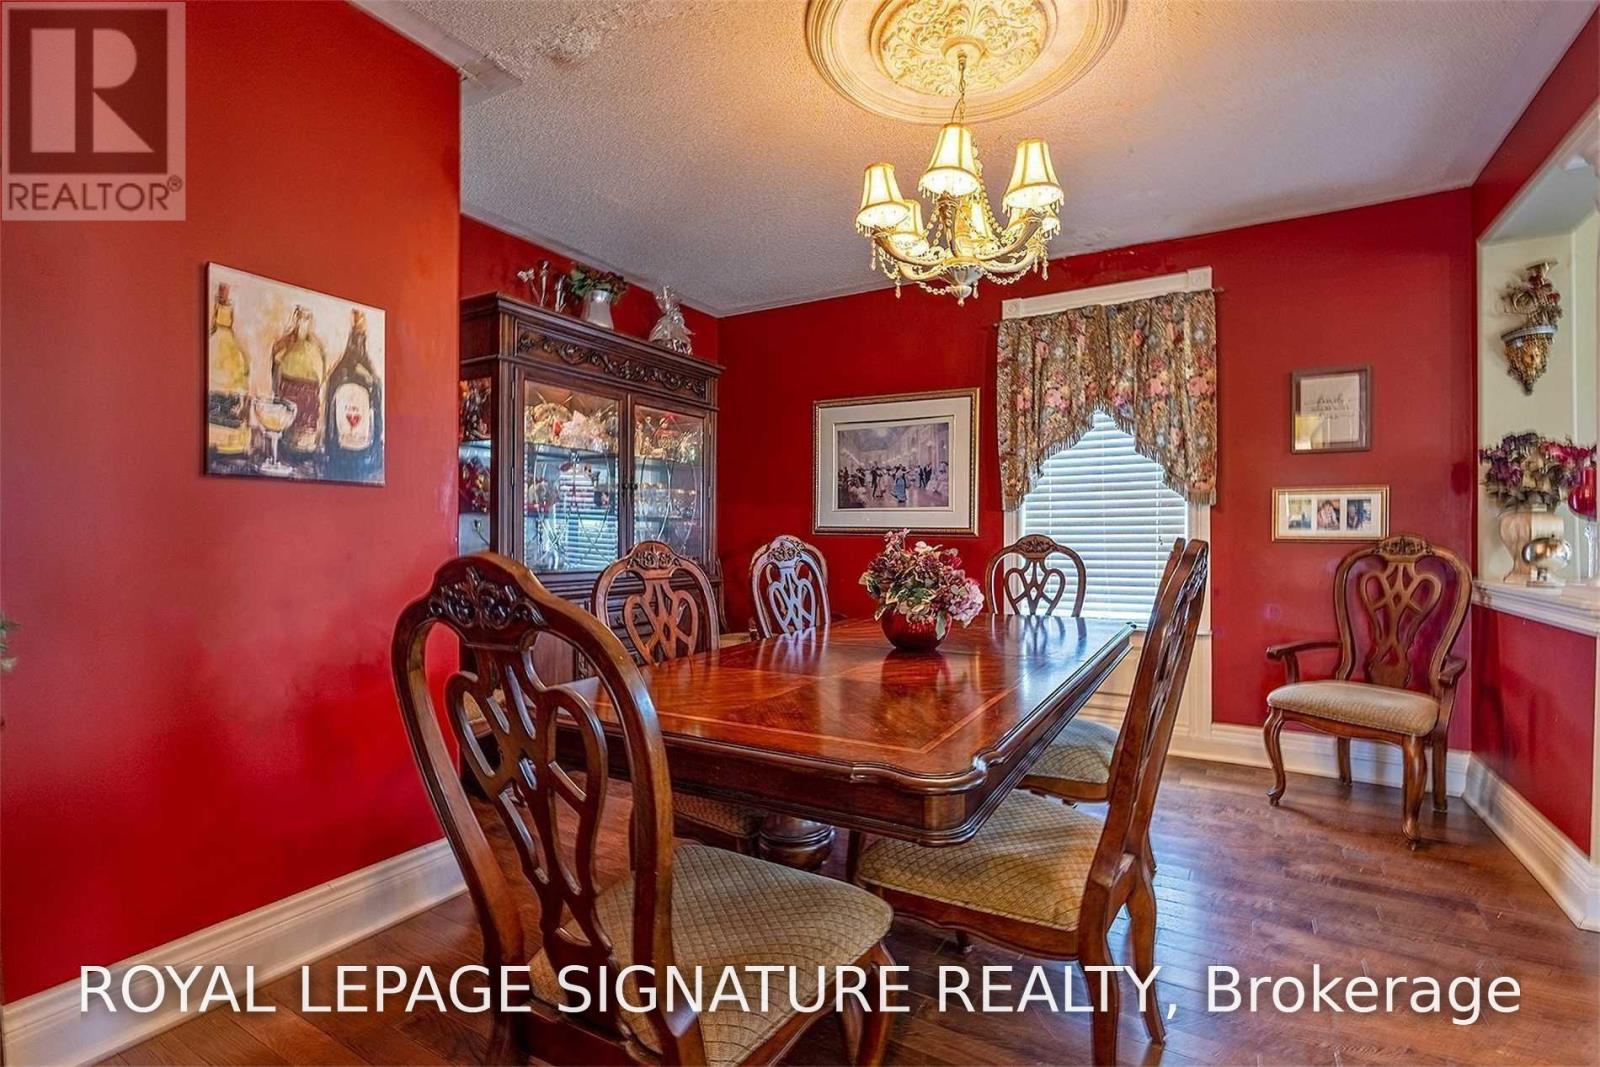
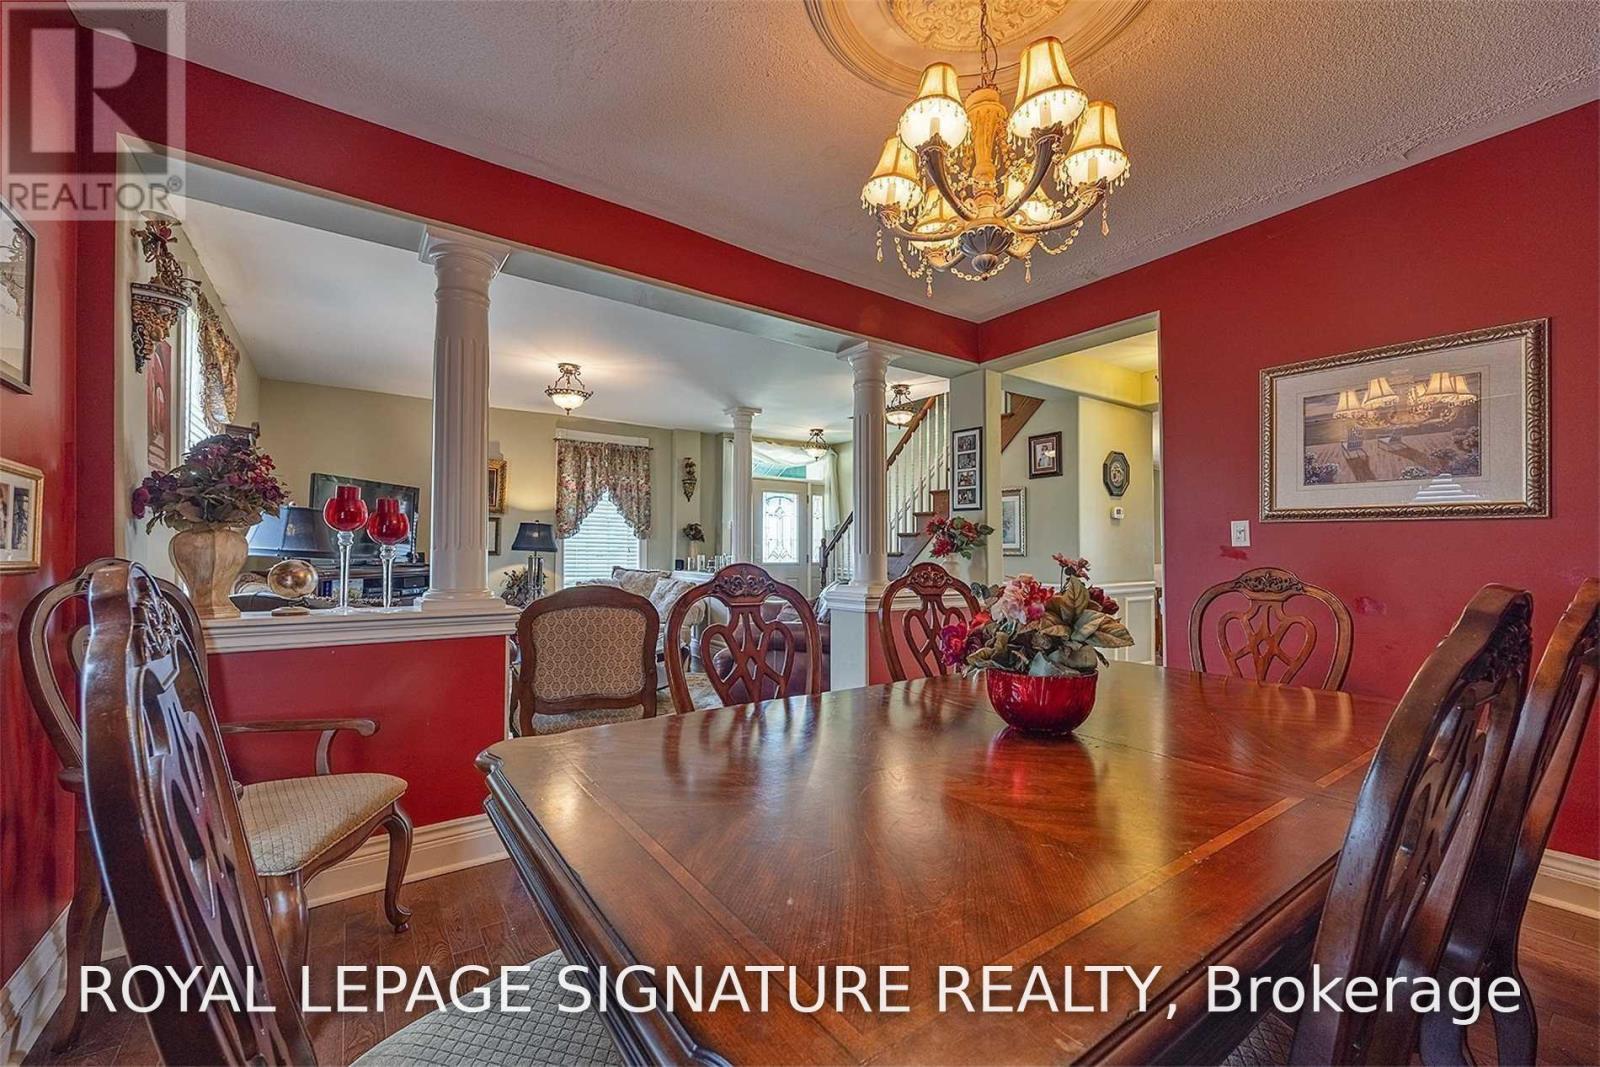
Dining Room |
3.86 m |
4.1 m |
3.86 m x 4.1 m |
|
Ground Level |
Kitchen |
5.02 m |
3.31 m |
5.02 m x 3.31 m |
|
Ground Level |
Eating Area |
5.26 m |
4.22 m |
5.26 m x 4.22 m |
|
Ground Level |
Laundry Room |
3.78 m |
2.78 m |
3.78 m x 2.78 m |
|
Ground Level |
Kitchen |
4.56 m |
1.81 m |
4.56 m x 1.81 m |
Utilities
https://www.realtor.ca/real-estate/30119585/480-newburgh-road-greater-napanee-greater-napanee-58-greater-napanee