5 Bedroom
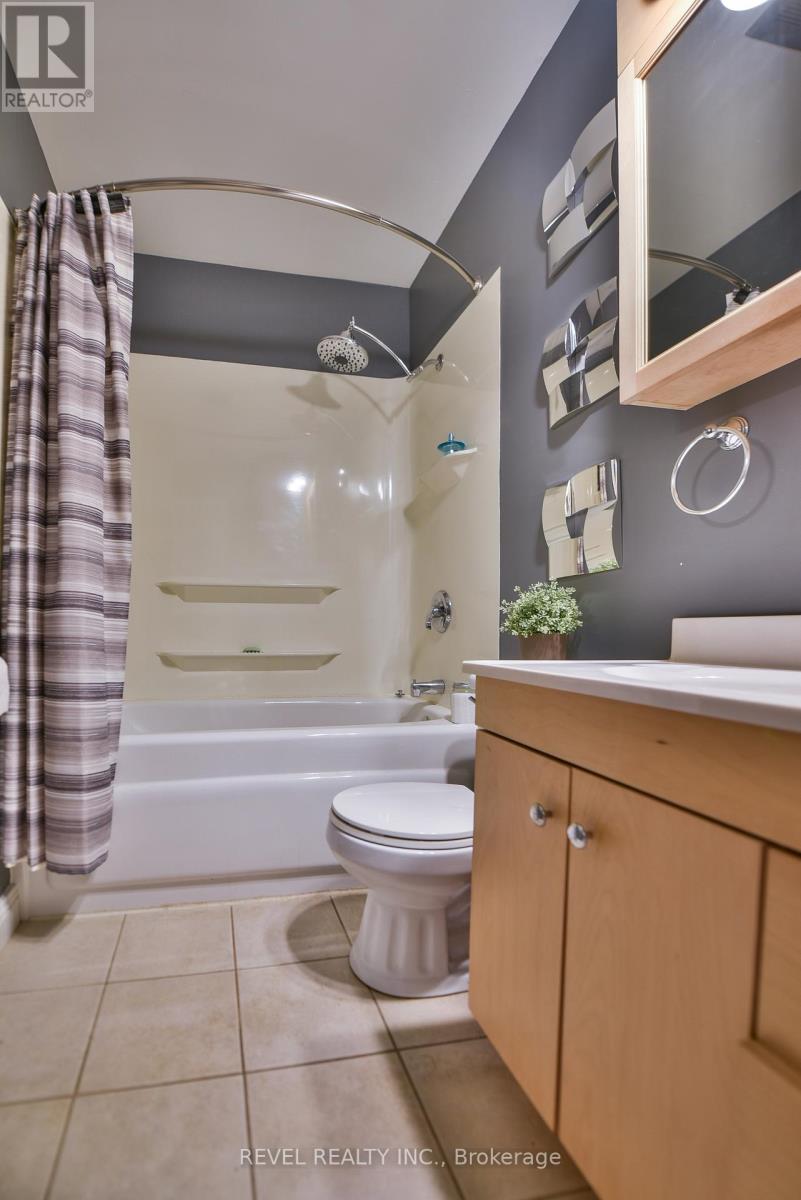
2 Bathroom
700 - 1,100 sqft
Bungalow
Fireplace
None
Forced Air
$279,000
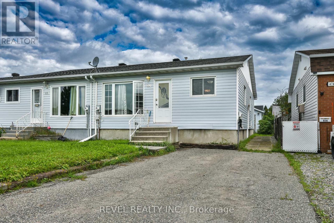
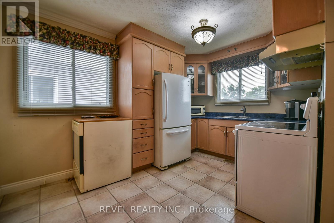
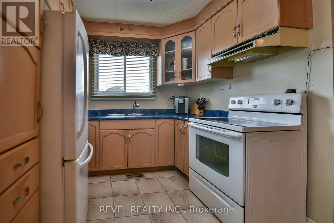
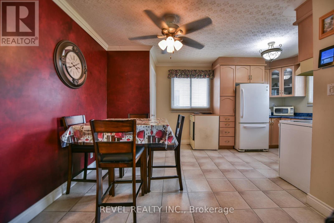
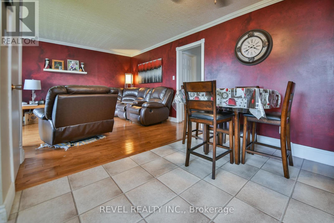
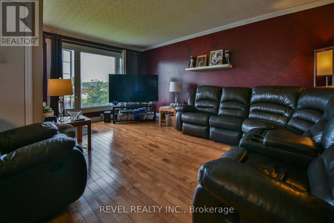
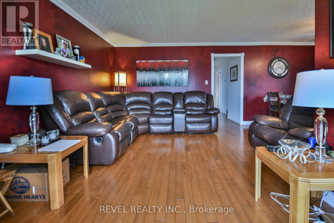
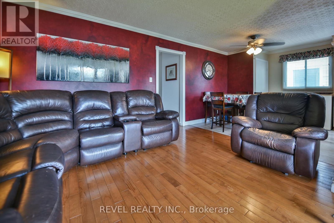
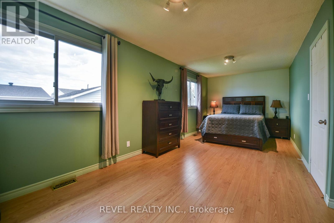
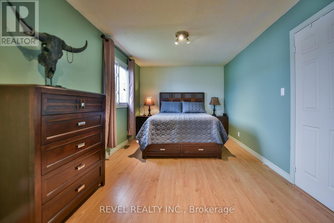
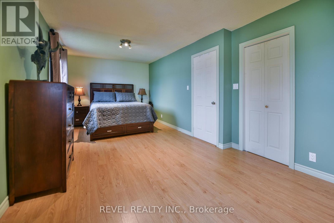
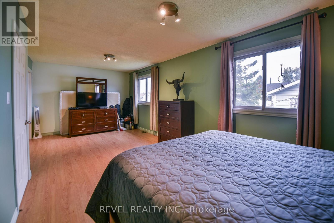
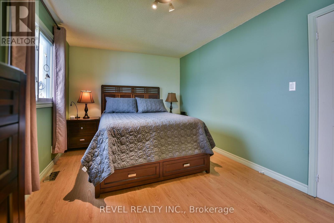
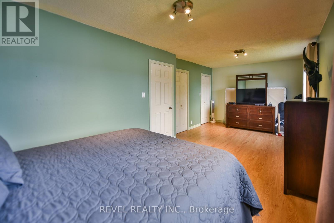
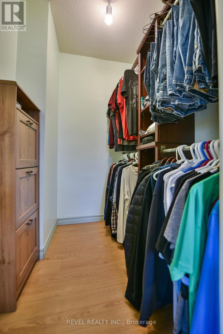
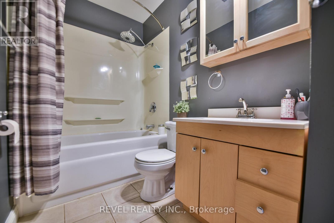
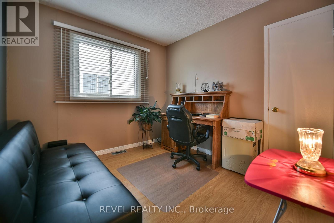
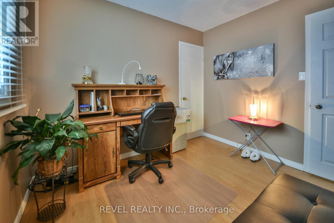
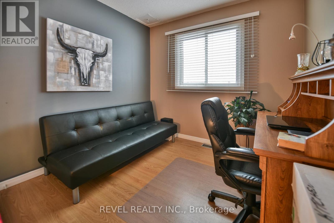
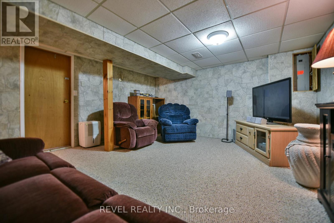
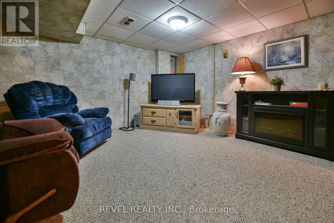
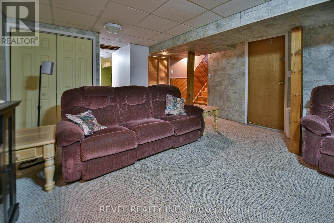
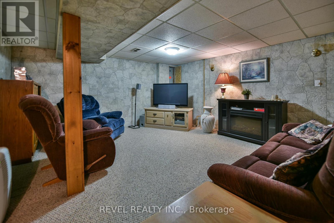
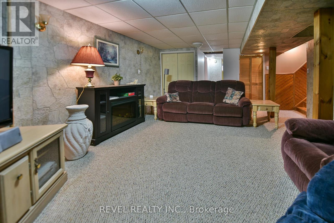
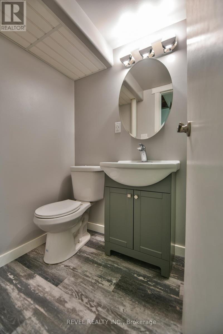
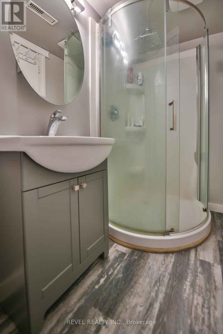
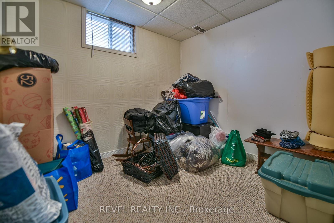
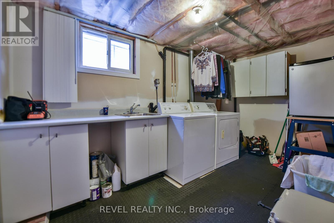
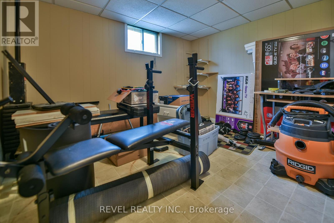
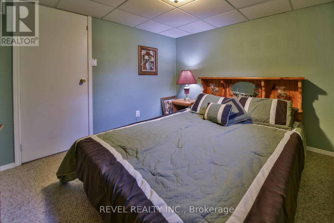
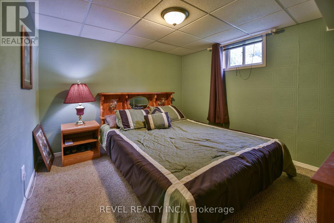
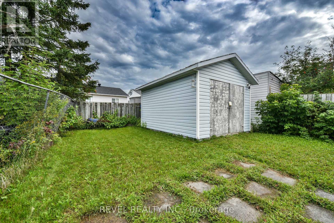
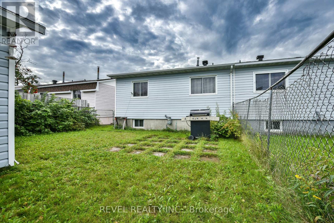
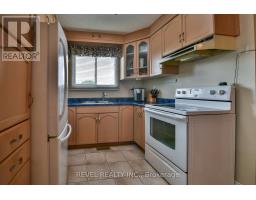
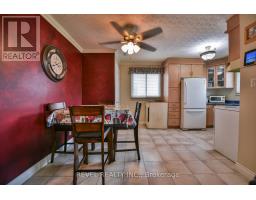
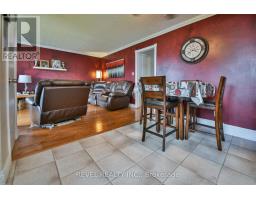
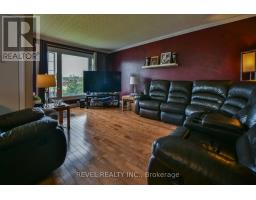
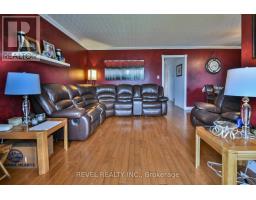
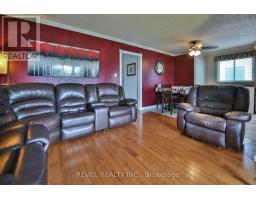
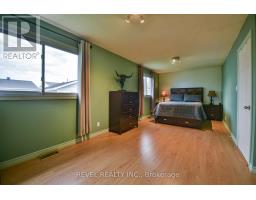
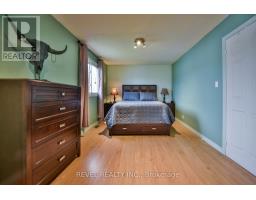
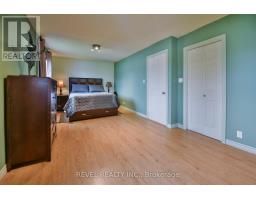
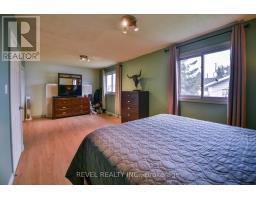
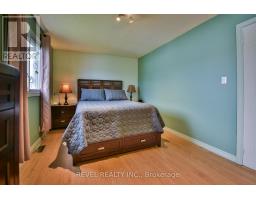
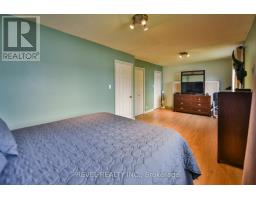
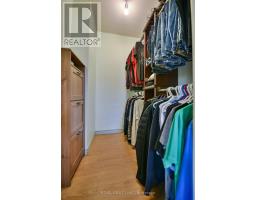
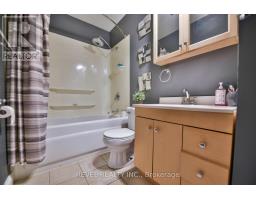
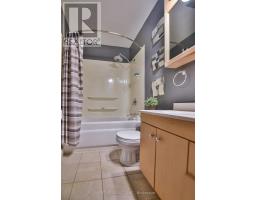
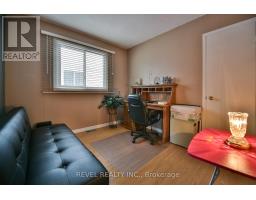
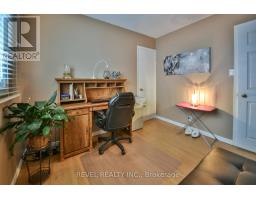
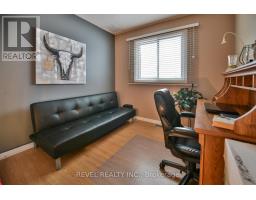
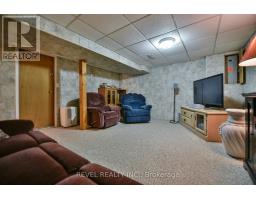
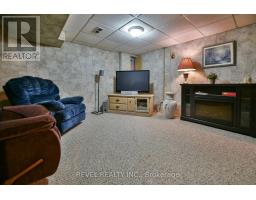
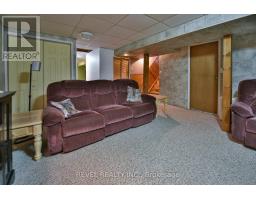
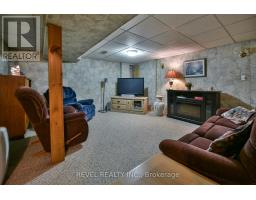
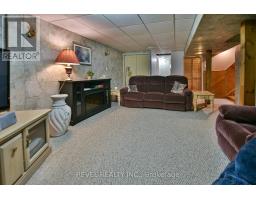
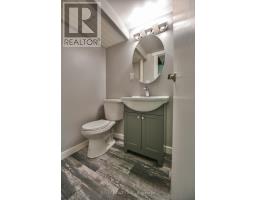
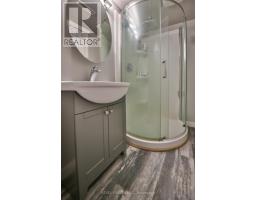
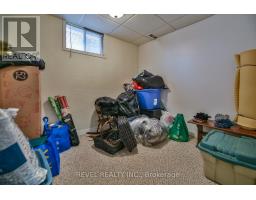
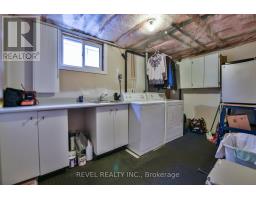
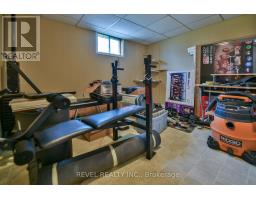
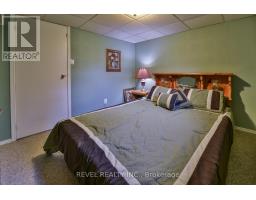
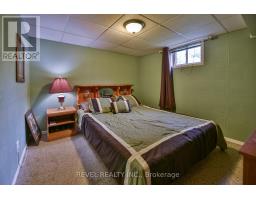
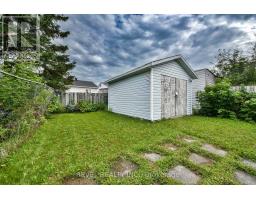
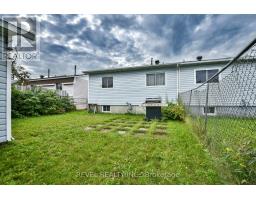
5 BEDROOMS * 2 FULL BATHS * TONS OF SPACE! This spacious semi has way more room than you'd expect! With 5 bedrooms, 2 full bathrooms, and a great rec room, there's plenty of space for the whole family. Huge primary bedroom complete with two walk-in closets - a rare bonus! Outside, a completely fenced yard along with a wired 12'x15' shed, perfect for storage, hobbies or a workshop. All appliances are included, and for added convenience, or as an investment, the home can even be sold completely furnished if you wish - making this an easy, move-in-ready option. A great combination of space, storage and value! (id:47351)
Property Details
|
MLS® Number
|
T13741244 |
|
Property Type
|
Single Family |
|
Community Name
|
TNW - Riverpark |
|
Amenities Near By
|
Public Transit, Schools |
|
Community Features
|
School Bus |
|
Equipment Type
|
Water Heater |
|
Parking Space Total
|
4 |
|
Rental Equipment Type
|
Water Heater |
|
Structure
|
Shed |
Building
|
Bathroom Total
|
2 |
|
Bedrooms Above Ground
|
2 |
|
Bedrooms Below Ground
|
3 |
|
Bedrooms Total
|
5 |
|
Amenities
|
Fireplace(s) |
|
Appliances
|
Water Heater, Dishwasher, Dryer, Microwave, Stove, Washer, Refrigerator |
|
Architectural Style
|
Bungalow |
|
Basement Development
|
Finished |
|
Basement Type
|
Full (finished) |
|
Construction Style Attachment
|
Detached |
|
Cooling Type
|
None |
|
Exterior Finish
|
Vinyl Siding |
|
Fireplace Present
|
Yes |
|
Fireplace Total
|
1 |
|
Foundation Type
|
Poured Concrete |
|
Heating Fuel
|
Natural Gas |
|
Heating Type
|
Forced Air |
|
Stories Total
|
1 |
|
Size Interior
|
700 - 1,100 Sqft |
|
Type
|
House |
|
Utility Water
|
Municipal Water |
Parking
Land
|
Acreage
|
No |
|
Fence Type
|
Fenced Yard |
|
Land Amenities
|
Public Transit, Schools |
|
Sewer
|
Sanitary Sewer |
|
Size Depth
|
110 Ft |
|
Size Frontage
|
30 Ft |
|
Size Irregular
|
30 X 110 Ft |
|
Size Total Text
|
30 X 110 Ft |
|
Zoning Description
|
Na-r2 |
Rooms
| Level |
Type |
Length |
Width |
Dimensions |
|
Basement |
Bedroom 3 |
2.23 m |
2.5 m |
2.23 m x 2.5 m |
|
Basement |
Bedroom 4 |
3.05 m |
3.28 m |
3.05 m x 3.28 m |
|
Basement |
Bedroom 5 |
3.03 m |
3.46 m |
3.03 m x 3.46 m |
|
Basement |
Recreational, Games Room |
4.45 m |
5.79 m |
4.45 m x 5.79 m |
|
Basement |
Laundry Room |
2.33 m |
3.79 m |
2.33 m x 3.79 m |
|
Main Level |
Kitchen |
3.05 m |
4.99 m |
3.05 m x 4.99 m |
|
Main Level |
Living Room |
3.99 m |
4.99 m |
3.99 m x 4.99 m |
|
Main Level |
Primary Bedroom |
3.02 m |
7.16 m |
3.02 m x 7.16 m |
|
Main Level |
Bedroom 2 |
2.71 m |
2.99 m |
2.71 m x 2.99 m |
Utilities
|
Cable
|
Installed |
|
Electricity
|
Installed |
|
Sewer
|
Installed |
https://www.realtor.ca/real-estate/30230280/480-martin-avenue-timmins-tnw-riverpark-tnw-riverpark