2 Bedroom
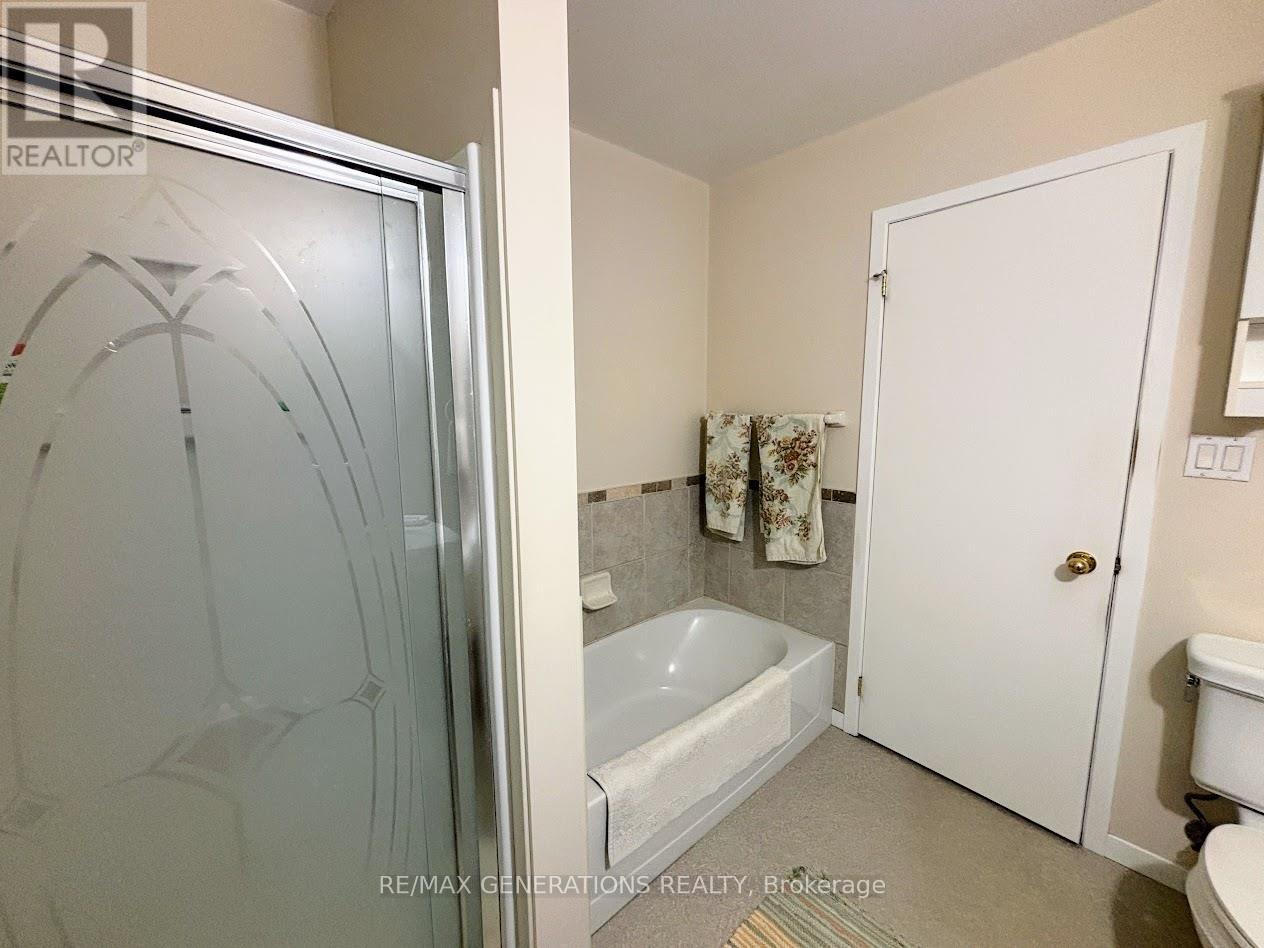
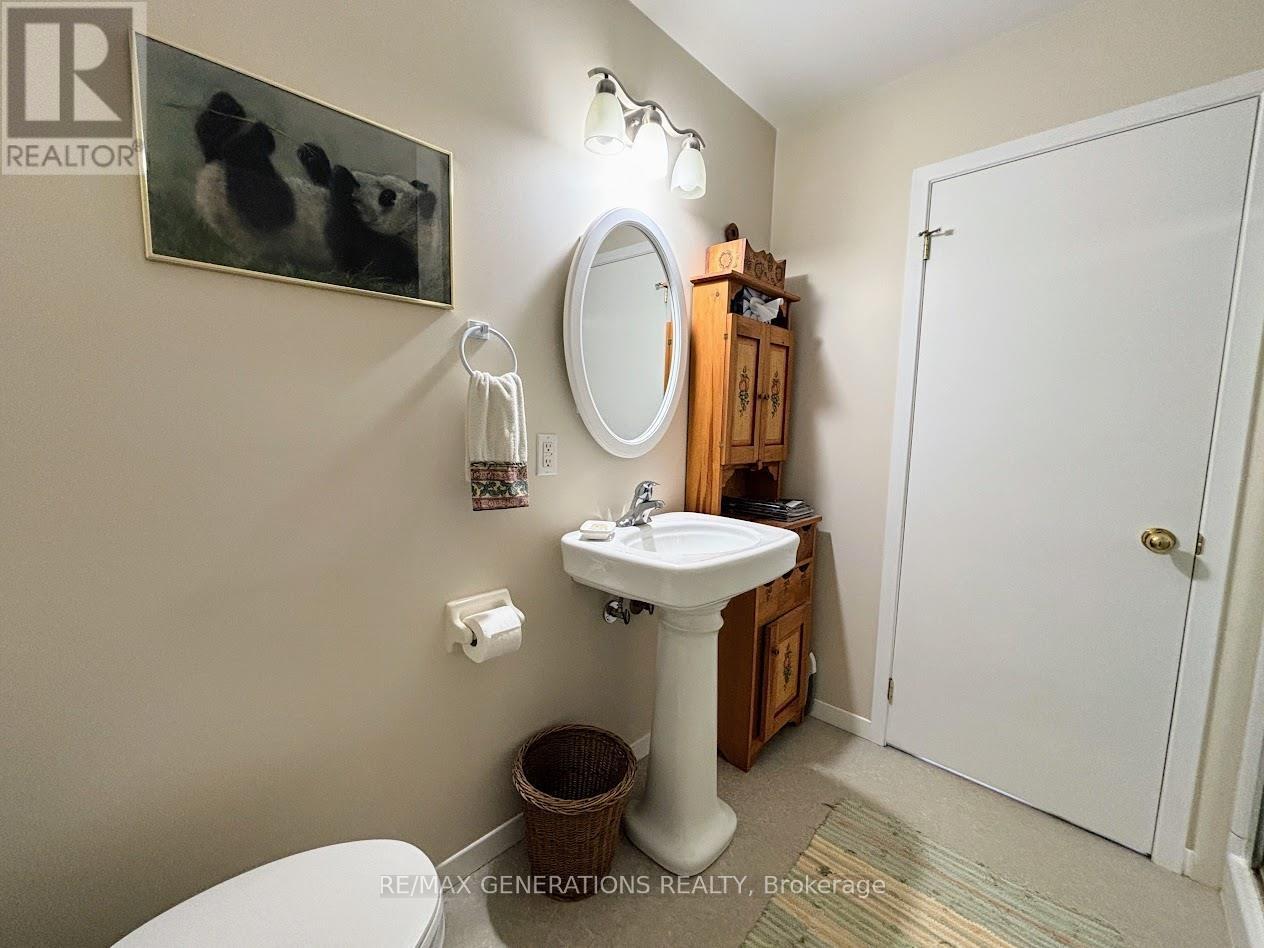
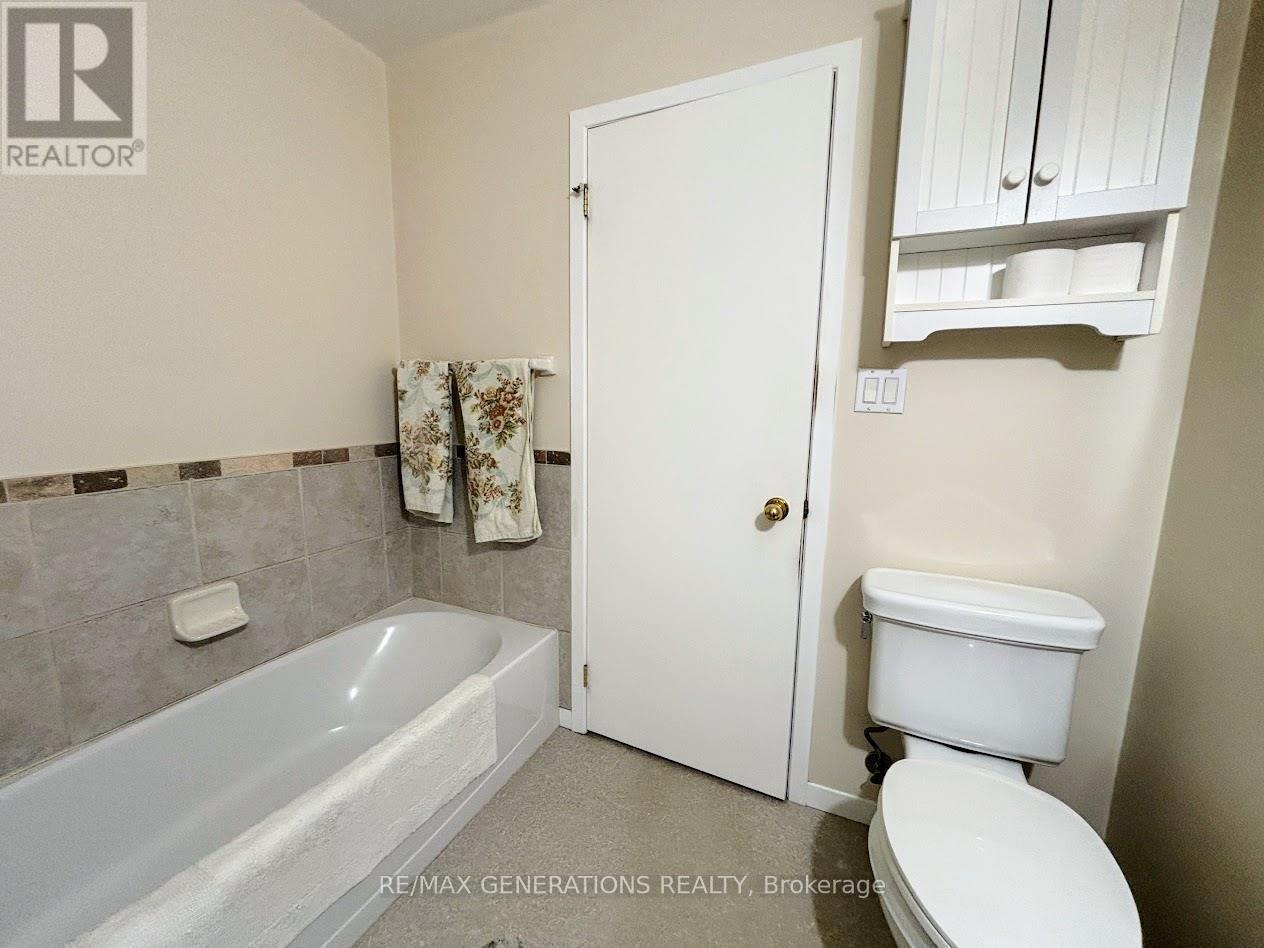
1 Bathroom
Bungalow
Fireplace
Forced Air
$215,000
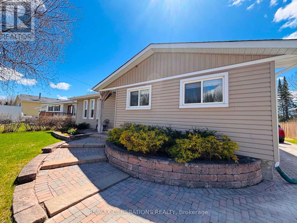
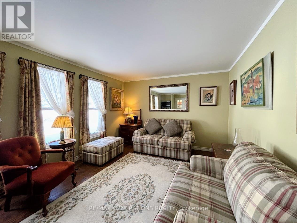
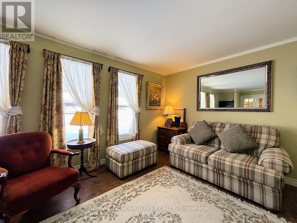
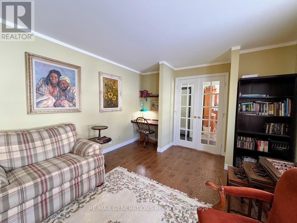
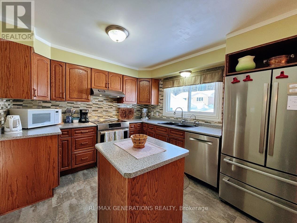
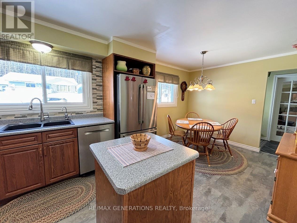
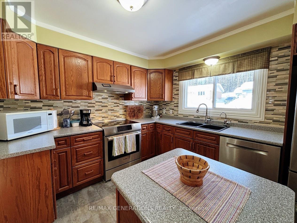
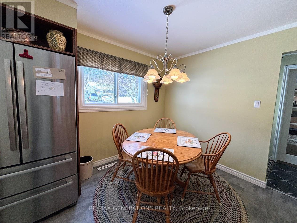
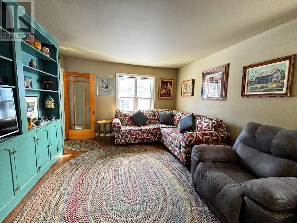
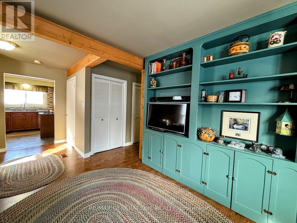
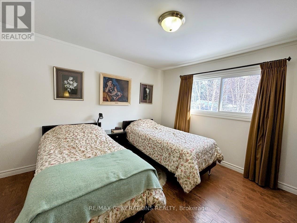
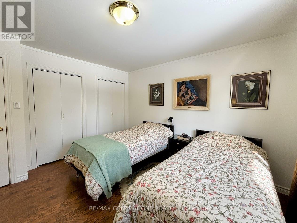
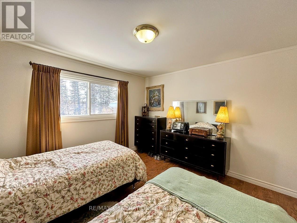
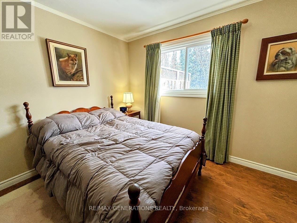
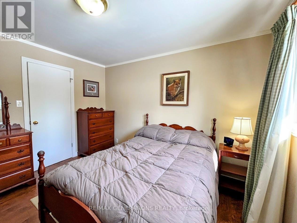
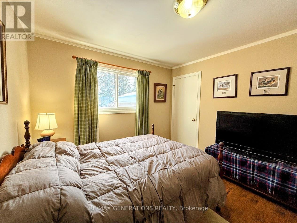
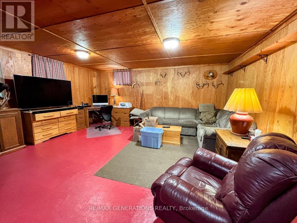
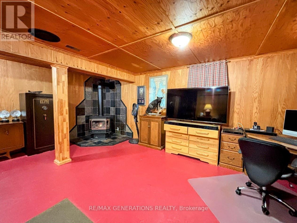
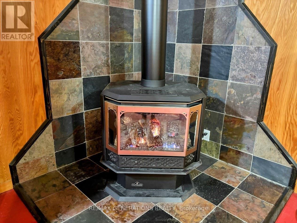
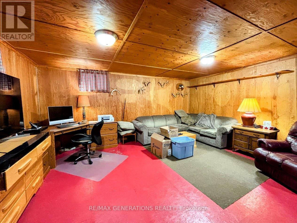
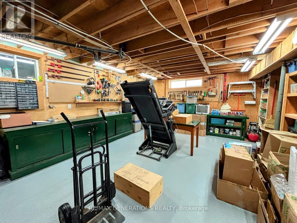
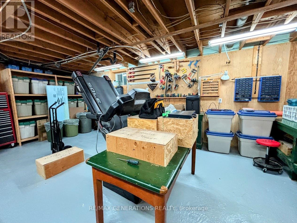
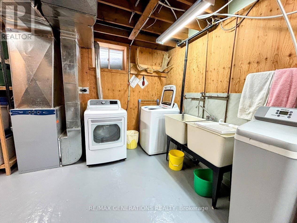
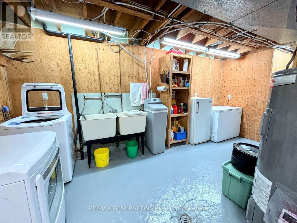
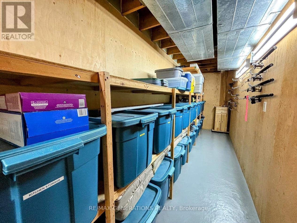
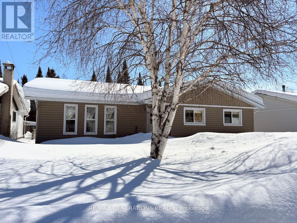
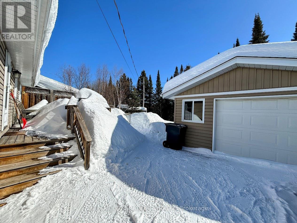
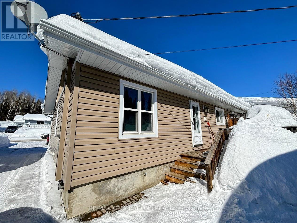
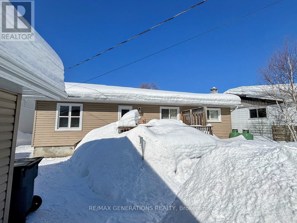
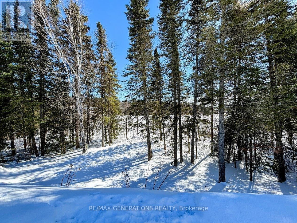
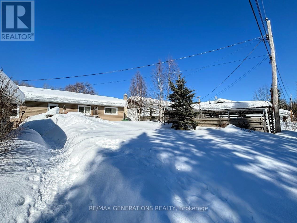
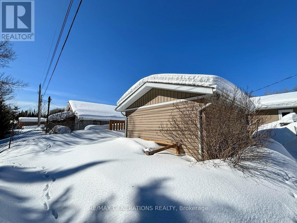
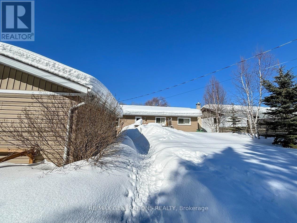
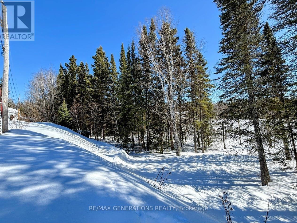
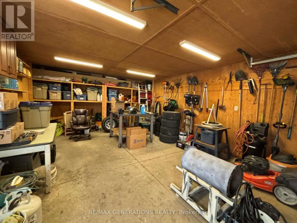
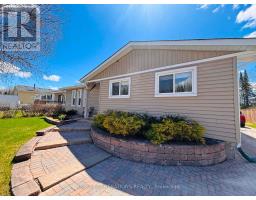
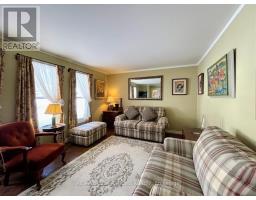
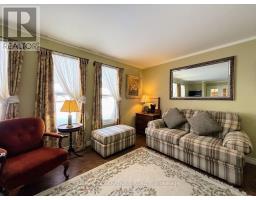
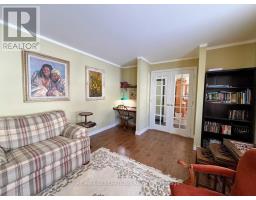
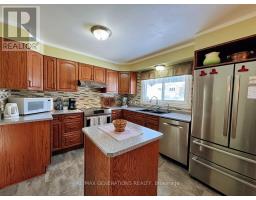
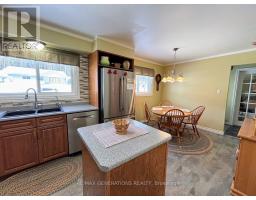
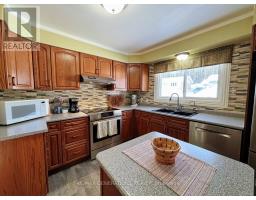
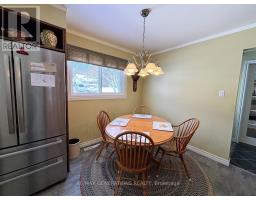
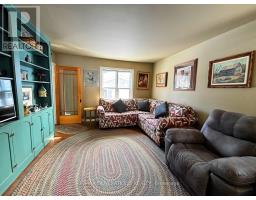
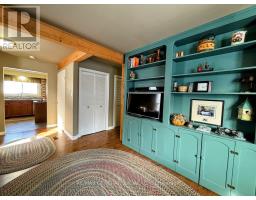
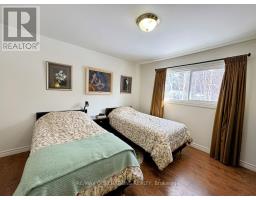
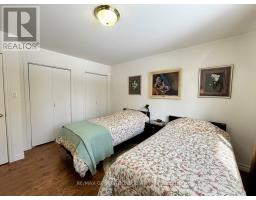
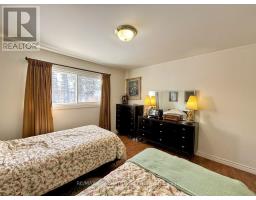
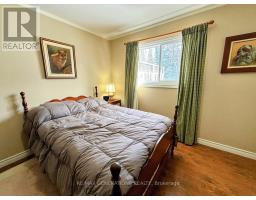
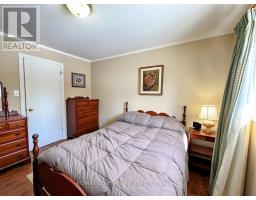
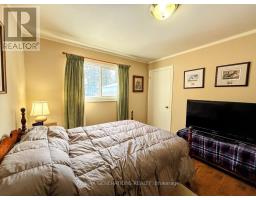
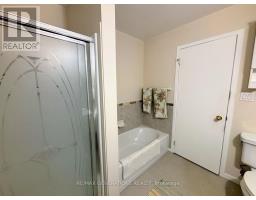
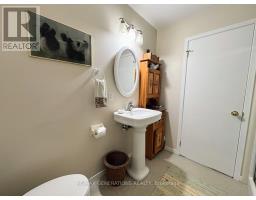
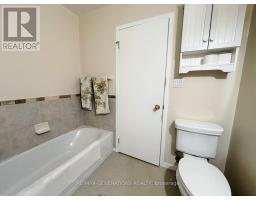
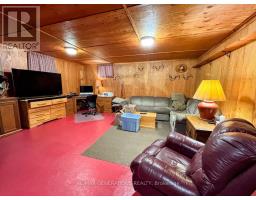
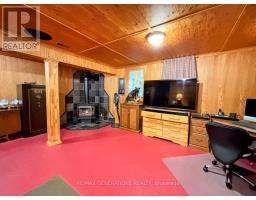
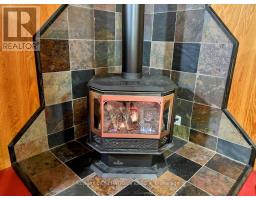
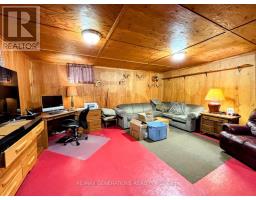
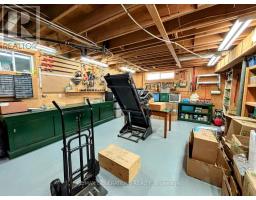
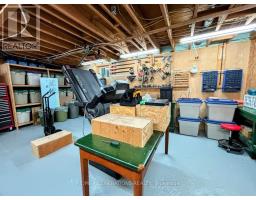
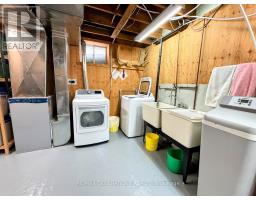
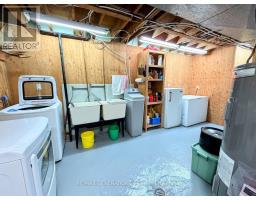
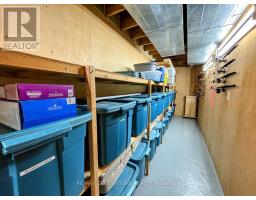
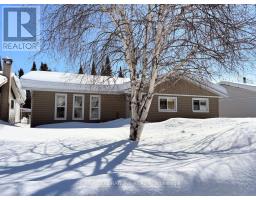
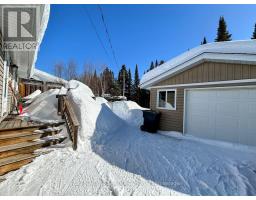
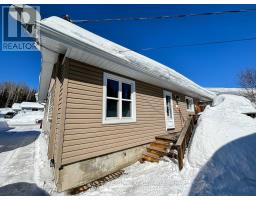
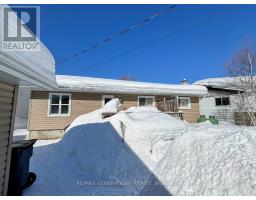
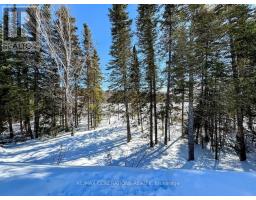
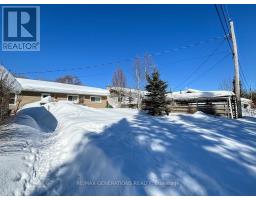
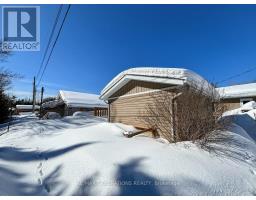
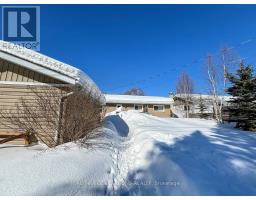
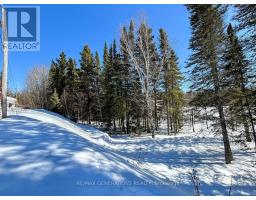
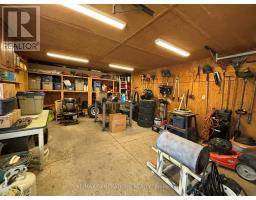
Discover this spacious bungalow nestled in the sought-after Bird Section, offering peaceful surroundings and stunning views of Perry Lake. Set on a beautifully landscaped lot, this home features a striking brick driveway and walkway that lead you to the inviting front entrance. Both the front and backyard showcase mature landscaping, highlighted by gorgeous flora and elegant white birch trees—creating a serene experience. Inside, you’re welcomed into a bright and airy living room, where three tall windows fill the space with natural light. The kitchen offers ample cabinetry, a functional island, and a dedicated dining area. The main level also includes an additional cozy family room, a 4-piece bathroom, and two generously sized bedrooms. The lower level adds even more living space with a comfortable rec room featuring a propane fireplace—ideal for relaxing evenings and cold winter nights. You’ll also find a laundry area, along with a spacious storage/utility room for added convenience. Located just down the street, enjoy easy access to scenic hiking trails that lead to the well-loved Kiwissa Ski Hill, making this home perfect for outdoor enthusiasts year-round. Complete with a detached single-car garage, this property offers a wonderful blend of charm, elegance, and natural beauty in a quiet, desirable neighborhood. This is a place you’ll be proud to call home. (id:47351)
Property Details
|
MLS® Number
|
X13244866 |
|
Property Type
|
Single Family |
|
Community Name
|
TB-73 |
|
Communication Type
|
High Speed Internet |
|
Equipment Type
|
Water Heater |
|
Parking Space Total
|
4 |
|
Rental Equipment Type
|
Water Heater |
|
Structure
|
Deck |
Building
|
Bathroom Total
|
1 |
|
Bedrooms Above Ground
|
2 |
|
Bedrooms Total
|
2 |
|
Appliances
|
Water Softener, Dishwasher, Dryer, Stove, Washer, Refrigerator |
|
Architectural Style
|
Bungalow |
|
Basement Development
|
Partially Finished |
|
Basement Type
|
Full (partially Finished) |
|
Construction Style Attachment
|
Detached |
|
Exterior Finish
|
Vinyl Siding |
|
Fireplace Present
|
Yes |
|
Fireplace Total
|
1 |
|
Foundation Type
|
Poured Concrete |
|
Heating Fuel
|
Electric |
|
Heating Type
|
Forced Air |
|
Stories Total
|
1 |
|
Type
|
House |
|
Utility Water
|
Municipal Water |
Parking
Land
|
Access Type
|
Public Road |
|
Acreage
|
No |
|
Sewer
|
Sanitary Sewer |
|
Size Depth
|
100 Ft |
|
Size Frontage
|
60 Ft |
|
Size Irregular
|
60 X 100 Ft |
|
Size Total Text
|
60 X 100 Ft|under 1/2 Acre |
Rooms
| Level |
Type |
Length |
Width |
Dimensions |
|
Basement |
Other |
5.19 m |
5.81 m |
5.19 m x 5.81 m |
|
Basement |
Laundry Room |
2.76 m |
5.18 m |
2.76 m x 5.18 m |
|
Basement |
Other |
4.87 m |
6.12 m |
4.87 m x 6.12 m |
|
Main Level |
Bathroom |
|
|
Measurements not available |
|
Main Level |
Living Room |
3.38 m |
4.89 m |
3.38 m x 4.89 m |
|
Main Level |
Primary Bedroom |
3.36 m |
3.38 m |
3.36 m x 3.38 m |
|
Main Level |
Kitchen |
3.06 m |
5.8 m |
3.06 m x 5.8 m |
|
Main Level |
Family Room |
3.66 m |
5.5 m |
3.66 m x 5.5 m |
|
Main Level |
Bedroom |
3.06 m |
3.38 m |
3.06 m x 3.38 m |
Utilities
|
Electricity Connected
|
Connected |
|
Telephone
|
Nearby |
https://www.realtor.ca/real-estate/29575089/48-redwing-avenue-manitouwadge-tb-73-tb-73