4 Bedroom
2 Bathroom
700 - 1,100 sqft
Bungalow
Fireplace
Window Air Conditioner
Baseboard Heaters
$567,900
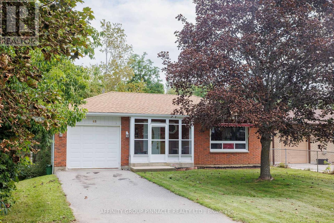
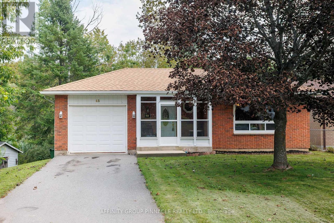
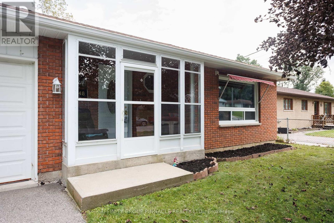
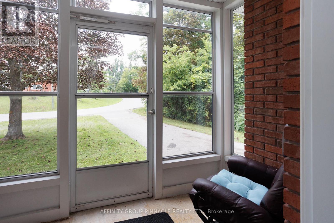
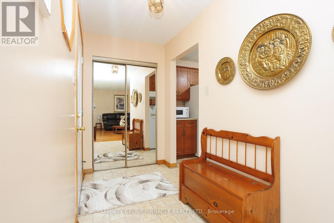
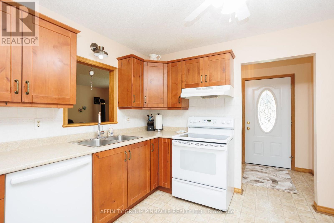
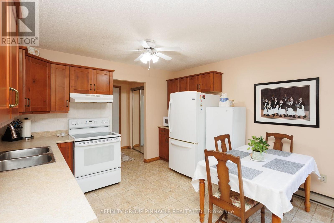
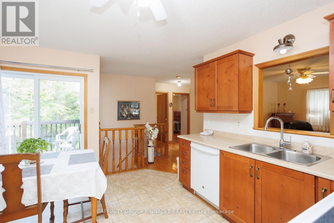
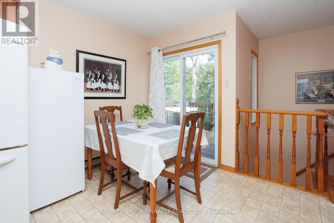
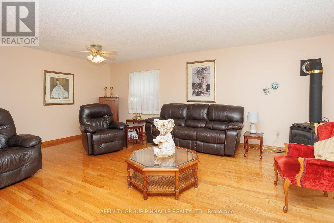
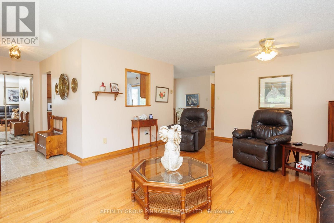
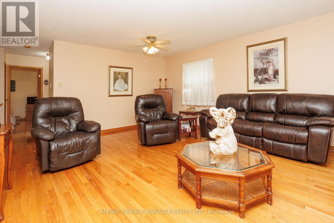
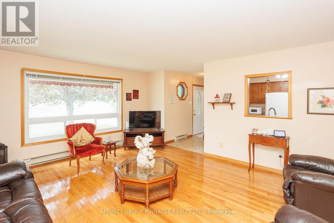
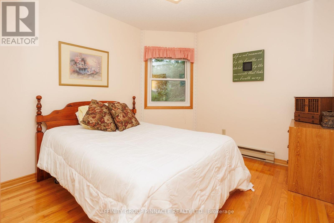
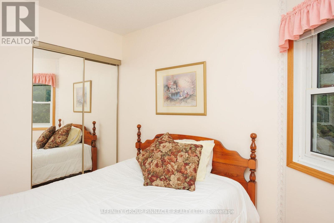
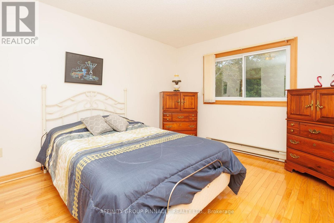
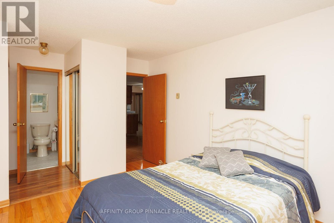
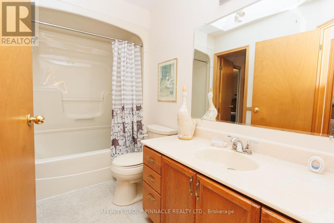
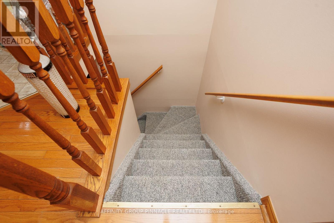
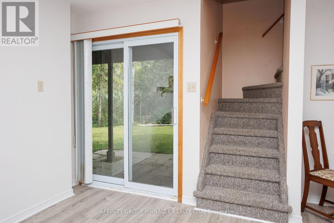
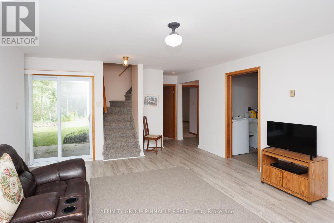
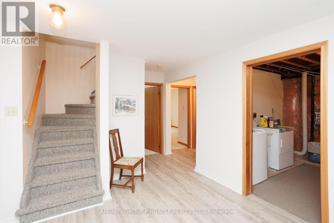
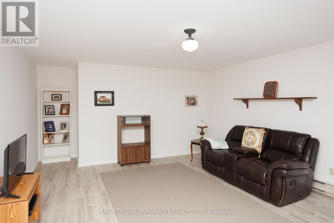
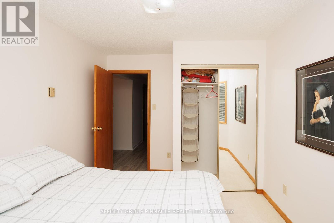
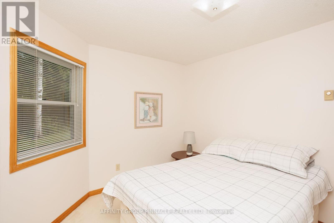
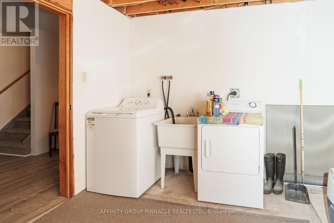
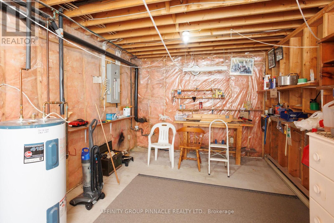
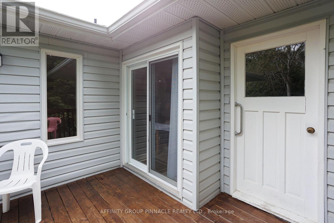
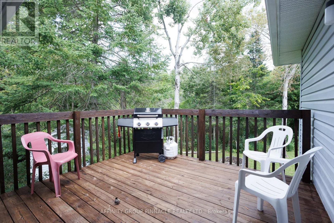
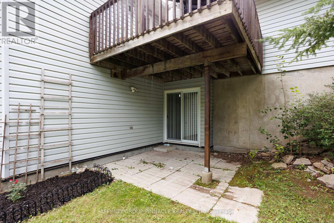
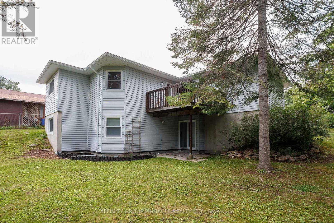
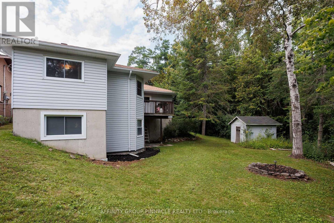
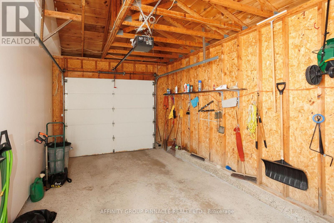
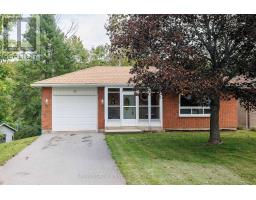
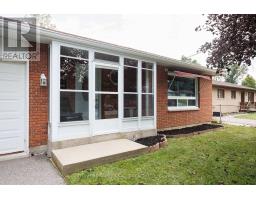
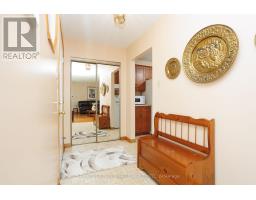
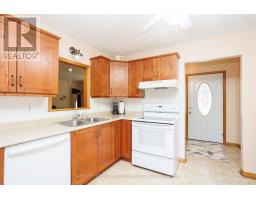
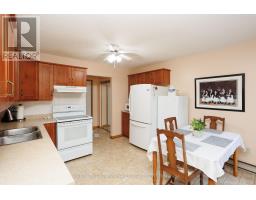
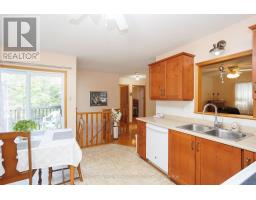
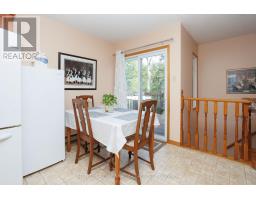
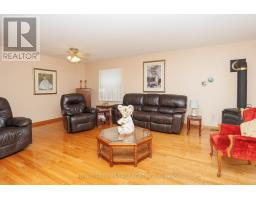
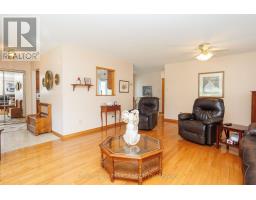
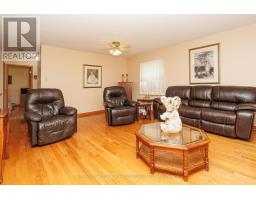
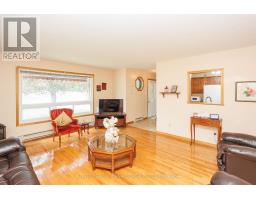
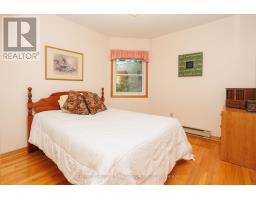
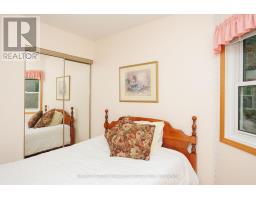
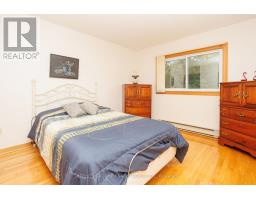
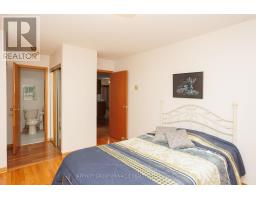
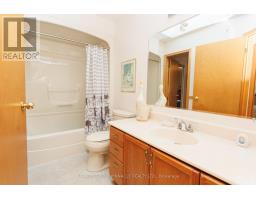
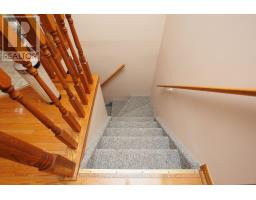
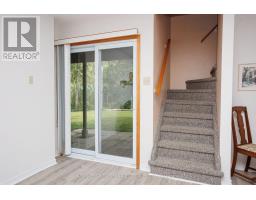
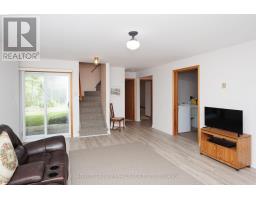
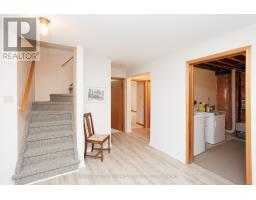
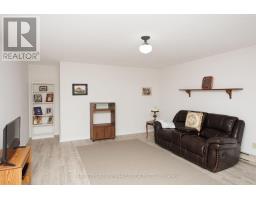
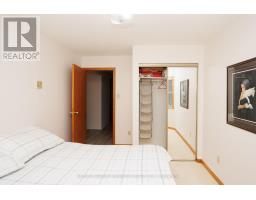
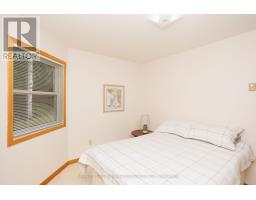
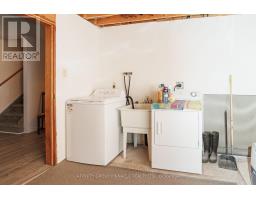
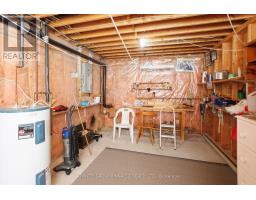
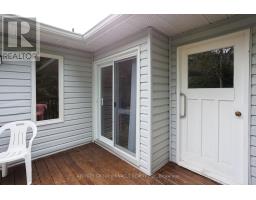
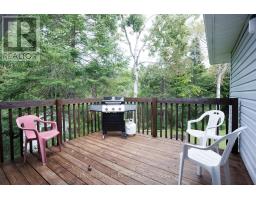
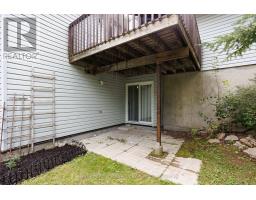
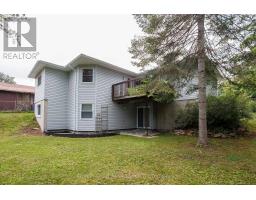
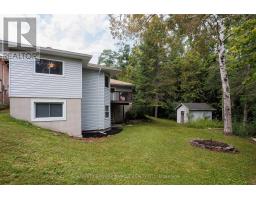
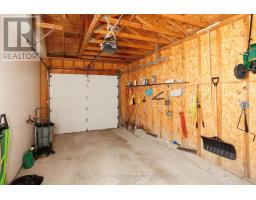
Welcome to 48 Kennedy Drive, a well-maintained 2+2 bedroom home located on a quiet street with green space behind offering excellent privacy. The main floor features hardwood flooring throughout, a bright living space with propane fireplace, 2 bedrooms and a full bath. The newly renovated, fully finished basement adds 2 additional bedrooms, a second full bathroom and a convenient walkout to the yard, providing plenty of additional living space. Heated with electric baseboards and complemented by the propane fireplace. Asphalt shingles replaced in 2023. A solid, well-cared-for home in a peaceful setting with no immediate rear neighbours. (id:47351)
Property Details
|
MLS® Number
|
X13675284 |
|
Property Type
|
Single Family |
|
Community Name
|
Fenelon Falls |
|
Amenities Near By
|
Place Of Worship |
|
Community Features
|
School Bus |
|
Equipment Type
|
Propane Tank |
|
Parking Space Total
|
5 |
|
Rental Equipment Type
|
Propane Tank |
|
Structure
|
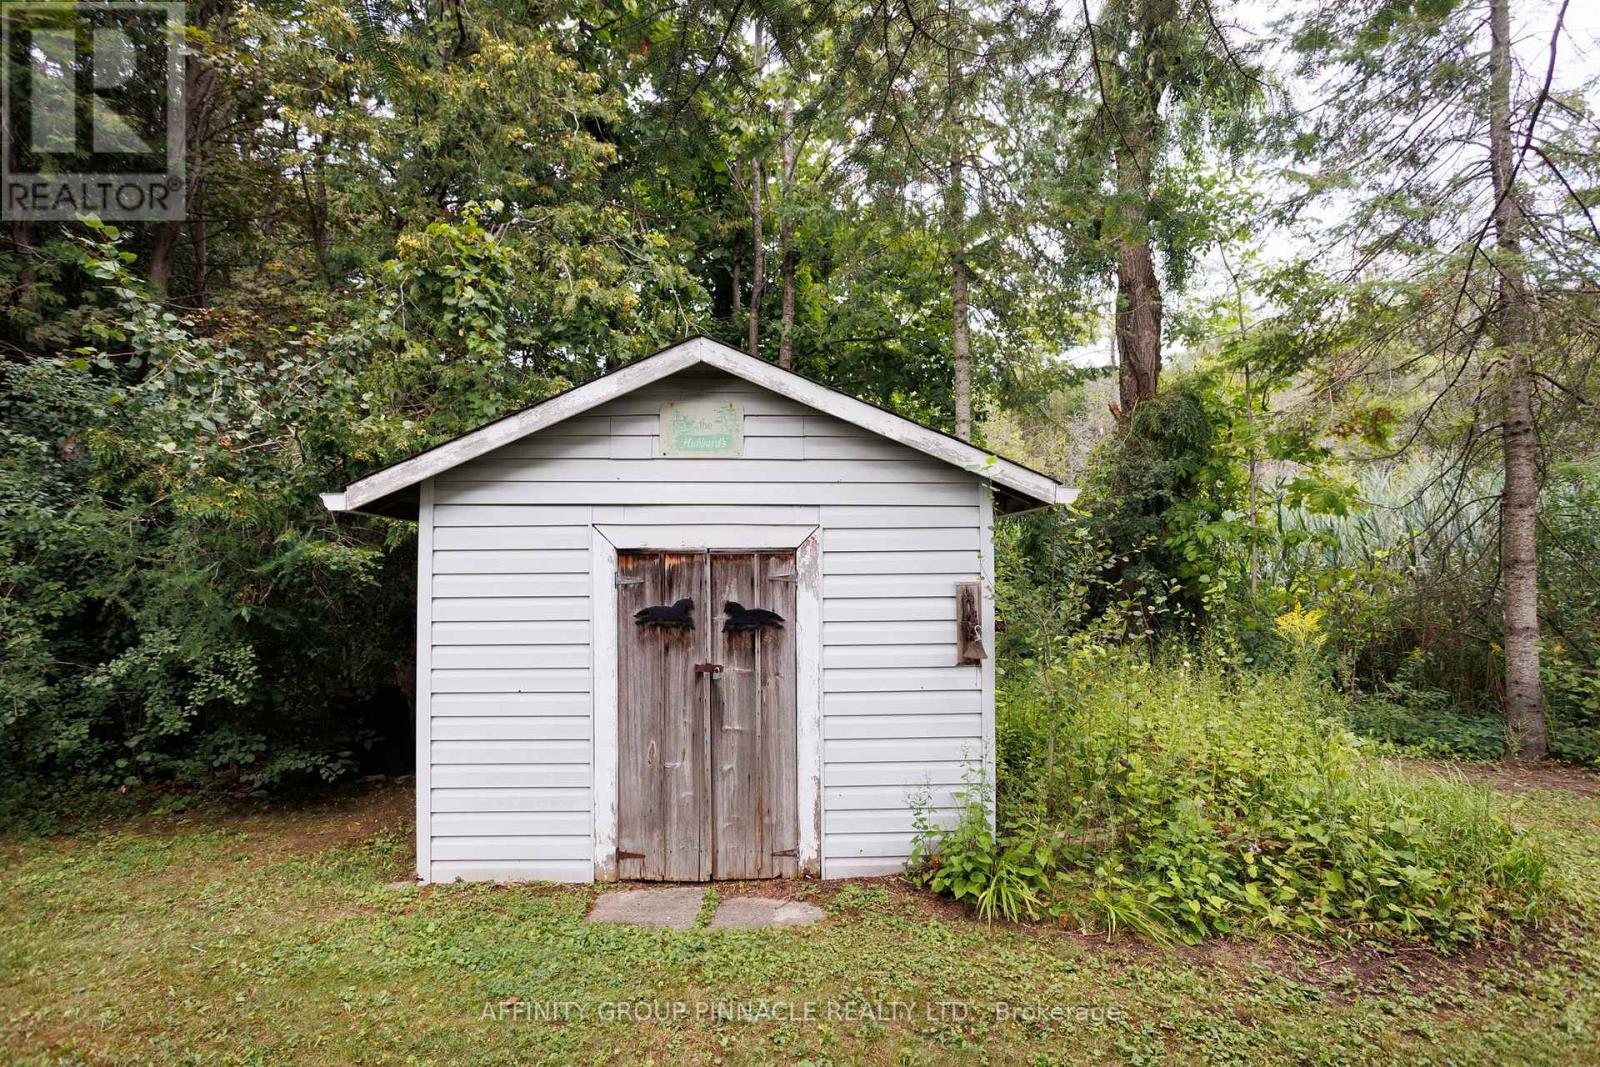
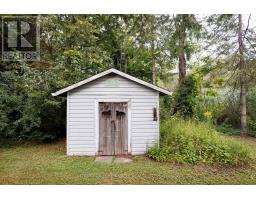
Shed |
Building
|
Bathroom Total
|
2 |
|
Bedrooms Above Ground
|
2 |
|
Bedrooms Below Ground
|
2 |
|
Bedrooms Total
|
4 |
|
Amenities
|
Fireplace(s) |
|
Appliances
|
Water Heater, Garage Door Opener Remote(s), Dishwasher, Dryer, Freezer, Garage Door Opener, Stove, Washer, Refrigerator |
|
Architectural Style
|
Bungalow |
|
Basement Development
|
Finished |
|
Basement Features
|
Walk Out |
|
Basement Type
|
N/a (finished), Full |
|
Construction Style Attachment
|
Detached |
|
Cooling Type
|
Window Air Conditioner |
|
Exterior Finish
|
Brick |
|
Fireplace Present
|
Yes |
|
Fireplace Total
|
1 |
|
Foundation Type
|
Concrete |
|
Heating Fuel
|
Electric |
|
Heating Type
|
Baseboard Heaters |
|
Stories Total
|
1 |
|
Size Interior
|
700 - 1,100 Sqft |
|
Type
|
House |
|
Utility Water
|
Municipal Water |
Parking
Land
|
Acreage
|
No |
|
Land Amenities
|
Place Of Worship |
|
Sewer
|
Sanitary Sewer |
|
Size Depth
|
123 Ft ,3 In |
|
Size Frontage
|
128 Ft ,9 In |
|
Size Irregular
|
128.8 X 123.3 Ft |
|
Size Total Text
|
128.8 X 123.3 Ft |
Rooms
| Level |
Type |
Length |
Width |
Dimensions |
|
Lower Level |
Family Room |
4.45 m |
6.13 m |
4.45 m x 6.13 m |
|
Lower Level |
Bedroom 3 |
2.93 m |
3.63 m |
2.93 m x 3.63 m |
|
Lower Level |
Bedroom 4 |
3.23 m |
5.28 m |
3.23 m x 5.28 m |
|
Lower Level |
Utility Room |
3.26 m |
6.13 m |
3.26 m x 6.13 m |
|
Main Level |
Kitchen |
3.63 m |
3.78 m |
3.63 m x 3.78 m |
|
Main Level |
Living Room |
4.51 m |
6.33 m |
4.51 m x 6.33 m |
|
Main Level |
Primary Bedroom |
3.3 m |
5.61 m |
3.3 m x 5.61 m |
|
Main Level |
Bathroom |
3.35 m |
1.52 m |
3.35 m x 1.52 m |
|
Main Level |
Bedroom 2 |
2.95 m |
3 m |
2.95 m x 3 m |
Utilities
|
Cable
|
Installed |
|
Electricity
|
Installed |
|
Sewer
|
Installed |
https://www.realtor.ca/real-estate/30155643/48-kennedy-drive-kawartha-lakes-fenelon-falls-fenelon-falls