3 Bedroom
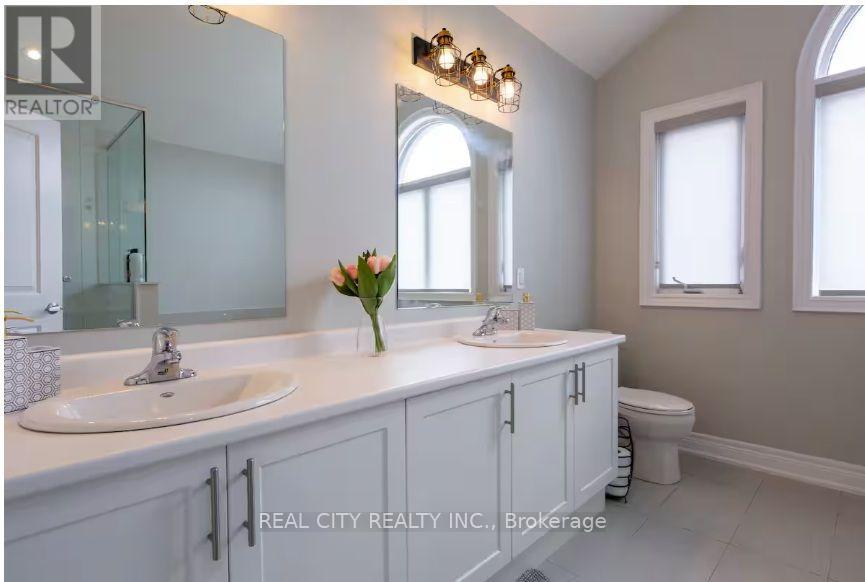
4 Bathroom
2,000 - 2,500 sqft
Fireplace
Central Air Conditioning
Forced Air
$3,950 Monthly
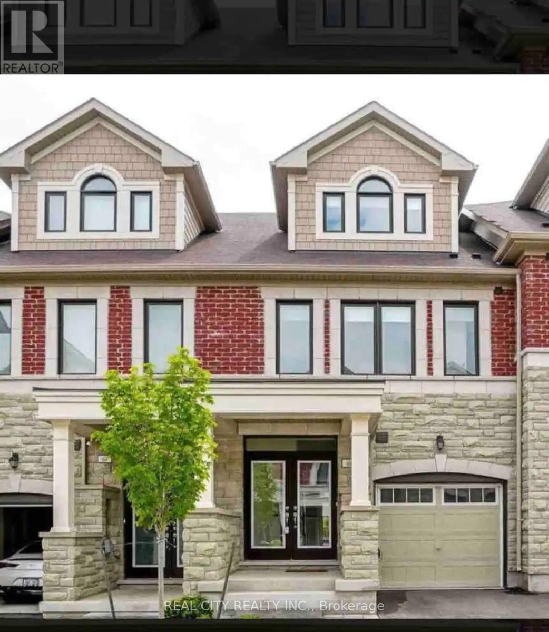
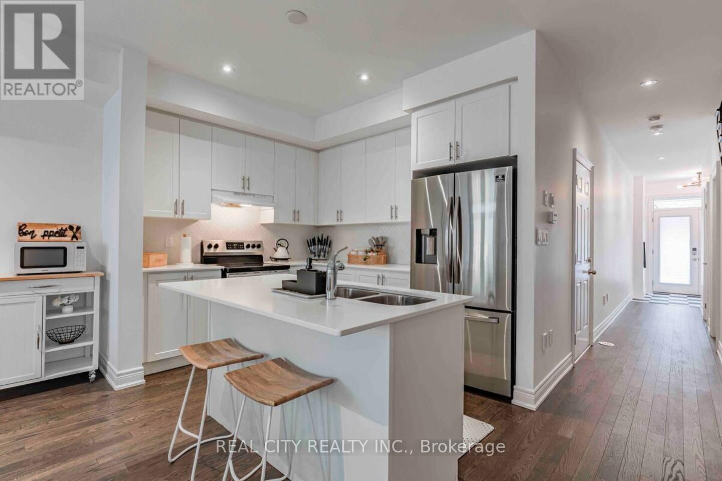
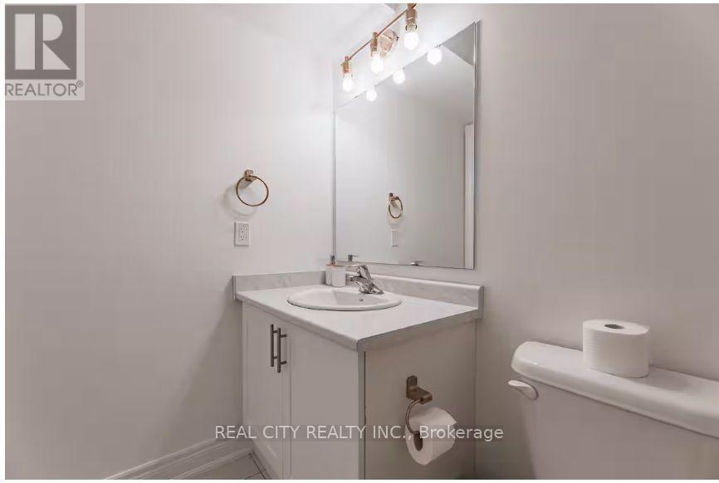
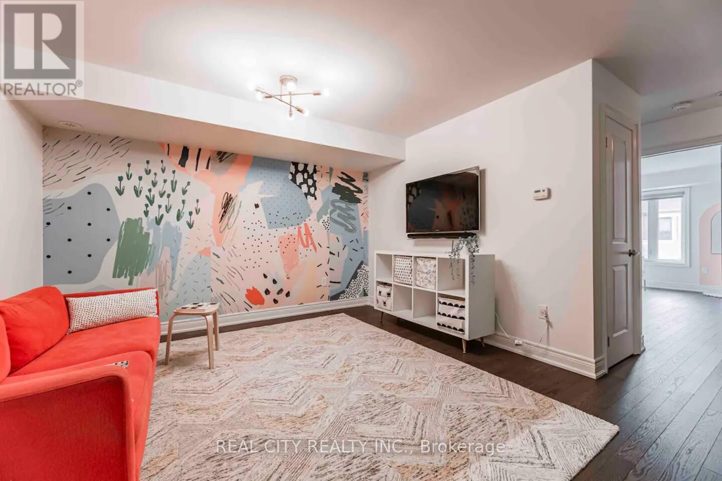
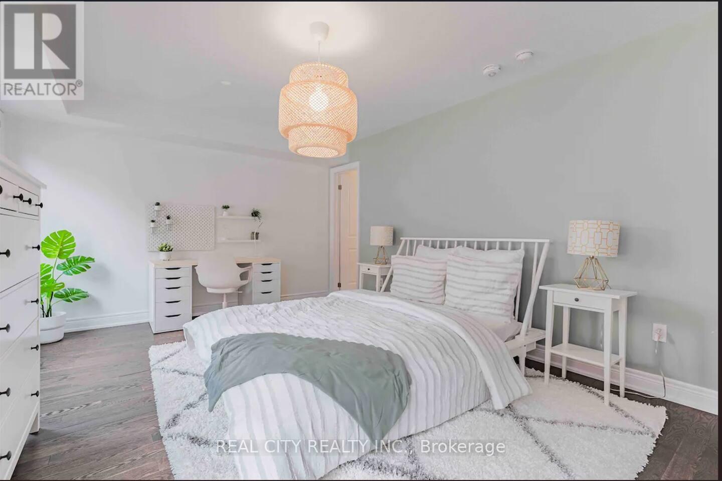
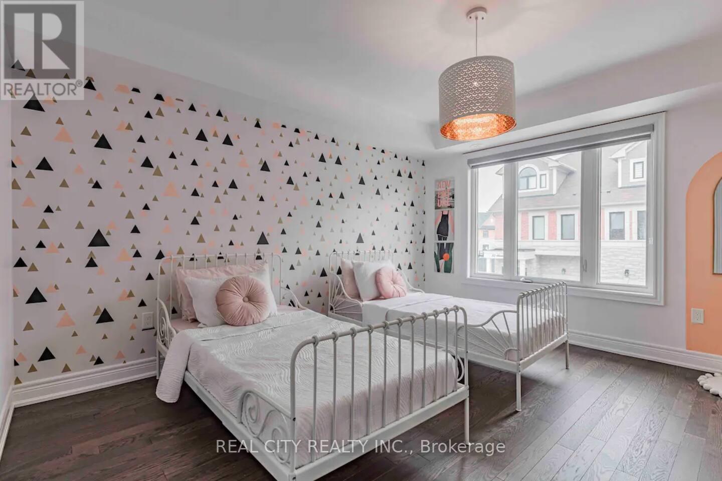
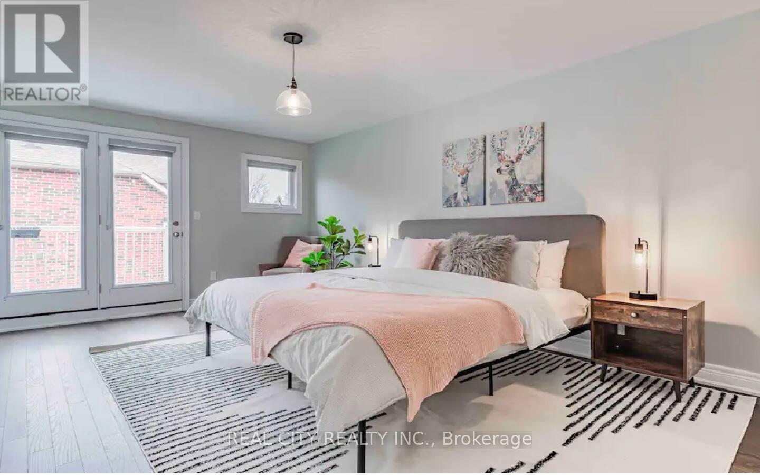
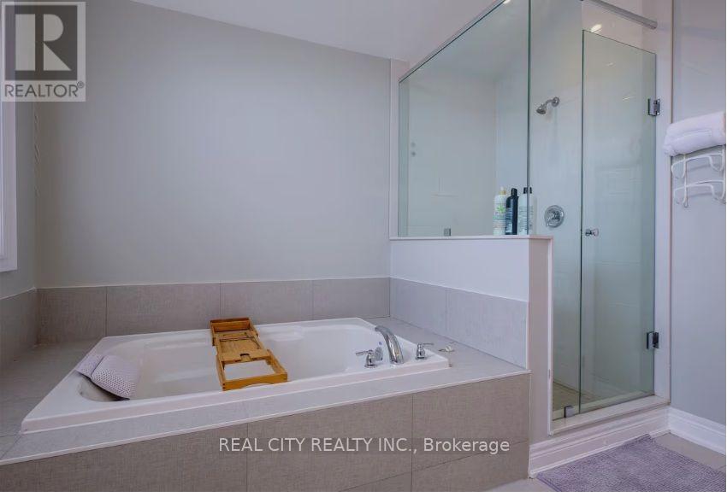
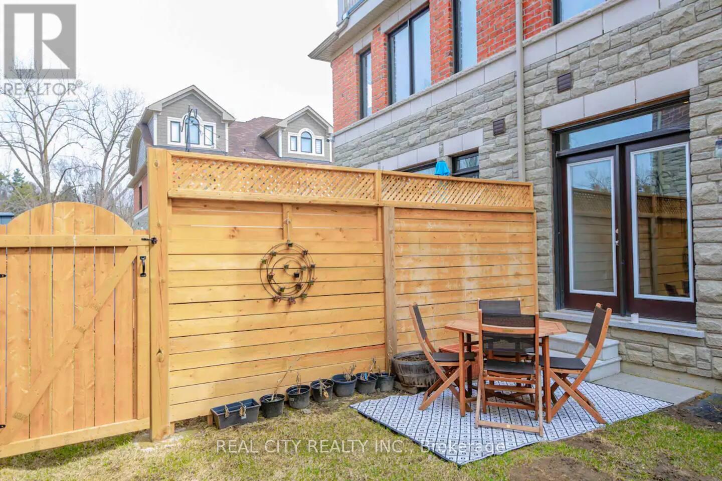
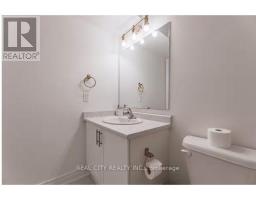
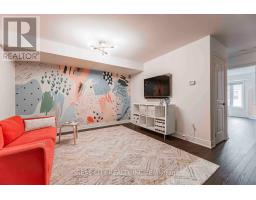
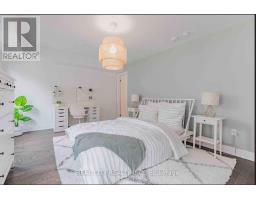
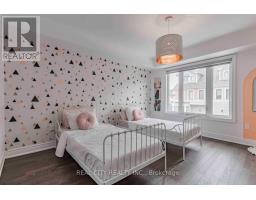
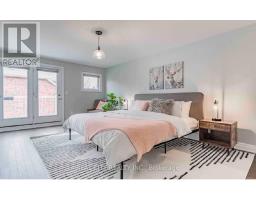
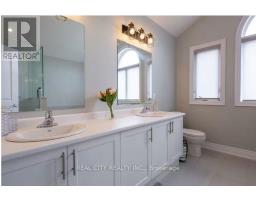
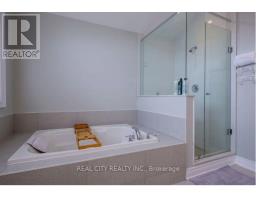
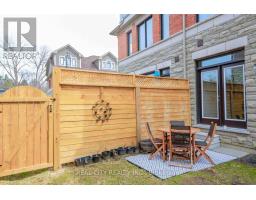
Welcome to 48 Hiawatha Court, a spacious 3-bedroom, 4-bathroom freehold townhouse located in the desirable Islington Woods community of Vaughan. This approximately 2,500 sq. ft. home offers generous living space across three levels, with a functional layout ideal for families and professionals.Conveniently located near Islington Avenue, major highways, schools, parks, shopping, restaurants and other amenities. Enjoy the privacy and convenience of a freehold townhouse in a quiet residential setting.Tenant to provide rental application, full credit report, proof of income/employment and references. Tenant insurance required. No smoking. (id:47351)
Property Details
|
MLS® Number
|
N13862486 |
|
Property Type
|
Single Family |
|
Community Name
|
Islington Woods |
|
Parking Space Total
|
2 |
Building
|
Bathroom Total
|
4 |
|
Bedrooms Above Ground
|
3 |
|
Bedrooms Total
|
3 |
|
Appliances
|
Oven - Built-in, Garage Door Opener Remote(s), Window Coverings |
|
Basement Development
|
Unfinished |
|
Basement Type
|
N/a (unfinished) |
|
Construction Style Attachment
|
Attached |
|
Cooling Type
|
Central Air Conditioning |
|
Exterior Finish
|
Brick |
|
Fireplace Present
|
Yes |
|
Flooring Type
|
Hardwood |
|
Foundation Type
|
Concrete |
|
Half Bath Total
|
1 |
|
Heating Fuel
|
Natural Gas |
|
Heating Type
|
Forced Air |
|
Stories Total
|
3 |
|
Size Interior
|
2,000 - 2,500 Sqft |
|
Type
|
Row / Townhouse |
|
Utility Water
|
Municipal Water |
Parking
Land
|
Acreage
|
No |
|
Sewer
|
Sanitary Sewer |
|
Size Depth
|
88 Ft ,3 In |
|
Size Frontage
|
18 Ft ,4 In |
|
Size Irregular
|
18.4 X 88.3 Ft |
|
Size Total Text
|
18.4 X 88.3 Ft |
Rooms
| Level |
Type |
Length |
Width |
Dimensions |
|
Second Level |
Library |
3.05 m |
3.05 m |
3.05 m x 3.05 m |
|
Second Level |
Bedroom 2 |
3.66 m |
3.96 m |
3.66 m x 3.96 m |
|
Second Level |
Bedroom 3 |
3.66 m |
3.66 m |
3.66 m x 3.66 m |
|
Second Level |
Laundry Room |
3.01 m |
2.68 m |
3.01 m x 2.68 m |
|
Third Level |
Primary Bedroom |
3.96 m |
4.57 m |
3.96 m x 4.57 m |
|
Main Level |
Living Room |
5.18 m |
3.66 m |
5.18 m x 3.66 m |
|
Main Level |
Dining Room |
5.18 m |
3.66 m |
5.18 m x 3.66 m |
|
Main Level |
Kitchen |
2.44 m |
3.96 m |
2.44 m x 3.96 m |
|
Main Level |
Partial Bathroom |
1 m |
1.5 m |
1 m x 1.5 m |
https://www.realtor.ca/real-estate/30365244/48-hiawatha-court-vaughan-islington-woods-islington-woods