3 Bedroom
3 Bathroom
1,100 - 1,500 sqft
Central Air Conditioning
Forced Air
$2,400 Monthly
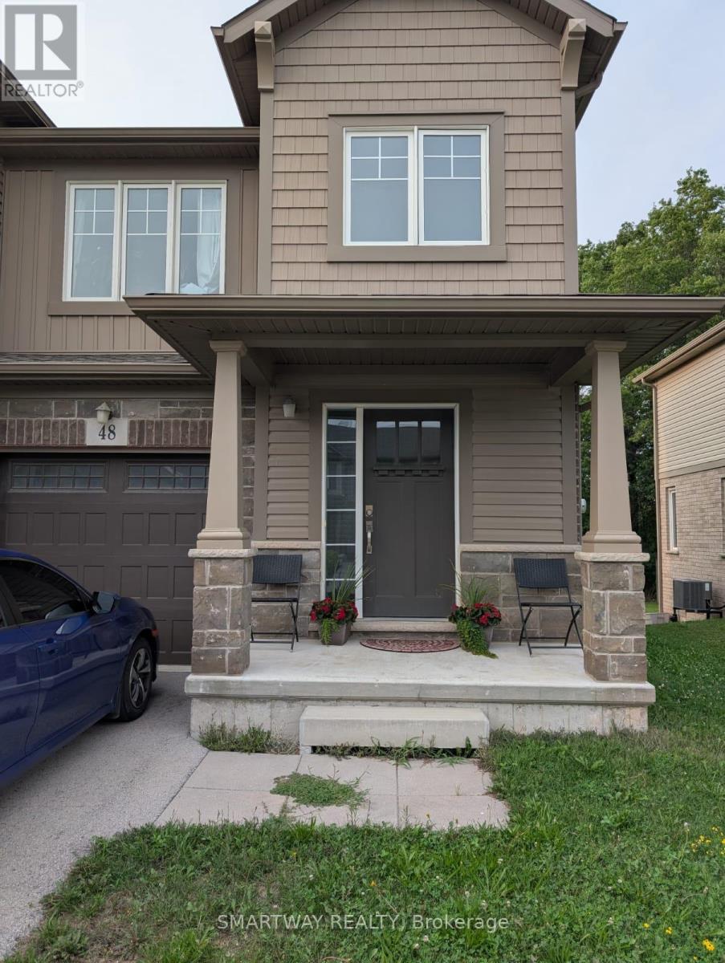
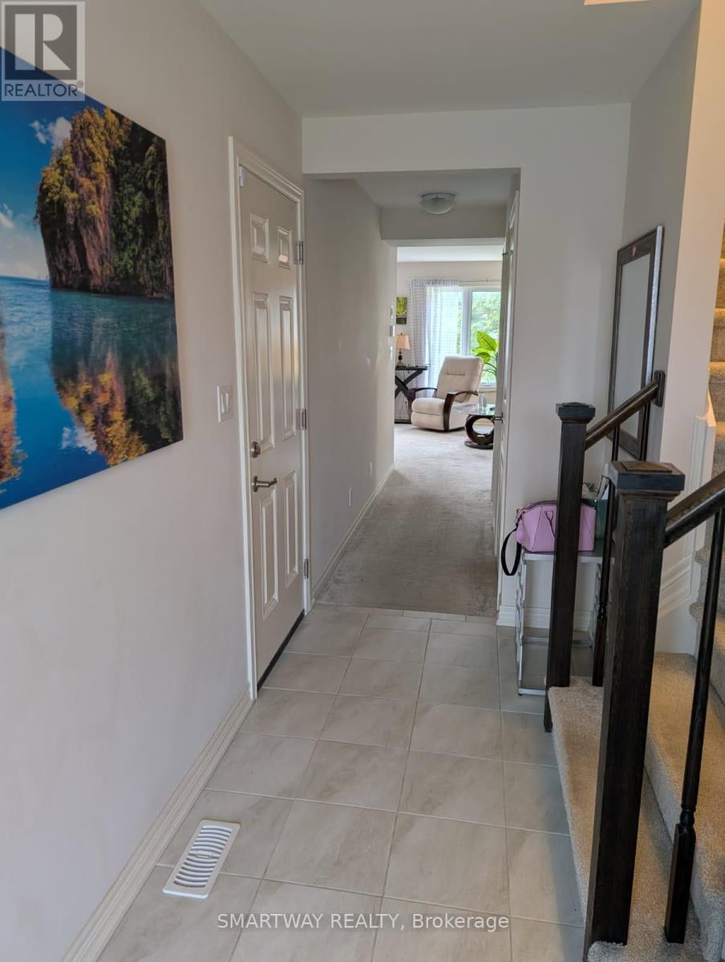
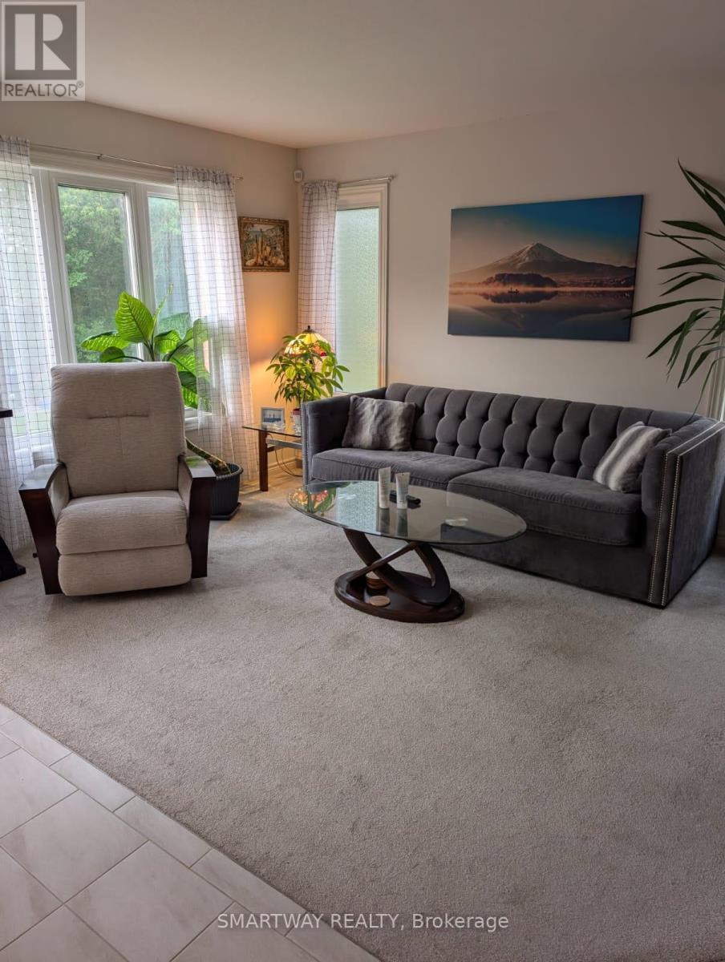
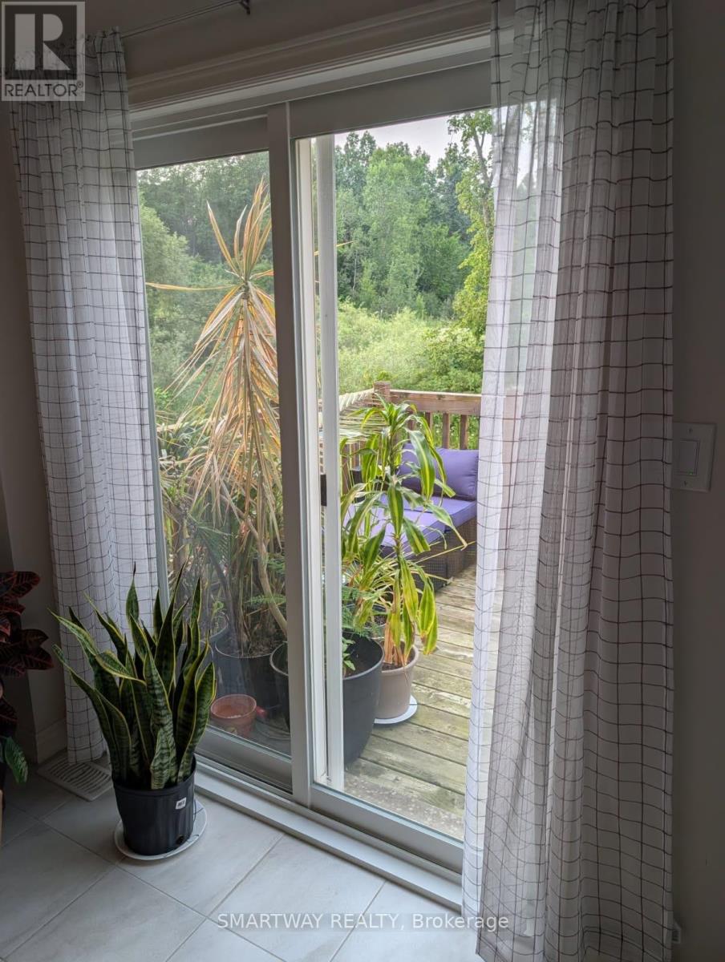
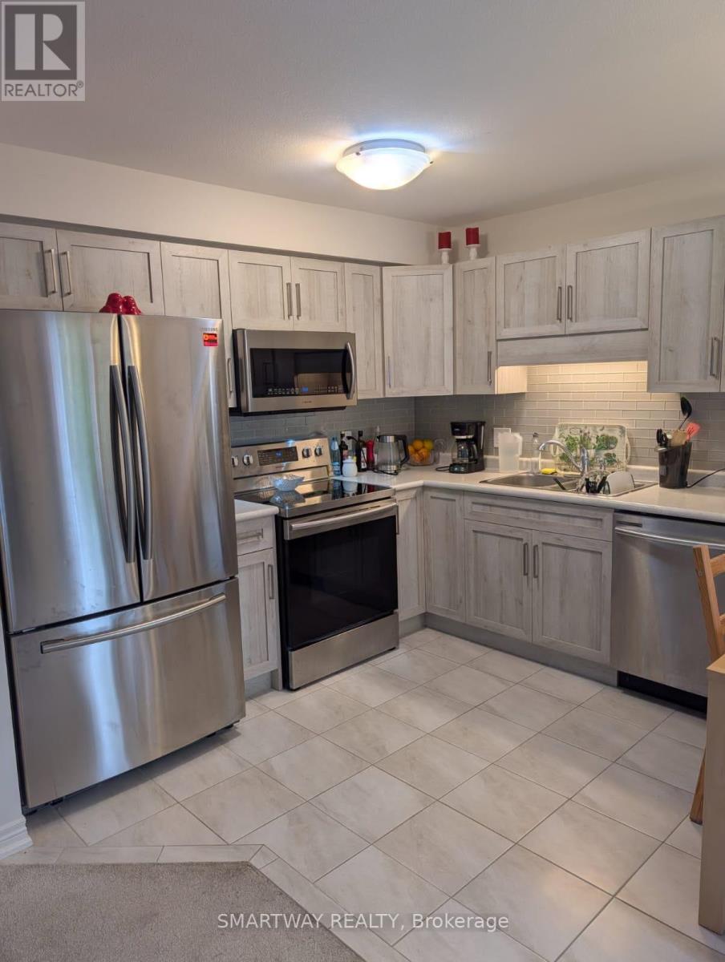
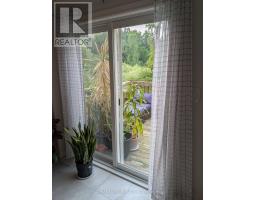
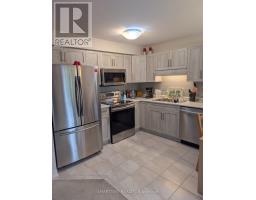
END-UNIT | PRIVATE BACKYARD | NO HOMES BEHIND! Welcome to 48 Haney Dr., Thorold Beautifully maintained, bright and spacious 3-bedroom, 2.5-bath end-unit freehold townhome, located in a peaceful, family-friendly neighbourhood. This inviting home features a sun-filled open-concept great room, creating a spacious and functional setting for everyday living and entertaining. The kitchen is complimented by stainless steel appliances and flows seamlessly into the great room. Enjoy the added privacy of an expansive backyard with a deck and no homes directly behind, providing a wonderful outdoor space to relax and entertain. Conveniently located with easy access to major highways, Brock University, Niagara College, schools, parks, recreational facilities, shopping and other everyday amenities. An excellent opportunity to lease a spacious home in a desirable Thorold location. A fantastic leasing opportunity for families, professionals or anyone looking for a bright, comfortable, spacious end-unit home with great outdoor space and convenient access to everything Thorold and Niagara have to offer. (id:47351)
Property Details
|
MLS® Number
|
X13670514 |
|
Property Type
|
Single Family |
|
Community Name
|
562 - Hurricane/Merrittville |
|
Equipment Type
|
Water Heater |
|
Parking Space Total
|
2 |
|
Rental Equipment Type
|
Water Heater |
Building
|
Bathroom Total
|
3 |
|
Bedrooms Above Ground
|
3 |
|
Bedrooms Total
|
3 |
|
Age
|
6 To 15 Years |
|
Appliances
|
Water Heater, Dishwasher, Dryer, Microwave, Stove, Washer, Refrigerator |
|
Basement Development
|
Finished |
|
Basement Features
|
Walk-up |
|
Basement Type
|
N/a, N/a (finished) |
|
Construction Style Attachment
|
Attached |
|
Cooling Type
|
Central Air Conditioning |
|
Exterior Finish
|
Brick Facing, Vinyl Siding |
|
Flooring Type
|
Carpeted, Tile |
|
Foundation Type
|
Poured Concrete |
|
Half Bath Total
|
1 |
|
Heating Fuel
|
Natural Gas |
|
Heating Type
|
Forced Air |
|
Stories Total
|
2 |
|
Size Interior
|
1,100 - 1,500 Sqft |
|
Type
|
Row / Townhouse |
|
Utility Water
|
Municipal Water |
Parking
Land
|
Acreage
|
No |
|
Sewer
|
Sanitary Sewer |
|
Size Depth
|
113 Ft ,9 In |
|
Size Frontage
|
29 Ft |
|
Size Irregular
|
29 X 113.8 Ft |
|
Size Total Text
|
29 X 113.8 Ft |
Rooms
| Level |
Type |
Length |
Width |
Dimensions |
|
Second Level |
Primary Bedroom |
4.35 m |
3.1 m |
4.35 m x 3.1 m |
|
Second Level |
Bedroom 2 |
3.62 m |
2.86 m |
3.62 m x 2.86 m |
|
Second Level |
Bedroom 3 |
3.29 m |
2.92 m |
3.29 m x 2.92 m |
|
Second Level |
Laundry Room |
|
|
Measurements not available |
|
Main Level |
Great Room |
4.75 m |
3.41 m |
4.75 m x 3.41 m |
|
Main Level |
Dining Room |
2.31 m |
2.43 m |
2.31 m x 2.43 m |
|
Main Level |
Kitchen |
2.43 m |
3.04 m |
2.43 m x 3.04 m |
https://www.realtor.ca/real-estate/30150658/48-haney-drive-thorold-hurricanemerrittville-562-hurricanemerrittville