4 Bedroom
3 Bathroom
2,000 - 2,500 sqft
Fireplace
Central Air Conditioning
Forced Air
$3,700 Monthly
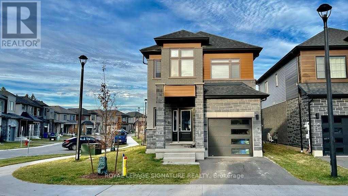
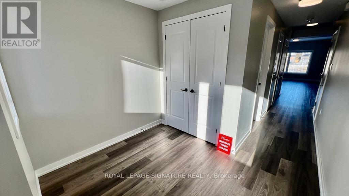
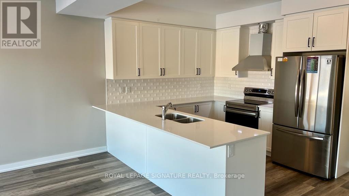
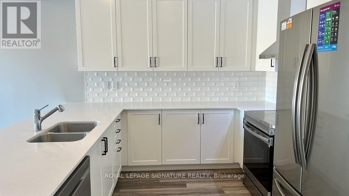
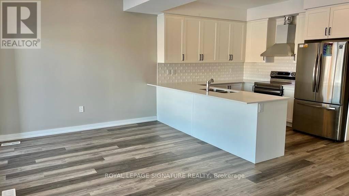
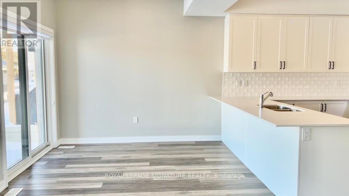
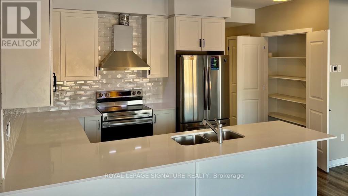
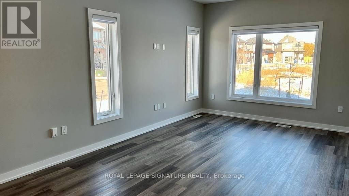
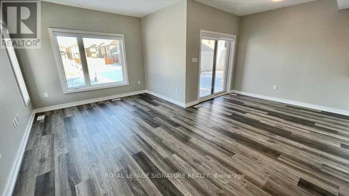
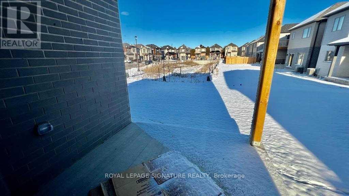
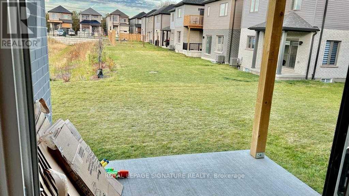
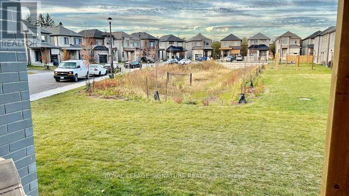
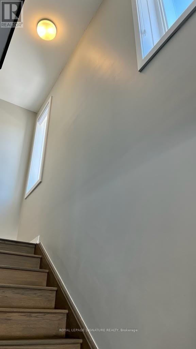
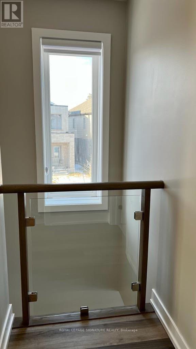
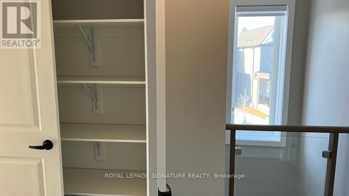
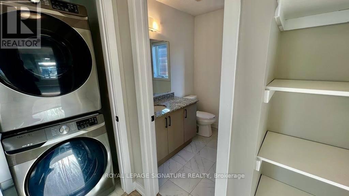
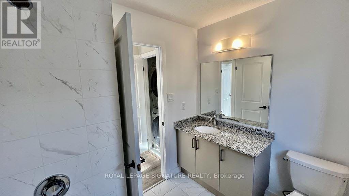
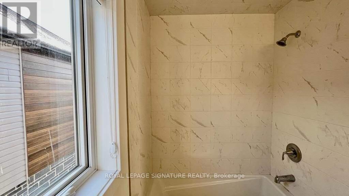
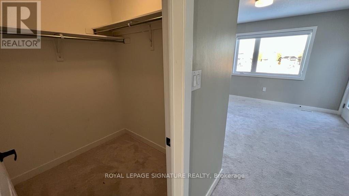
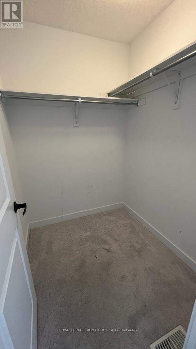
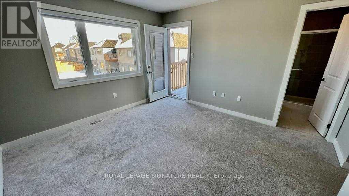
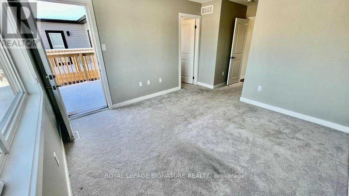
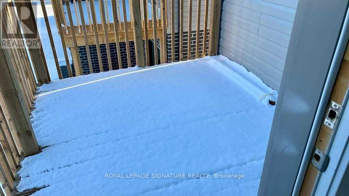
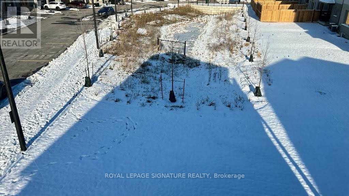
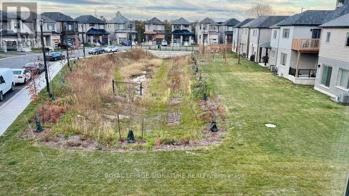
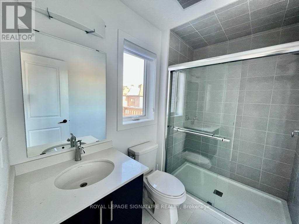
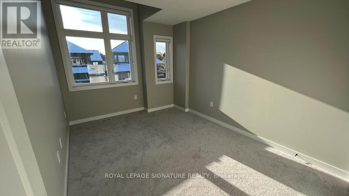
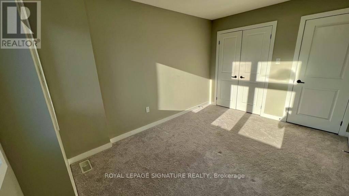
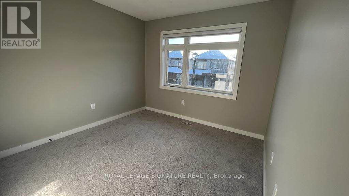
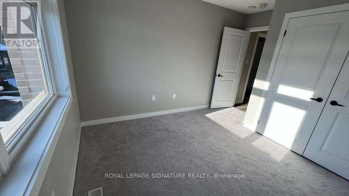
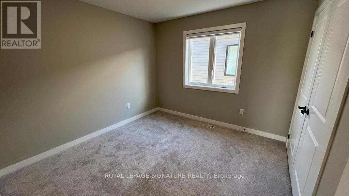
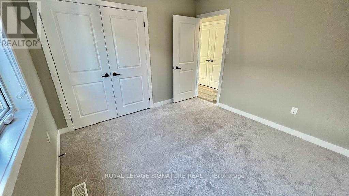
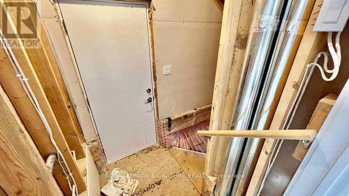
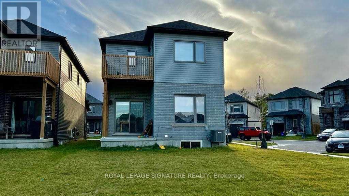
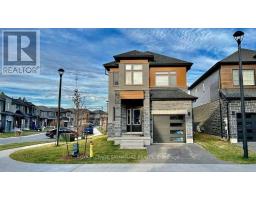
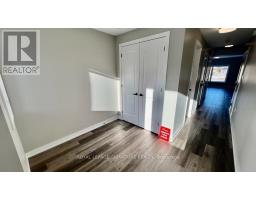
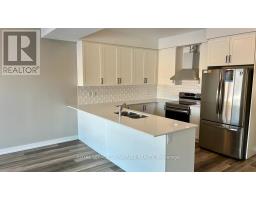
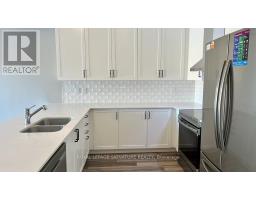
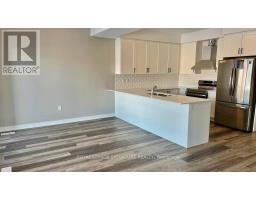
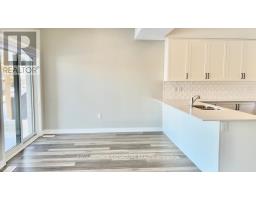
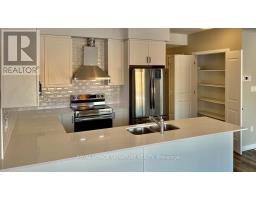
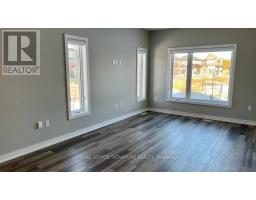
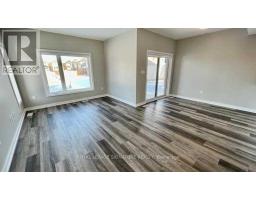
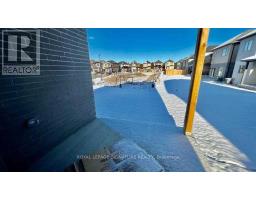
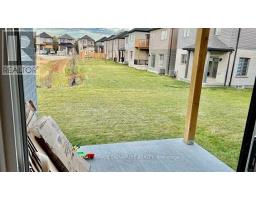
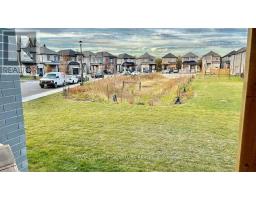
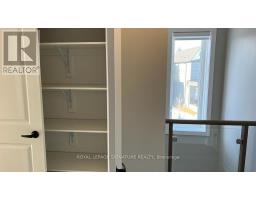
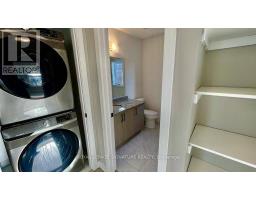
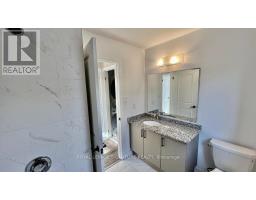
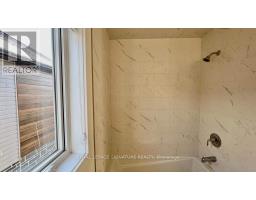
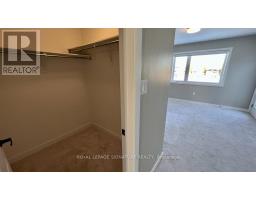
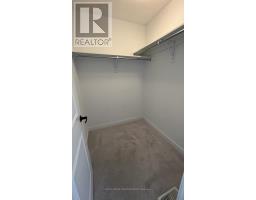
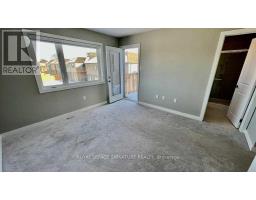
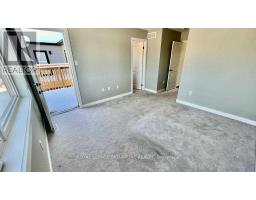
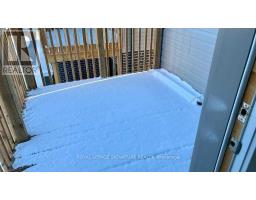
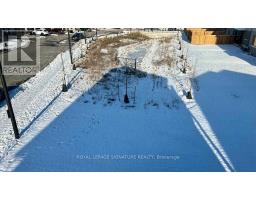
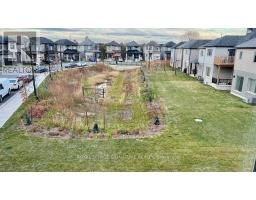
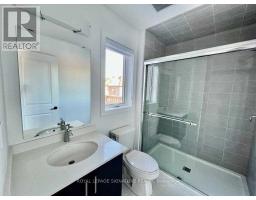
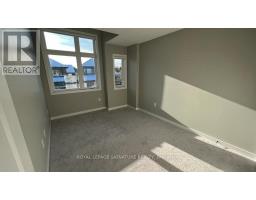
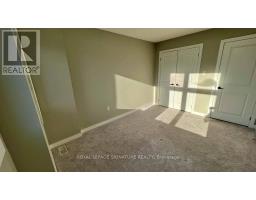
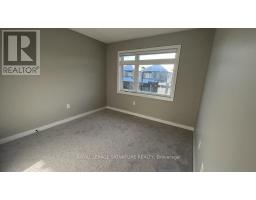
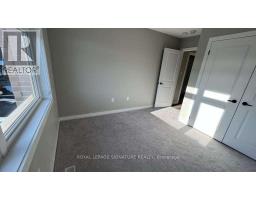
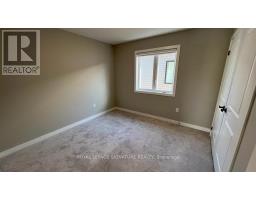
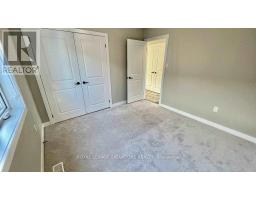
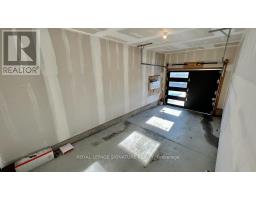
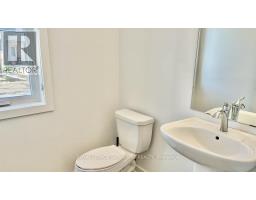
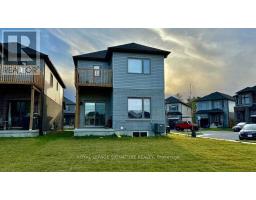
Rarely Available Detached 4-Bedroom New Reid's Heritage Home In The South Guelph. This Home Is On A Private Street On A Premium Inside The Street Corner Lot, Which Includes Additional Parking Along Inside Of Ferris Circle Along with Private Snow Removal & Maintenance Of The Community. Open Concept Contemporary Layout With Spacious Living Room; Featuring 9 Feet Ceilings On The Main Level: Convenient Upper Floor Laundry. High-End Appliances, Upgraded Granite Counters In Kitchen & Huge Pantry. Head Upstairs Where You'll Find Four Generously Sized Bedrooms. The Spacious Primary Suite Serves As A Private Retreat, Complete With A Walk-In Closet, A Modern 3-Piece Ensuite, And Its Own Private Balcony-The Perfect Place To Enjoy Your Morning Coffee Or Unwind At The End Of The Day. Just 2 Minutes From All Major Amenities, Less Than 10 Minutes To The 401, 5 Minutes To Highway 6, 10 Minutes To Downtown Guelph And 6 Minutes To University Of Guelph! (id:67892)
Property Details
|
MLS® Number
|
X14156628 |
|
Property Type
|
Single Family |
|
Community Name
|
Clairfields/Hanlon Business Park |
|
Amenities Near By
|
Hospital, Park, Public Transit, Schools |
|
Community Features
|
School Bus |
|
Parking Space Total
|
3 |
Building
|
Bathroom Total
|
3 |
|
Bedrooms Above Ground
|
4 |
|
Bedrooms Total
|
4 |
|
Age
|
0 To 5 Years |
|
Appliances
|
Dishwasher, Dryer, Stove, Washer, Refrigerator |
|
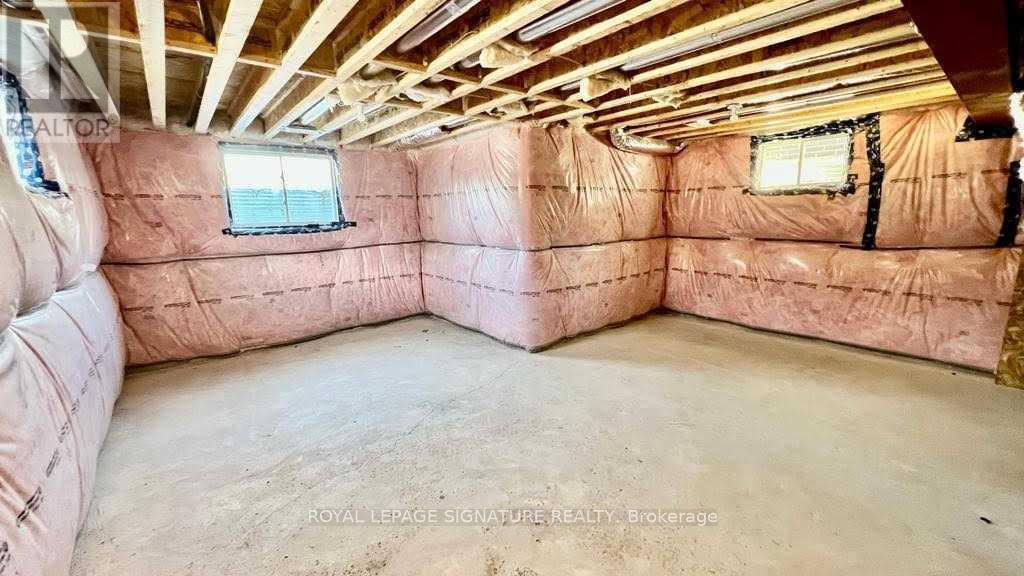
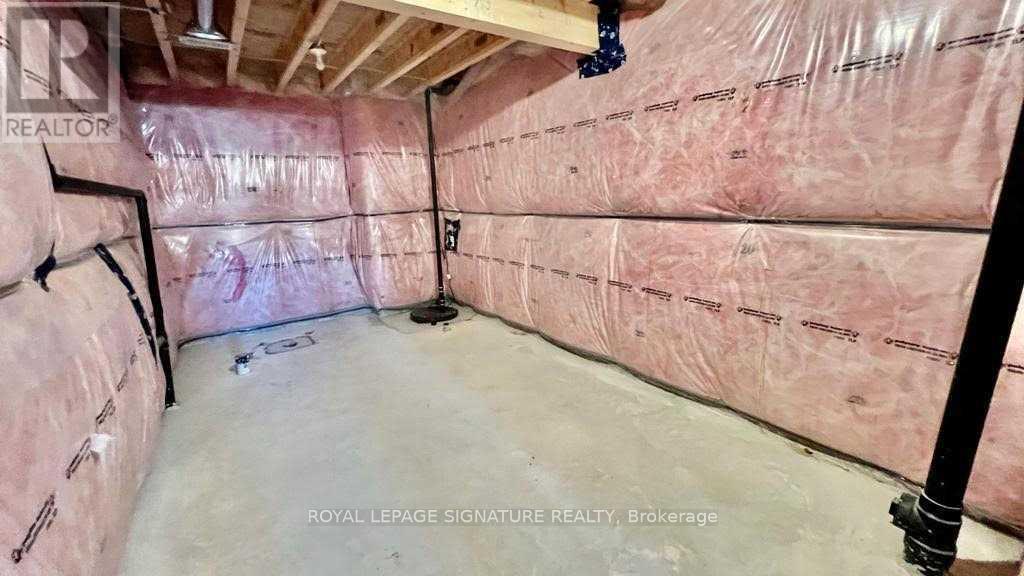
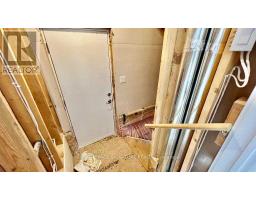
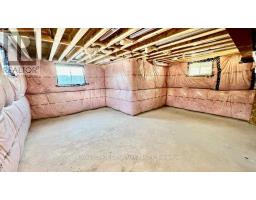
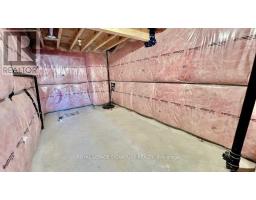
Basement Development
|
Unfinished |
|
Basement Type
|
N/a (unfinished) |
|
Construction Style Attachment
|
Detached |
|
Cooling Type
|
Central Air Conditioning |
|
Exterior Finish
|
Brick |
|
Fireplace Present
|
Yes |
|
Foundation Type
|
Unknown |
|
Half Bath Total
|
1 |
|
Heating Fuel
|
Natural Gas |
|
Heating Type
|
Forced Air |
|
Stories Total
|
2 |
|
Size Interior
|
2,000 - 2,500 Sqft |
|
Type
|
House |
|
Utility Water
|
Municipal Water |
Parking
Land
|
Acreage
|
No |
|
Land Amenities
|
Hospital, Park, Public Transit, Schools |
|
Sewer
|
Sanitary Sewer |
|
Size Depth
|
102 Ft |
|
Size Frontage
|
42 Ft |
|
Size Irregular
|
42 X 102 Ft |
|
Size Total Text
|
42 X 102 Ft|under 1/2 Acre |
Rooms
| Level |
Type |
Length |
Width |
Dimensions |
|
Second Level |
Primary Bedroom |
|
|
Measurements not available |
|
Second Level |
Bedroom 2 |
|
|
Measurements not available |
|
Second Level |
Bedroom 3 |
|
|
Measurements not available |
|
Second Level |
Bedroom 4 |
|
|
Measurements not available |
|
Second Level |
Laundry Room |
|
|
Measurements not available |
|
Main Level |
Great Room |
|
|
Measurements not available |
|
Main Level |
Dining Room |
|
|
Measurements not available |
|
Main Level |
Kitchen |
|
|
Measurements not available |
https://www.realtor.ca/real-estate/30487398/48-ferris-circle-guelph-clairfieldshanlon-business-park-clairfieldshanlon-business-park