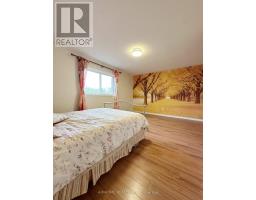
3 Bedroom
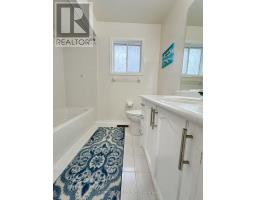
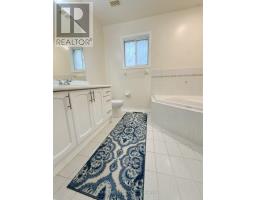
3 Bathroom
1,500 - 2,000 sqft
Central Air Conditioning
Forced Air
$3,280 Monthly
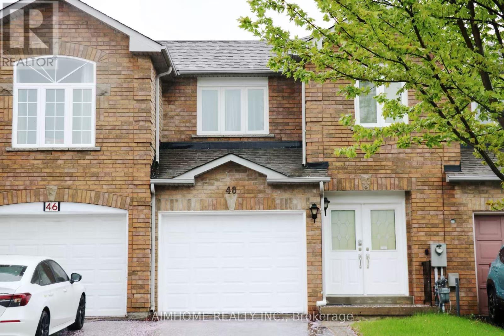
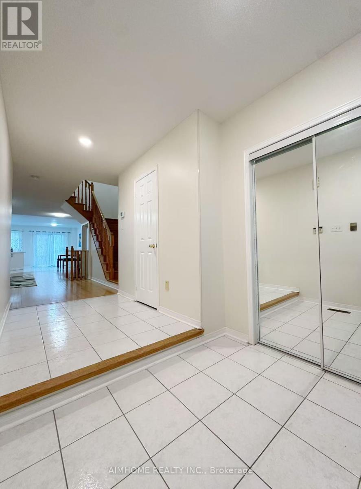
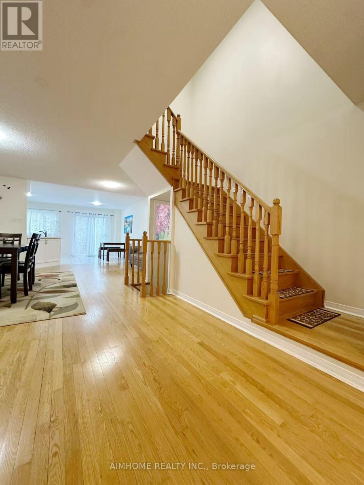
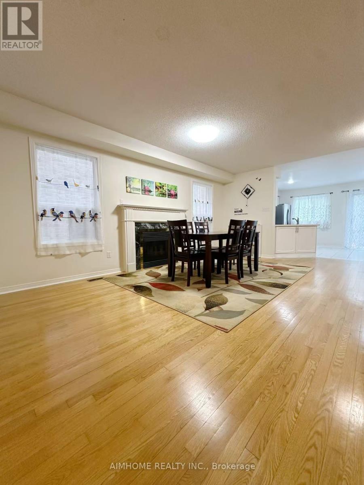
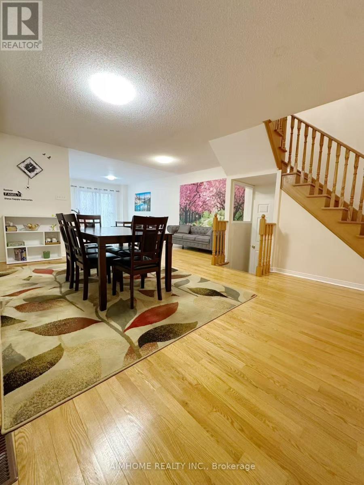
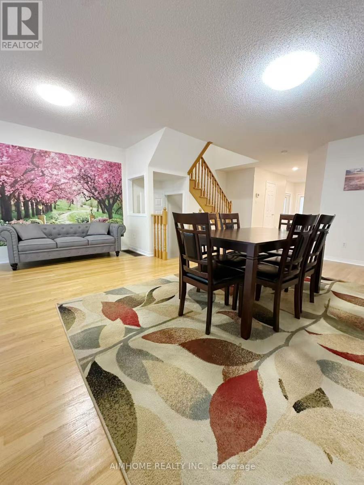
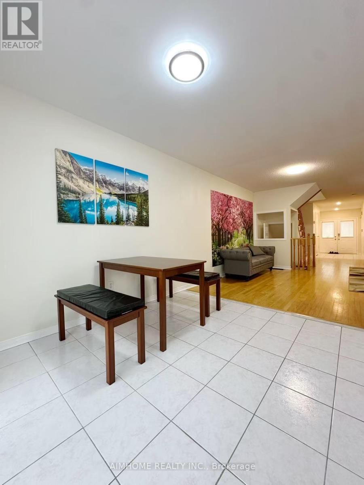
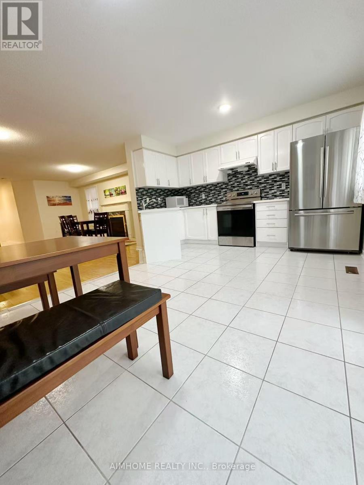
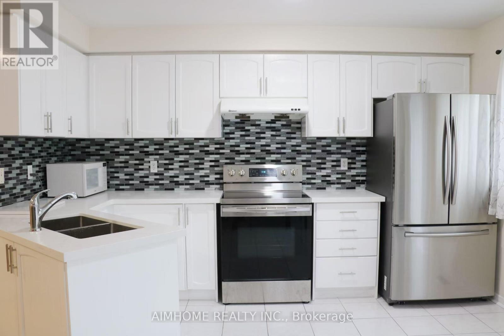
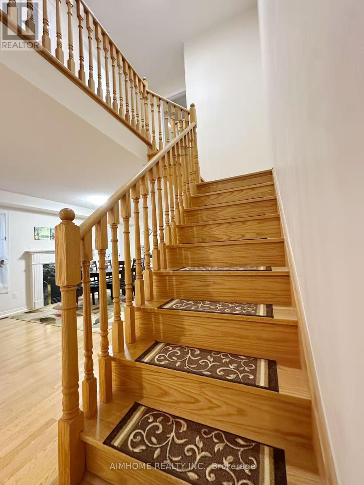
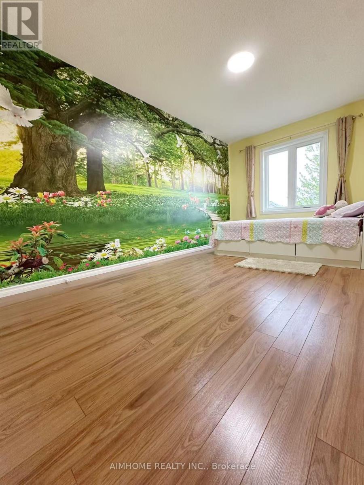
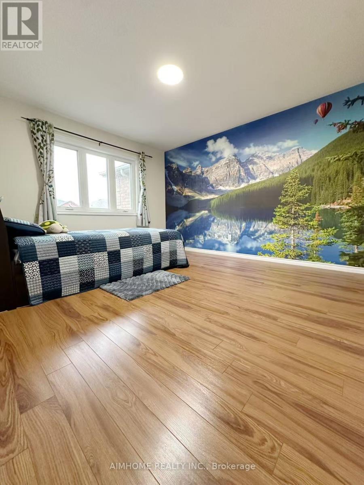
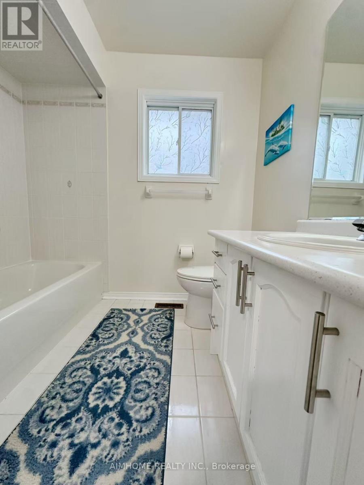
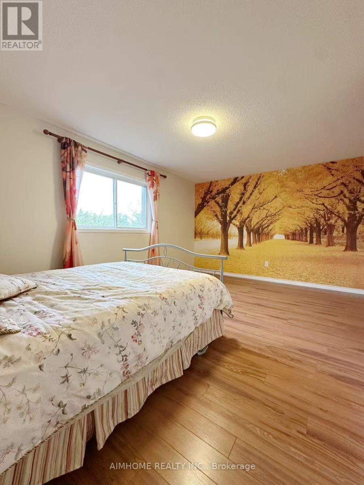
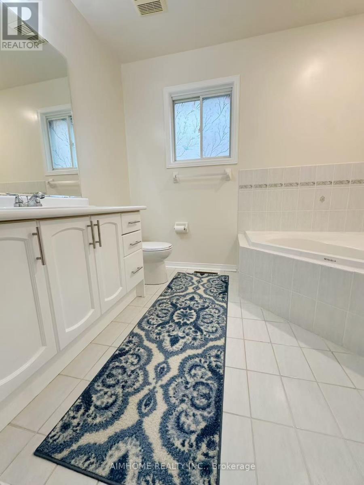
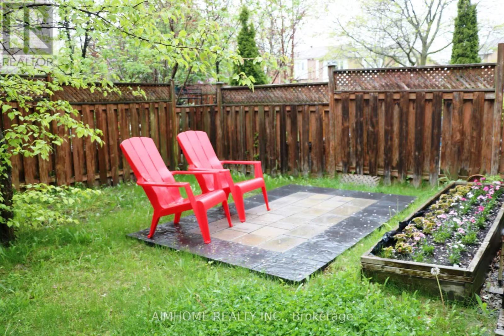
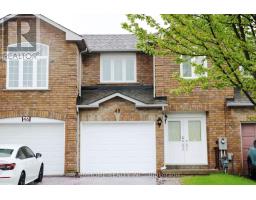
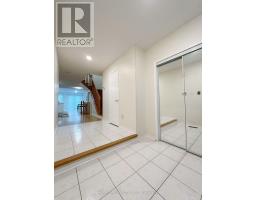
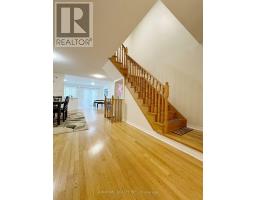
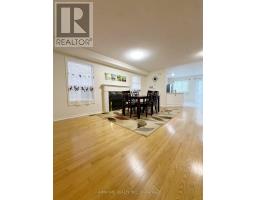
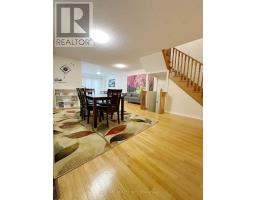
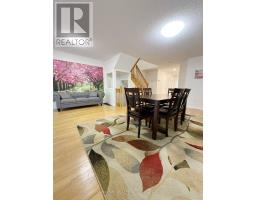
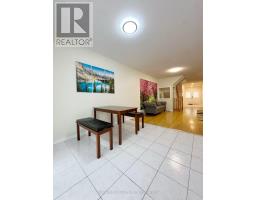
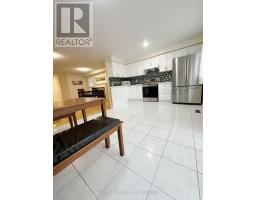
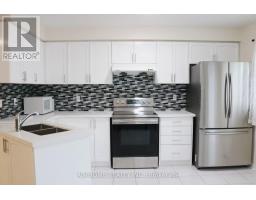
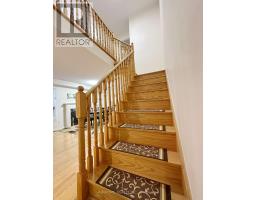
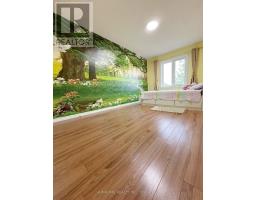
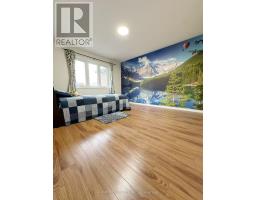
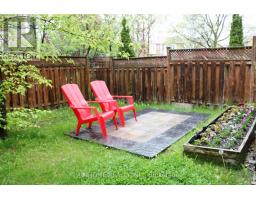
High-Demand Location. One Side Attached By Garage Only. Bright & Spacious 3 Bedrooms + 3 Washrooms, Double Door Entrance. Walk To Top-Rated Schools: Bayview Ss (IB), Richmond Rose Ps. Close To Hwy 404, Public Transit, Go Train, Shops, Restaurants, Banks, Library, Community Centre, Parks & More. (id:47351)
Property Details
|
MLS® Number
|
N13173120 |
|
Property Type
|
Single Family |
|
Community Name
|
Rouge Woods |
|
Features
|
Carpet Free, In Suite Laundry |
|
Parking Space Total
|
2 |
Building
|
Bathroom Total
|
3 |
|
Bedrooms Above Ground
|
3 |
|
Bedrooms Total
|
3 |
|
Appliances
|
Dryer, Stove, Washer, Window Coverings, Refrigerator |
|
Basement Development
|
Unfinished |
|
Basement Type
|
N/a (unfinished) |
|
Construction Style Attachment
|
Attached |
|
Cooling Type
|
Central Air Conditioning |
|
Exterior Finish
|
Brick |
|
Flooring Type
|
Hardwood, Ceramic, Laminate |
|
Foundation Type
|
Concrete |
|
Half Bath Total
|
1 |
|
Heating Fuel
|
Natural Gas |
|
Heating Type
|
Forced Air |
|
Stories Total
|
2 |
|
Size Interior
|
1,500 - 2,000 Sqft |
|
Type
|
Row / Townhouse |
|
Utility Water
|
Municipal Water |
Parking
Land
|
Acreage
|
No |
|
Sewer
|
Sanitary Sewer |
|
Size Depth
|
100 Ft ,1 In |
|
Size Frontage
|
22 Ft |
|
Size Irregular
|
22 X 100.1 Ft |
|
Size Total Text
|
22 X 100.1 Ft |
Rooms
| Level |
Type |
Length |
Width |
Dimensions |
|
Second Level |
Primary Bedroom |
5 m |
4.24 m |
5 m x 4.24 m |
|
Second Level |
Bedroom 2 |
4.55 m |
2.76 m |
4.55 m x 2.76 m |
|
Second Level |
Bedroom 3 |
4.02 m |
3.51 m |
4.02 m x 3.51 m |
|
Ground Level |
Living Room |
5.45 m |
5 m |
5.45 m x 5 m |
|
Ground Level |
Dining Room |
5.45 m |
5 m |
5.45 m x 5 m |
|
Ground Level |
Kitchen |
5 m |
3.83 m |
5 m x 3.83 m |
https://www.realtor.ca/real-estate/29804406/48-bridlepath-street-richmond-hill-rouge-woods-rouge-woods