4731 Highway 7 Vaughan, Ontario L4L 1S6
$919,990Maintenance, Parcel of Tied Land
$143 Monthly
Maintenance, Parcel of Tied Land
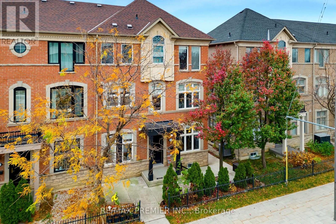
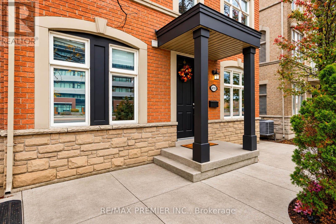
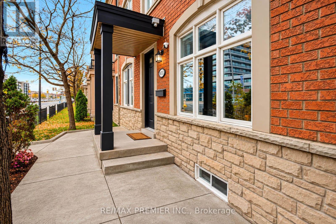
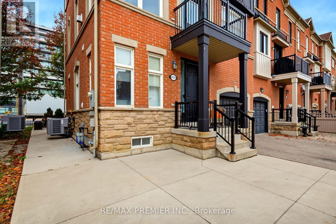
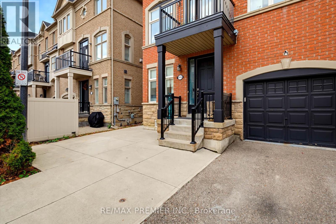
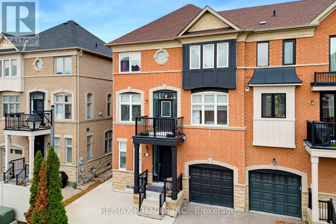
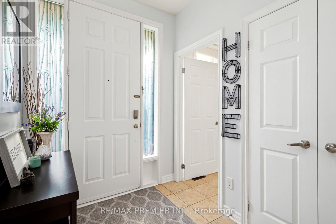
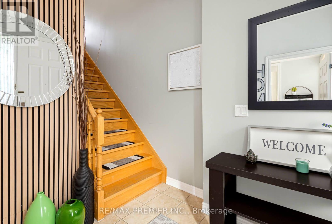
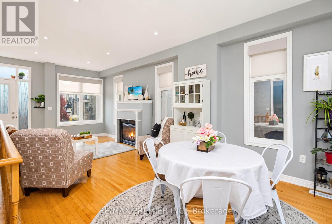
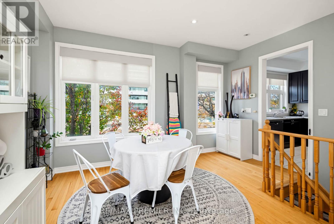
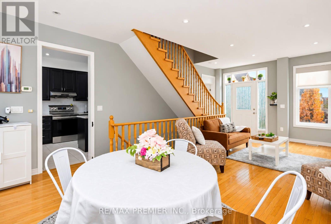
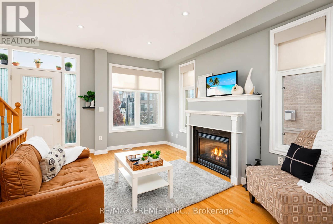
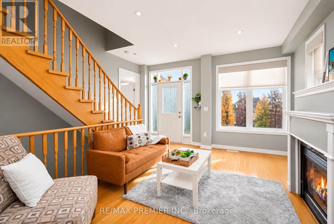
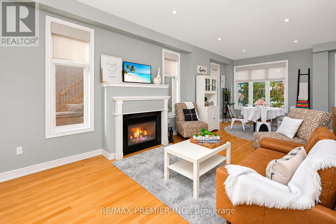
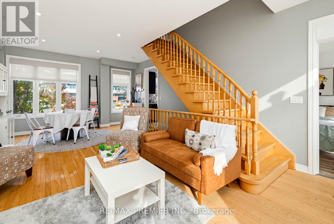
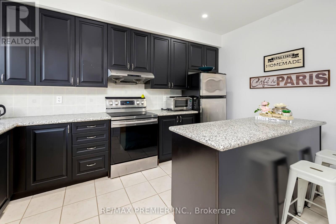
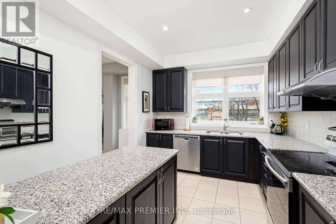
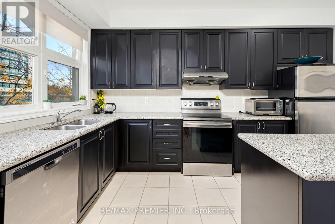
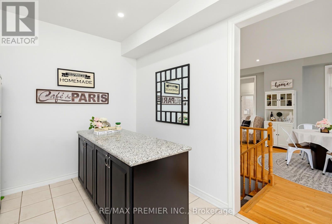
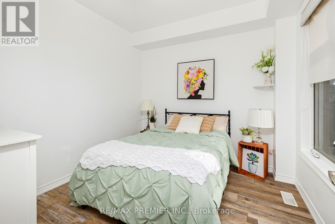
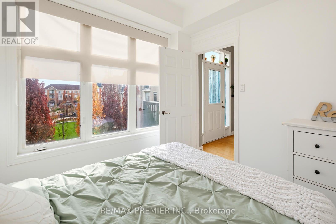
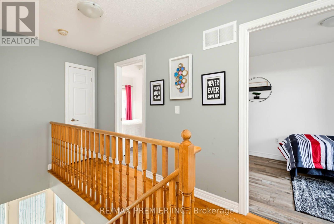
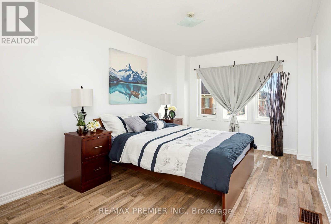
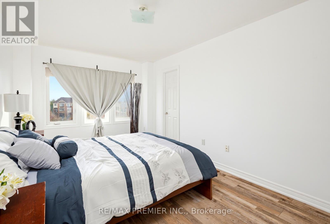
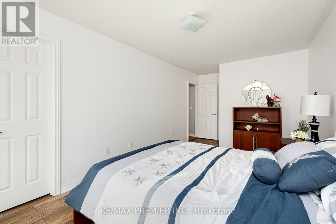
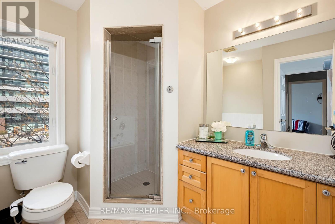
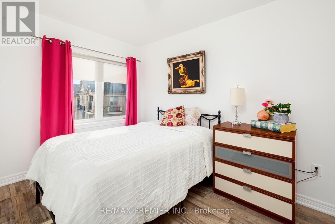
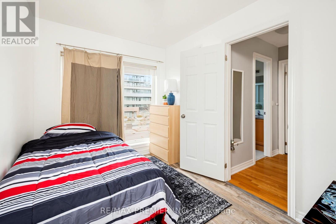
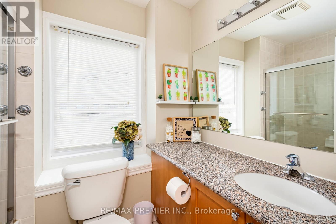
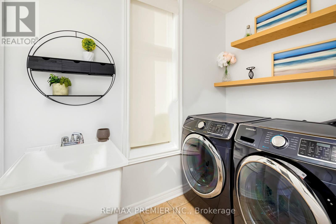
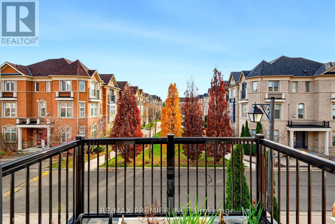
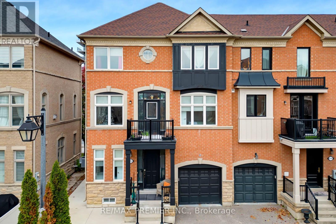
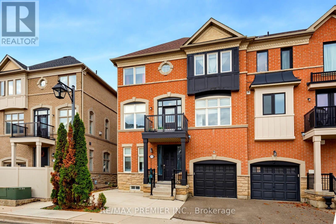
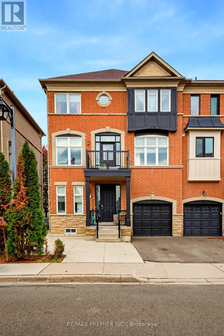
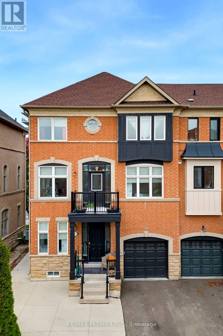
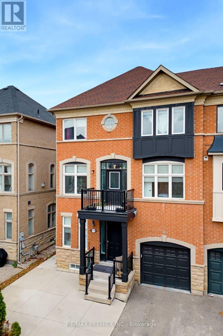
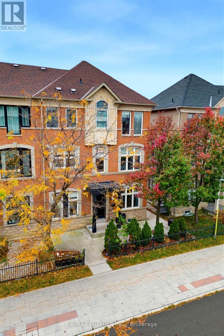
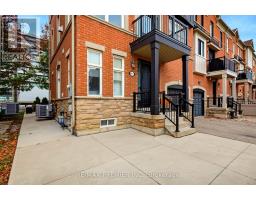
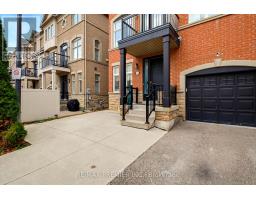
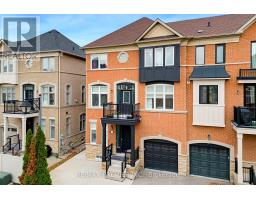
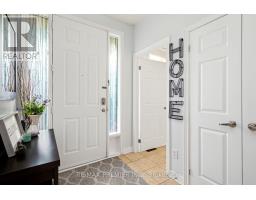
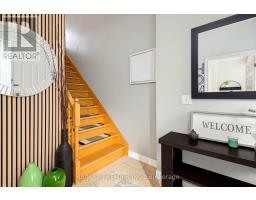
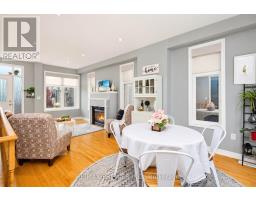
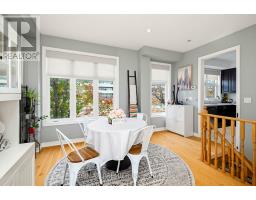
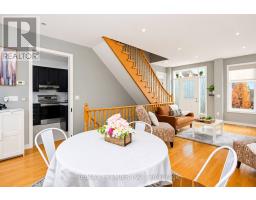
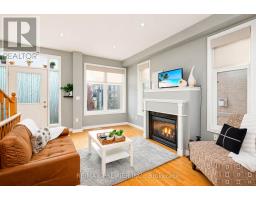
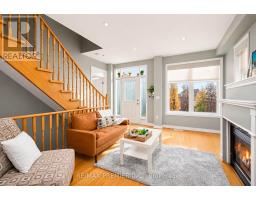
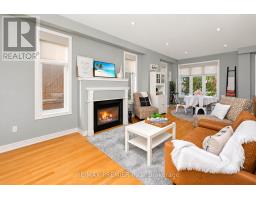
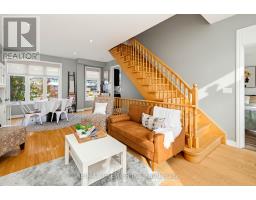
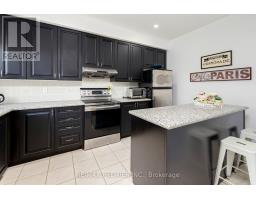
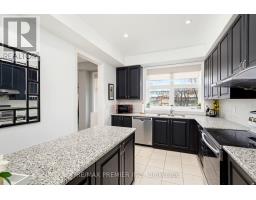
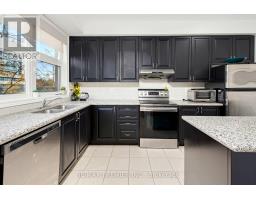
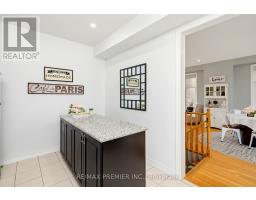
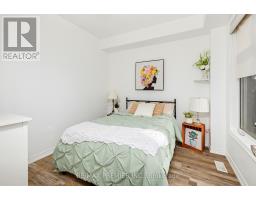
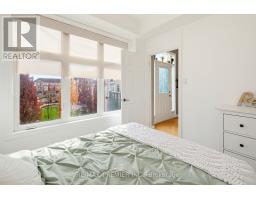
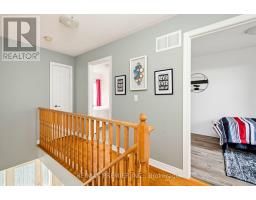
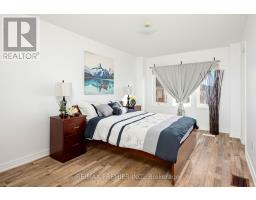
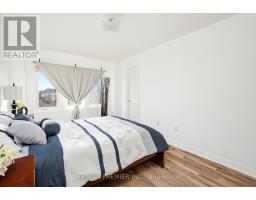
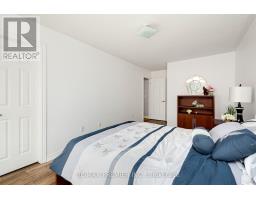
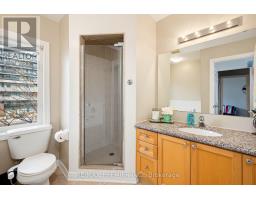
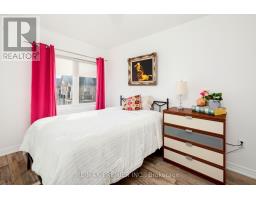
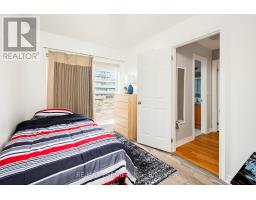
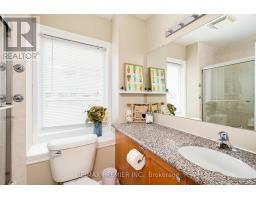
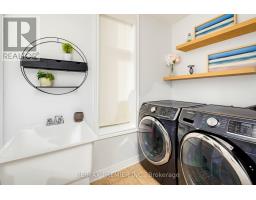
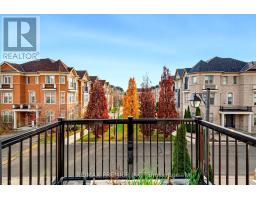
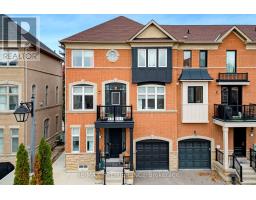
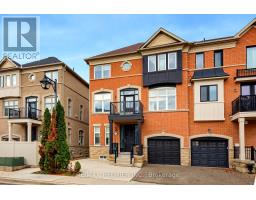
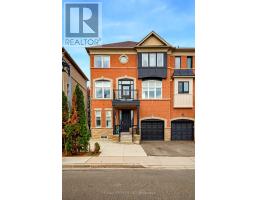
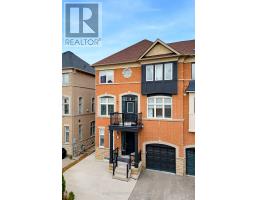
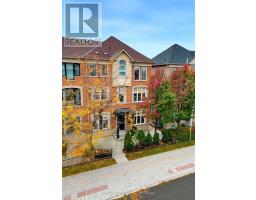
$143 MonthlyWelcome To 4731 Highway 7 In The Heart Of East Woodbridge! This Well-Maintained 3-Storey End-Unit Townhome Offers The Feel And Privacy Of A Semi-Detached Home With The Added Benefit Of A Versatile In-Law Suite! Featuring 1,834 Sq. Ft. Above Grade Plus An Additional 545 Sq. Ft. Basement, This Home Offers Plenty Of Space For Growing Families, Multi-Generational Living Or Those Looking For Additional Income Potential. The Main Residence Features 3 +1 Bedrooms,Plus a Spacious Second-Level Den With an Operable Window and Closing Door, Offering Excellent Flexibility for an Additional Sleeping Area or Home Office. Spacious Principal Rooms, Beautiful Hardwood Floors, A Bright Kitchen With Stainless Steel Appliances, Granite Countertops, A Cozy Gas Fireplace And Tasteful Neutral Finishes Throughout. The Owners Have Thoughtfully Created A Separate In-Law Suite Complete With Its Own Kitchen, Bedroom, Washroom, Laundry And Private Entrance, Providing Flexibility For Extended Family Or Potential Rental Income. One Of The Standout Features Is The Exceptional Parking, With Space In The Attached Garage, Driveway And Additional Front Parking Pad, A Rare Find In This Type Of Development! Enjoy The Benefits Of Parcel Of Tied Land (POTL) Ownership With Low Monthly Maintenance Fees Of Just $143 Covering Common Area Maintenance. Conveniently Located Close To Schools, Parks, Shopping, Restaurants, Public Transit And Major Highways. A Unique Opportunity To Own A Spacious, Versatile End-Unit Home In One Of Vaughan's Most Convenient Locations! (id:67892)
Property Details
| MLS® Number | N14175736 |
| Property Type | Single Family |
| Community Name | East Woodbridge |
| Amenities Near By | Schools, Public Transit, Park |
| Parking Space Total | 3 |
Building
| Bathroom Total | 4 |
| Bedrooms Above Ground | 3 |
| Bedrooms Below Ground | 2 |
| Bedrooms Total | 5 |
| Age | 16 To 30 Years |
| Amenities | Fireplace(s) |
| Appliances | Water Heater, Window Coverings |
| Basement Features | Apartment In Basement, Separate Entrance |
| Basement Type | N/a, N/a |
| Construction Style Attachment | Attached |
| Cooling Type | Central Air Conditioning |
| Exterior Finish | Brick |
| Fireplace Present | Yes |
| Fireplace Total | 1 |
| Flooring Type | Ceramic, Laminate, Hardwood, Vinyl |
| Foundation Type | Poured Concrete |
| Half Bath Total | 1 |
| Heating Fuel | Natural Gas |
| Heating Type | Forced Air |
| Stories Total | 3 |
| Size Interior | 1,500 - 2,000 Sqft |
| Type | Row / Townhouse |
| Utility Water | Municipal Water |
Parking
| Garage |
Land
| Acreage | No |
| Land Amenities | Schools, Public Transit, Park |
| Sewer | Sanitary Sewer |
| Size Depth | 59 Ft ,10 In |
| Size Frontage | 31 Ft ,2 In |
| Size Irregular | 31.2 X 59.9 Ft |
| Size Total Text | 31.2 X 59.9 Ft |
| Zoning Description | Ra2 |
Rooms
| Level | Type | Length | Width | Dimensions |
|---|---|---|---|---|
| Second Level | Kitchen | 2.95 m | 4.34 m | 2.95 m x 4.34 m |
| Second Level | Dining Room | 1.96 m | 4.34 m | 1.96 m x 4.34 m |
| Second Level | Living Room | 5.44 m | 4.34 m | 5.44 m x 4.34 m |
| Second Level | Den | 2.95 m | 2.97 m | 2.95 m x 2.97 m |
| Third Level | Bedroom 2 | 3.33 m | 2.31 m | 3.33 m x 2.31 m |
| Third Level | Bedroom 3 | 3.15 m | 2.31 m | 3.15 m x 2.31 m |
| Third Level | Primary Bedroom | 6.1 m | 2.95 m | 6.1 m x 2.95 m |
| Basement | Bedroom | 4.63 m | 4.14 m | 4.63 m x 4.14 m |
| Basement | Bathroom | 2.34 m | 3.15 m | 2.34 m x 3.15 m |
| Main Level | Laundry Room | 2.03 m | 2.34 m | 2.03 m x 2.34 m |
| Other | Family Room | 2.41 m | 4.14 m | 2.41 m x 4.14 m |
| Ground Level | Kitchen | 2.21 m | 3.13 m | 2.21 m x 3.13 m |
Utilities
| Cable | Available |
| Electricity | Installed |
| Sewer | Installed |
https://www.realtor.ca/real-estate/30508007/4731-highway-7-vaughan-east-woodbridge-east-woodbridge

The trademarks REALTOR®, REALTORS®, and the REALTOR® logo are controlled by The Canadian Real Estate Association (CREA) and identify real estate professionals who are members of CREA. The trademarks MLS®, Multiple Listing Service® and the associated logos are owned by The Canadian Real Estate Association (CREA) and identify the quality of services provided by real estate professionals who are members of CREA. The trademark DDF® is owned by The Canadian Real Estate Association (CREA) and identifies CREA's Data Distribution Facility (DDF®)
November 12 2026 08:34:10
Toronto Regional Real Estate Board