473 Evangeline Avenue Kingston, Ontario K7M 8V7
$549,900
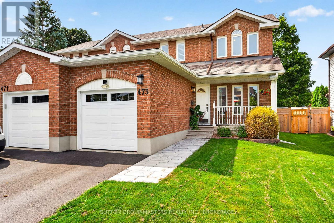
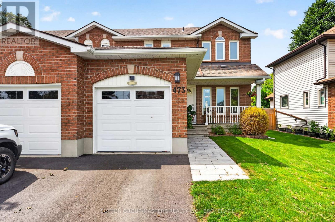
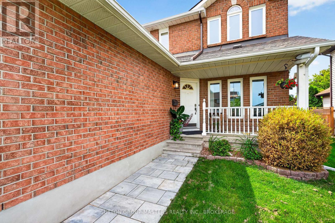
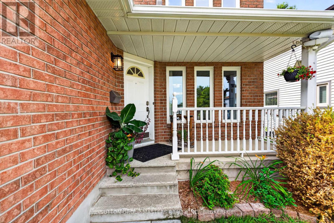
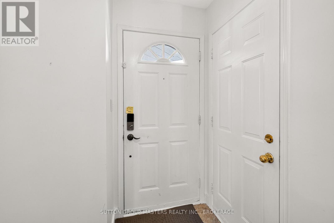
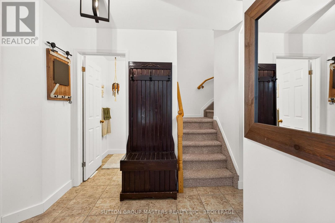
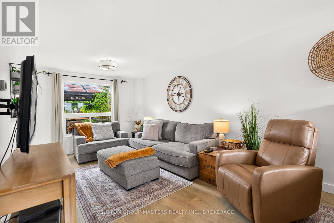
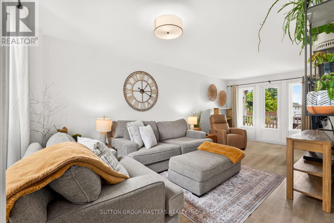
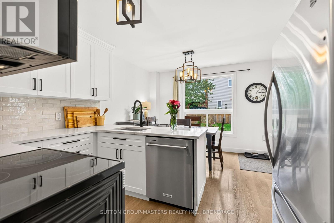
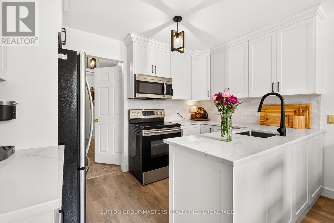
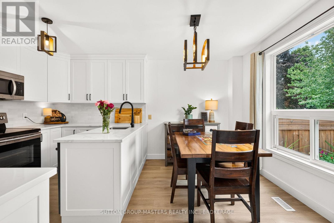
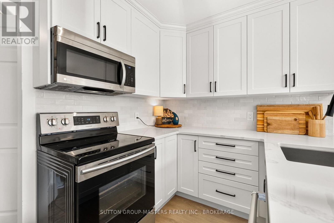
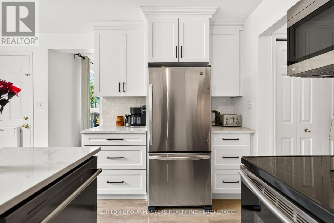
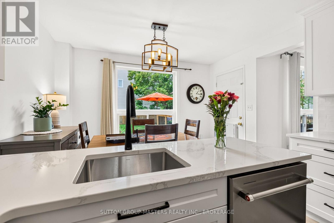
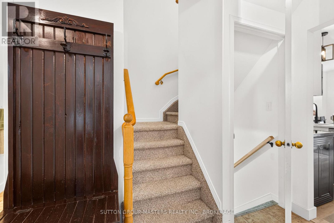
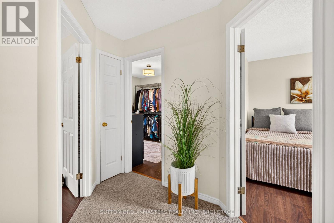
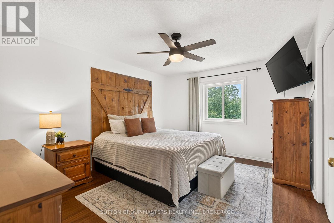
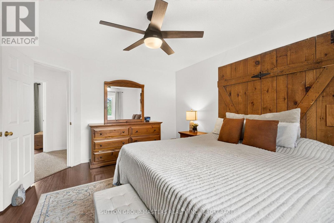
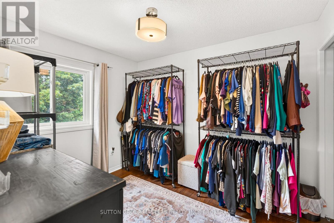
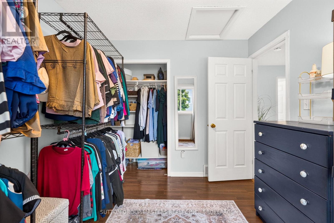
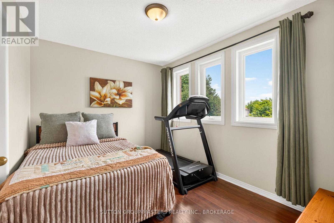
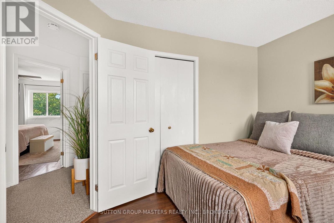
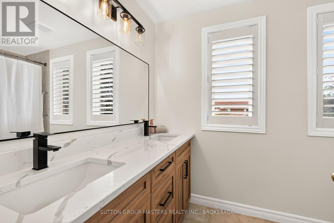
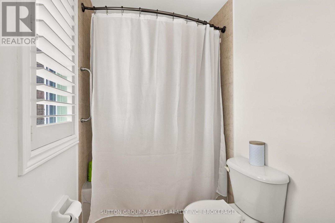
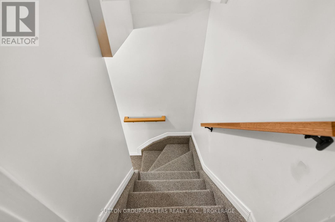
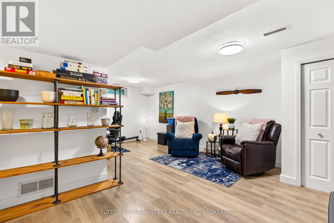
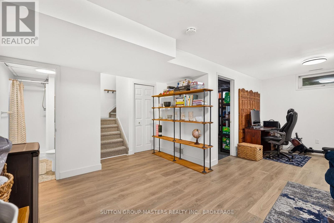
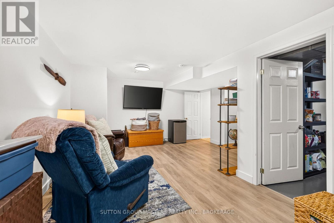
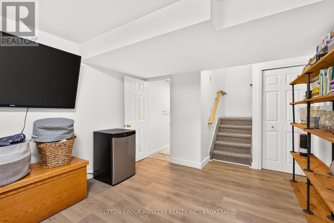
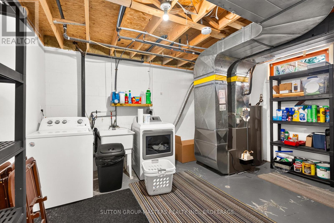
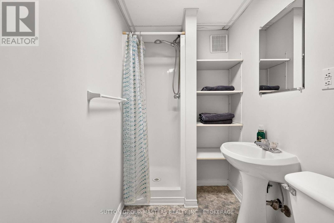
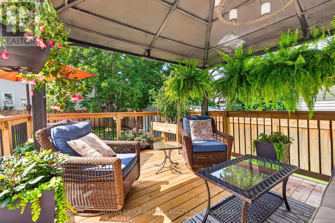
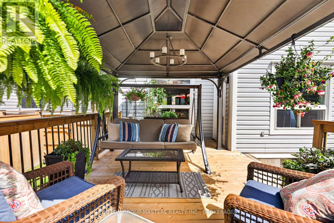
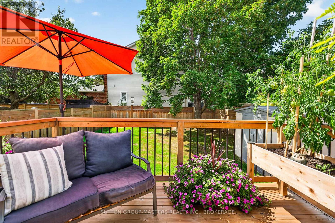
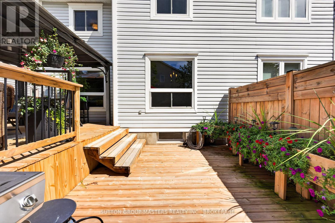
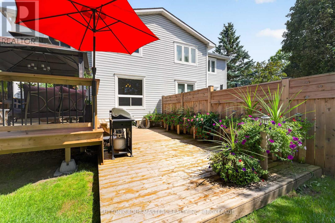
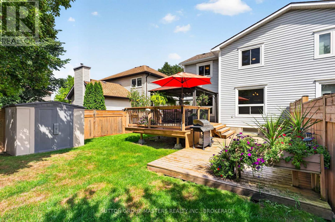
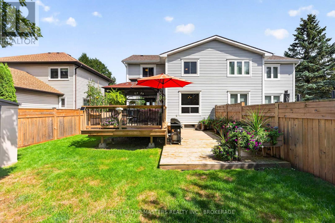
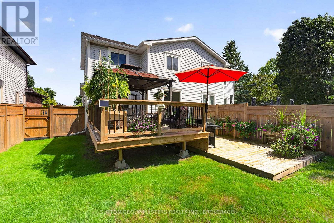
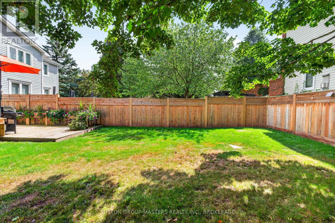
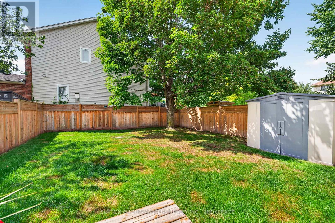
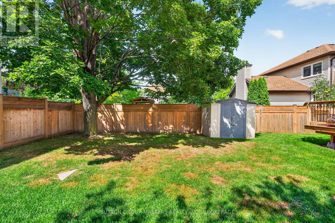
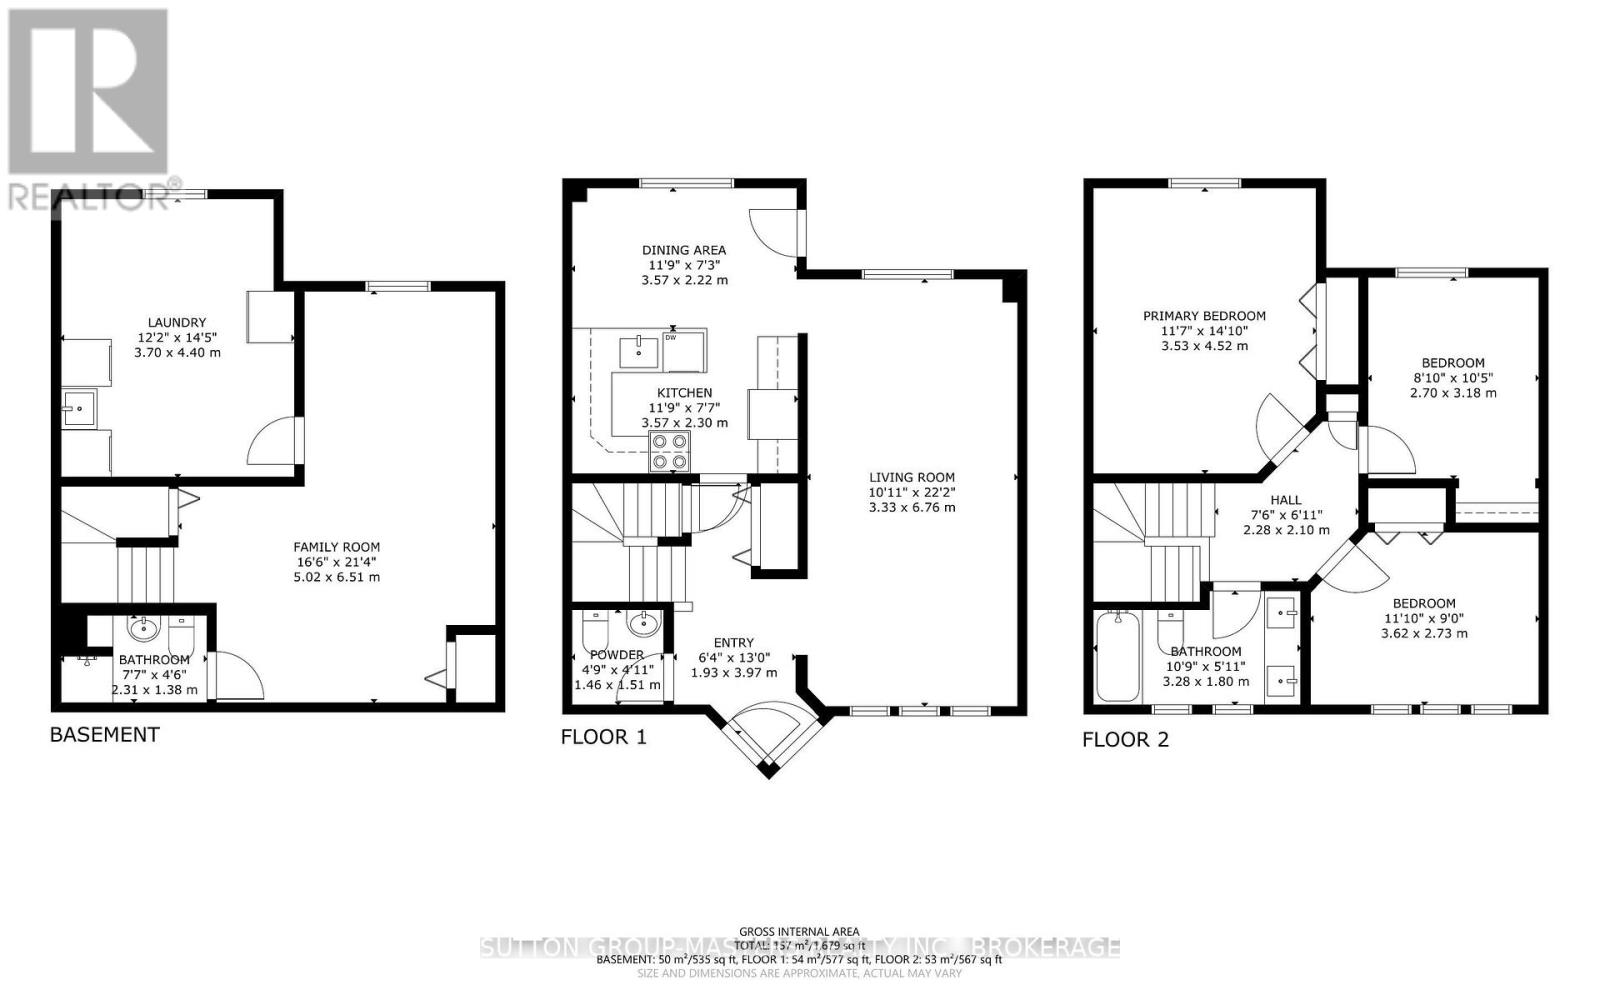
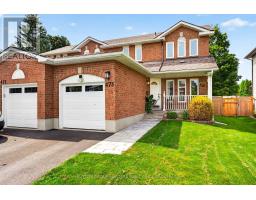
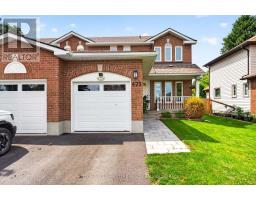
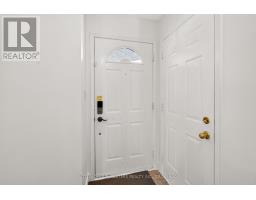
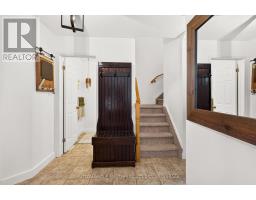
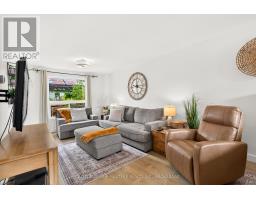
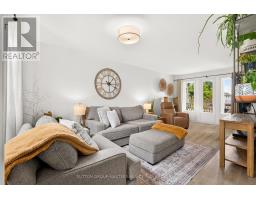
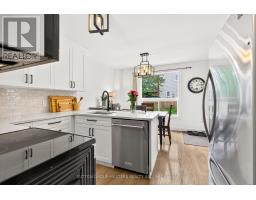
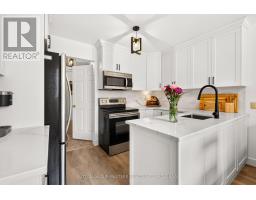
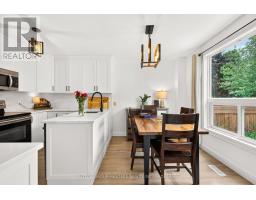
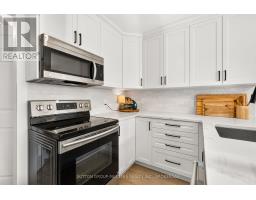
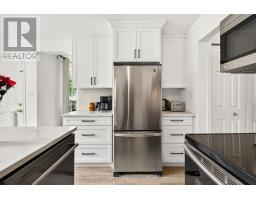
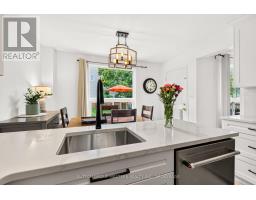
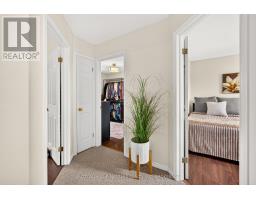
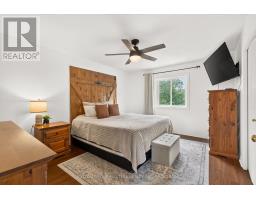
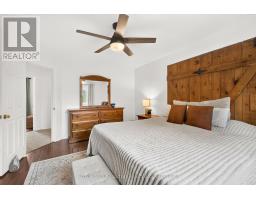
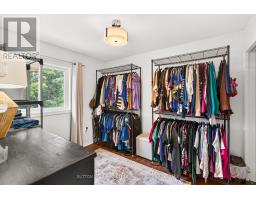
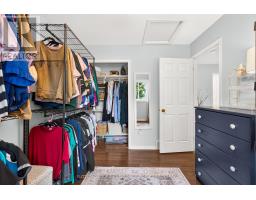
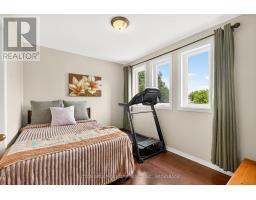
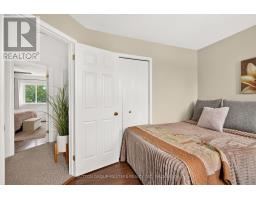
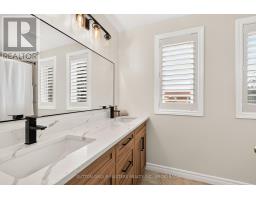
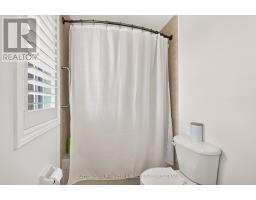
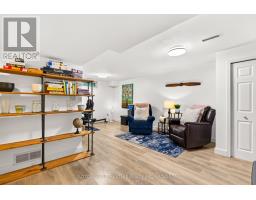
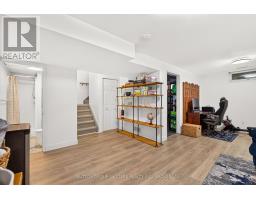
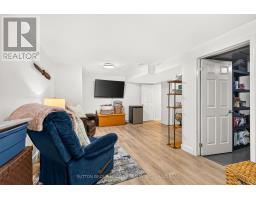
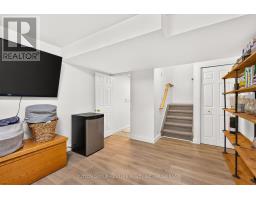
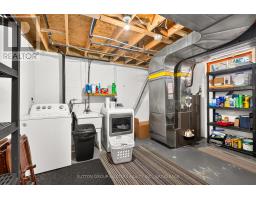
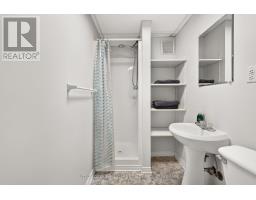
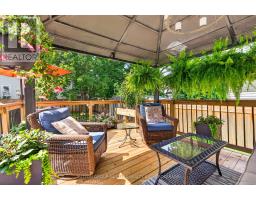
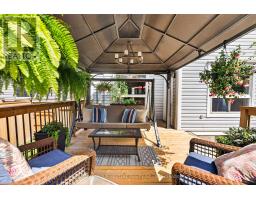
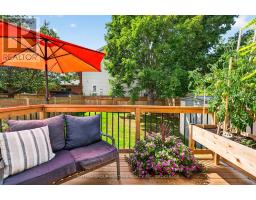
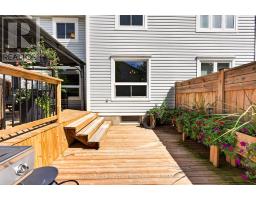
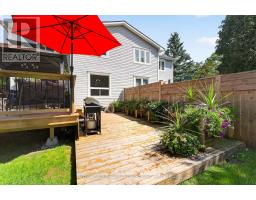
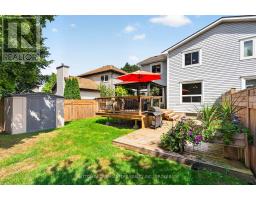
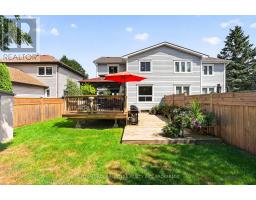
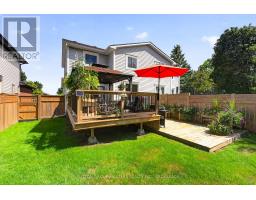
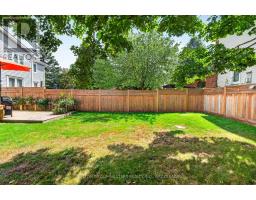
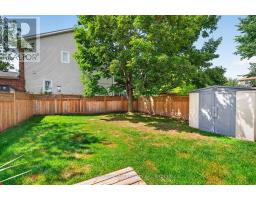
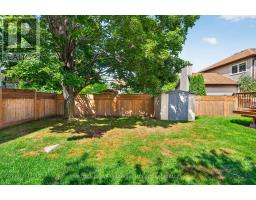
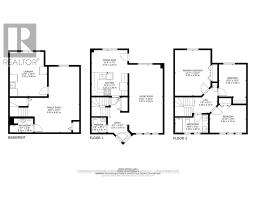
Welcome to 473 Evangeline Avenue! This 3 bedroom and 3 bathroom semi-detached home set in an established, family-friendly neighbourhood in Kingston's West end close to schools, parks, shopping, amenities, and everyday conveniences, is the kind of home and location that makes settling in easy. This home has been lovingly cared for and thoughtfully updated over the past 25 years and offers the perfect blend of comfort, character, and functionality and is an ideal opportunity for first-time home buyers, young families, or anyone looking for a move-in-ready place to call home. Inside, you'll find a warm and inviting main floor layout with updates completed throughout the years reflecting true pride of ownership at every turn. Just off of the dining room you'll find the back door leading you to the spacious fully fenced yard, a great spot for the kids and family dog to run around in while you sit back and relax on the two-storey deck. The second level of the home is where you will find the 3 bedrooms and a 5-piece newly renovated bathroom (2024) before heading to the basement where you'll find additional finished living space, a 3-piece washroom, and laundry. The comfortable areas throughout are perfect for everyday life while also having room to grow, entertain, and make it your own. This is a wonderful opportunity to get into a sought-after neighbourhood and enjoy a home that has been truly cared for from day one so book your private showing today! Updates throughout include: Kitchen (2023), Flooring (2022), Windows (2017/2023), Garage door (2022), Driveway, and more! (id:47351)
Open House
This property has open houses!
2:00 pm
Ends at:4:00 pm
2:00 pm
Ends at:4:00 pm
Property Details
| MLS® Number | X13705378 |
| Property Type | Single Family |
| Amenities Near By | Golf Nearby, Marina, Park, Public Transit |
| Equipment Type | Water Heater |
| Features | Flat Site, Conservation/green Belt, Dry, Gazebo |
| Parking Space Total | 3 |
| Rental Equipment Type | Water Heater |
| Structure | Deck, Porch, Shed |
Building
| Bathroom Total | 3 |
| Bedrooms Above Ground | 3 |
| Bedrooms Total | 3 |
| Age | 31 To 50 Years |
| Appliances | Garage Door Opener Remote(s), Water Heater, Dishwasher, Dryer, Microwave, Stove, Washer, Window Coverings, Refrigerator |
| Basement Development | Finished |
| Basement Type | N/a (finished) |
| Construction Style Attachment | Semi-detached |
| Cooling Type | Central Air Conditioning |
| Exterior Finish | Brick, Vinyl Siding |
| Fire Protection | Smoke Detectors |
| Foundation Type | Unknown |
| Half Bath Total | 1 |
| Heating Fuel | Natural Gas |
| Heating Type | Forced Air |
| Stories Total | 2 |
| Size Interior | 1,100 - 1,500 Sqft |
| Type | House |
| Utility Water | Municipal Water |
Parking
| Attached Garage | |
| Garage | |
| Inside Entry |
Land
| Acreage | No |
| Fence Type | Fully Fenced, Fenced Yard |
| Land Amenities | Golf Nearby, Marina, Park, Public Transit |
| Sewer | Sanitary Sewer |
| Size Depth | 130 Ft ,3 In |
| Size Frontage | 34 Ft ,4 In |
| Size Irregular | 34.4 X 130.3 Ft |
| Size Total Text | 34.4 X 130.3 Ft|under 1/2 Acre |
| Zoning Description | R2 |
Rooms
| Level | Type | Length | Width | Dimensions |
|---|---|---|---|---|
| Second Level | Bathroom | 3.32 m | 1.56 m | 3.32 m x 1.56 m |
| Second Level | Primary Bedroom | 3.57 m | 4.3 m | 3.57 m x 4.3 m |
| Second Level | Bedroom 2 | 2.47 m | 3.2 m | 2.47 m x 3.2 m |
| Second Level | Bedroom 3 | 3.38 m | 2.74 m | 3.38 m x 2.74 m |
| Basement | Family Room | 5.06 m | 6.52 m | 5.06 m x 6.52 m |
| Basement | Bathroom | 2.35 m | 1.4 m | 2.35 m x 1.4 m |
| Basement | Laundry Room | 3.72 m | 4.42 m | 3.72 m x 4.42 m |
| Main Level | Living Room | 3.08 m | 6.77 m | 3.08 m x 6.77 m |
| Main Level | Dining Room | 3.63 m | 2.23 m | 3.63 m x 2.23 m |
| Main Level | Kitchen | 3.63 m | 2.35 m | 3.63 m x 2.35 m |
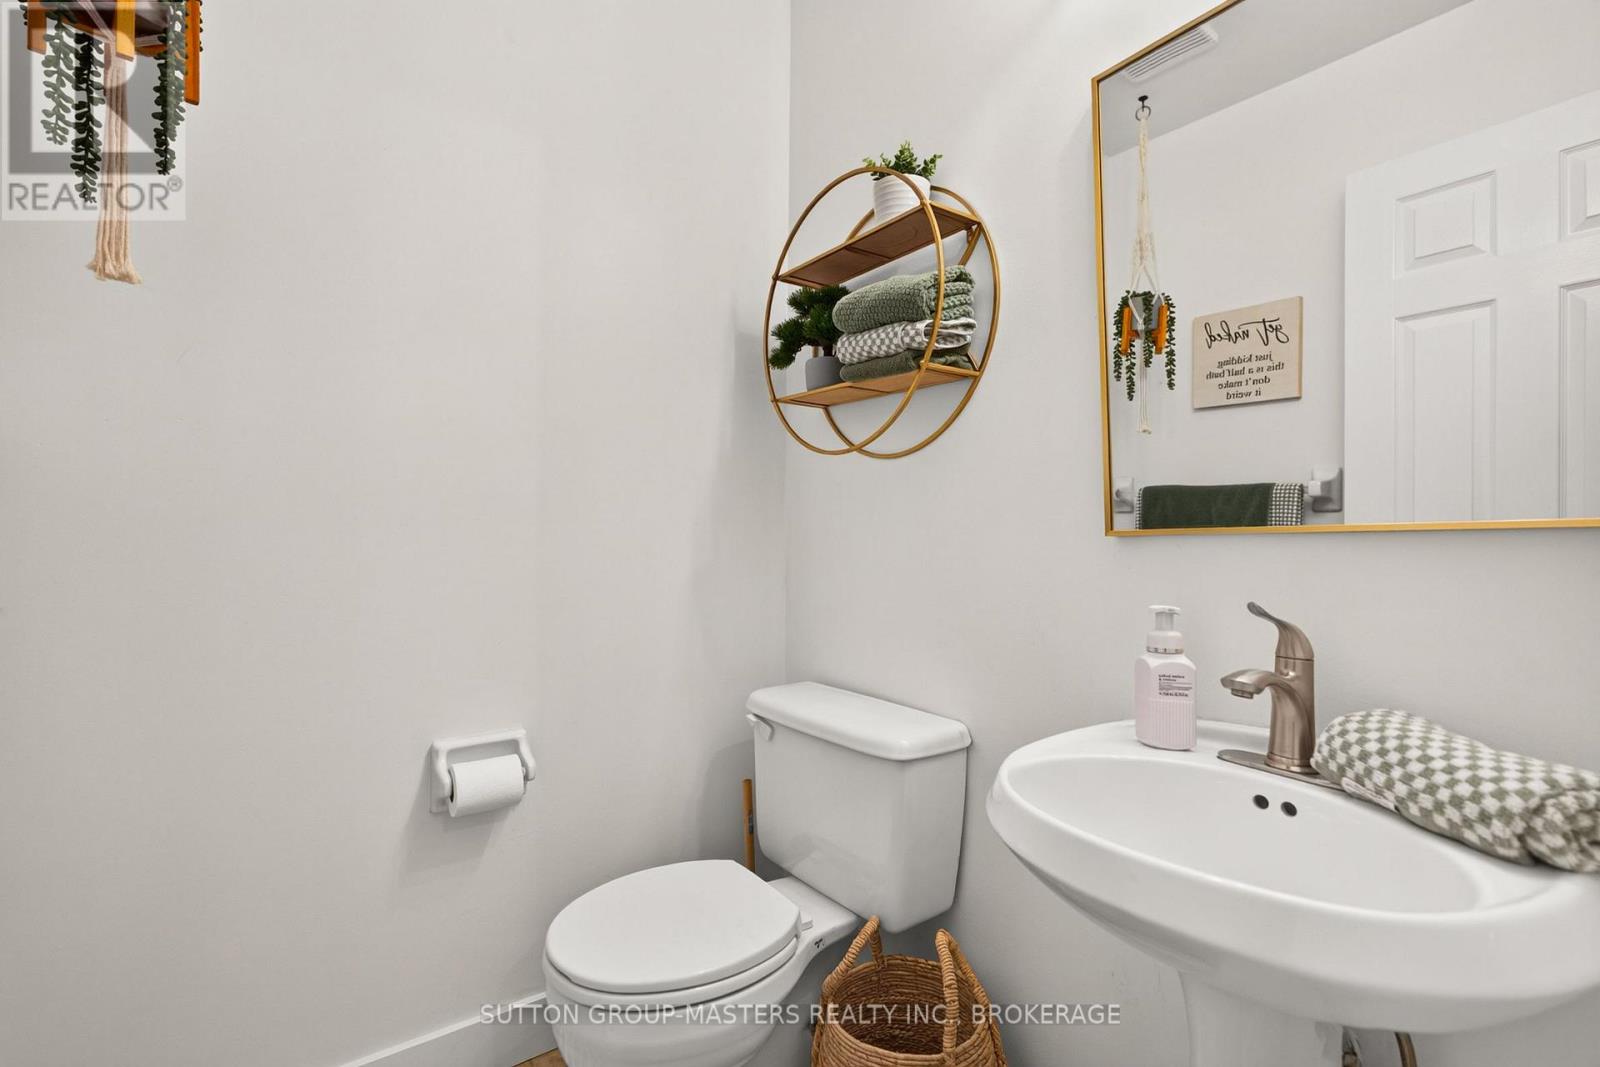
| Main Level | Bathroom | 1.24 m | 1.25 m | 1.24 m x 1.25 m |
Utilities
| Electricity | Installed |
| Sewer | Installed |
https://www.realtor.ca/real-estate/30189049/473-evangeline-avenue-kingston

The trademarks REALTOR®, REALTORS®, and the REALTOR® logo are controlled by The Canadian Real Estate Association (CREA) and identify real estate professionals who are members of CREA. The trademarks MLS®, Multiple Listing Service® and the associated logos are owned by The Canadian Real Estate Association (CREA) and identify the quality of services provided by real estate professionals who are members of CREA. The trademark DDF® is owned by The Canadian Real Estate Association (CREA) and identifies CREA's Data Distribution Facility (DDF®)
August 24 2026 01:19:59
Kingston & Area Real Estate Association