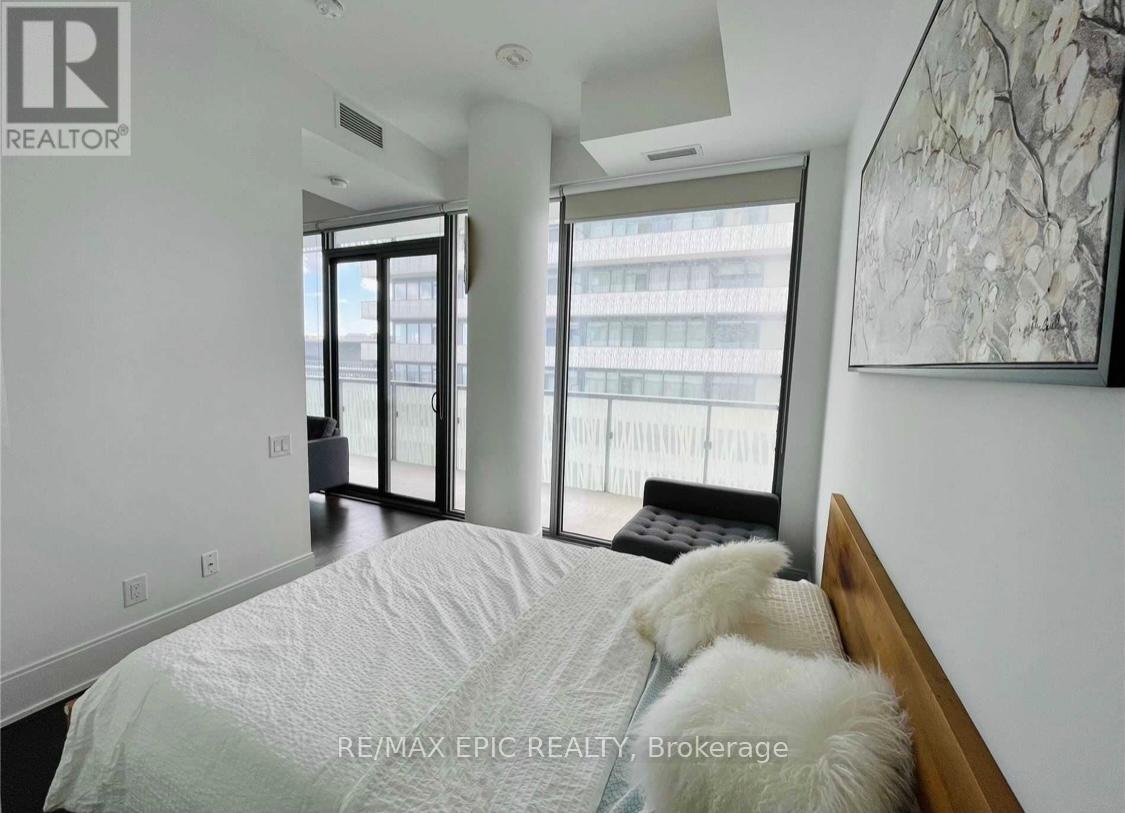
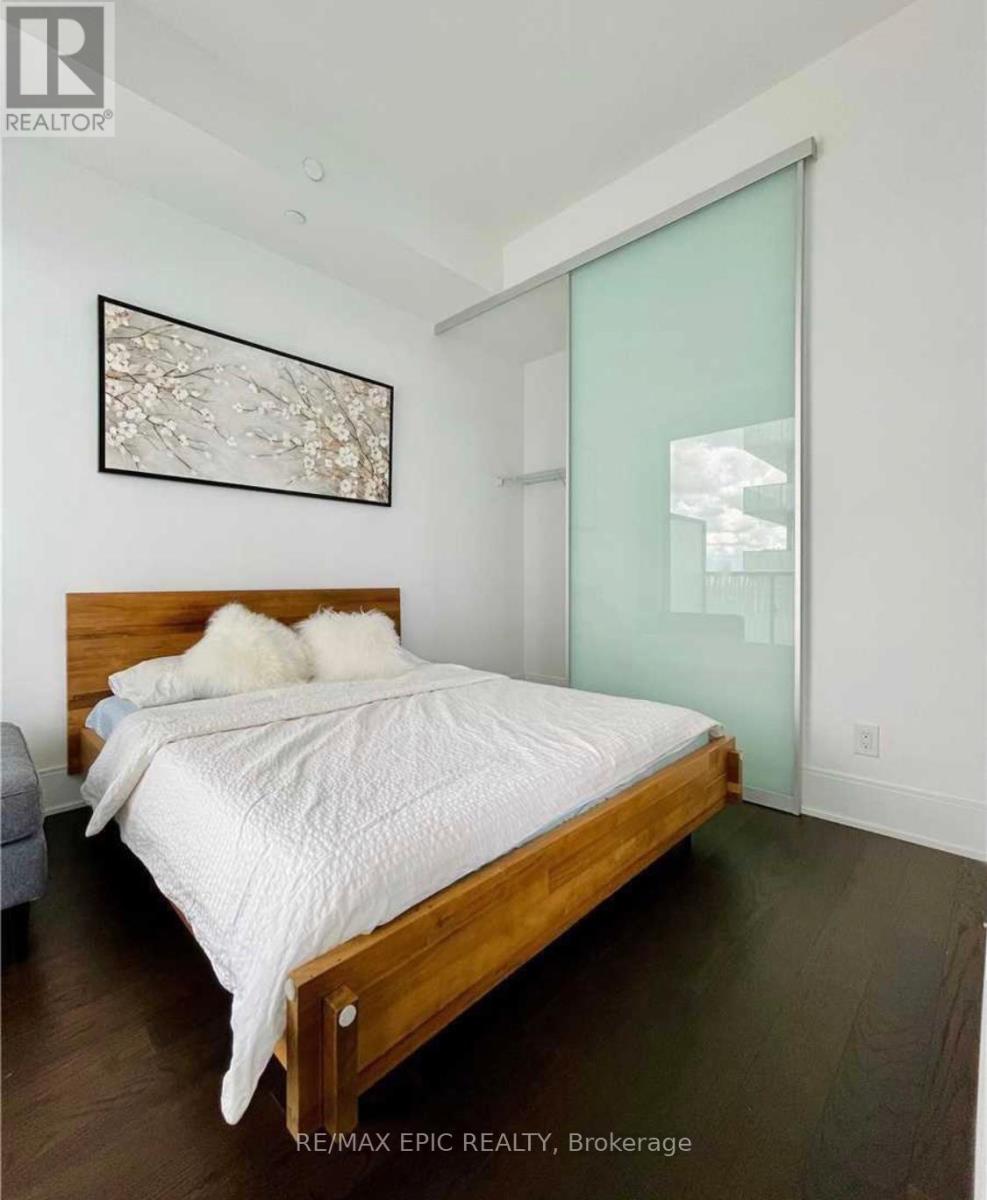
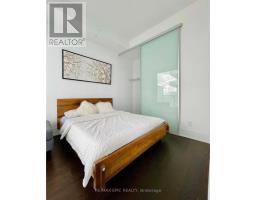
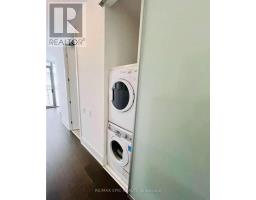
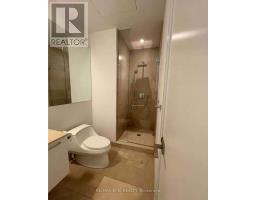
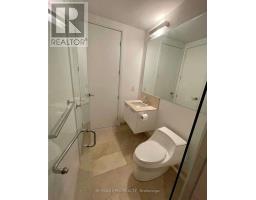
1 Bedroom
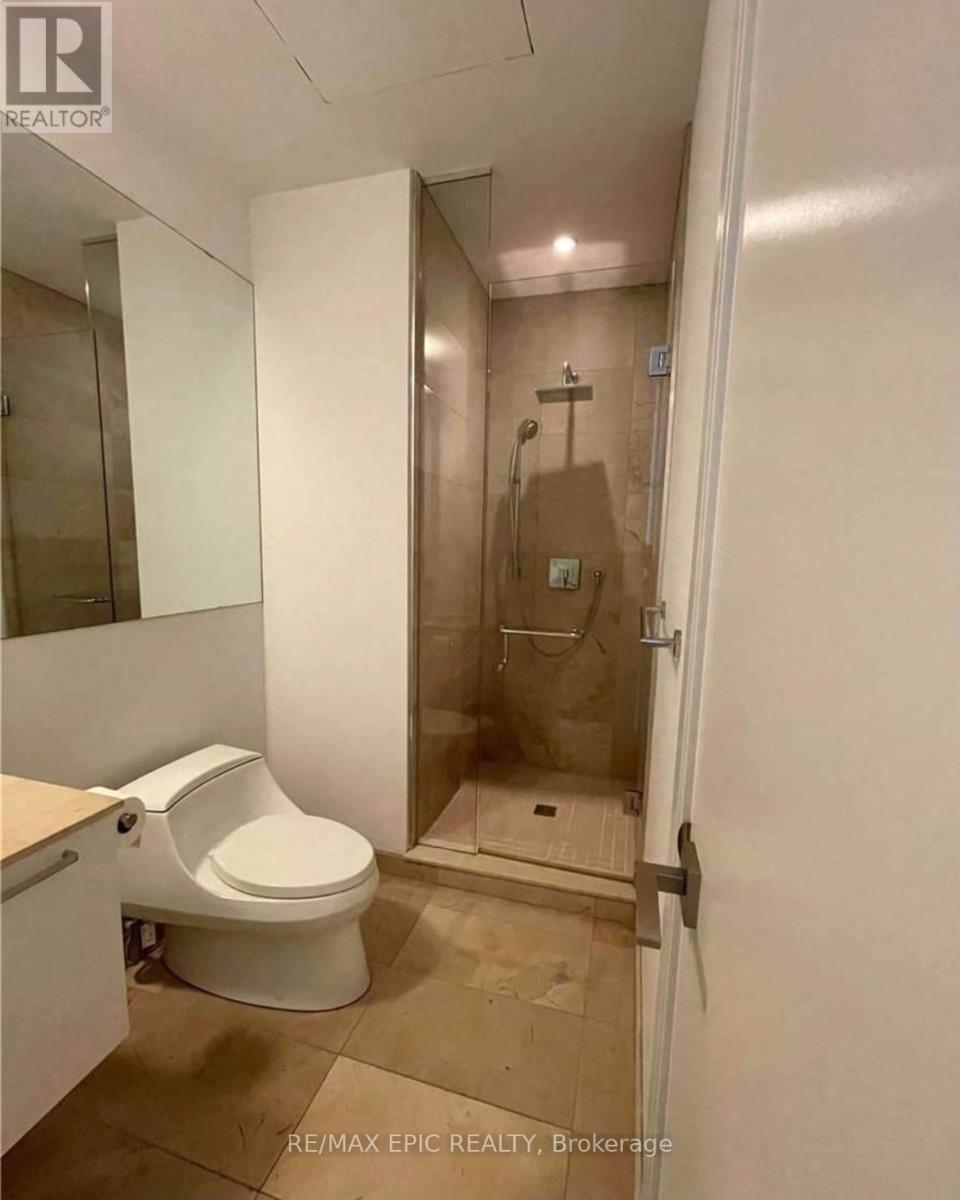
1 Bathroom
0 - 499 sqft
Central Air Conditioning
Forced Air
$2,500 Monthly
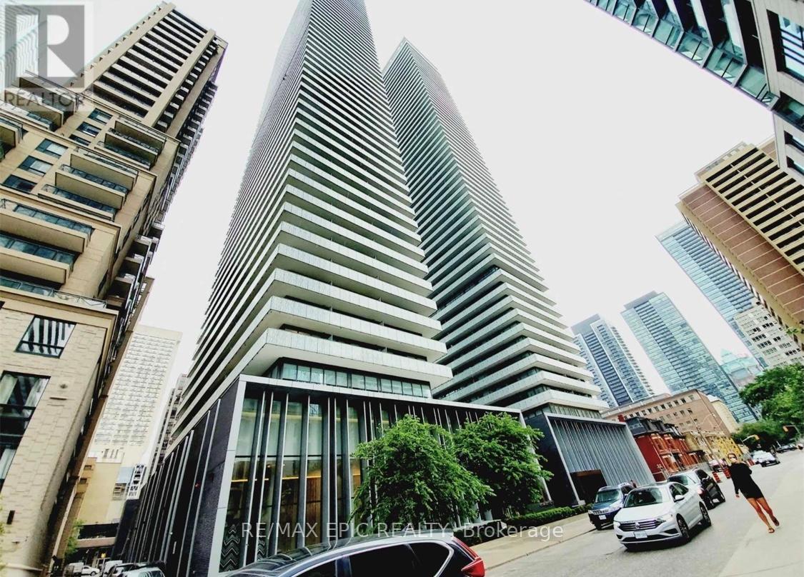
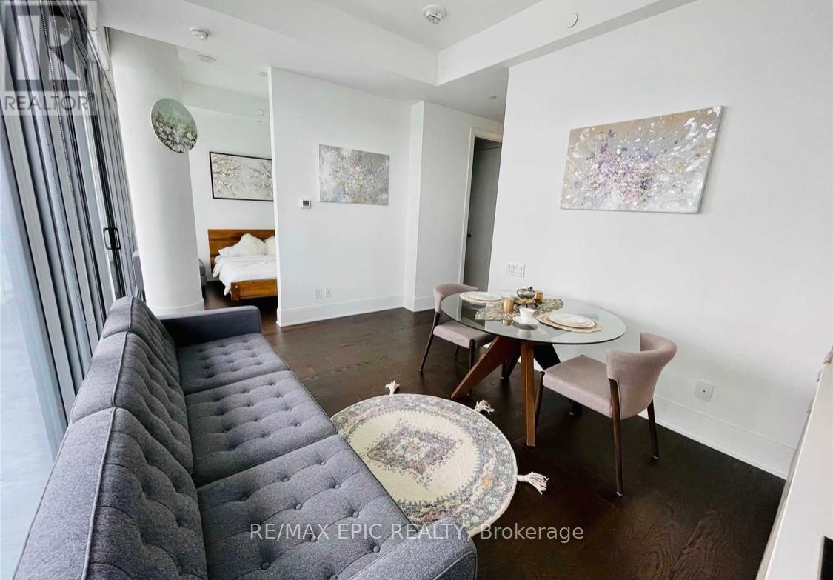
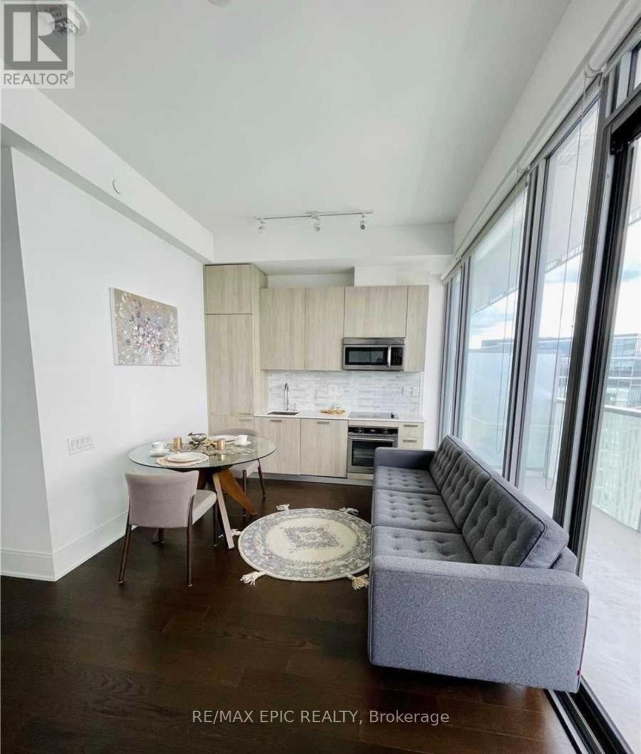
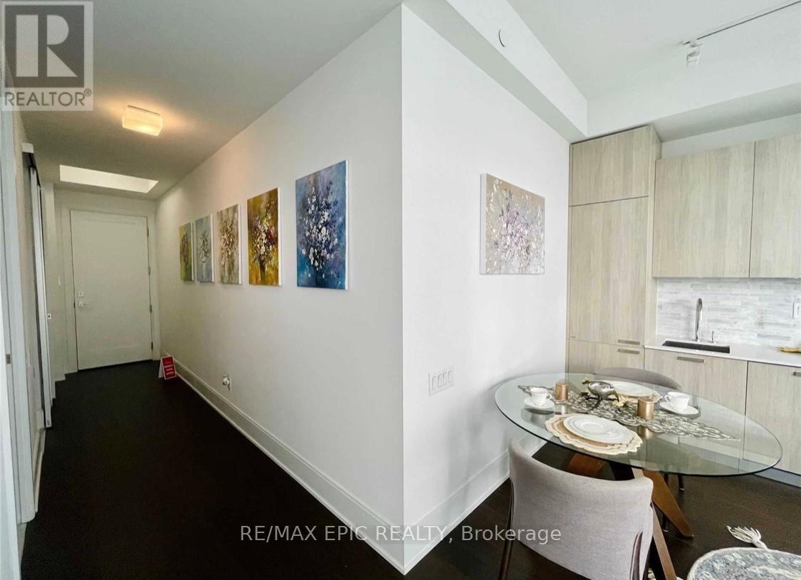
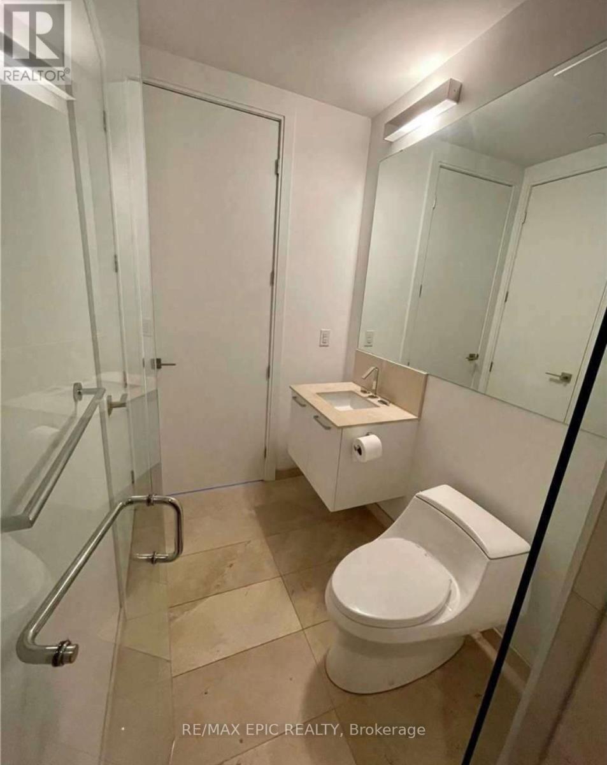
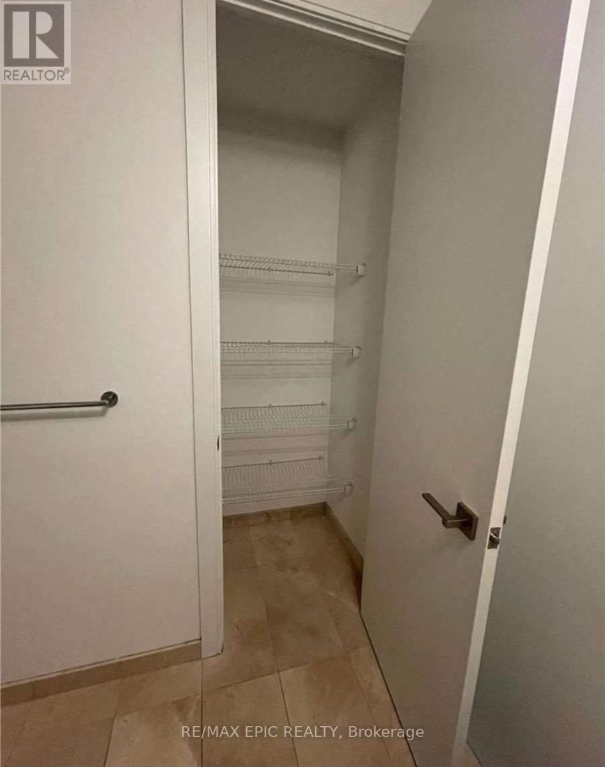
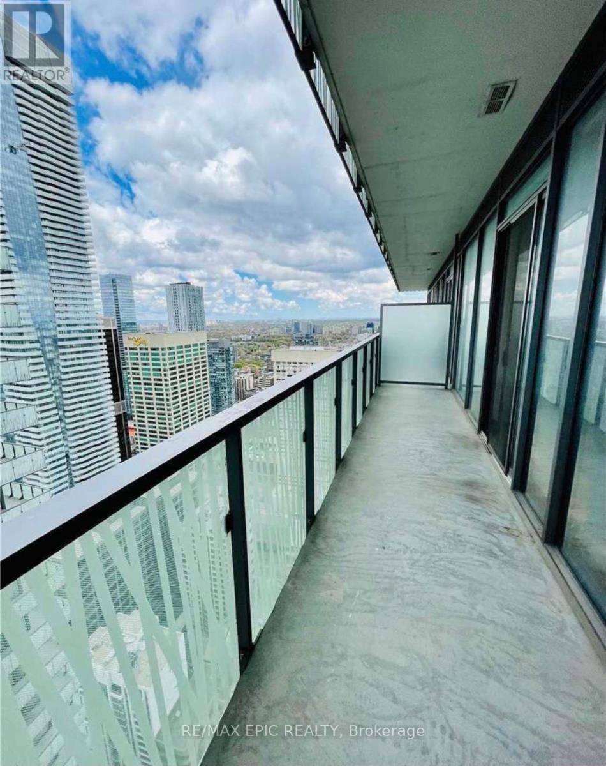
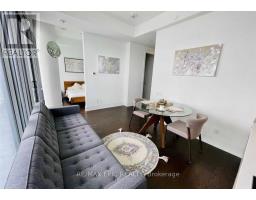
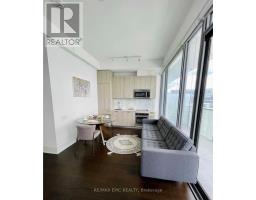
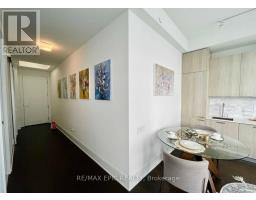
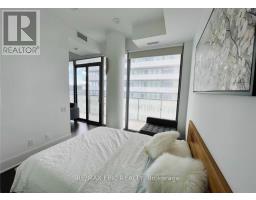
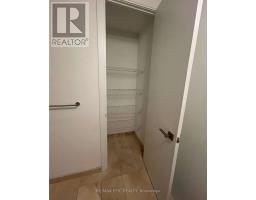
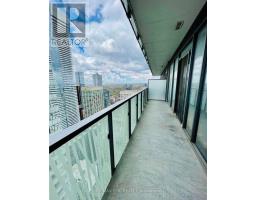
Luxury Living in the Heart of Downtown Toronto! This spectacular lower penthouse suite features a sophisticated Hermès-inspired interior, offering approximately 491 sq. ft. of interior living space plus a spacious 127 sq. ft. balcony. Thoughtfully designed with abundant cabinetry and storage, this stylish home combines elegance with everyday functionality.Just a 2-minute walk to Bloor-Yonge Subway Station, with U of T, Bloor Street shopping, restaurants, and entertainment all within easy walking distance. Enjoy exceptional building amenities, including a fully equipped fitness centre, rooftop lounge, indoor pool, guest suites, and spa facilities. (id:47351)
Property Details
|
MLS® Number
|
C13686094 |
|
Property Type
|
Single Family |
|
Community Name
|
Church-Yonge Corridor |
|
Amenities Near By
|
Public Transit, Schools |
|
Community Features
|
Pets Not Allowed |
|
Features
|
Balcony |
Building
|
Bathroom Total
|
1 |
|
Bedrooms Above Ground
|
1 |
|
Bedrooms Total
|
1 |
|
Age
|
0 To 5 Years |
|
Amenities
|
Security/concierge, Exercise Centre, Party Room, Visitor Parking |
|
Appliances
|
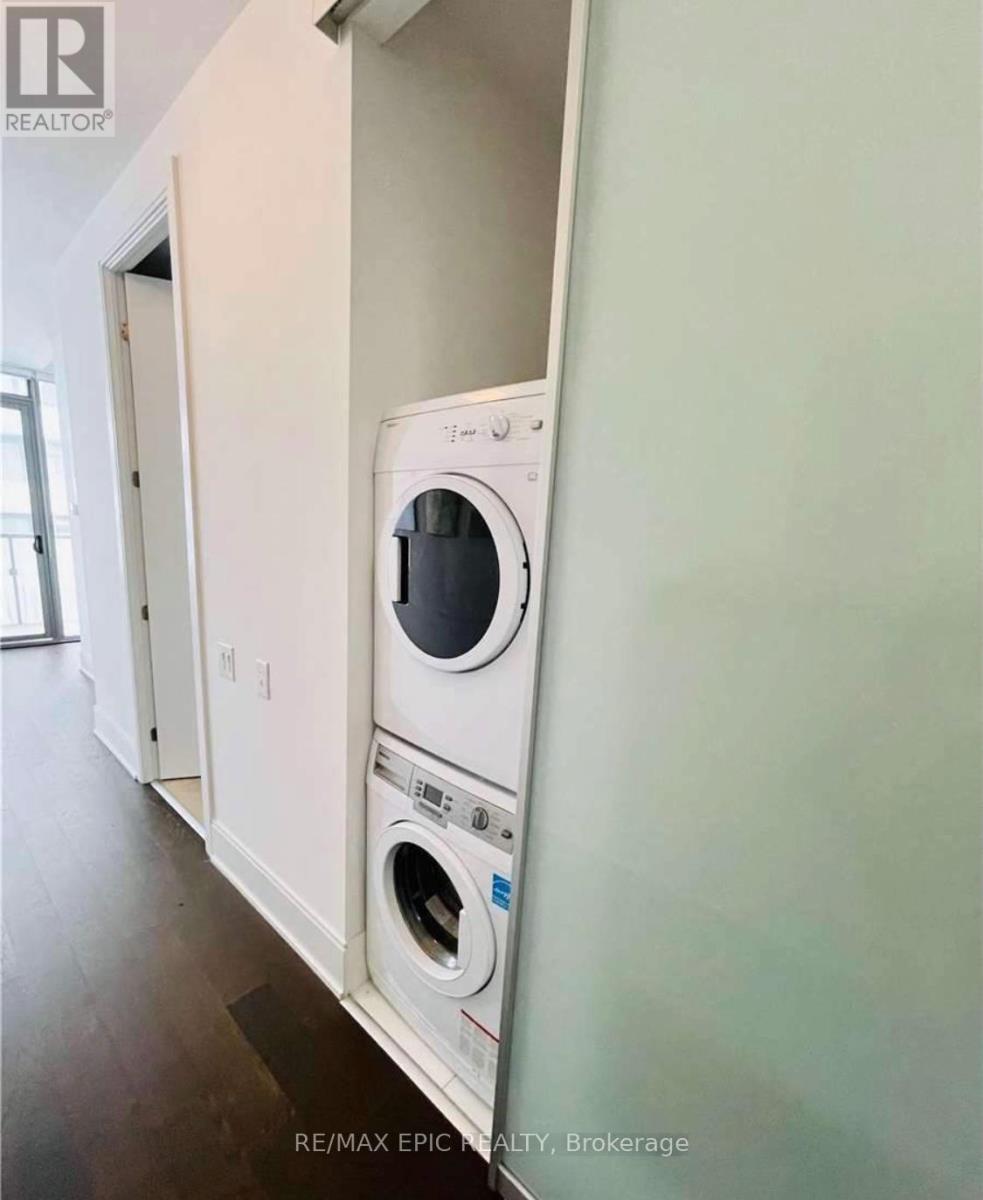
Dishwasher, Dryer, Microwave, Stove, Washer, Window Coverings, Refrigerator |
|
Basement Type
|
None |
|
Cooling Type
|
Central Air Conditioning |
|
Exterior Finish
|
Concrete |
|
Fire Protection
|
Smoke Detectors |
|
Flooring Type
|
Hardwood |
|
Heating Fuel
|
Natural Gas |
|
Heating Type
|
Forced Air |
|
Size Interior
|
0 - 499 Sqft |
|
Type
|
Apartment |
Parking
Land
|
Acreage
|
No |
|
Land Amenities
|
Public Transit, Schools |
Rooms
| Level |
Type |
Length |
Width |
Dimensions |
|
Main Level |
Family Room |
9.84 m |
13.45 m |
9.84 m x 13.45 m |
|
Main Level |
Bedroom |
10.17 m |
8.53 m |
10.17 m x 8.53 m |
https://www.realtor.ca/real-estate/30167571/4705-50-charles-street-e-toronto-church-yonge-corridor-church-yonge-corridor