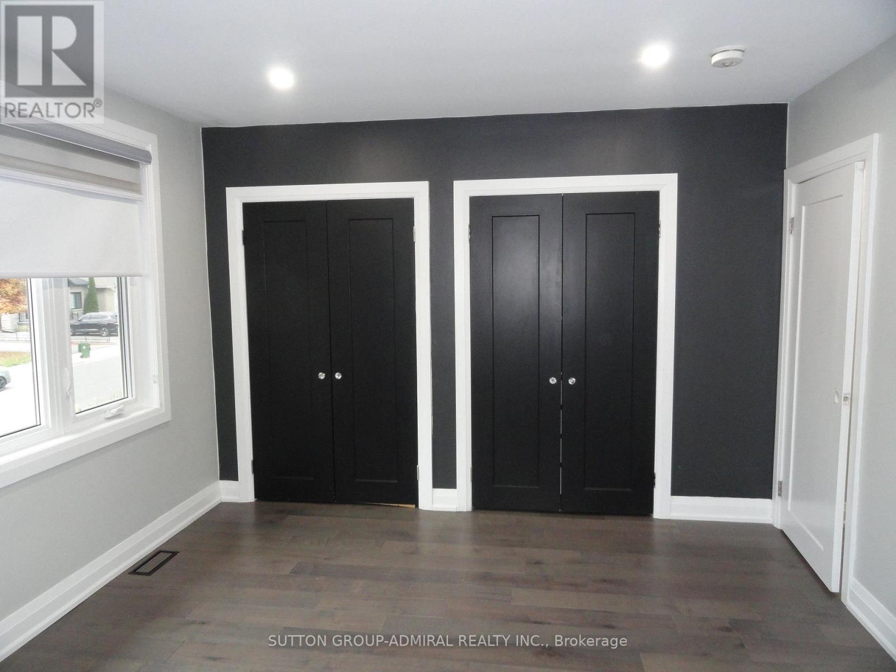
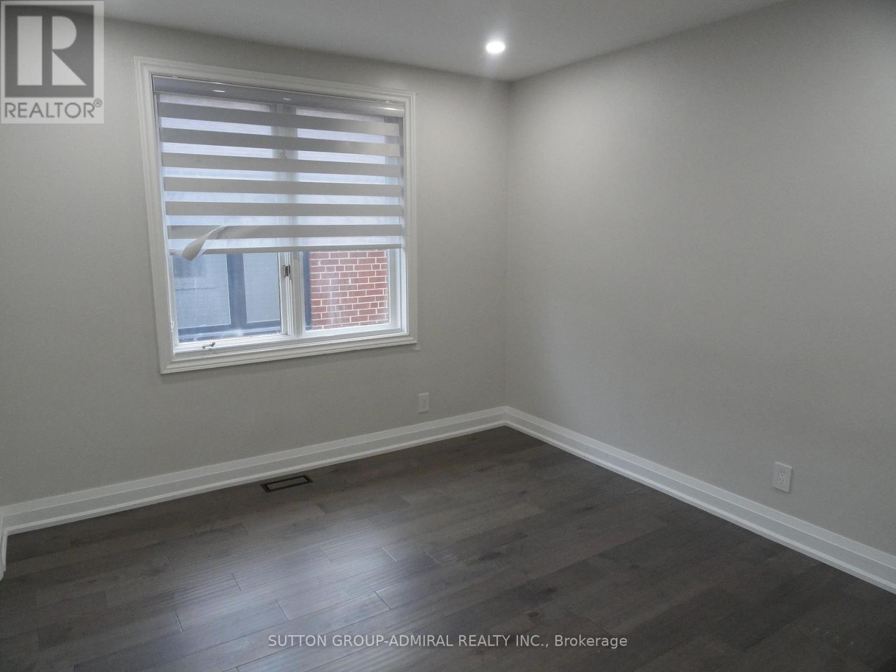
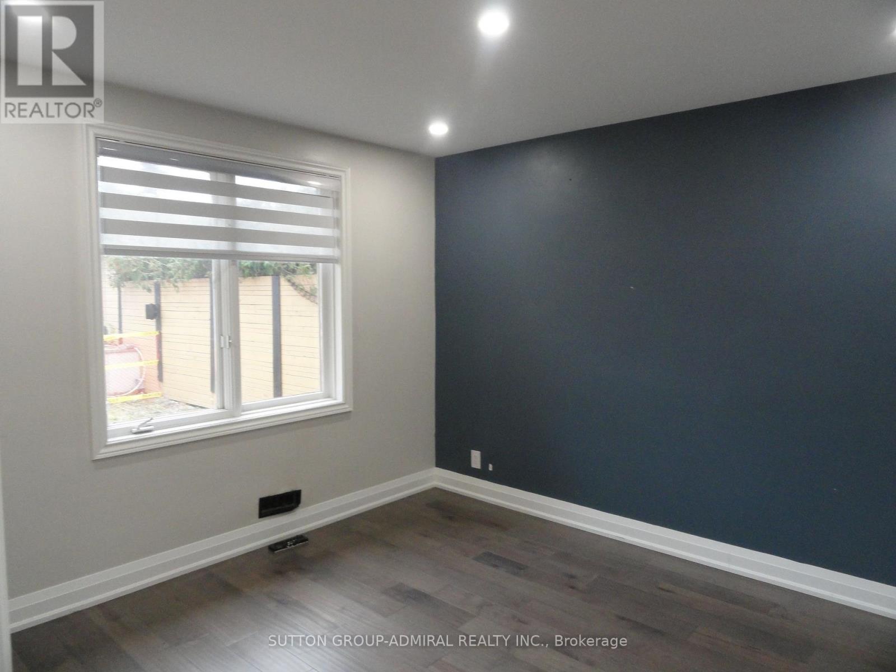
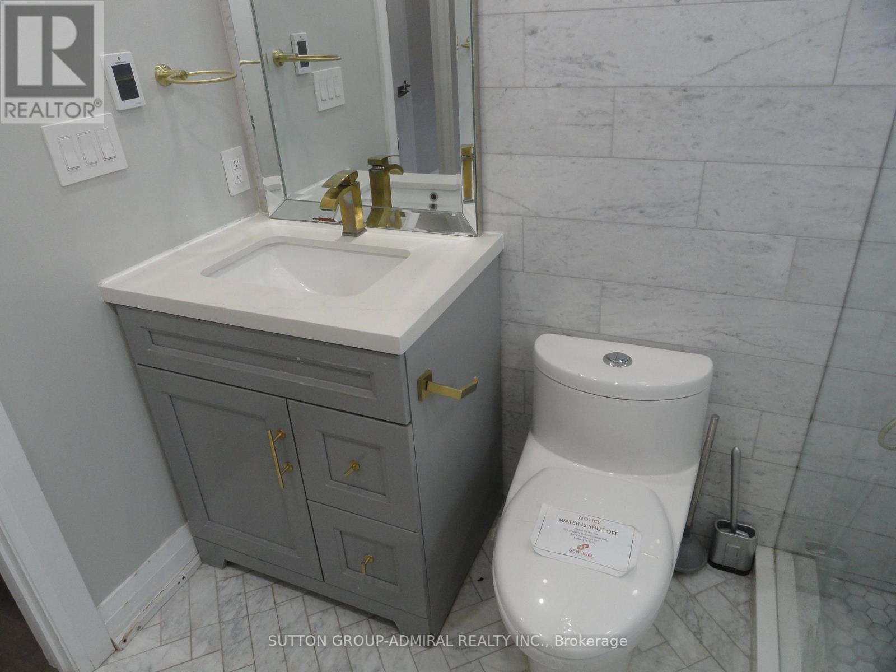
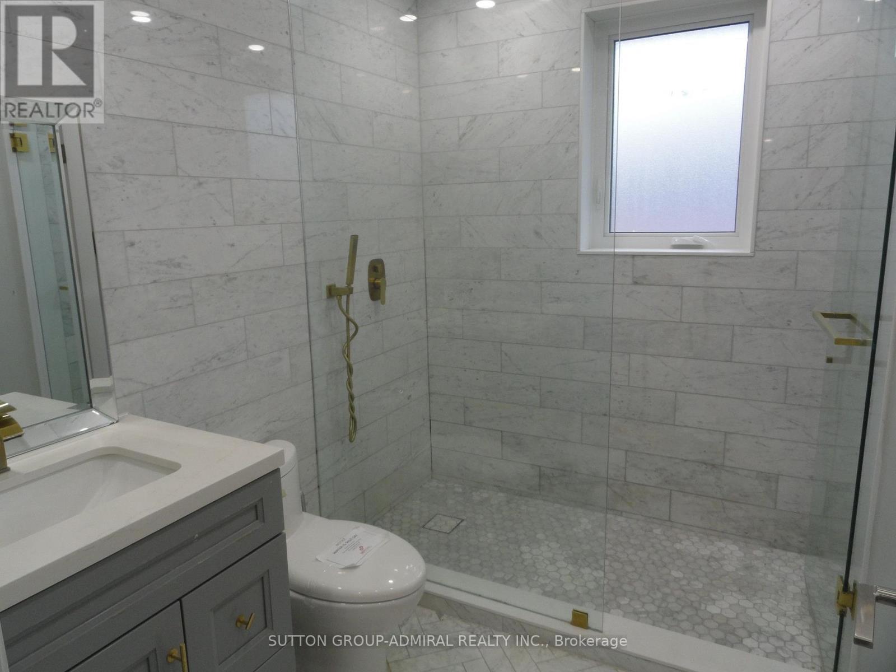
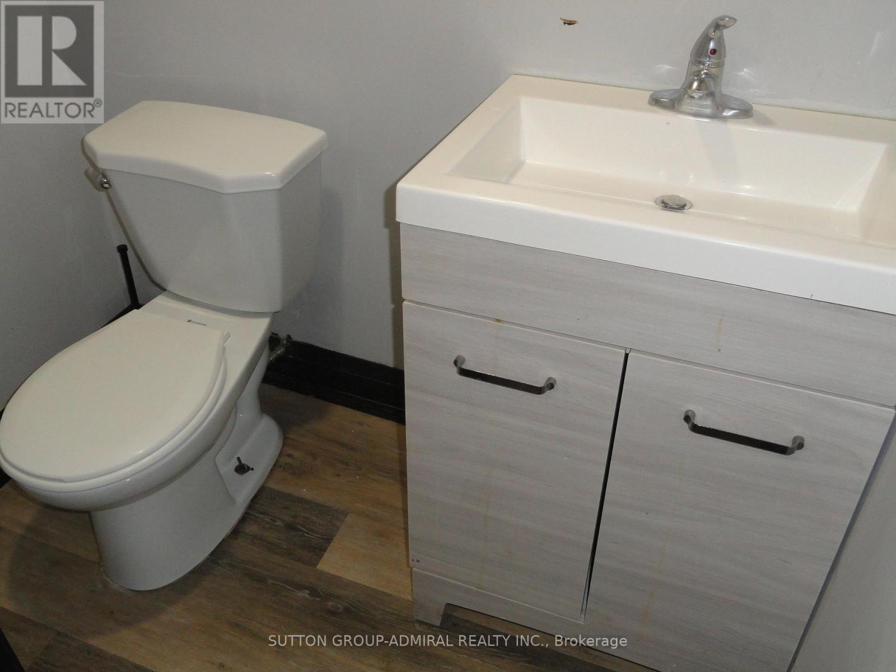
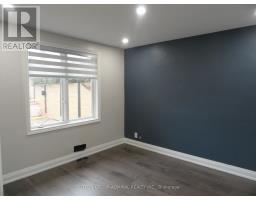
5 Bedroom
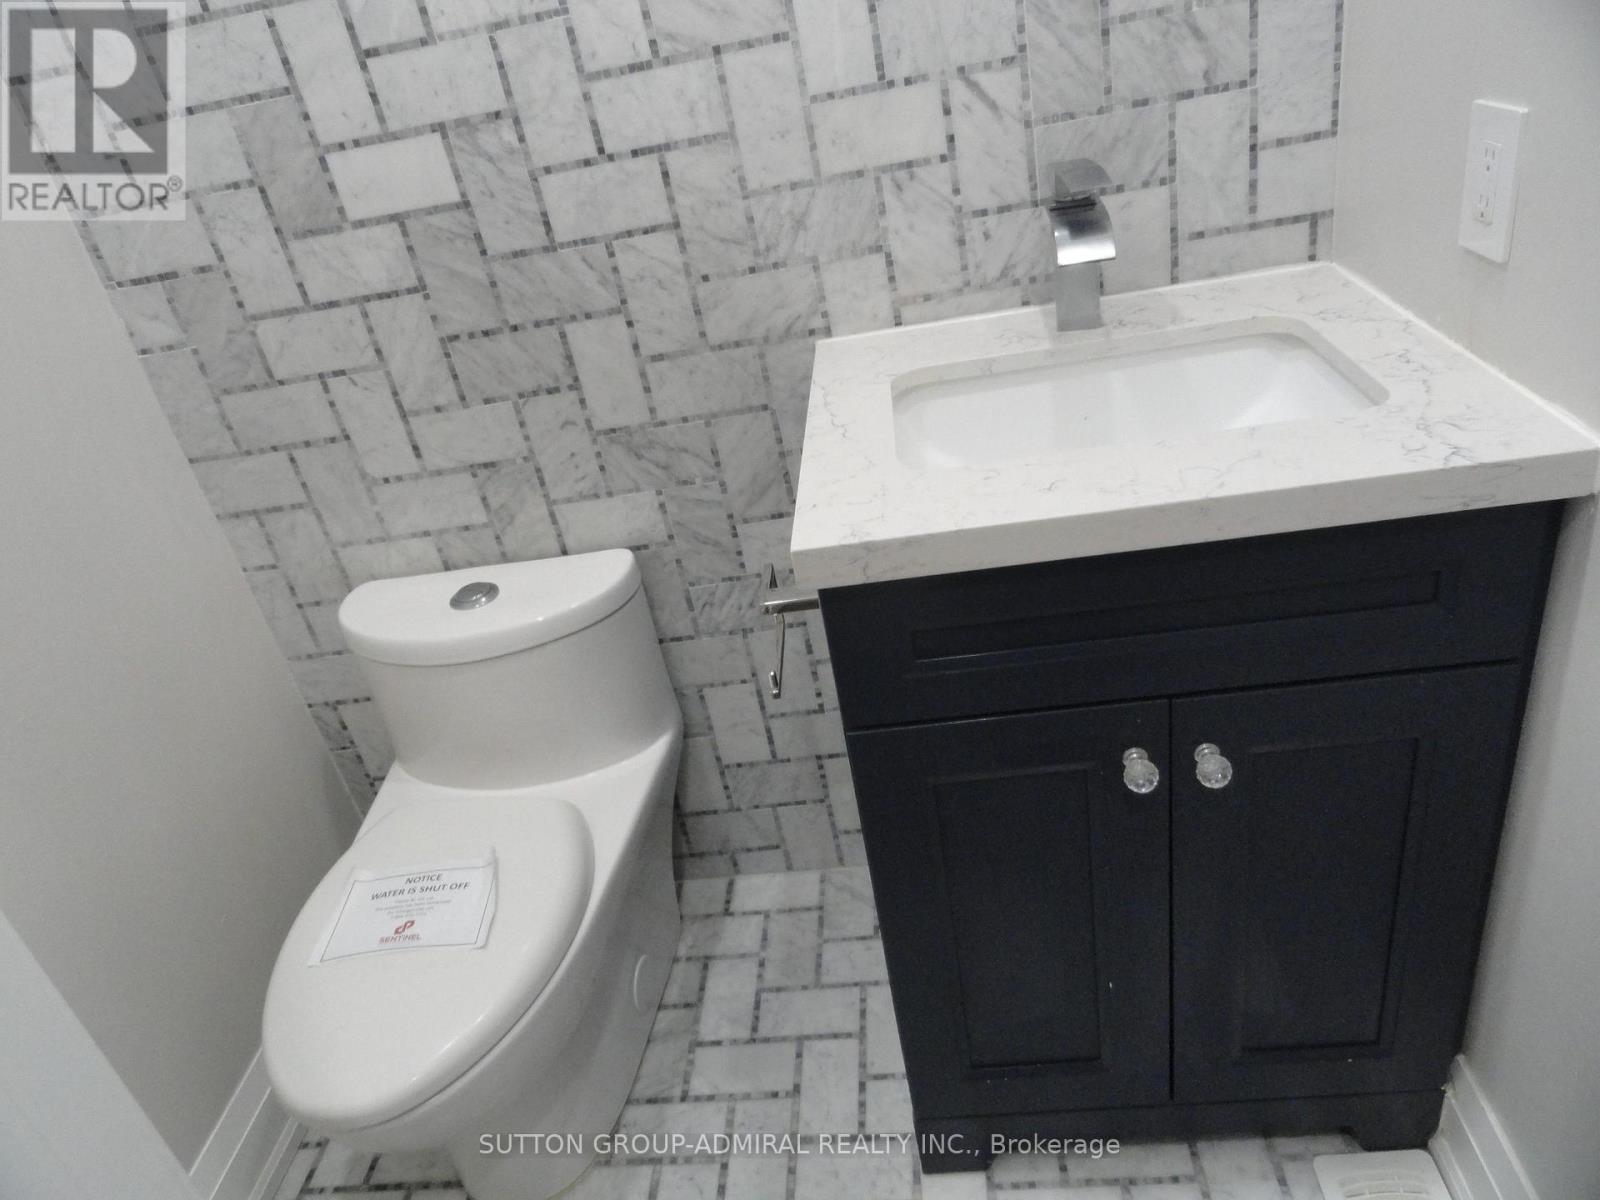
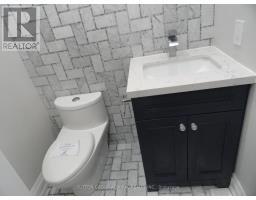
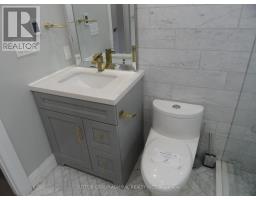
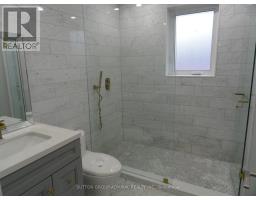
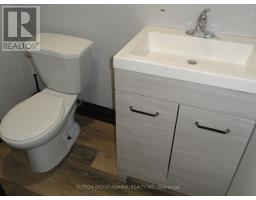
4 Bathroom
1,100 - 1,500 sqft
Bungalow
Central Air Conditioning
Forced Air
$1,085,000
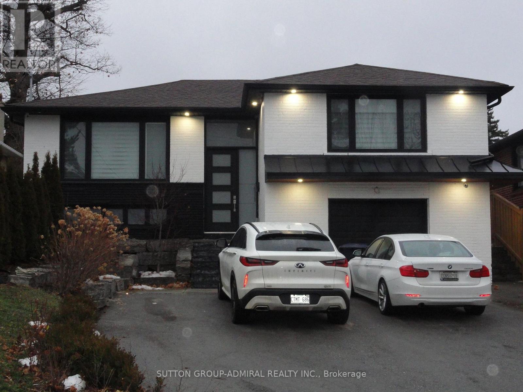
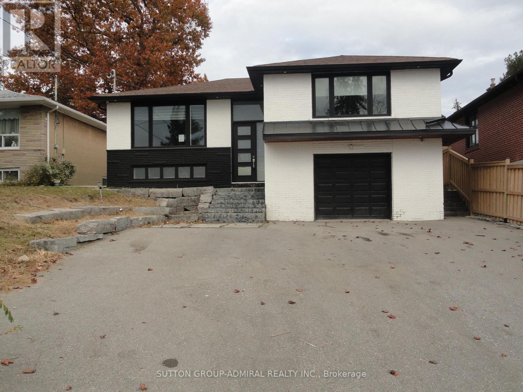
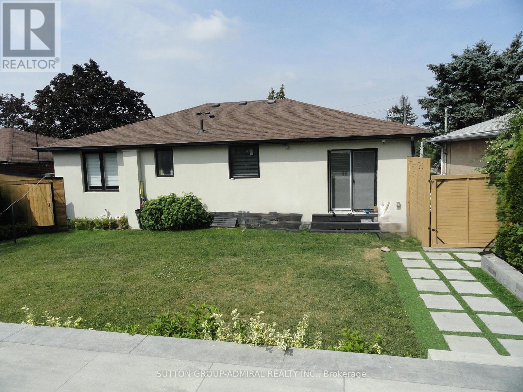
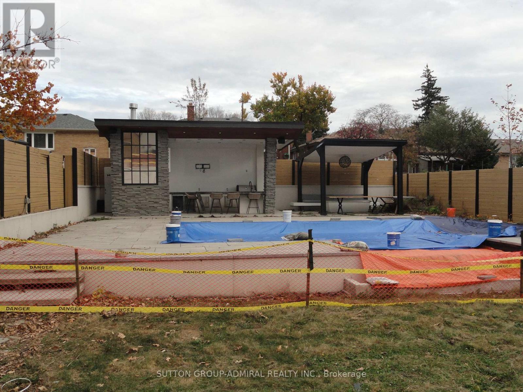
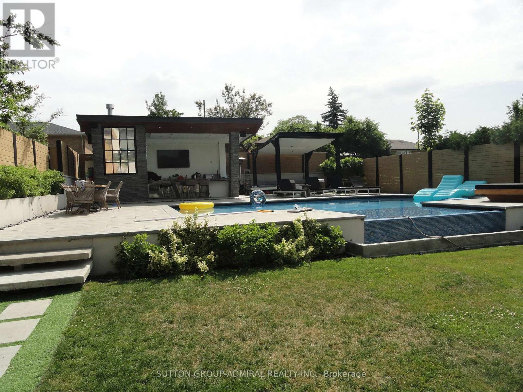
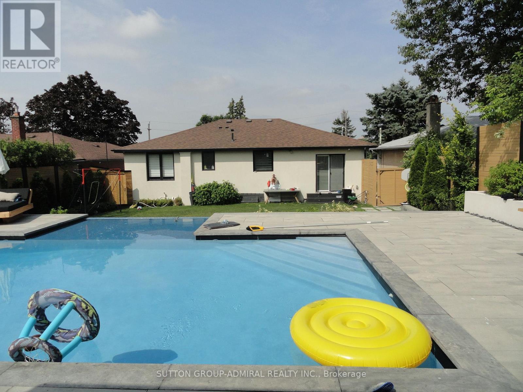
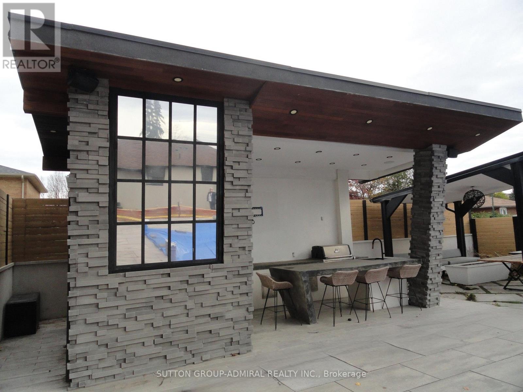
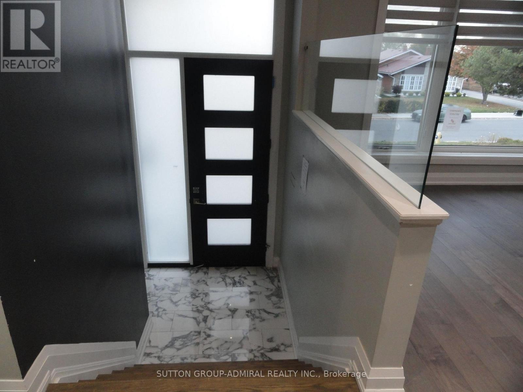
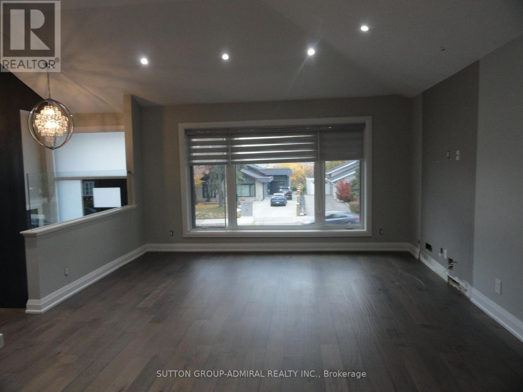
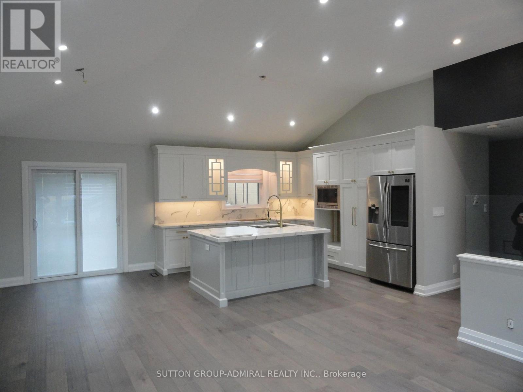
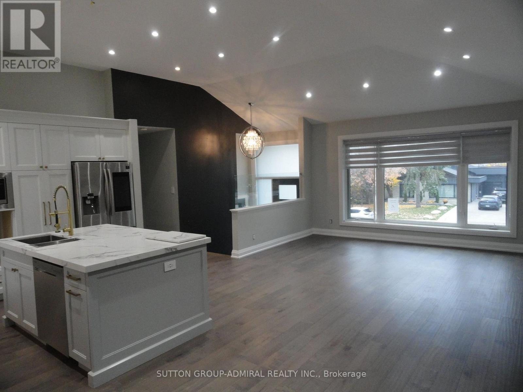
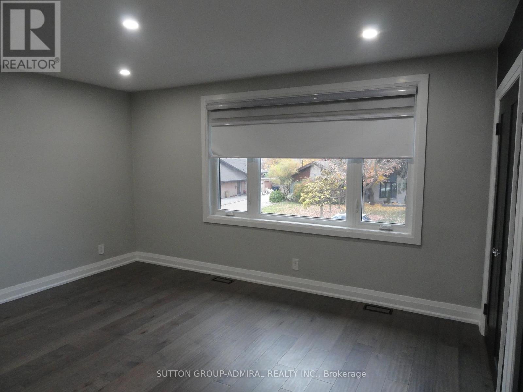
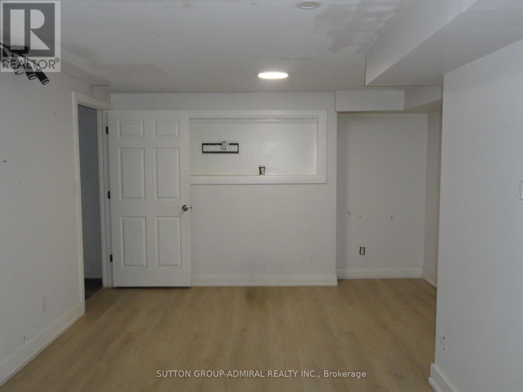
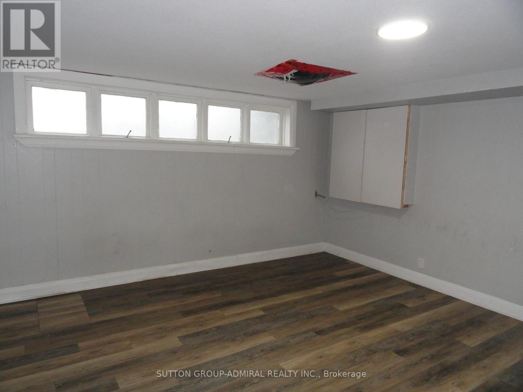
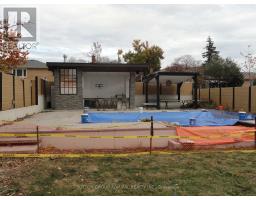
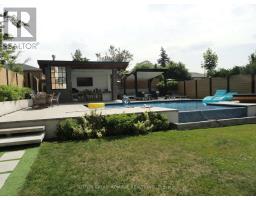
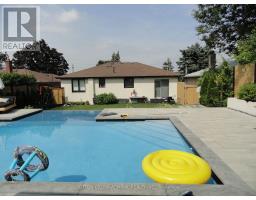
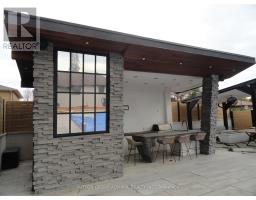
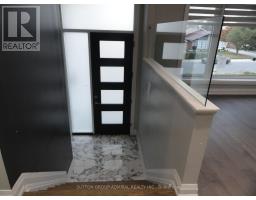
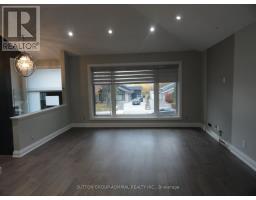
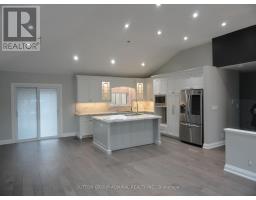
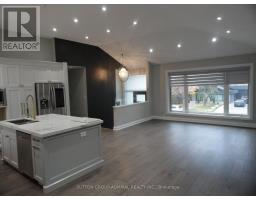
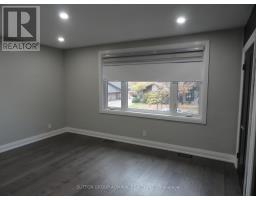
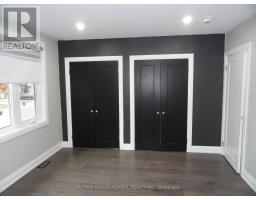
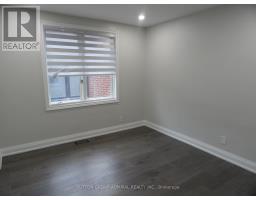
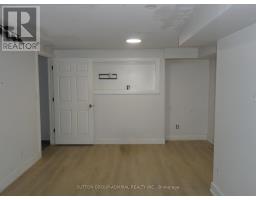
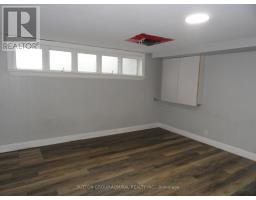
Spacious and vacant with open concept living, dining and kitchen. Self-contained basement apartment. Main floor laundry and basement laundry. Wide and deep lot (50 x 150). Inground pool ( as per MPAC - built in 2022, 512 sf). Large gazebo and pool house/cabana (as per MPAC - built in 2022). MPAC Detailed Residential attached. Easy access to Highways 400 & 401, TTC bus stop, subway station, shopping, Humber River Hospital. (id:67892)
Property Details
|
MLS® Number
|
W14174174 |
|
Property Type
|
Single Family |
|
Community Name
|
Downsview-Roding-CFB |
|
Features
|
Carpet Free, Gazebo, In-law Suite |
|
Parking Space Total
|
3 |
Building
|
Bathroom Total
|
4 |
|
Bedrooms Above Ground
|
3 |
|
Bedrooms Below Ground
|
2 |
|
Bedrooms Total
|
5 |
|
Architectural Style
|
Bungalow |
|
Basement Features
|
Apartment In Basement, Separate Entrance |
|
Basement Type
|
N/a, N/a |
|
Construction Style Attachment
|
Detached |
|
Cooling Type
|
Central Air Conditioning |
|
Exterior Finish
|
Brick, Stucco |
|
Flooring Type
|
Hardwood, Laminate |
|
Foundation Type
|
Concrete, Block |
|
Half Bath Total
|
2 |
|
Heating Fuel
|
Natural Gas |
|
Heating Type
|
Forced Air |
|
Stories Total
|
1 |
|
Size Interior
|
1,100 - 1,500 Sqft |
|
Type
|
House |
|
Utility Water
|
Municipal Water |
Parking
Land
|
Acreage
|
No |
|
Fence Type
|
Fenced Yard |
|
Sewer
|
Sanitary Sewer |
|
Size Depth
|
150 Ft |
|
Size Frontage
|
50 Ft |
|
Size Irregular
|
50 X 150 Ft |
|
Size Total Text
|
50 X 150 Ft |
Rooms
| Level |
Type |
Length |
Width |
Dimensions |
|
Basement |
Living Room |
3.25 m |
3 m |
3.25 m x 3 m |
|
Basement |
Kitchen |
3.2 m |
3.1 m |
3.2 m x 3.1 m |
|
Basement |
Bedroom |
6.95 m |
4.15 m |
6.95 m x 4.15 m |
|
Ground Level |
Living Room |
4.7 m |
2.7 m |
4.7 m x 2.7 m |
|
Ground Level |
Dining Room |
3.05 m |
2.75 m |
3.05 m x 2.75 m |
|
Ground Level |
Kitchen |
3.68 m |
3.1 m |
3.68 m x 3.1 m |
|
Ground Level |
Primary Bedroom |
3.5 m |
3.36 m |
3.5 m x 3.36 m |
|
Ground Level |
Bedroom 2 |
4.1 m |
3.45 m |
4.1 m x 3.45 m |
|
Ground Level |
Bedroom 3 |
3.5 m |
3.1 m |
3.5 m x 3.1 m |
https://www.realtor.ca/real-estate/30506279/47-lexfield-avenue-toronto-downsview-roding-cfb-downsview-roding-cfb