5 Bedroom
4 Bathroom
1,500 - 2,000 sqft
Central Air Conditioning
Forced Air
$899,000
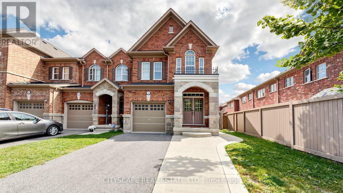
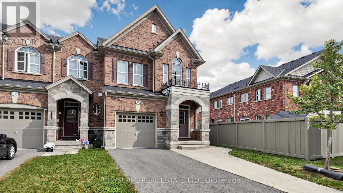
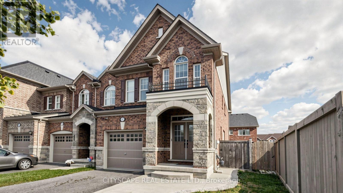
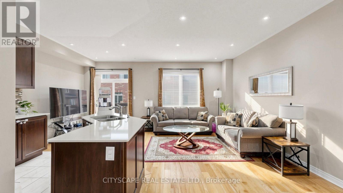
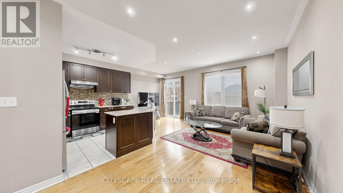
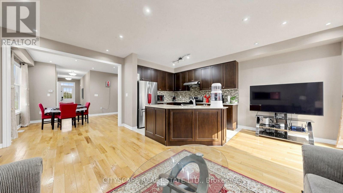
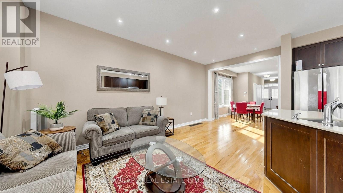
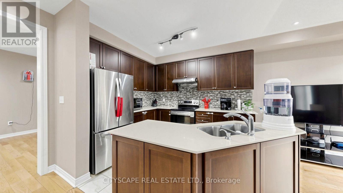
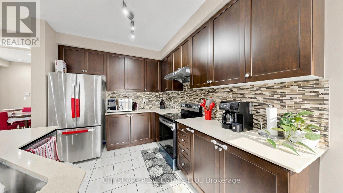
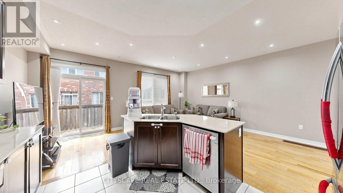
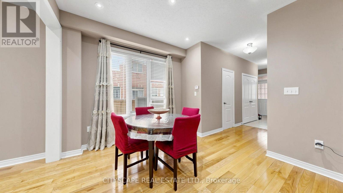
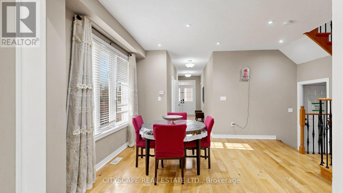
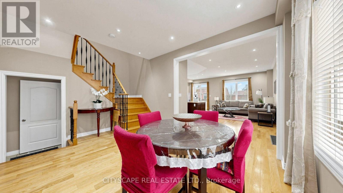
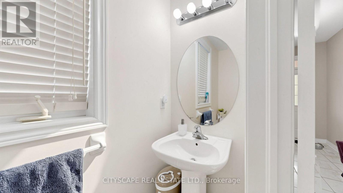
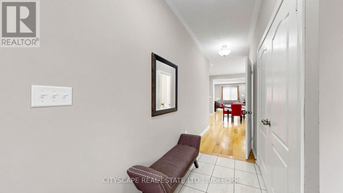
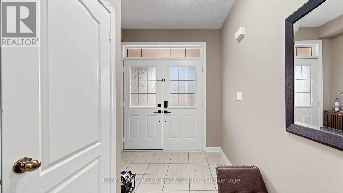
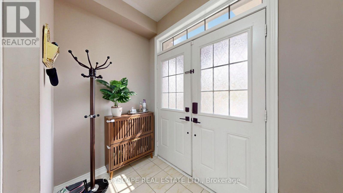
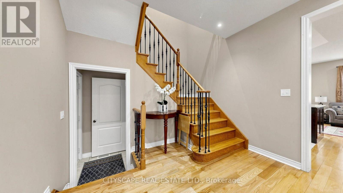
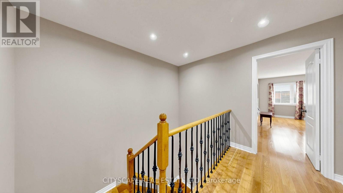
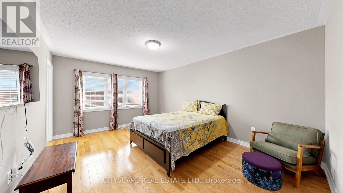
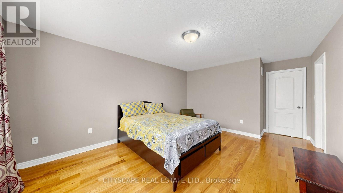
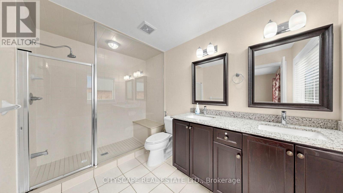
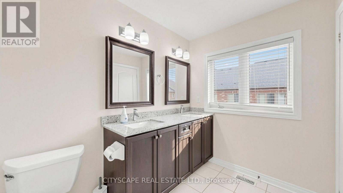
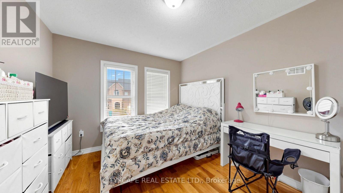
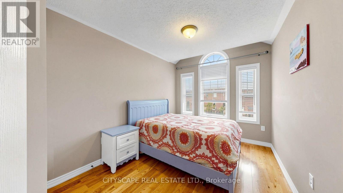
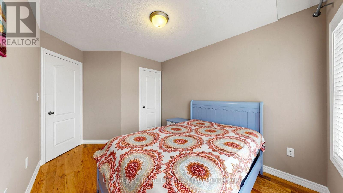
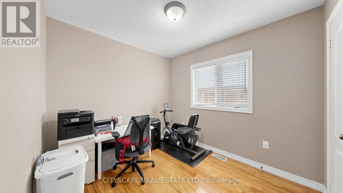
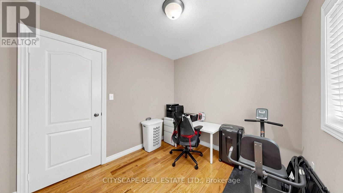
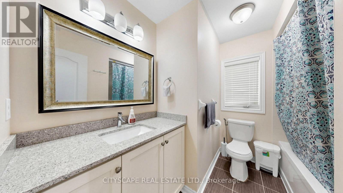
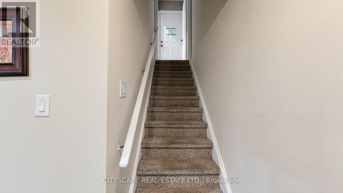
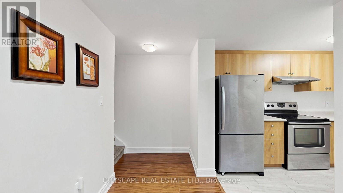
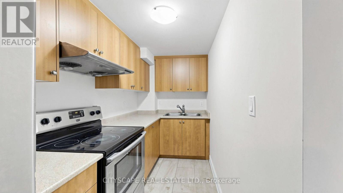
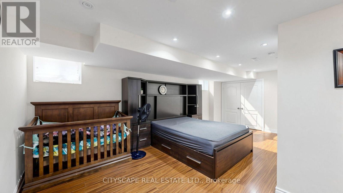
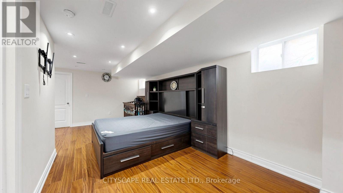
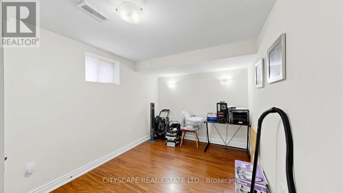
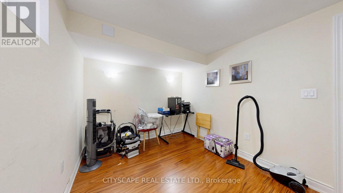
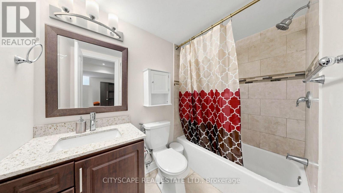
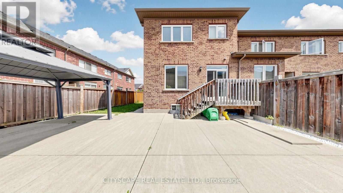
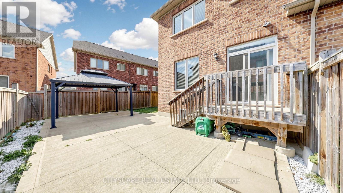
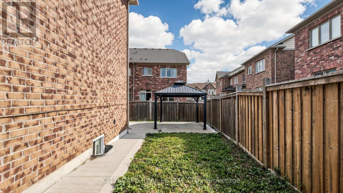
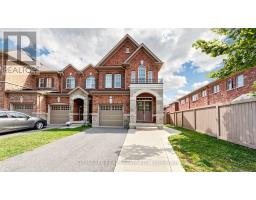
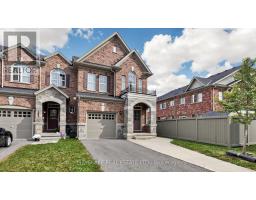
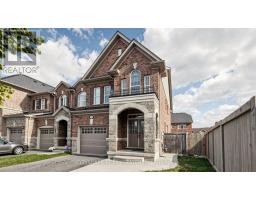
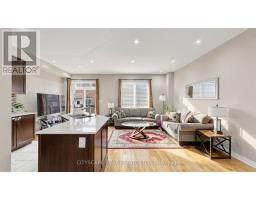
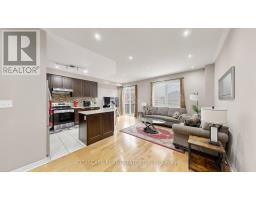
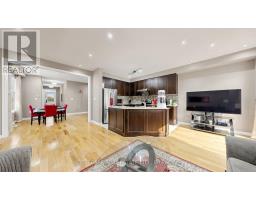
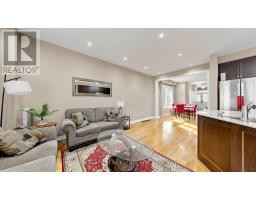
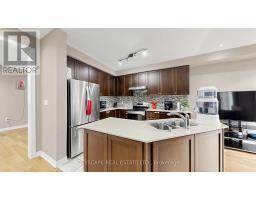
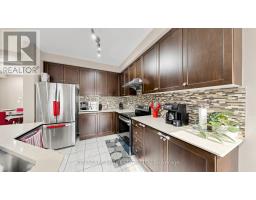
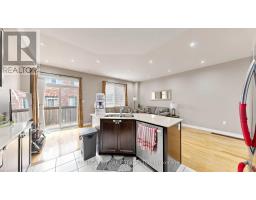
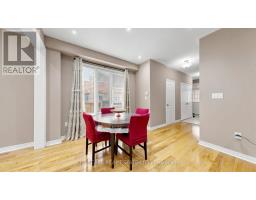
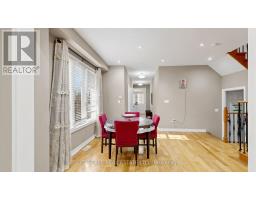
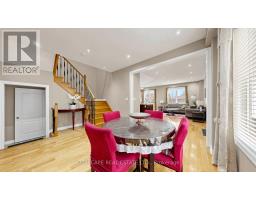
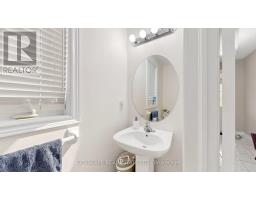
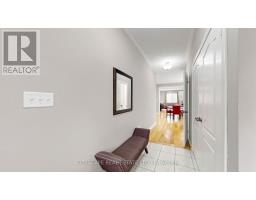
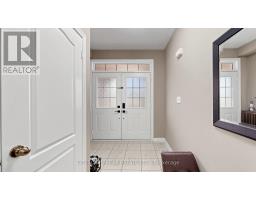
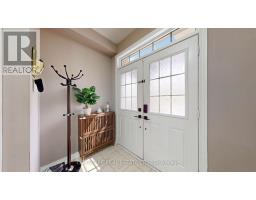
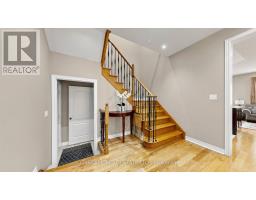
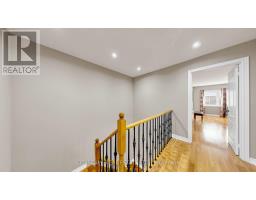
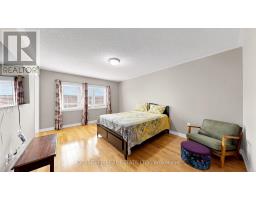
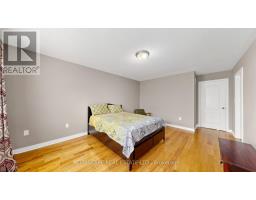
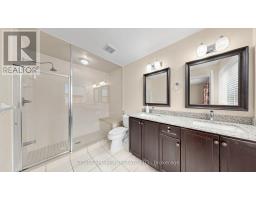
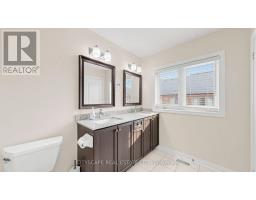
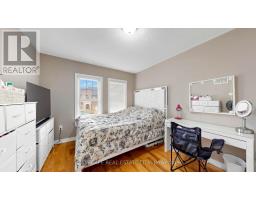
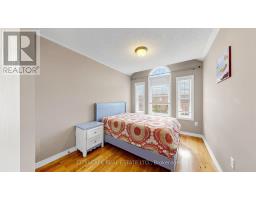
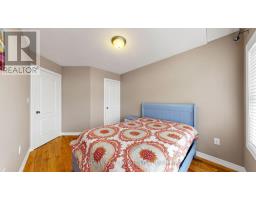
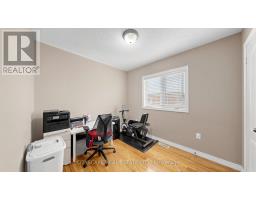
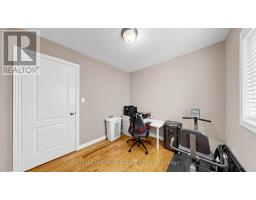
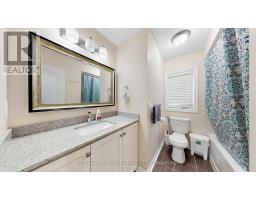
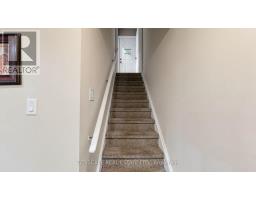
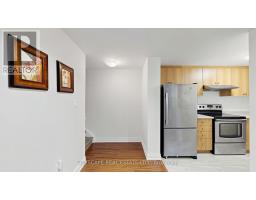
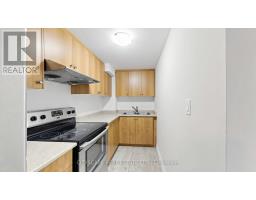
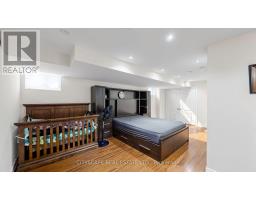
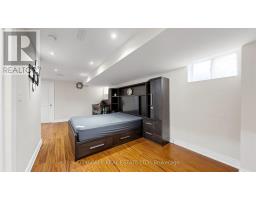
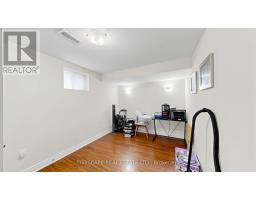
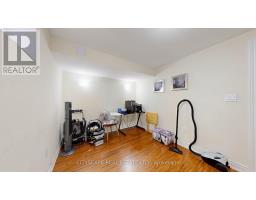
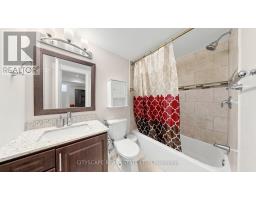
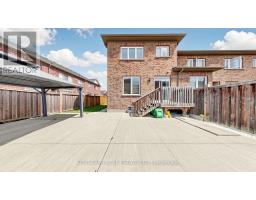
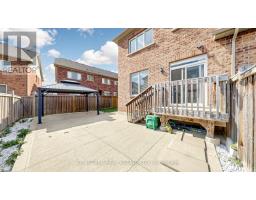
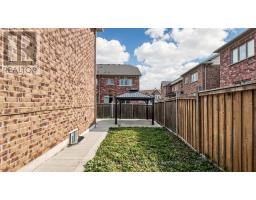
Welcome to this beautiful, bright, and spacious 4+1 bedroom, 4-bathroom Freehold Corner townhouse, offering the feel and privacy of a semi-detached home. Featuring Double Door entry, a 9-foot ceiling on the main floor, abundant natural light, and a thoughtfully designed open-concept layout, Carpet-free home. The main floor features a large open-concept kitchen with stainless steel appliances, backsplash, ample cabinetry, and a convenient breakfast area with direct walk-out access to the backyard. The bright and spacious living room boasts large windows, while the separate dining area offers another large window, creating a warm and inviting space for family gatherings and entertaining. Pot lights throughout the main floor add a modern touch. Both the main and second floors feature hardwood flooring, making this a truly carpet-free home. Step outside to a neat and well-maintained backyard with a concrete patio, ideal for outdoor dining, relaxation, and entertaining. The concrete side yard and front area provide additional usable space for walking and parking multiple vehicles. The generous primary bedroom features a 4-piece ensuite bathroom and walk-in closet. All three additional bedrooms offer large windows and closets, providing plenty of natural light and storage. The fully finished basement adds tremendous value and versatility, featuring:1 bedroom, 1 kitchen with stainless steel appliances, Spacious living area, The basement is ideal for extended family, guests, first-time buyers, or investors seeking additional living space and income potential. New A/C Summer 2025, Additional washer on ground floor. Located in the highly desirable area of Mississauga Road and Sandalwood Parkway, this home is conveniently close to grocery stores, shopping, schools, parks, public transit, and a wide range of everyday amenities. Corner-lot advantage, semi-detached feel, spacious 4+1 bedroom layout, 4 bathrooms, finished basement, Multi parking, and location, Must see house. (id:47351)
Property Details
|
MLS® Number
|
W13849952 |
|
Property Type
|
Single Family |
|
Community Name
|
Northwest Brampton |
|
Equipment Type
|
Water Heater |
|
Features
|
Carpet Free |
|
Parking Space Total
|
3 |
|
Rental Equipment Type
|
Water Heater |
Building
|
Bathroom Total
|
4 |
|
Bedrooms Above Ground
|
4 |
|
Bedrooms Below Ground
|
1 |
|
Bedrooms Total
|
5 |
|
Appliances
|
All, Dryer, Garage Door Opener, Washer, Window Coverings |
|
Basement Features
|
Apartment In Basement, Separate Entrance |
|
Basement Type
|
N/a, N/a |
|
Construction Style Attachment
|
Attached |
|
Cooling Type
|
Central Air Conditioning |
|
Exterior Finish
|
Brick Facing, Stone |
|
Flooring Type
|
Hardwood, Porcelain Tile, Laminate |
|
Foundation Type
|
Concrete |
|
Half Bath Total
|
1 |
|
Heating Fuel
|
Natural Gas |
|
Heating Type
|
Forced Air |
|
Stories Total
|
2 |
|
Size Interior
|
1,500 - 2,000 Sqft |
|
Type
|
Row / Townhouse |
|
Utility Water
|
Municipal Water |
Parking
Land
|
Acreage
|
No |
|
Sewer
|
Sanitary Sewer |
|
Size Depth
|
90 Ft ,10 In |
|
Size Frontage
|
28 Ft |
|
Size Irregular
|
28 X 90.9 Ft |
|
Size Total Text
|
28 X 90.9 Ft |
|
Zoning Description
|
Residential |
Rooms
| Level |
Type |
Length |
Width |
Dimensions |
|
Second Level |
Bedroom |
3.65 m |
4.86 m |
3.65 m x 4.86 m |
|
Second Level |
Bedroom 2 |
3.65 m |
4.86 m |
3.65 m x 4.86 m |
|
Second Level |
Bedroom 3 |
3.35 m |
2.75 m |
3.35 m x 2.75 m |
|
Second Level |
Bedroom 4 |
2.88 m |
2.61 m |
2.88 m x 2.61 m |
|
Basement |
Bathroom |
|
|
Measurements not available |
|
Basement |
Living Room |
|
|
Measurements not available |
|
Basement |
Bedroom |
|
|
Measurements not available |
|
Basement |
Kitchen |
|
|
Measurements not available |
|
Main Level |
Living Room |
5.85 m |
5.81 m |
5.85 m x 5.81 m |
|
Main Level |
Dining Room |
4.1 m |
3.34 m |
4.1 m x 3.34 m |
|
Main Level |
Kitchen |
3.52 m |
2.7 m |
3.52 m x 2.7 m |
https://www.realtor.ca/real-estate/30351136/47-goodsway-trail-brampton-northwest-brampton-northwest-brampton