2 Bedroom
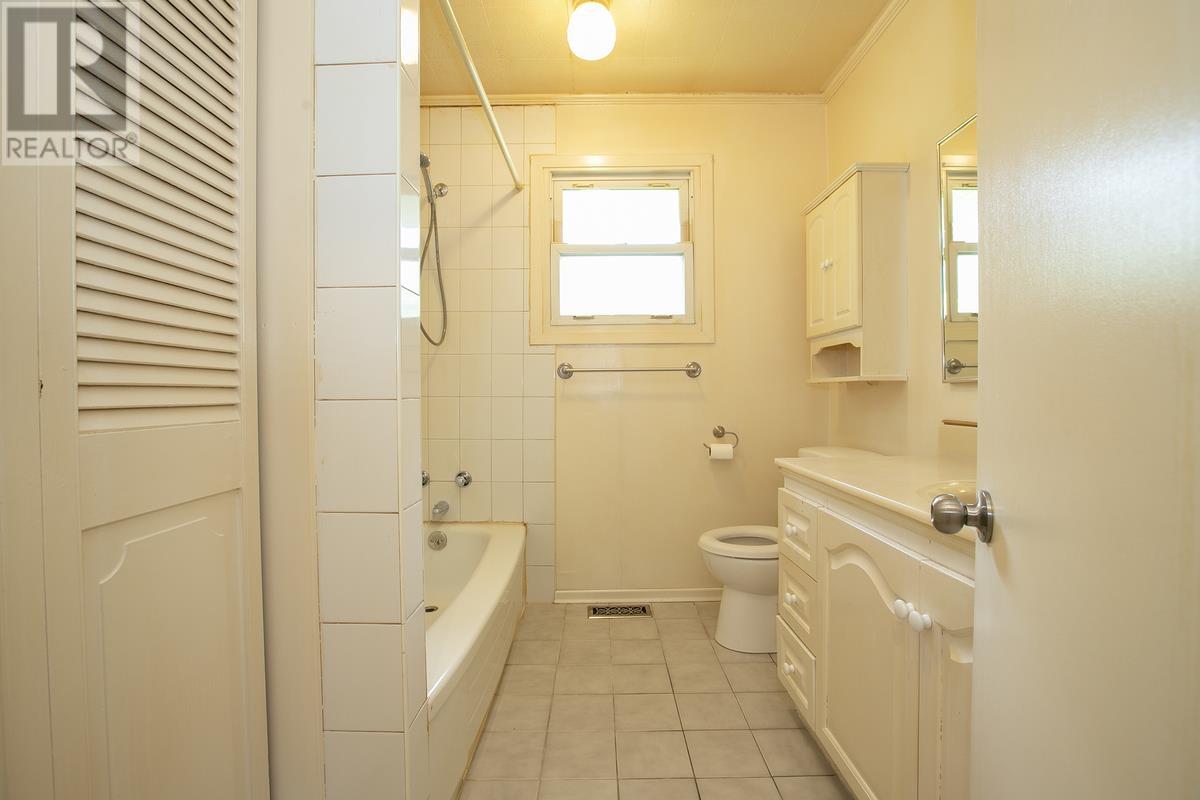
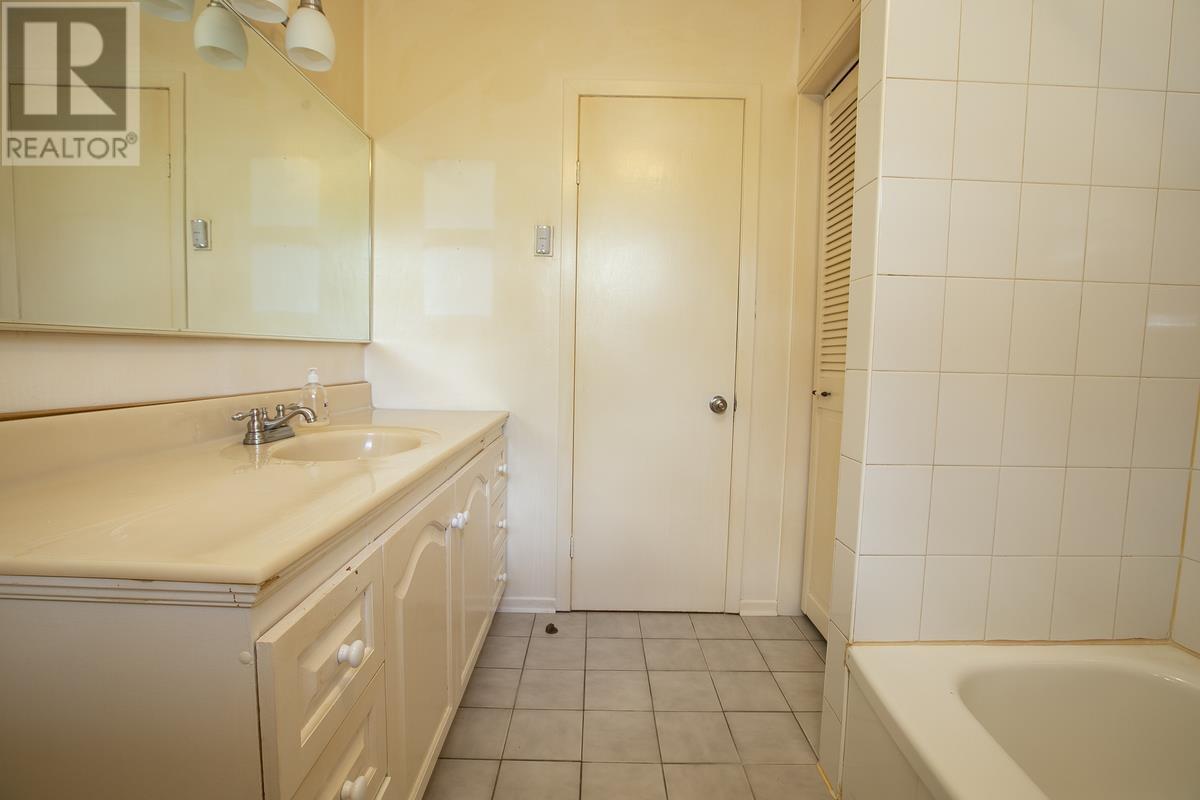
1 Bathroom
1,056 sqft
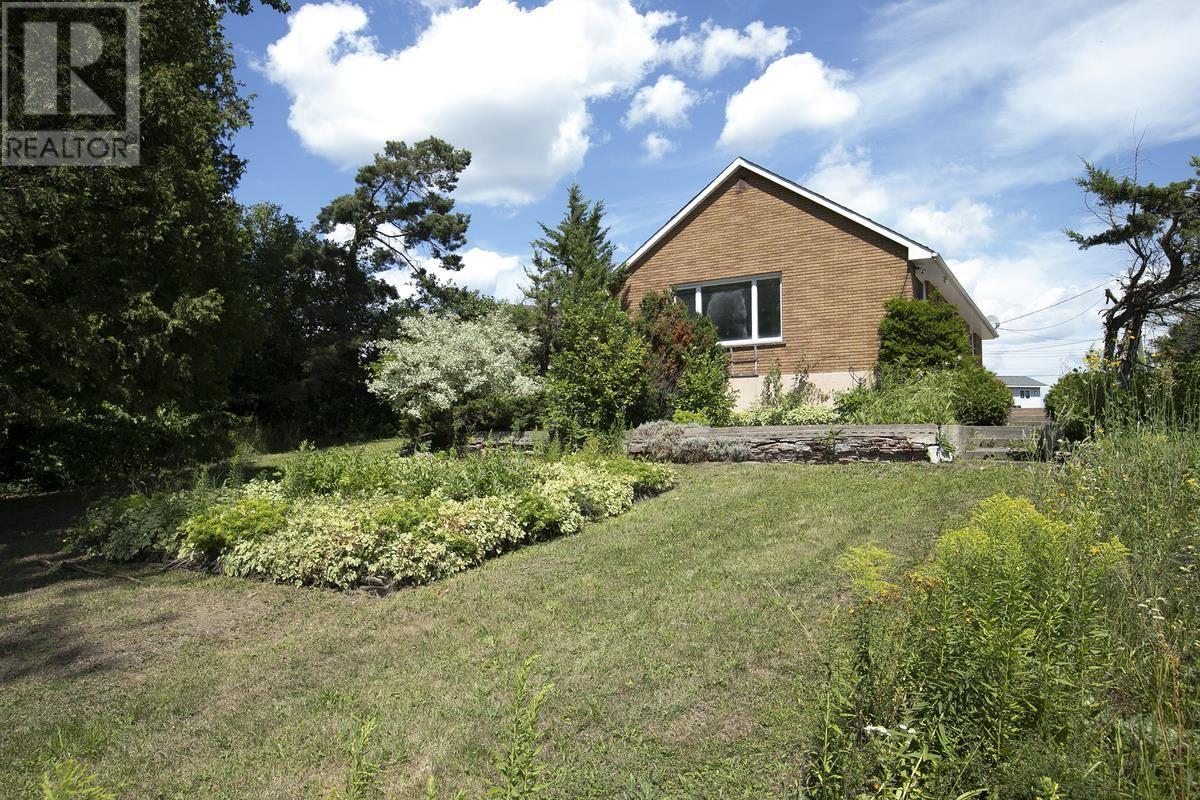
Bungalow
Baseboard Heaters
$249,900
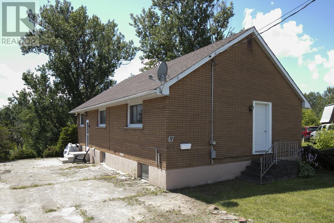
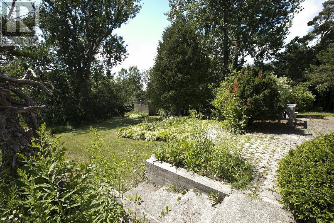
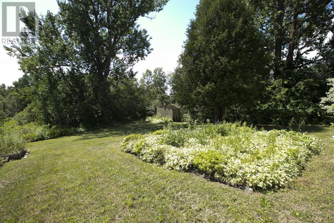
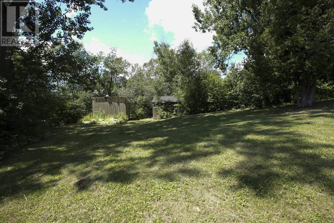
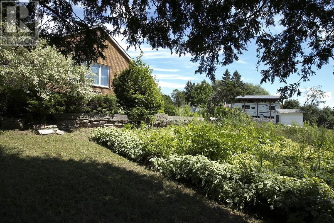
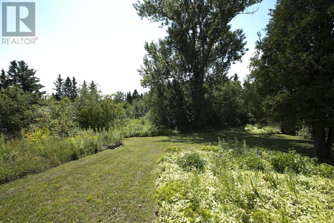
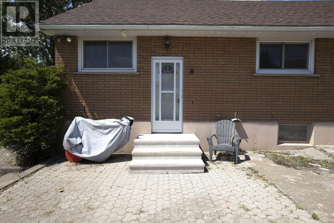
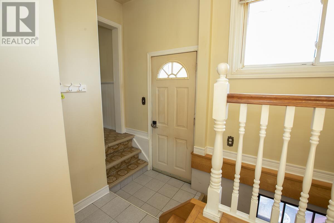
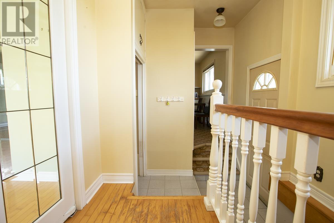
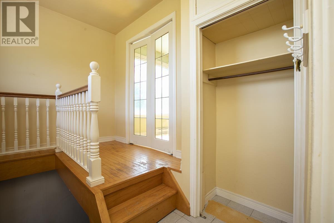
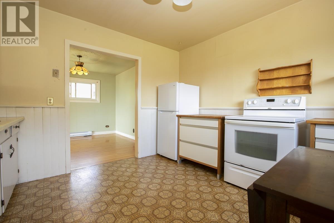
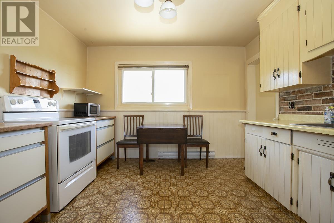
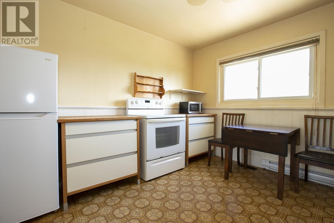
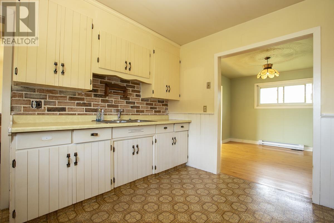
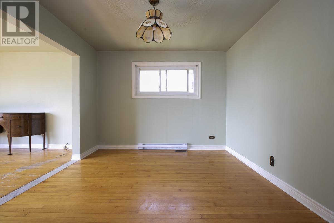
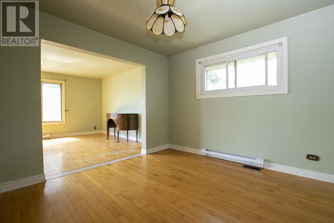
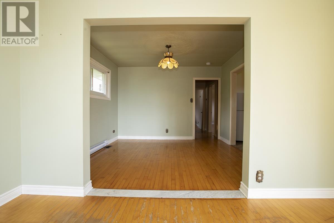
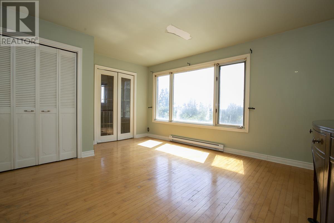
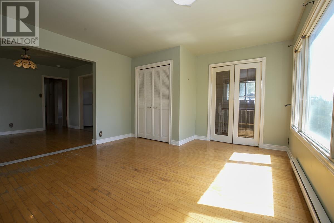
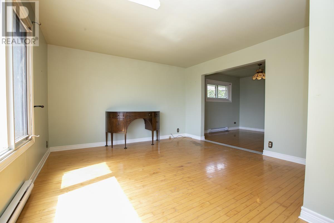
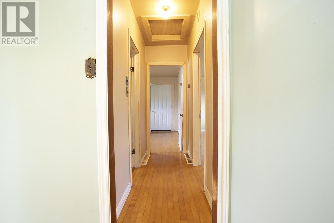
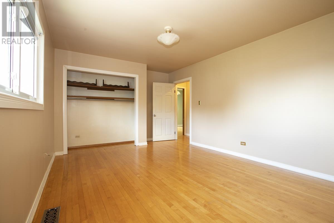
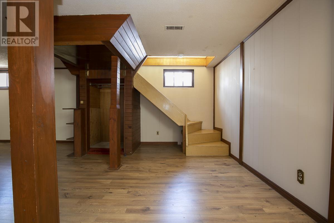
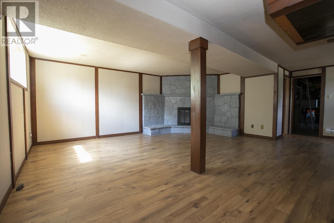

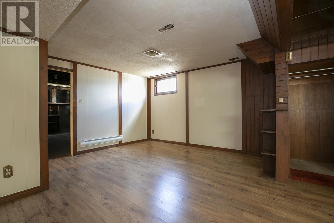
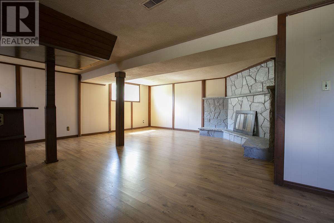
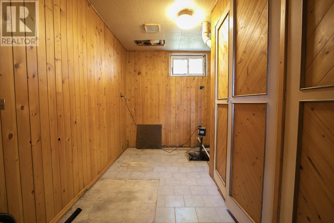
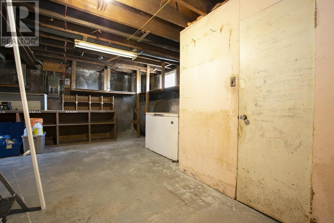
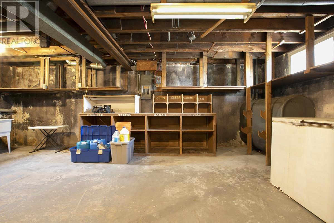
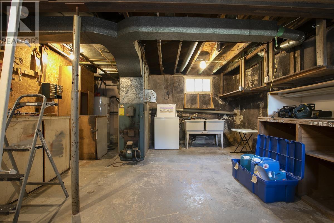
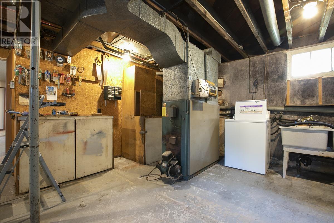
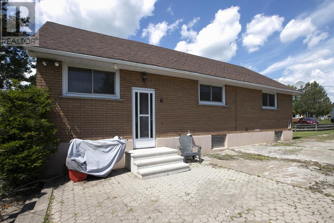
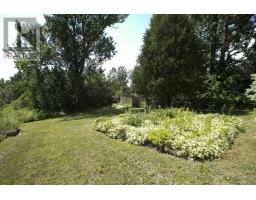
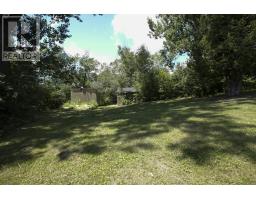
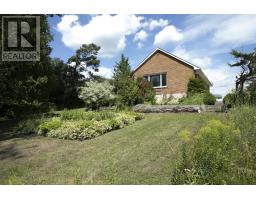
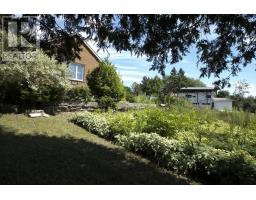
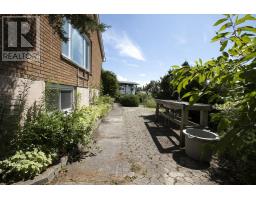
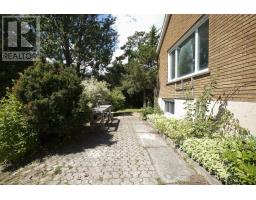
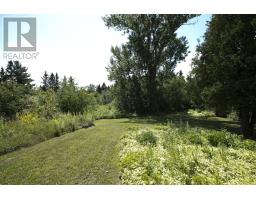
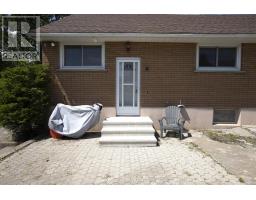
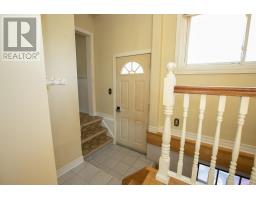
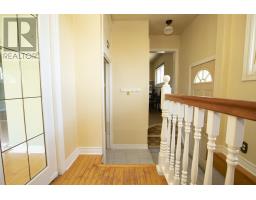
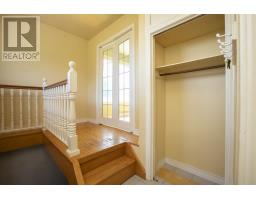
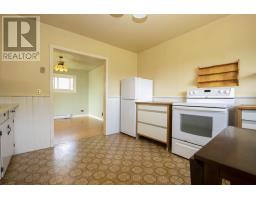
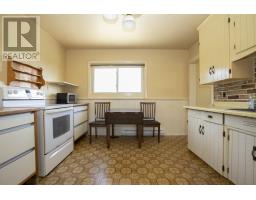
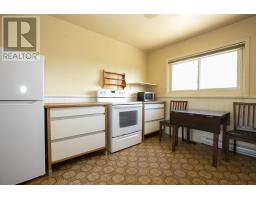
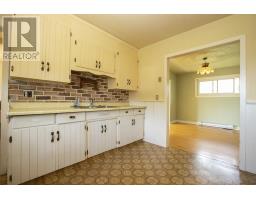
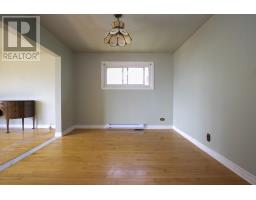
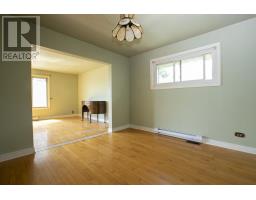
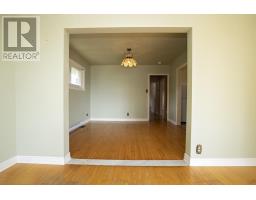
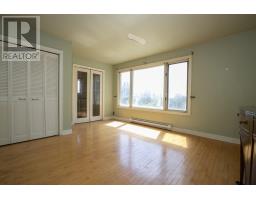
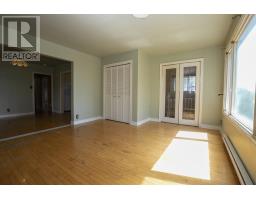
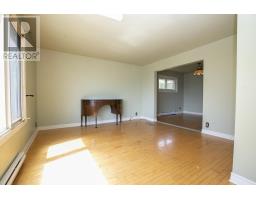
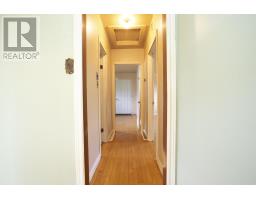
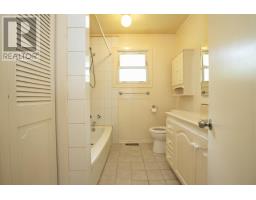
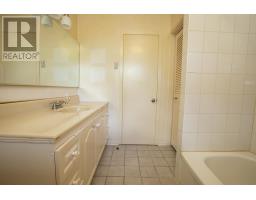
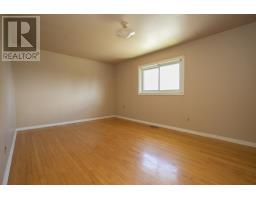
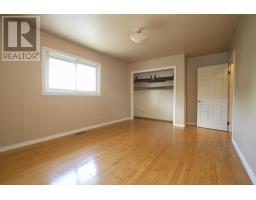
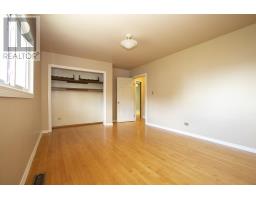
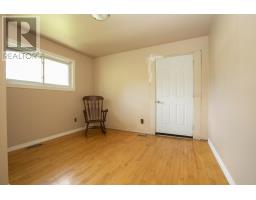
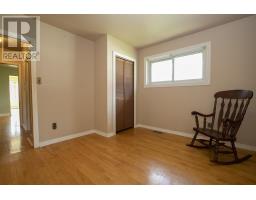
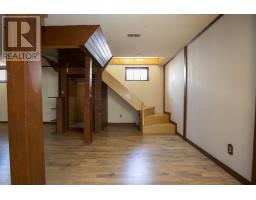
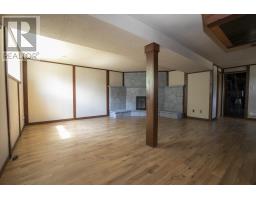
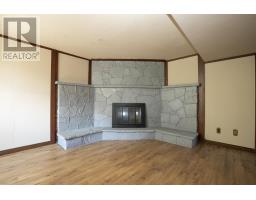
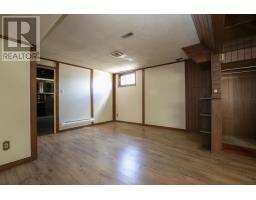
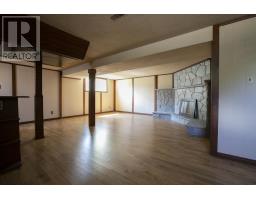
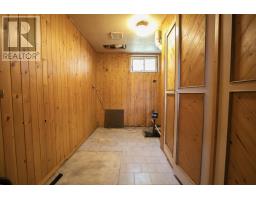
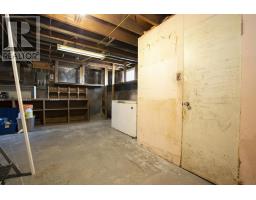
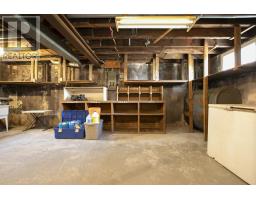
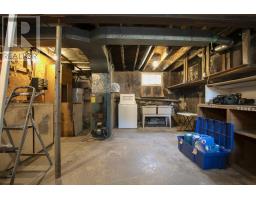
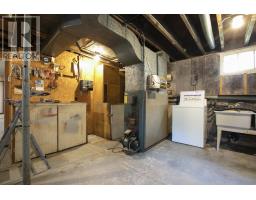
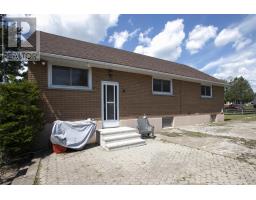
Nestled on a quiet dead-end street, this three-bedroom, one-bathroom home offers comfort, privacy, and beautiful natural surroundings. The main floor features a spacious living room, a separate dining room, and a large eat-in kitchen, providing plenty of space for everyday living and entertaining. The finished basement includes a large rec room along with ample storage space. Step outside to enjoy a private backyard backing onto a scenic ravine, offering peaceful views and a relaxing setting. Don't miss this wonderful opportunity—book your private viewing today! (id:47351)
Property Details
|
MLS® Number
|
SM262117 |
|
Property Type
|
Single Family |
|
Community Name
|
Sault Ste. Marie |
|
Communication Type
|
High Speed Internet |
|
Features
|
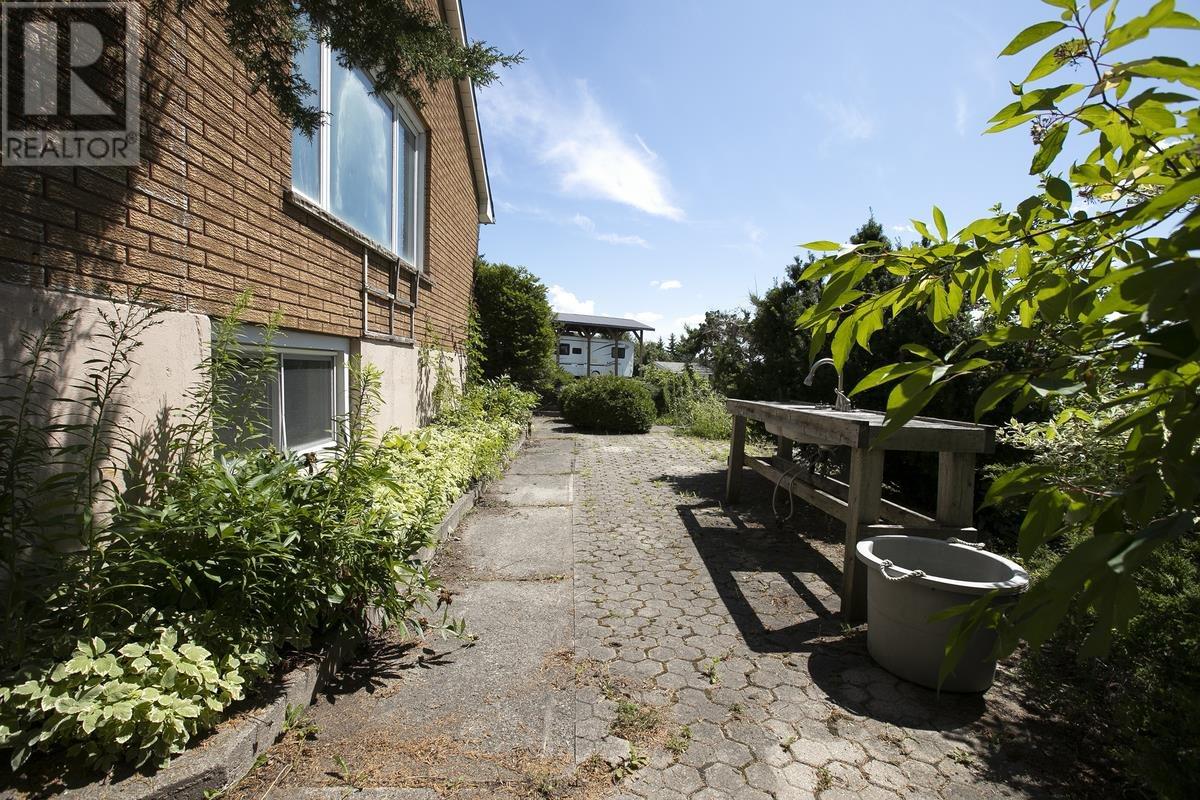
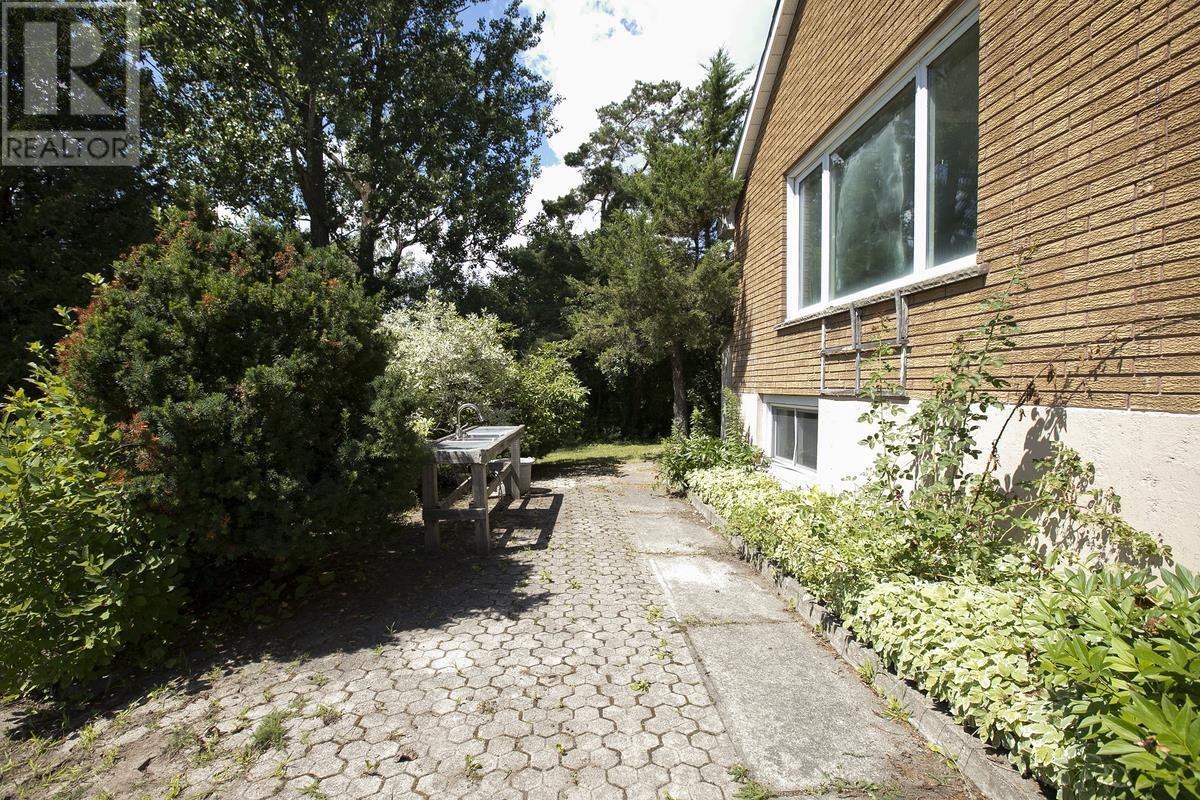
Paved Driveway, Interlocking Driveway |
|
Storage Type
|
Storage Shed |
|
Structure
|
Patio(s), Shed |
|
View Type
|
View |
Building
|
Bathroom Total
|
1 |
|
Bedrooms Above Ground
|
2 |
|
Bedrooms Total
|
2 |
|
Appliances
|
All, Stove, Microwave, Refrigerator, Washer |
|
Architectural Style
|
Bungalow |
|
Basement Development
|
Partially Finished |
|
Basement Type
|
Full (partially Finished) |
|
Constructed Date
|
1951 |
|
Construction Style Attachment
|
Detached |
|
Exterior Finish
|
Brick |
|
Flooring Type
|
Hardwood |
|
Foundation Type
|
Poured Concrete |
|
Heating Fuel
|
Electric |
|
Heating Type
|
Baseboard Heaters |
|
Stories Total
|
1 |
|
Size Interior
|
1,056 Sqft |
|
Utility Water
|
Municipal Water |
Parking
|
No Garage
|
|
|
Concrete
|
|
|
Gravel
|
|
Land
|
Access Type
|
Road Access |
|
Acreage
|
No |
|
Sewer
|
Sanitary Sewer |
|
Size Frontage
|
35.3000 |
|
Size Total Text
|
Under 1/2 Acre |
Rooms
| Level |
Type |
Length |
Width |
Dimensions |
|
Basement |
Recreation Room |
|
|
23.3 x 23.1 |
|
Basement |
Storage |
|
|
18.10 x 27.1 |
|
Main Level |
Kitchen |
|
|
11.5 x 11.6 |
|
Main Level |
Dining Room |
|
|
11.5 x 10.7 |
|
Main Level |
Living Room |
|
|
13.1 x 15.8 |
|
Main Level |
Bathroom |
|
|
8.4 x 7.3 |
|
Main Level |
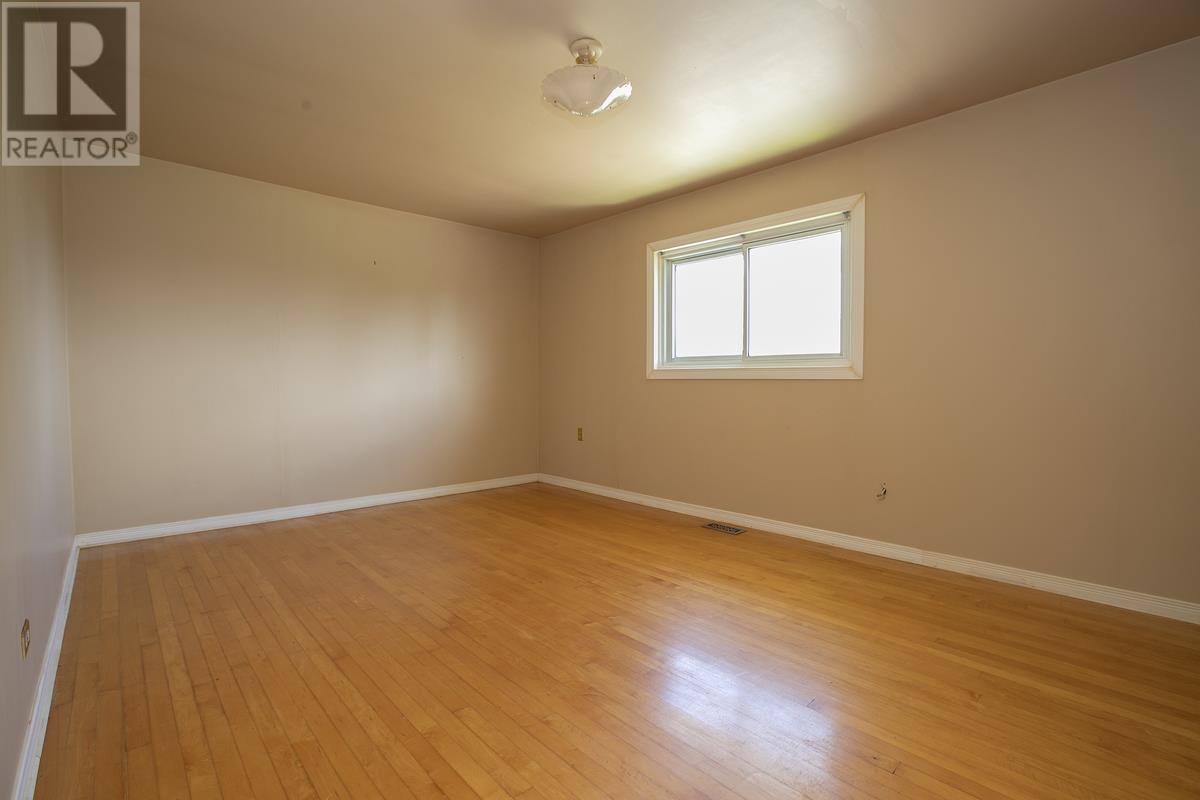
Bedroom |
|
|
11.5 x 17.5 |
|
Main Level |
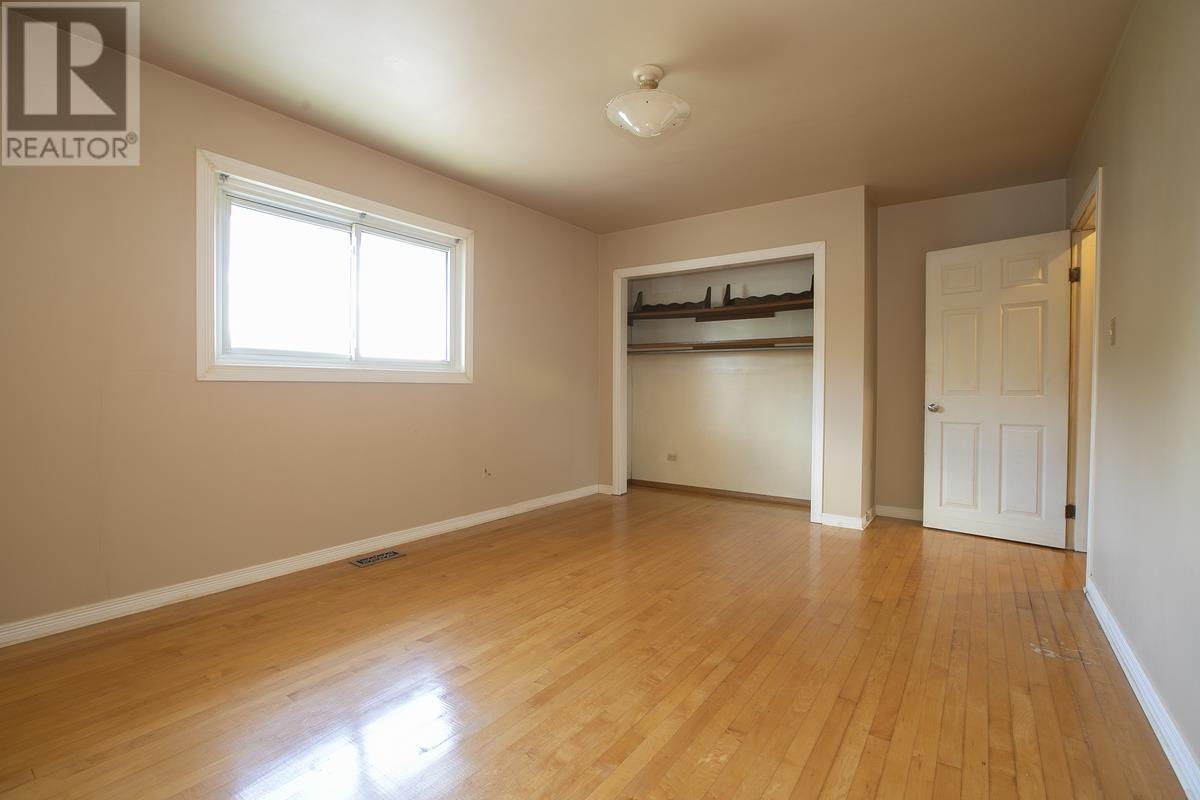
Bedroom |
|
|
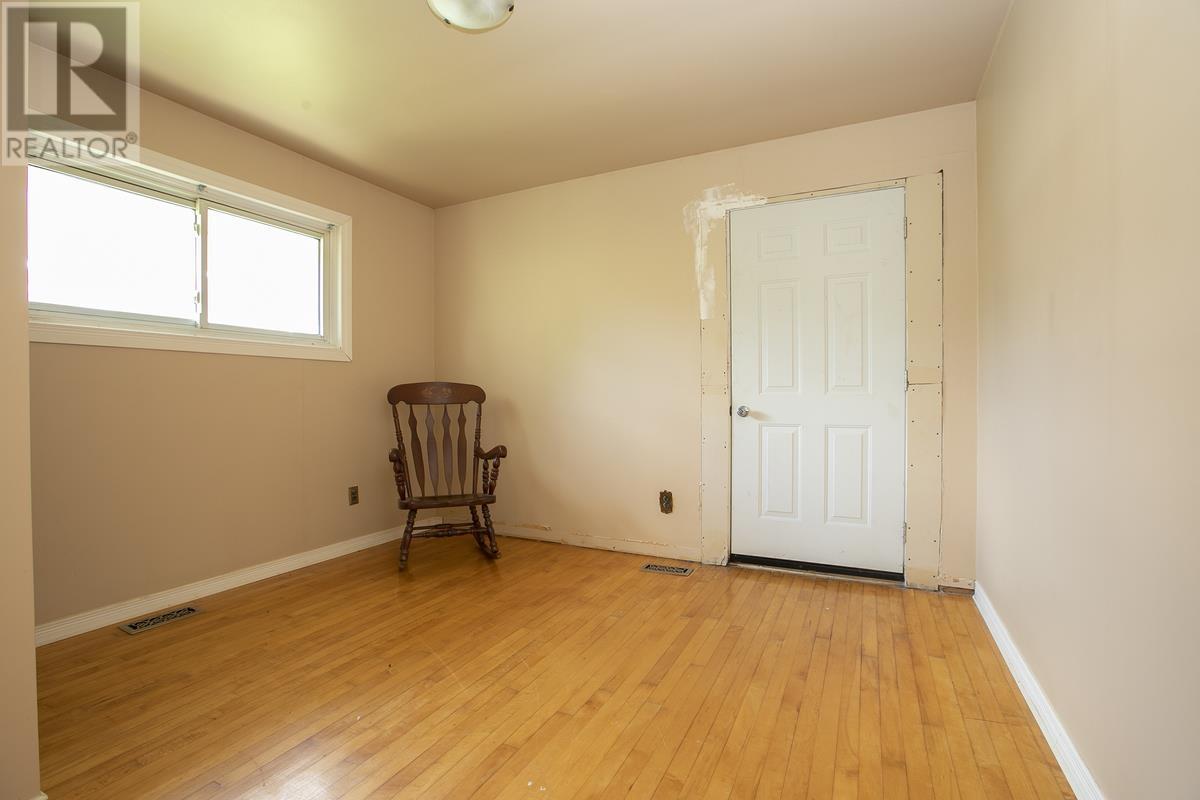
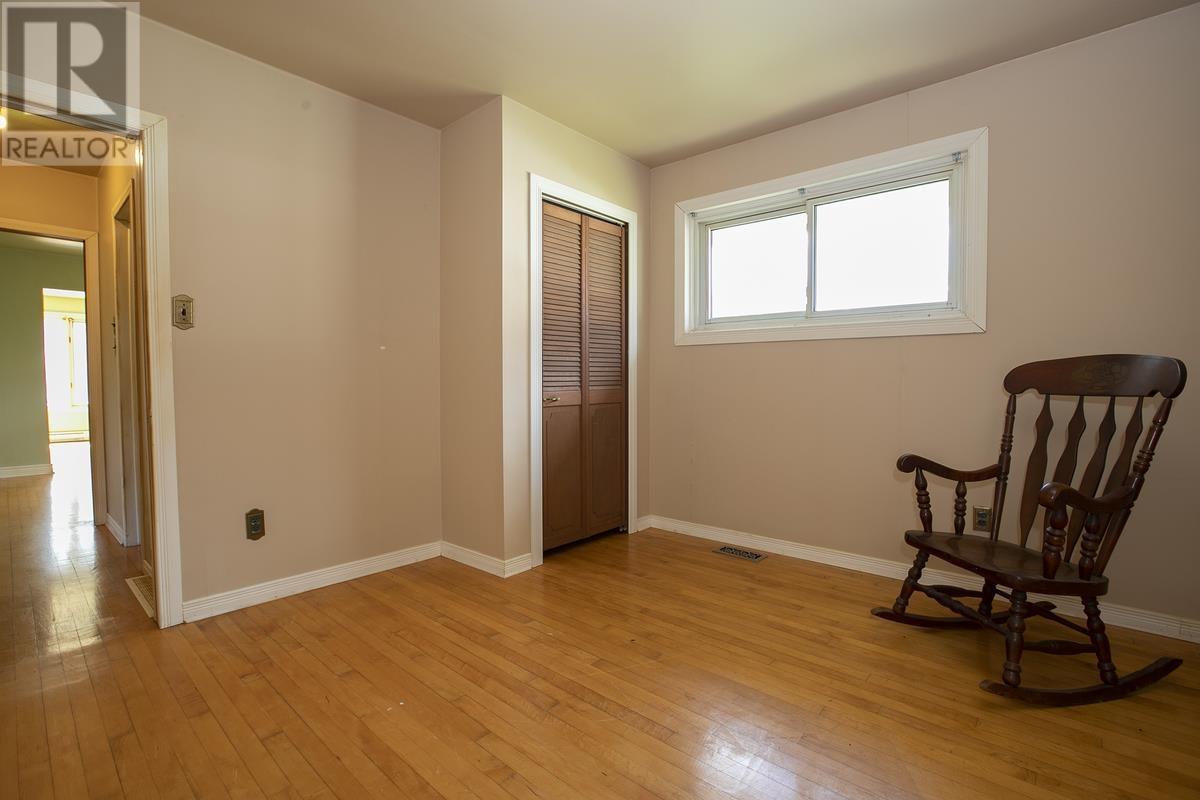
10.7 x 11.5 |
|
Main Level |
Foyer |
|
|
13.1 x 7.10 |
Utilities
|
Cable
|
Available |
|
Electricity
|
Available |
|
Natural Gas
|
Available |
|
Telephone
|
Available |
https://www.realtor.ca/real-estate/30135378/47-fairview-ave-sault-ste-marie-sault-ste-marie