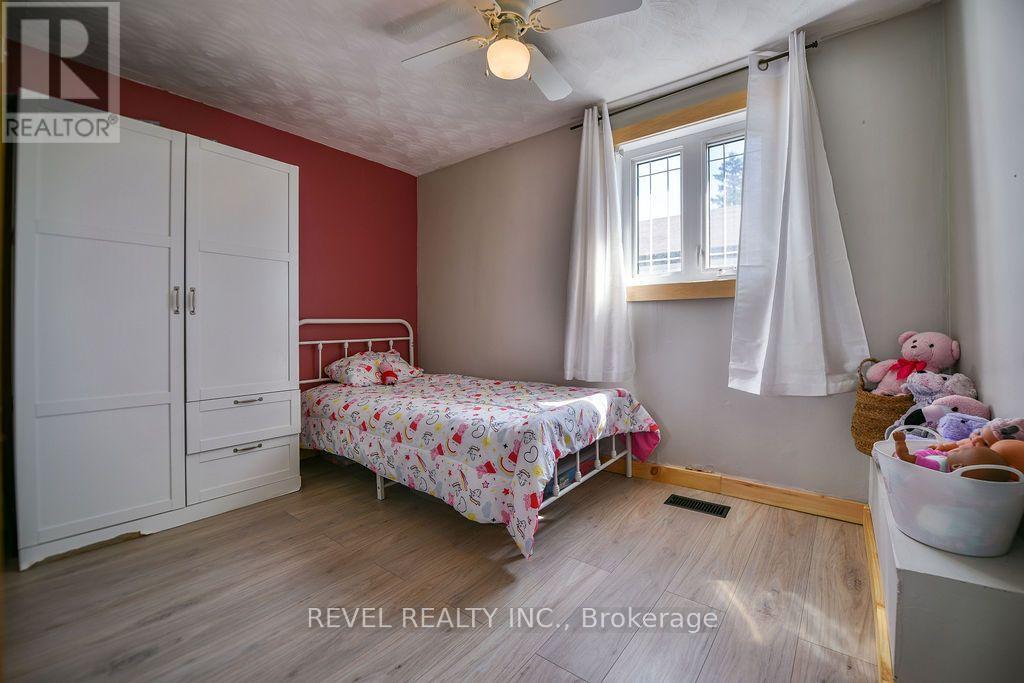
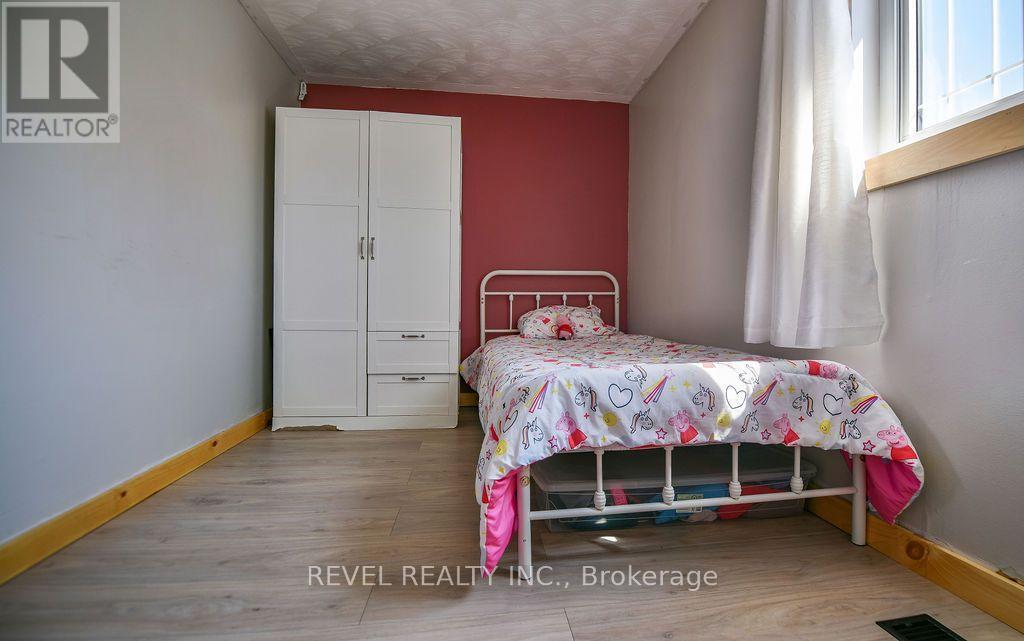
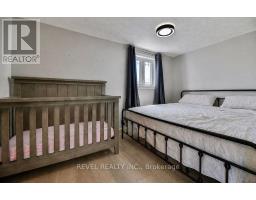
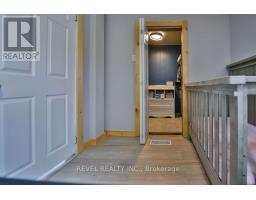
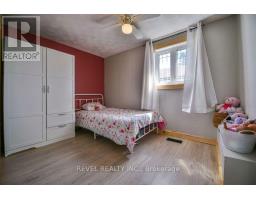
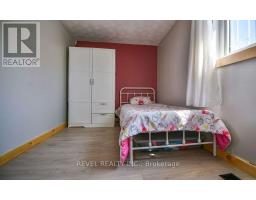
2 Bedroom
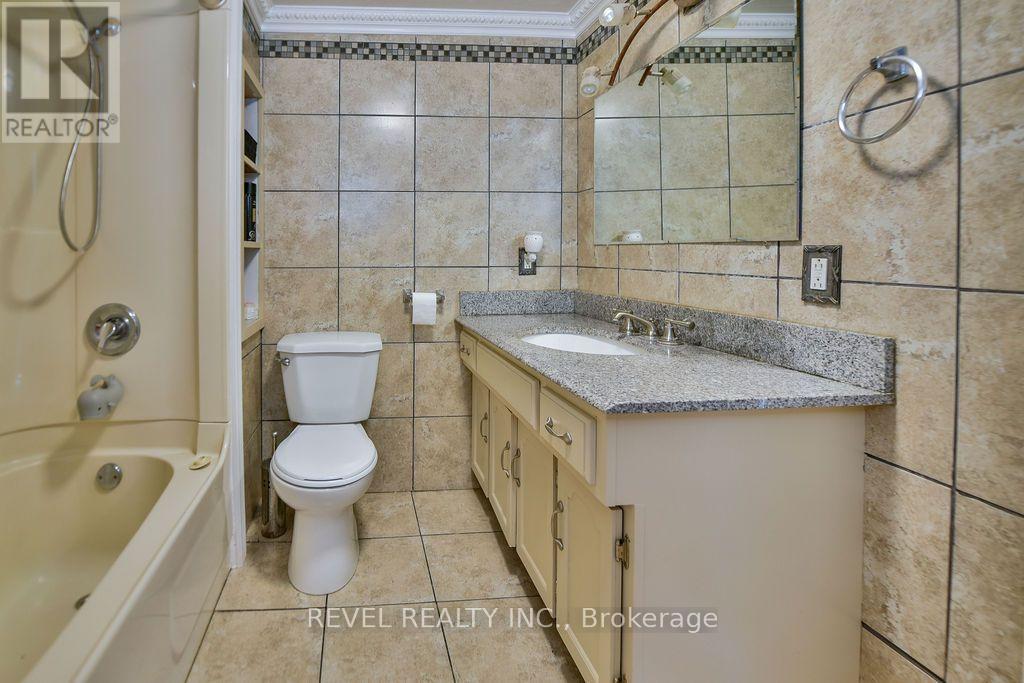
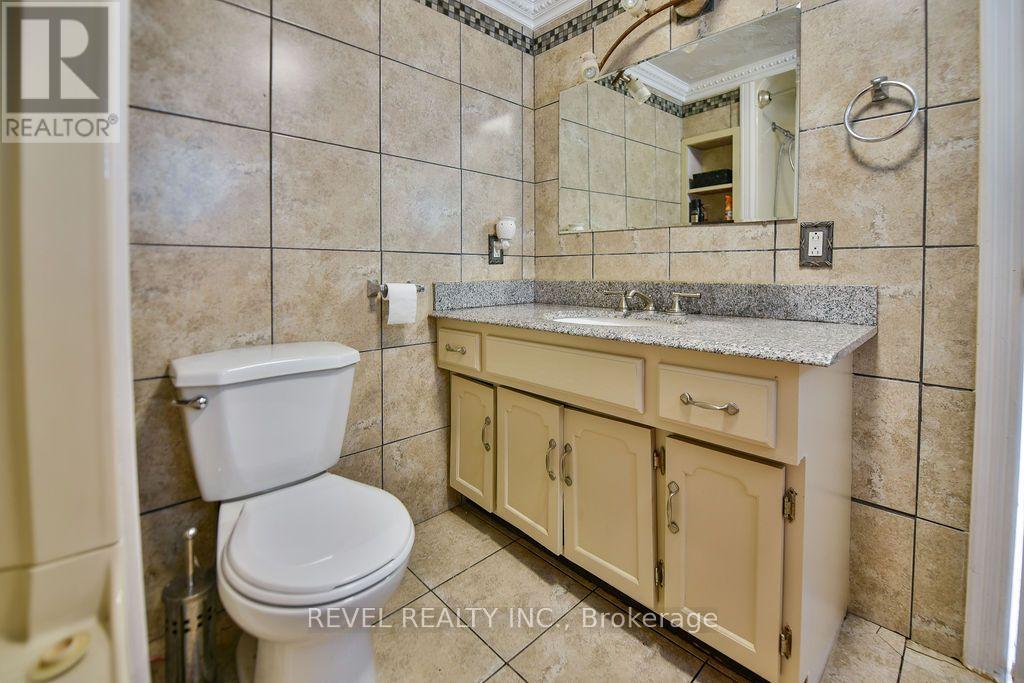
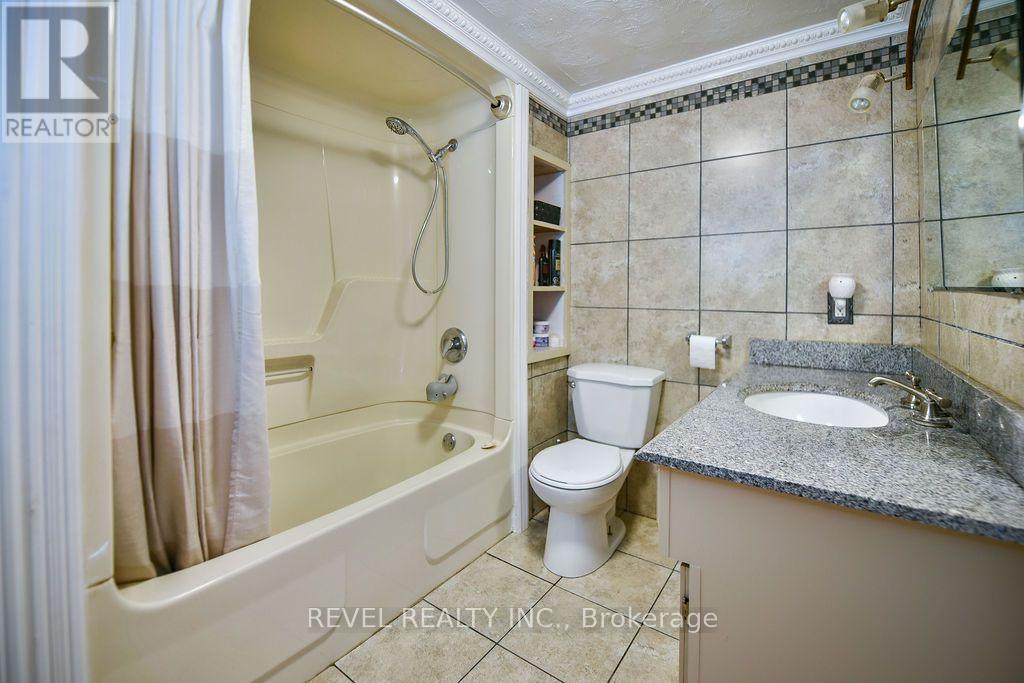
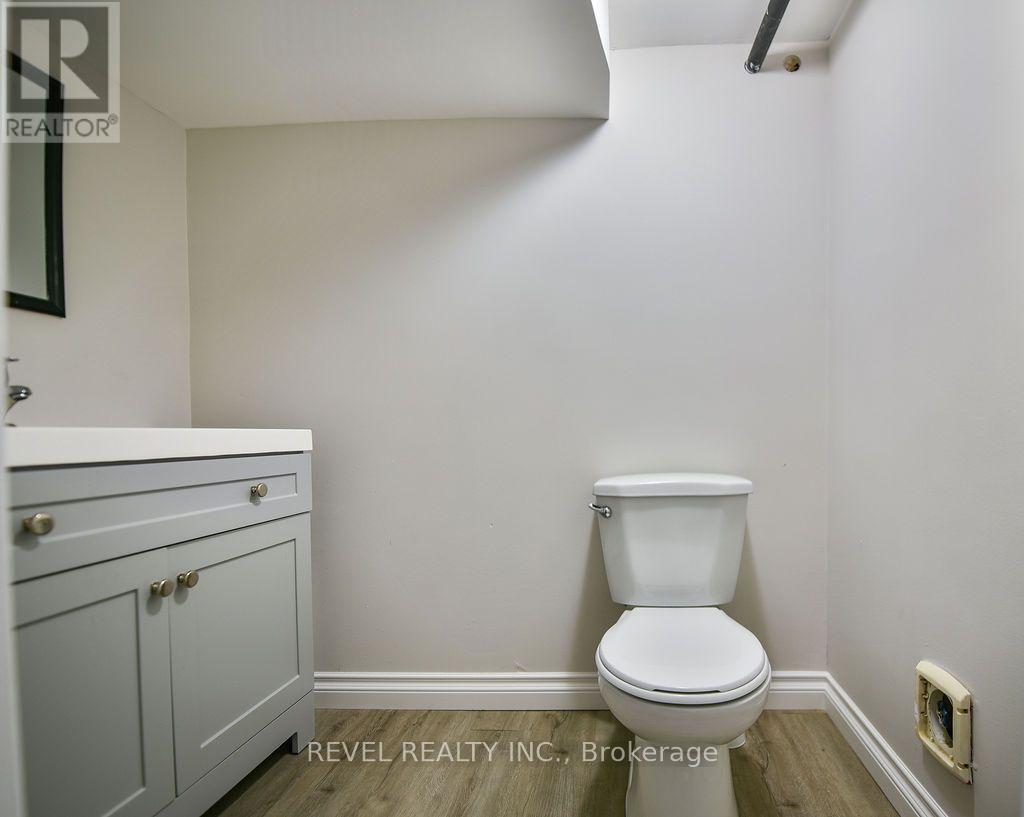
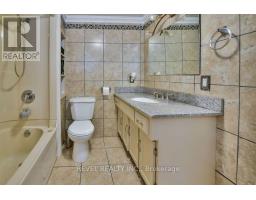
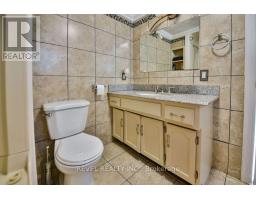
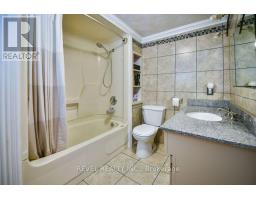
2 Bathroom
700 - 1,100 sqft
Bungalow
Central Air Conditioning
Forced Air
$239,900
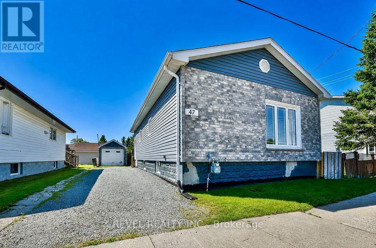
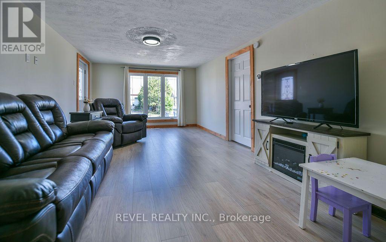
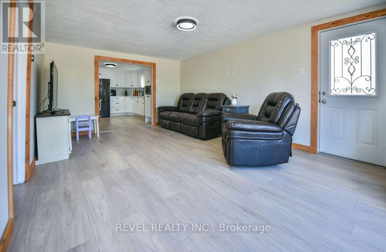
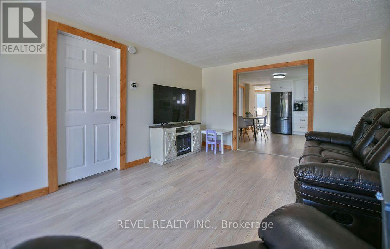
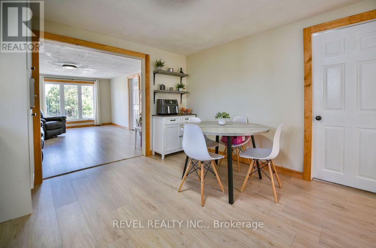
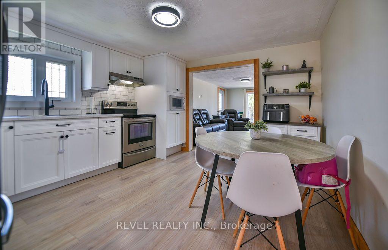
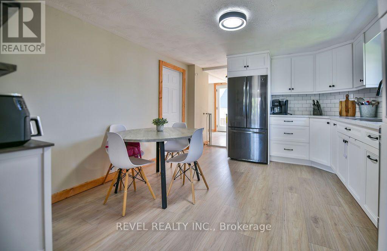
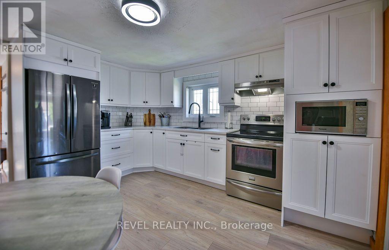
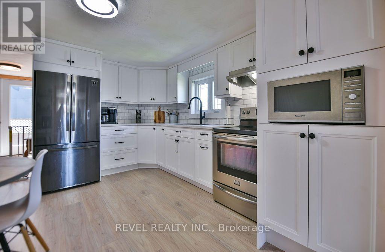
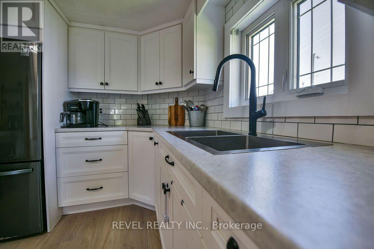
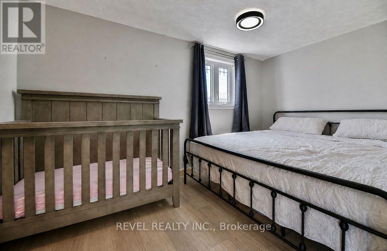
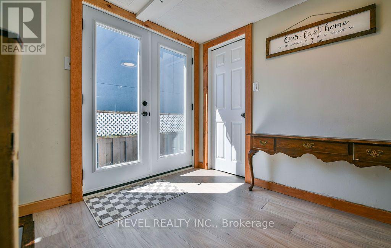
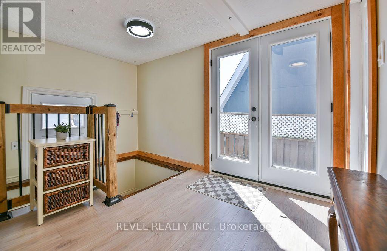
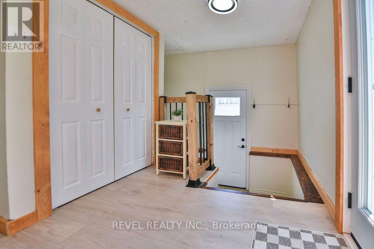
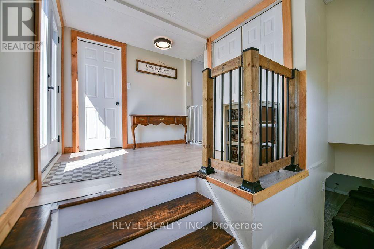
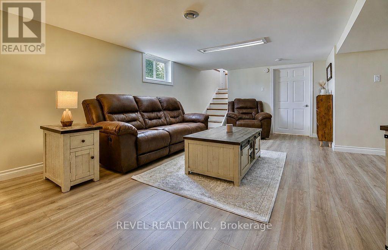
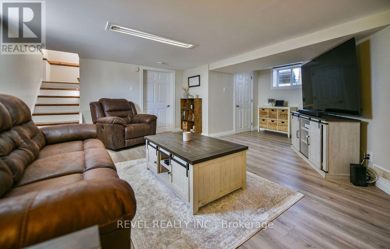
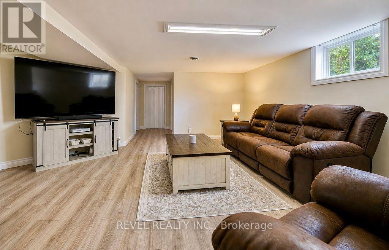
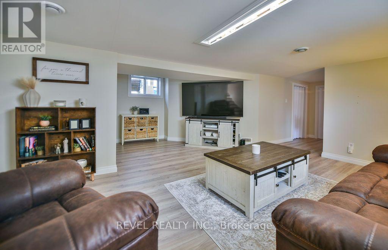
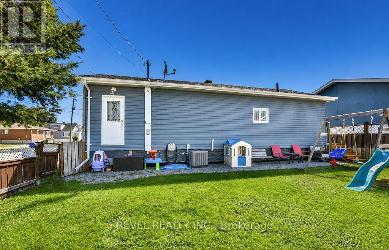
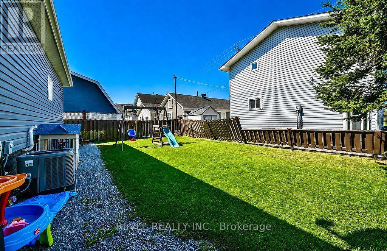
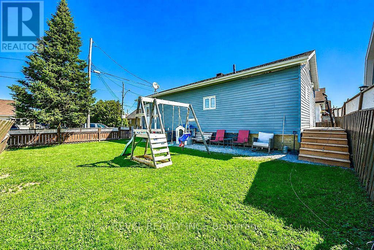
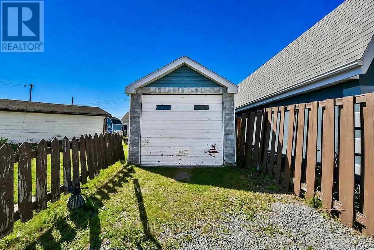
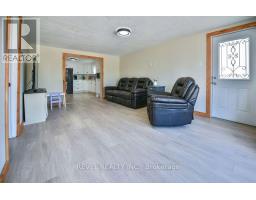
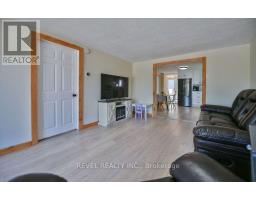
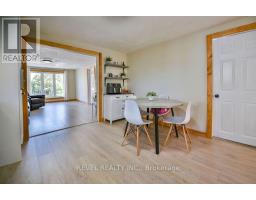
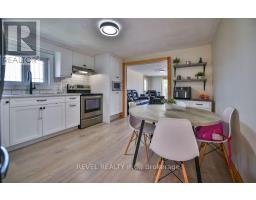
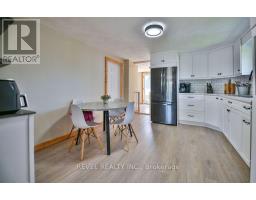
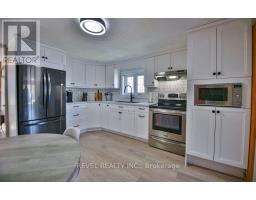
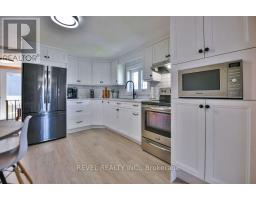
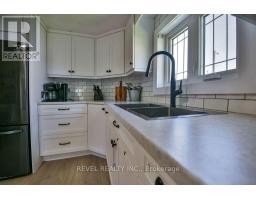
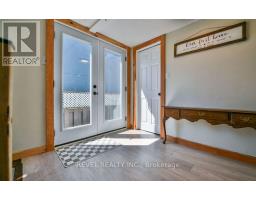
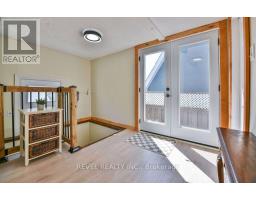
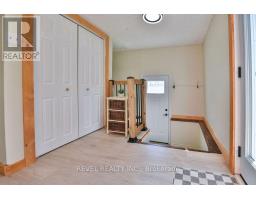
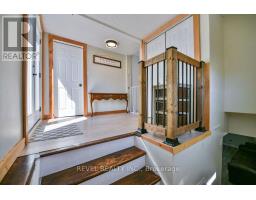
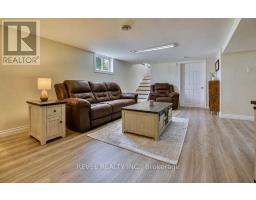
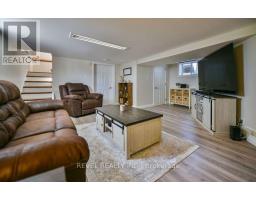
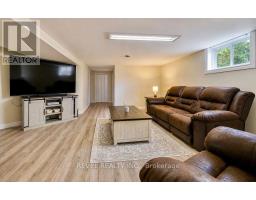
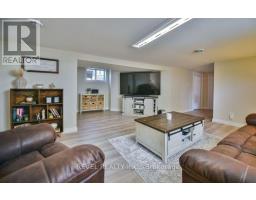
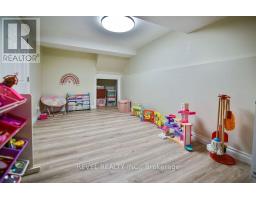
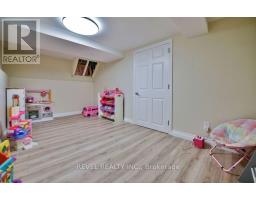
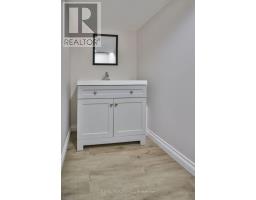
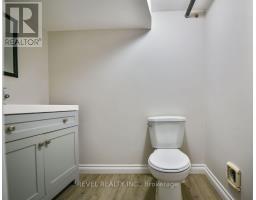
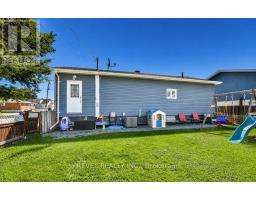
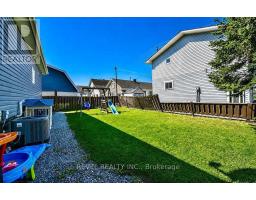
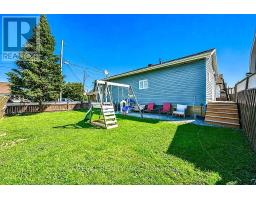
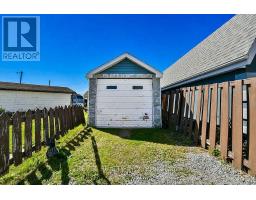
Welcome to this charming and well-maintained 2-bedroom home, offering the convenience of main-floor living and a functional layout perfect for first-time buyers, downsizers, or investors. Featuring a new kitchen (2022), new exterior doors (2023), 1.5 bathrooms, central air conditioning, and a bright, comfortable interior, this home is designed for easy everyday living. Outside, you'll find a fully fenced yard, ideal for children, pets, and summer entertaining, along with a small detached garage and parking for up to three vehicles. Situated in a desirable, family-friendly neighbourhood, this property is just a short walk to a nearby school with tennis courts, soccer fields, and plenty of green space for recreation. Combining comfort, convenience, and an excellent location, this is a fantastic opportunity to own a home that offers great value and everyday practicality. (id:47351)
Property Details
|
MLS® Number
|
T13649196 |
|
Property Type
|
Single Family |
|
Community Name
|
SP - Main Area |
|
Equipment Type
|
Water Heater - Gas, Air Conditioner, Water Heater |
|
Parking Space Total
|
3 |
|
Rental Equipment Type
|
Water Heater - Gas, Air Conditioner, Water Heater |
Building
|
Bathroom Total
|
2 |
|
Bedrooms Above Ground
|
2 |
|
Bedrooms Total
|
2 |
|
Age
|
51 To 99 Years |
|
Appliances
|
Dryer, Microwave, Stove, Washer, Refrigerator |
|
Architectural Style
|
Bungalow |
|
Basement Development
|
Finished |
|
Basement Type
|
N/a (finished) |
|
Construction Style Attachment
|
Detached |
|
Cooling Type
|
Central Air Conditioning |
|
Exterior Finish
|
Vinyl Siding |
|
Foundation Type
|
Block |
|
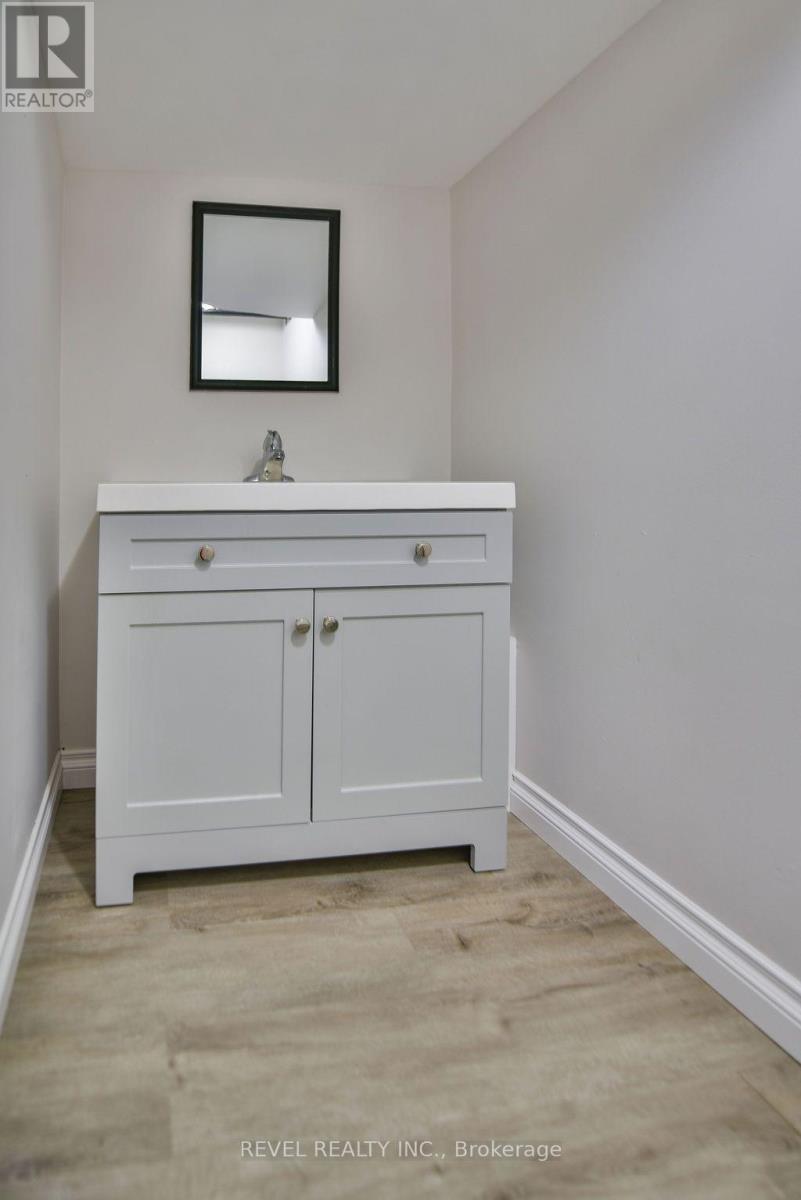
Half Bath Total
|
1 |
|
Heating Fuel
|
Natural Gas |
|
Heating Type
|
Forced Air |
|
Stories Total
|
1 |
|
Size Interior
|
700 - 1,100 Sqft |
|
Type
|
House |
|
Utility Water
|
Municipal Water |
Parking
Land
|
Acreage
|
No |
|
Sewer
|
Sanitary Sewer |
|
Size Depth
|
47 Ft ,3 In |
|
Size Frontage
|
59 Ft ,9 In |
|
Size Irregular
|
59.8 X 47.3 Ft ; Pin 2 Is 9.33 Feet Wide By 90.83 Feet |
|
Size Total Text
|
59.8 X 47.3 Ft ; Pin 2 Is 9.33 Feet Wide By 90.83 Feet |
|
Zoning Description
|
Na-r2 |
Rooms
| Level |
Type |
Length |
Width |
Dimensions |
|
Basement |
Utility Room |
3.067 m |
2.247 m |
3.067 m x 2.247 m |
|
Basement |
Recreational, Games Room |
5.628 m |
5.16 m |
5.628 m x 5.16 m |
|
Basement |
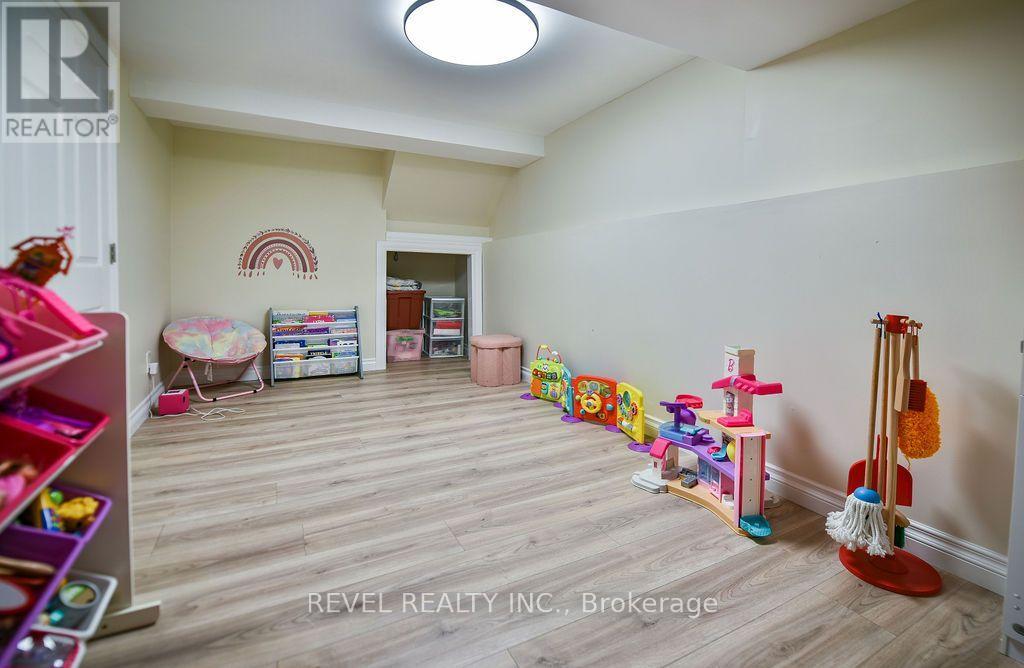
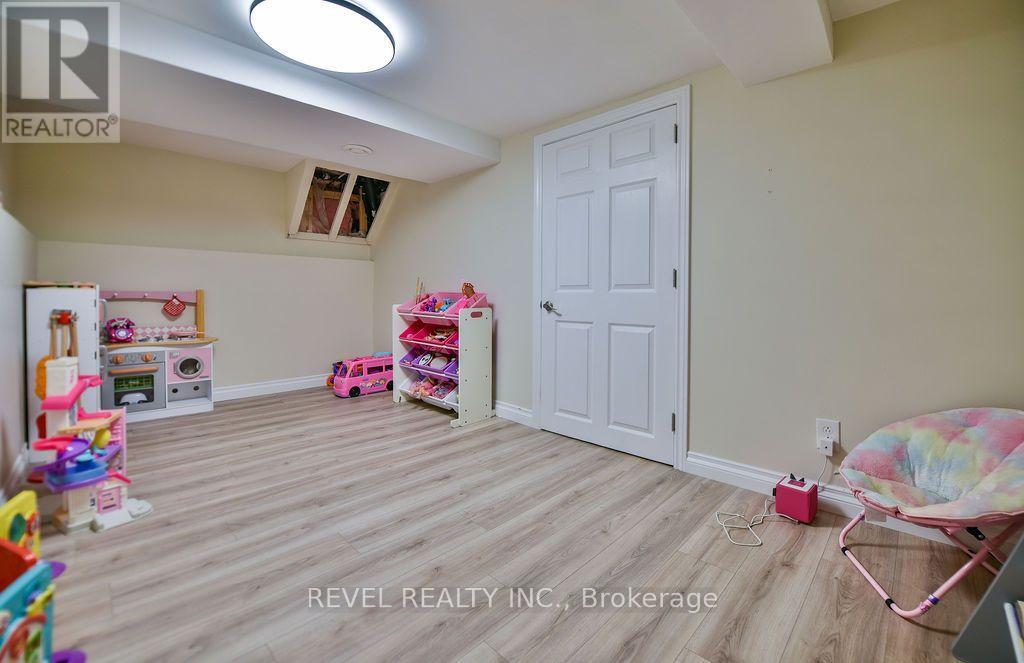
Office |
2.443 m |
4.615 m |
2.443 m x 4.615 m |
|
Basement |
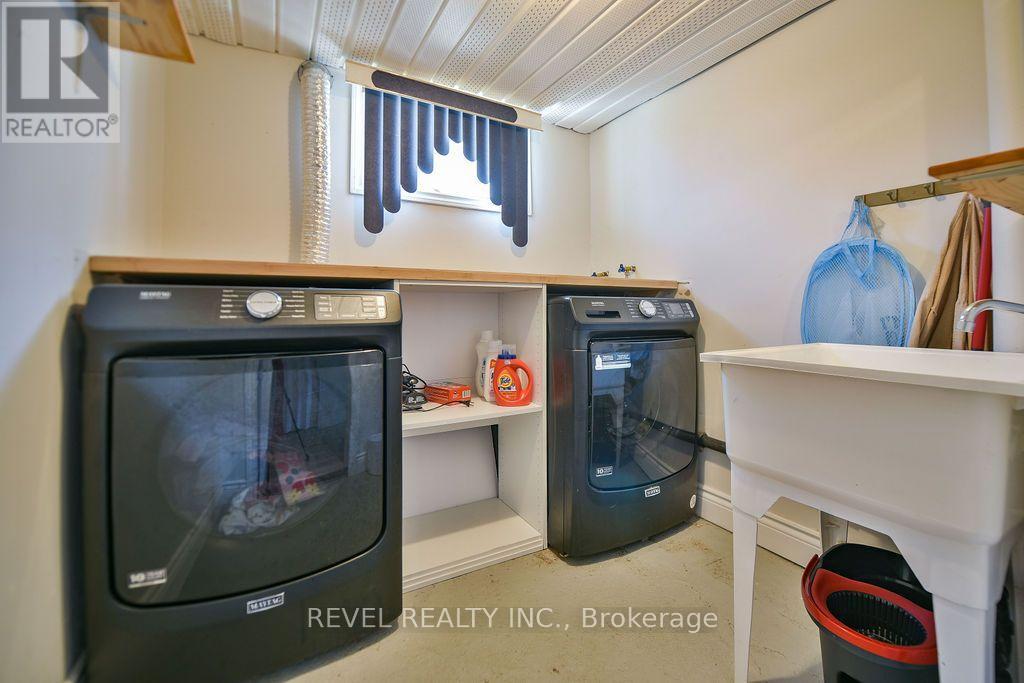
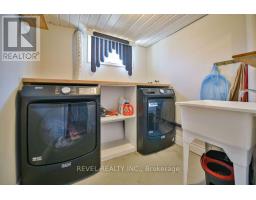
Laundry Room |
1.988 m |
2.053 m |
1.988 m x 2.053 m |
|
Main Level |
Kitchen |
3.586 m |
3.998 m |
3.586 m x 3.998 m |
|
Main Level |
Living Room |
5.532 m |
3.595 m |
5.532 m x 3.595 m |
|
Main Level |
Primary Bedroom |
2.3 m |
3.883 m |
2.3 m x 3.883 m |
|
Main Level |
Bedroom 2 |
2.3 m |
2.8 m |
2.3 m x 2.8 m |
|
Main Level |
Foyer |
3.696 m |
2.277 m |
3.696 m x 2.277 m |
|
Main Level |
Bathroom |
1.431 m |
2.454 m |
1.431 m x 2.454 m |
Utilities
|
Cable
|
Available |
|
Electricity
|
Installed |
|
Sewer
|
Installed |
https://www.realtor.ca/real-estate/30127100/47-essa-avenue-timmins-sp-main-area-sp-main-area