468 Gillan Road Renfrew, Ontario K7V 4L3
$549,900
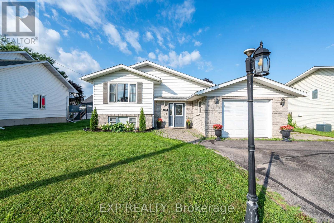
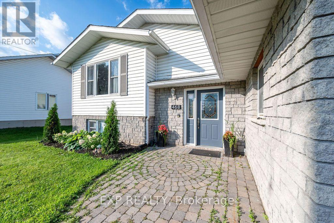
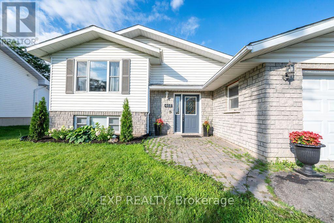
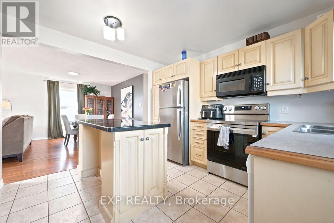
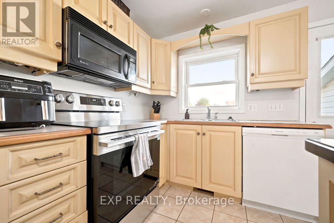
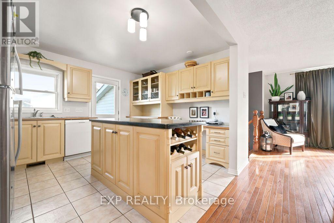
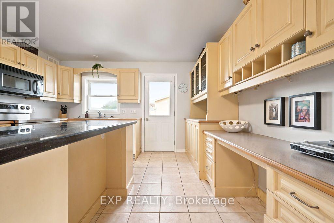
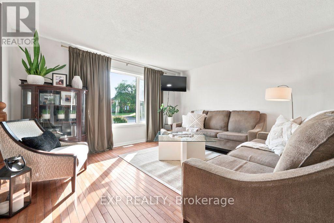
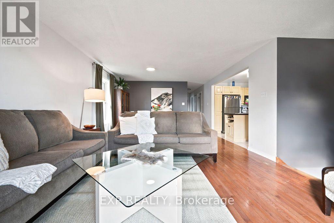
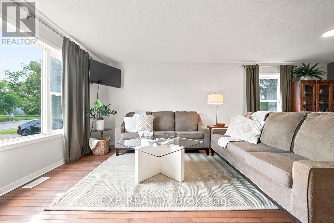
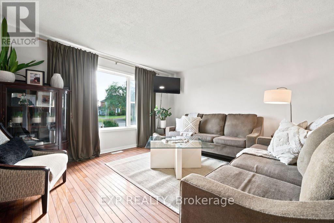
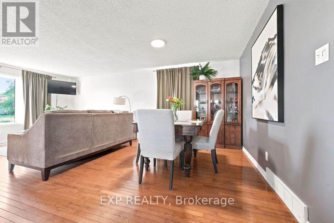
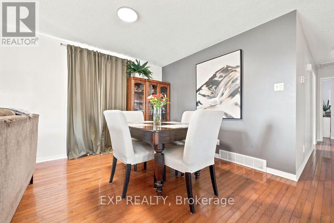
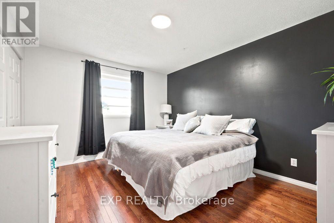
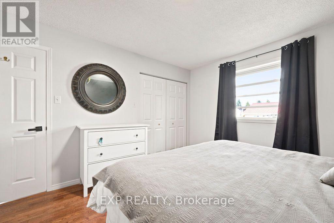
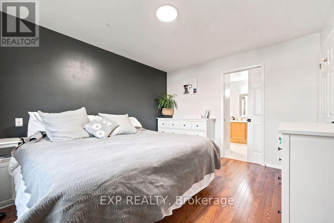
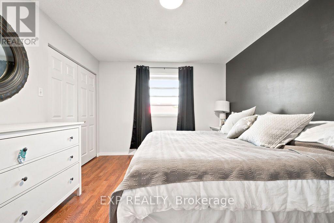
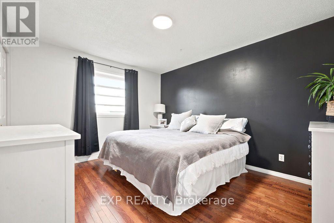
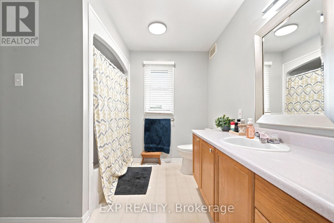
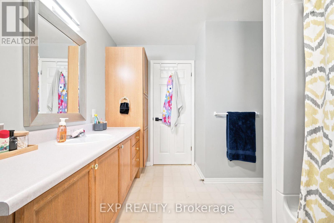
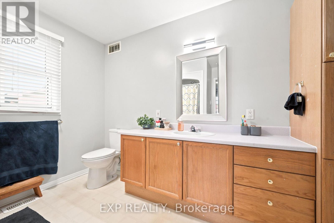
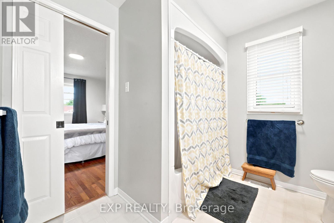
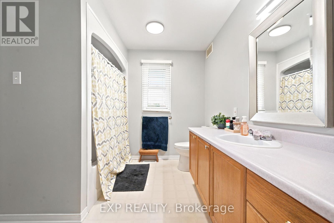
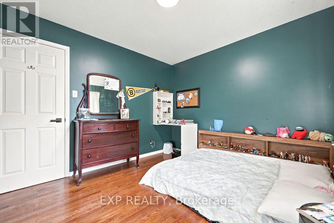
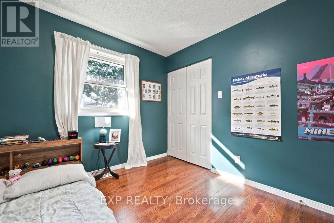
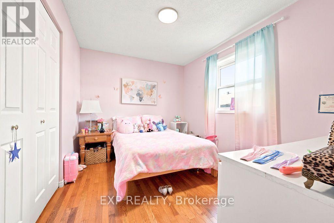
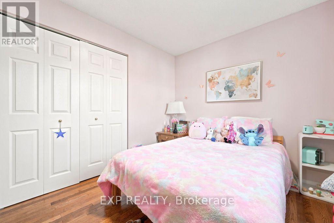
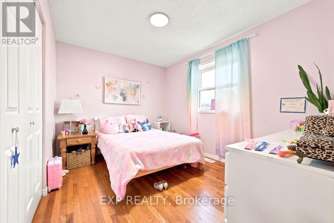
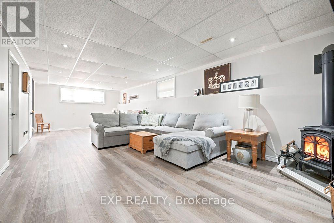
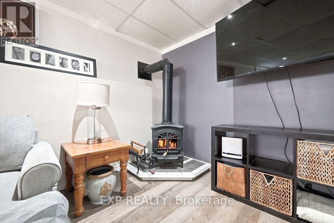
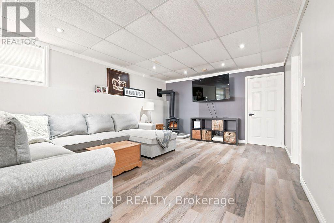
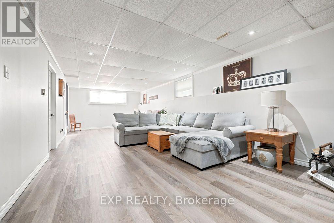
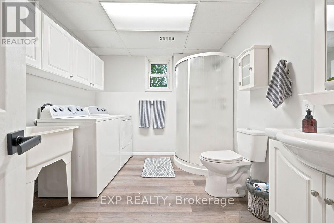
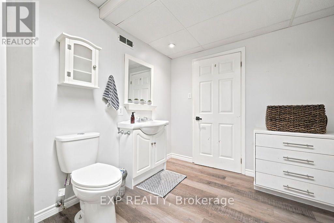
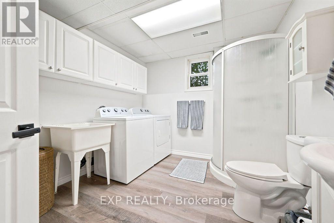
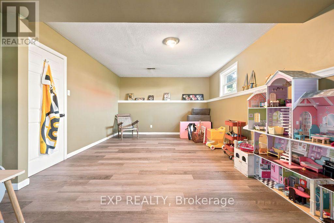
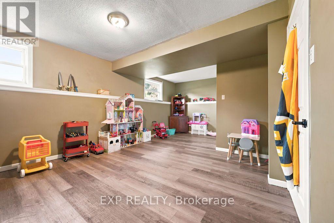
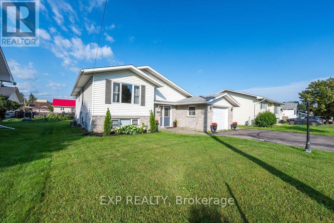
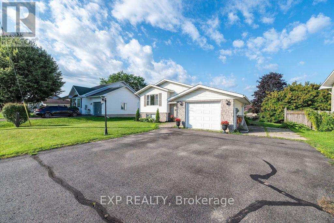
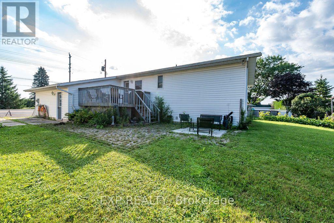
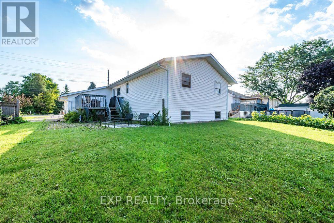
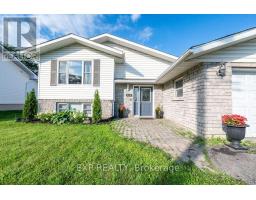
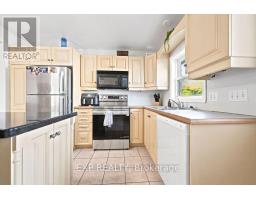
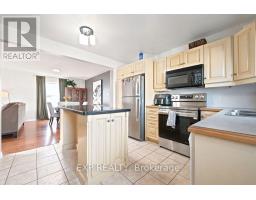
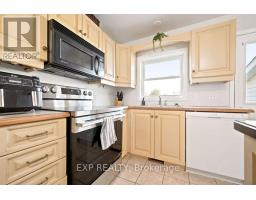
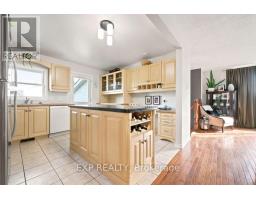
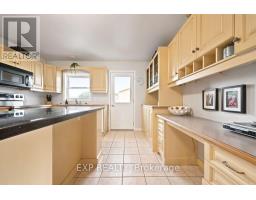
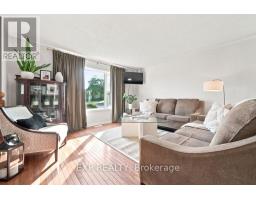
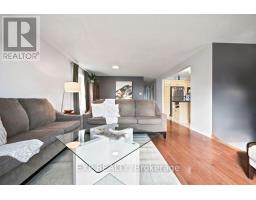
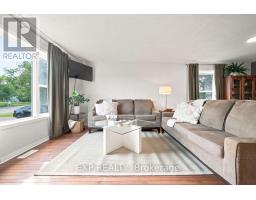
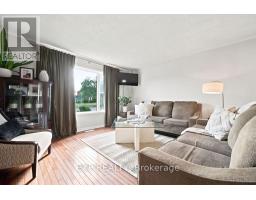
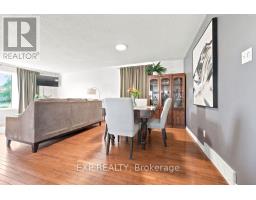
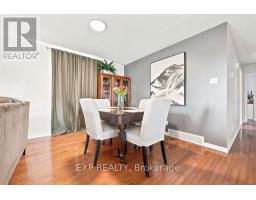
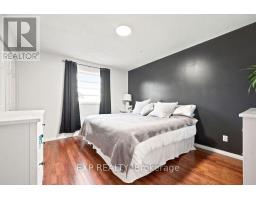
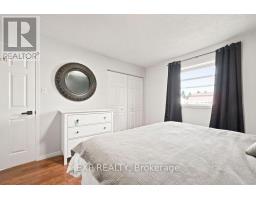
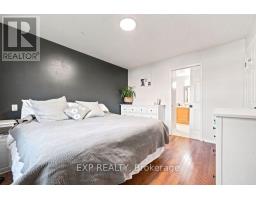
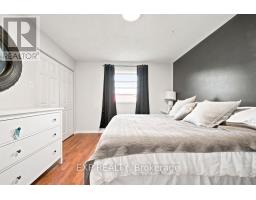
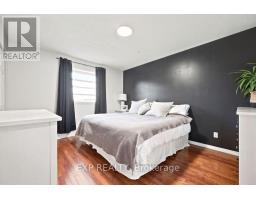
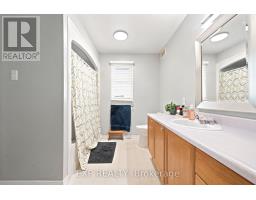
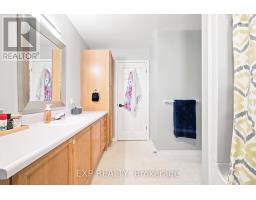
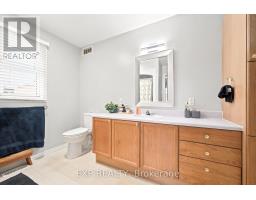
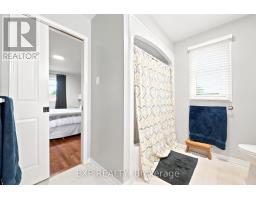
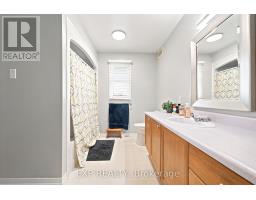
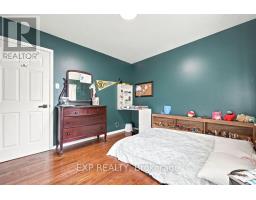
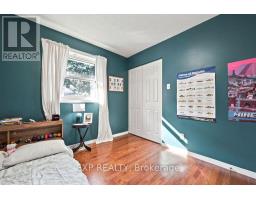
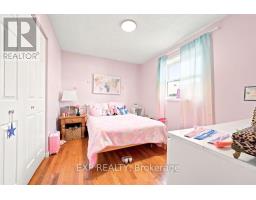
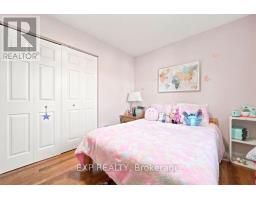
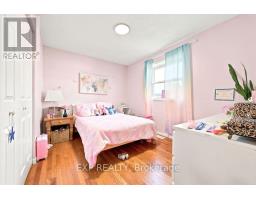
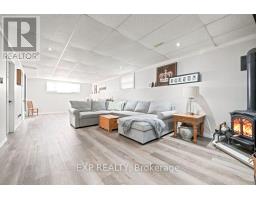
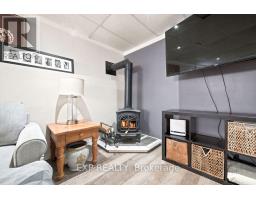
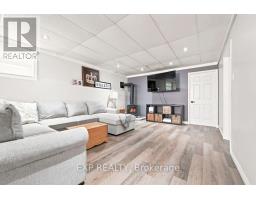
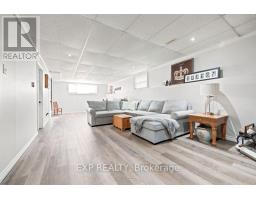
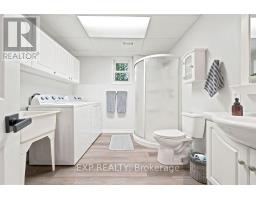
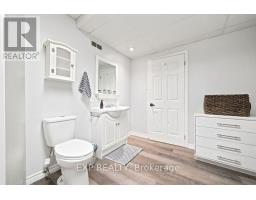
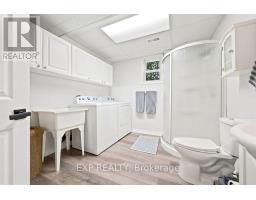
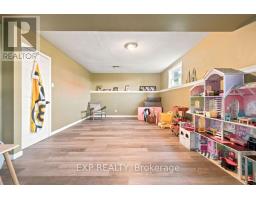
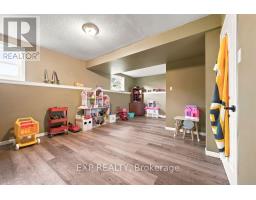
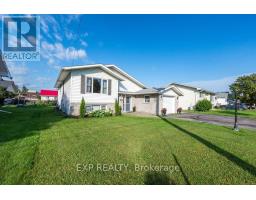
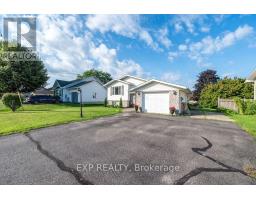
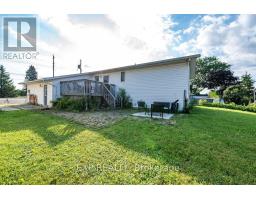
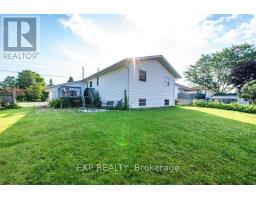
This spacious 3+1 bedroom raised bungalow sits on a large lot and offers a great combination of space, comfort and convenience. All rooms are generously sized and offer an abundance of natural light. the main level features hardwood floors, while the lower level has brand new vinyl floors. The bright and inviting family room boasts large windows and a cozy gas stove; perfect for relaxing on chilly evenings. A second large lower-level room is currently used as a playroom but offers excellent flexibility as a fourth bedroom or could even be divided to create two bedrooms. A full bath is conveniently located on each level. The oversized attached comes with plenty of cabinets and a work bench. With easy access to Hwy 17, commuting is a breeze. Stores, restaurants and everyday amenities are just a short walk away. (id:47351)
Property Details
| MLS® Number | X13668256 |
| Property Type | Single Family |
| Community Name | 540 - Renfrew |
| Equipment Type | Water Heater - Gas, Water Heater |
| Features | Carpet Free |
| Parking Space Total | 6 |
| Rental Equipment Type | Water Heater - Gas, Water Heater |
| Structure | Deck |
Building
| Bathroom Total | 2 |
| Bedrooms Above Ground | 3 |
| Bedrooms Below Ground | 1 |
| Bedrooms Total | 4 |
| Age | 31 To 50 Years |
| Amenities | Fireplace(s) |
| Appliances | Garage Door Opener Remote(s), Water Meter, Dishwasher, Dryer, Microwave, Stove, Washer, Refrigerator |
| Architectural Style | Raised Bungalow |
| Basement Development | Finished |
| Basement Type | N/a (finished) |
| Construction Style Attachment | Detached |
| Cooling Type | Central Air Conditioning, Air Exchanger |
| Exterior Finish | Brick Veneer, Vinyl Siding |
| Fireplace Present | Yes |
| Fireplace Total | 1 |
| Flooring Type | Vinyl |
| Foundation Type | Block |
| Heating Fuel | Natural Gas |
| Heating Type | Forced Air |
| Stories Total | 1 |
| Size Interior | 1,100 - 1,500 Sqft |
| Type | House |
| Utility Water | Municipal Water |
Parking
| Attached Garage | |
| Garage |
Land
| Acreage | No |
| Sewer | Sanitary Sewer |
| Size Depth | 109 Ft ,7 In |
| Size Frontage | 63 Ft ,9 In |
| Size Irregular | 63.8 X 109.6 Ft |
| Size Total Text | 63.8 X 109.6 Ft |
| Zoning Description | Residential |
Rooms
| Level | Type | Length | Width | Dimensions |
|---|---|---|---|---|
| Lower Level | Utility Room | 3.35 m | 2.79 m | 3.35 m x 2.79 m |
| Lower Level | Family Room | 9.55 m | 3.89 m | 9.55 m x 3.89 m |
| Lower Level | Bathroom | 3.35 m | 2.79 m | 3.35 m x 2.79 m |
| Lower Level | Playroom | 7.62 m | 3.81 m | 7.62 m x 3.81 m |
| Main Level | Living Room | 4.27 m | 4.17 m | 4.27 m x 4.17 m |
| Main Level | Foyer | 2.13 m | 2.13 m | 2.13 m x 2.13 m |
| Main Level | Dining Room | 4.17 m | 2.44 m | 4.17 m x 2.44 m |
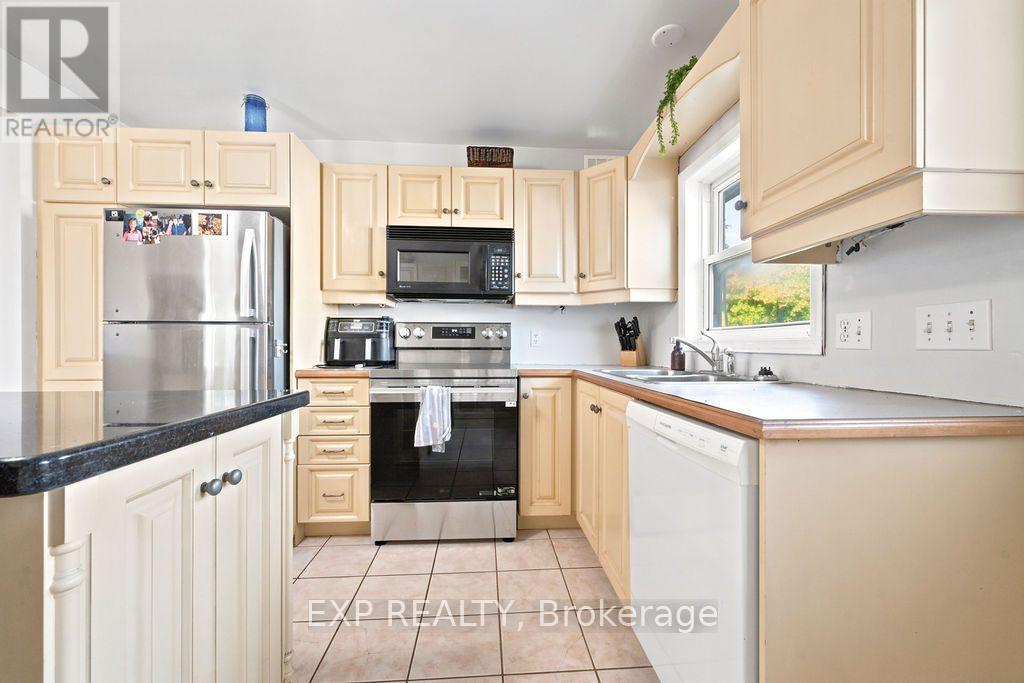
| Main Level | Kitchen | 4.04 m | 3.45 m | 4.04 m x 3.45 m |
| Main Level | Primary Bedroom | 3.96 m | 3.35 m | 3.96 m x 3.35 m |
| Main Level | Bedroom | 3.35 m | 3.05 m | 3.35 m x 3.05 m |
| Main Level | Bathroom | 3.35 m | 1.83 m | 3.35 m x 1.83 m |
https://www.realtor.ca/real-estate/30147766/468-gillan-road-renfrew-540-renfrew

The trademarks REALTOR®, REALTORS®, and the REALTOR® logo are controlled by The Canadian Real Estate Association (CREA) and identify real estate professionals who are members of CREA. The trademarks MLS®, Multiple Listing Service® and the associated logos are owned by The Canadian Real Estate Association (CREA) and identify the quality of services provided by real estate professionals who are members of CREA. The trademark DDF® is owned by The Canadian Real Estate Association (CREA) and identifies CREA's Data Distribution Facility (DDF®)
August 12 2026 07:51:47
Renfrew County Real Estate Board