2 Bedroom
1 Bathroom
500 - 599 sqft
Central Air Conditioning
Forced Air
$2,650 Monthly
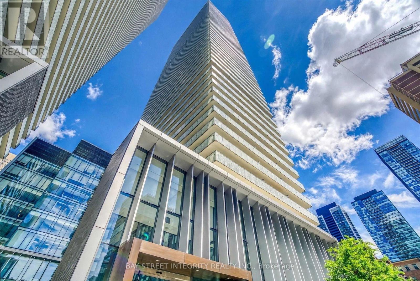
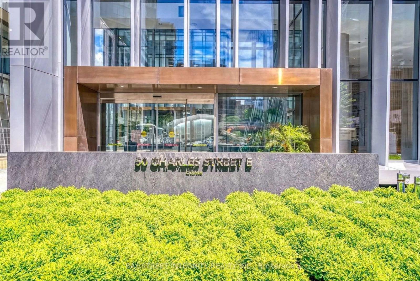
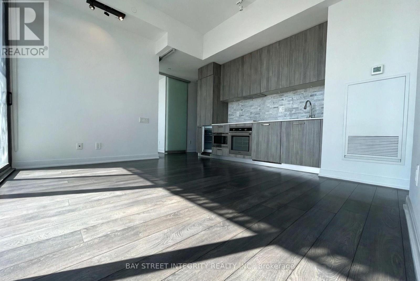
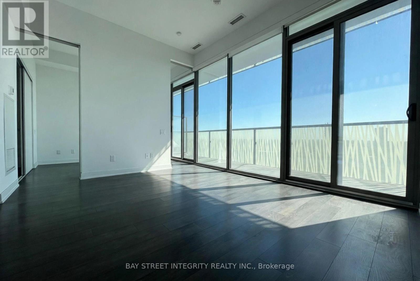
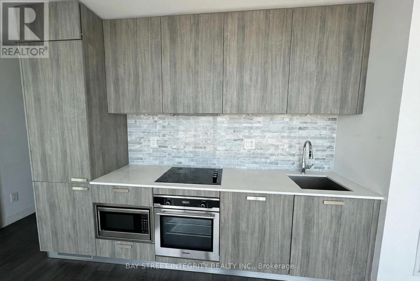
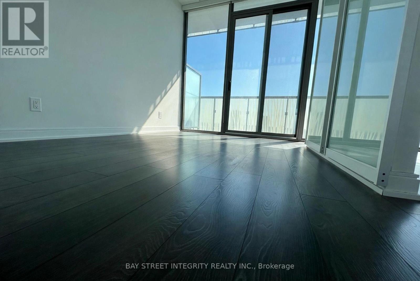
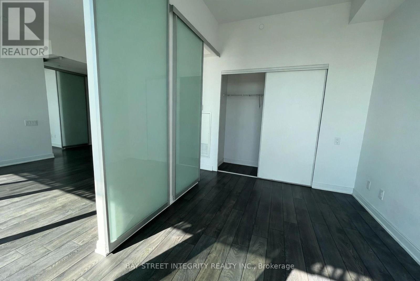
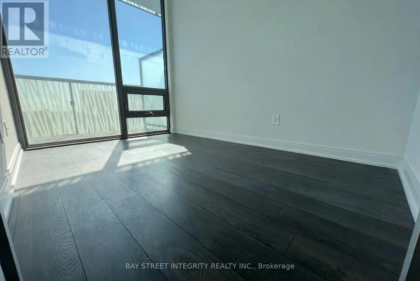
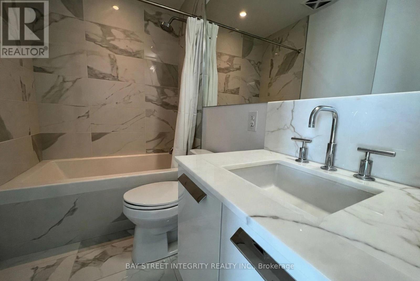
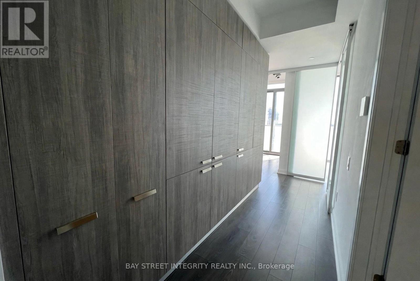
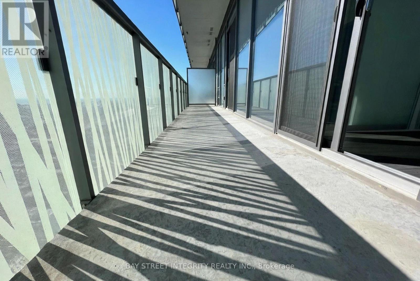
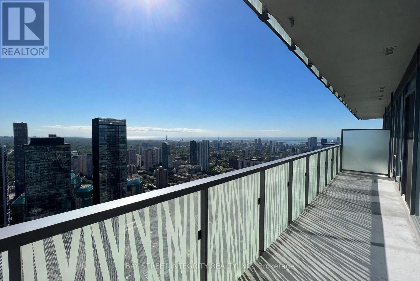
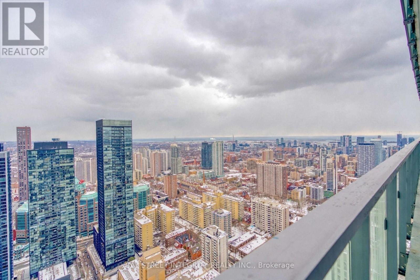
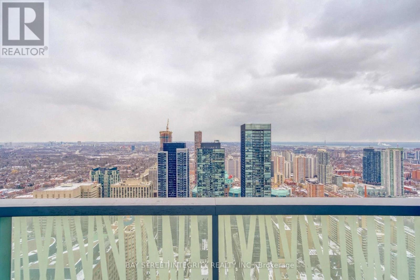
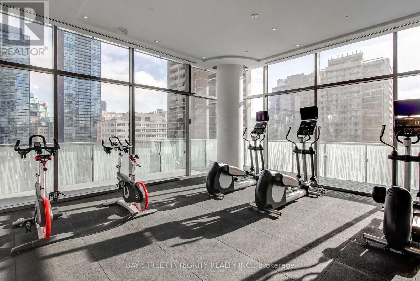
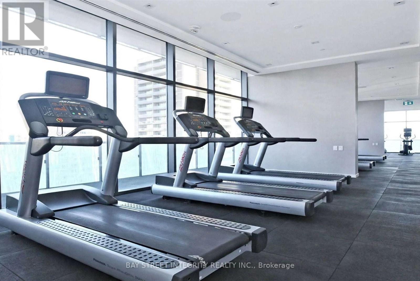
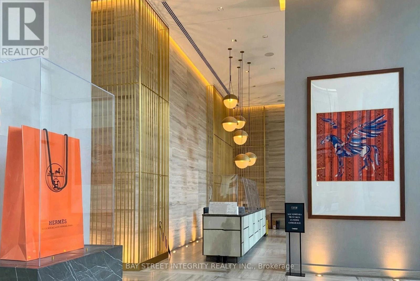
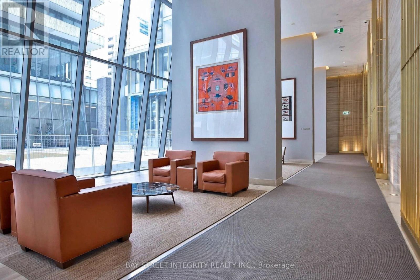
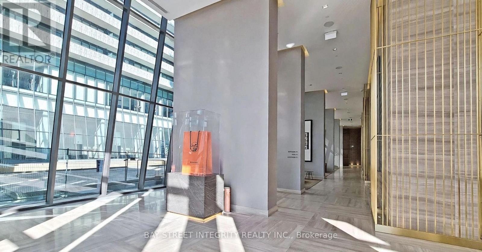
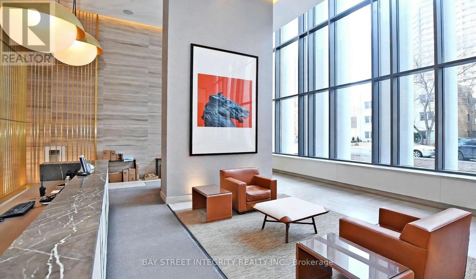
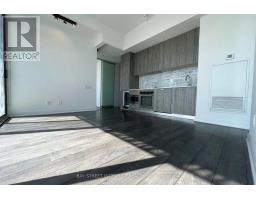
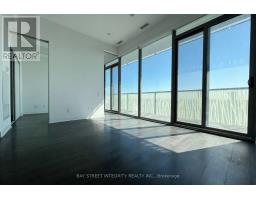
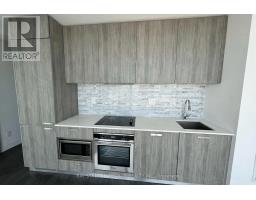
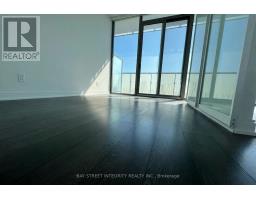
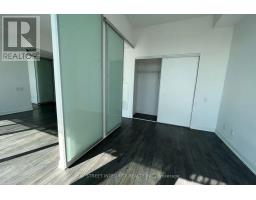
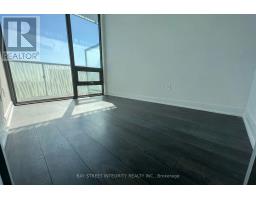
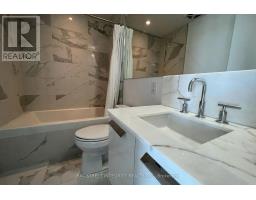
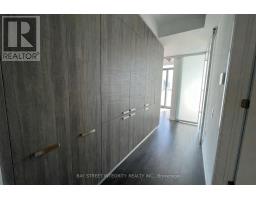
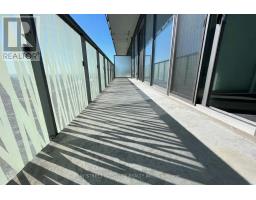
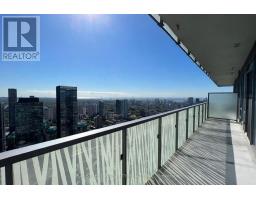
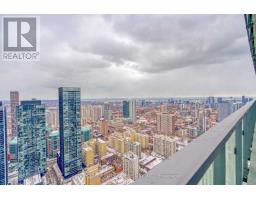
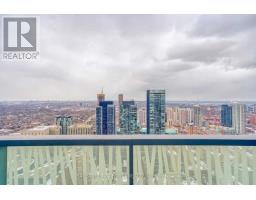
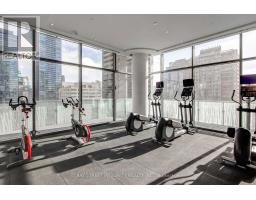
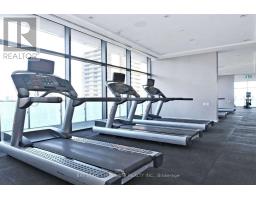
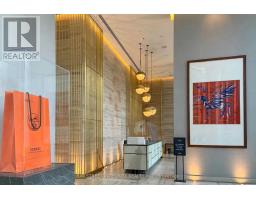
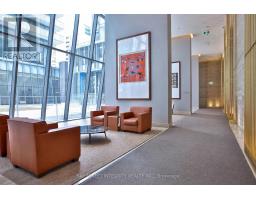
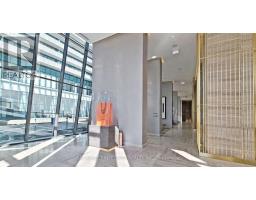
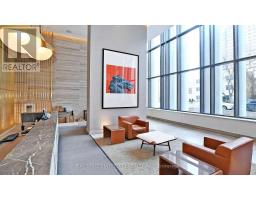
Hermès-inspired luxury living at Casa III! Spacious 588 sq. ft. 1+1den suite with a 155 sq. ft. private balcony. The enclosed den with sliding door and window can be used as a second bedroom. 9-ft ceilings, floor-to-ceiling windows, marble bathroom countertop, and ample kitchen cabinetry for storage. Enjoy 5-star amenities, including a stunning 20-ft lobby, fully equipped fitness centre, rooftop lounge, and outdoor infinity pool. Unbeatable location with direct access to Yonge-Bloor Subway, steps to U of T, Bloor Street shopping, restaurants, and everyday conveniences. Ideal for students and young professionals. Experience luxury downtown living at its best! (id:67892)
Property Details
|
MLS® Number
|
C14173220 |
|
Property Type
|
Single Family |
|
Community Name
|
Church-Yonge Corridor |
|
Community Features
|
Pets Not Allowed |
|
Features
|
Balcony, Carpet Free |
Building
|
Bathroom Total
|
1 |
|
Bedrooms Above Ground
|
1 |
|
Bedrooms Below Ground
|
1 |
|
Bedrooms Total
|
2 |
|
Age
|
6 To 10 Years |
|
Appliances
|
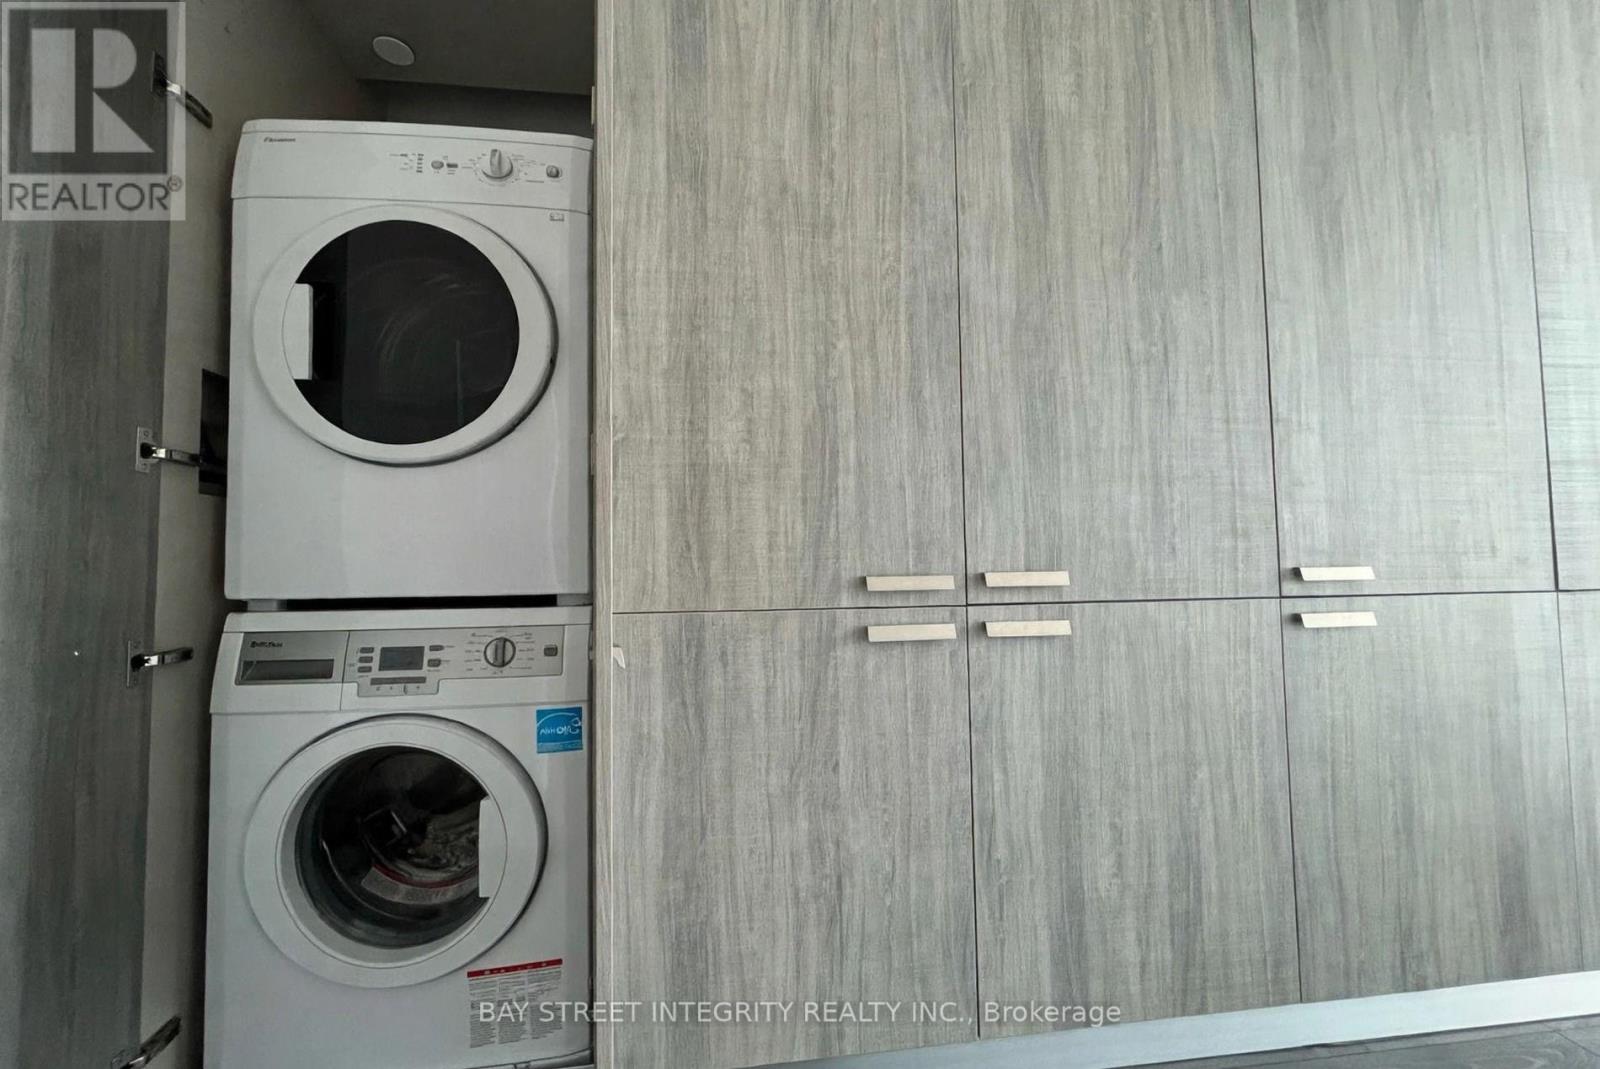
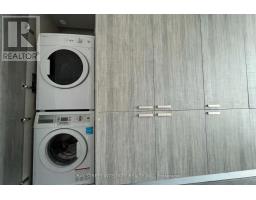
Dishwasher, Dryer, Microwave, Stove, Washer, Refrigerator |
|
Basement Type
|
None |
|
Cooling Type
|
Central Air Conditioning |
|
Exterior Finish
|
Concrete |
|
Flooring Type
|
Laminate |
|
Heating Fuel
|
Natural Gas |
|
Heating Type
|
Forced Air |
|
Size Interior
|
500 - 599 Sqft |
|
Type
|
Apartment |
Parking
Land
Rooms
| Level |
Type |
Length |
Width |
Dimensions |
|
Main Level |
Living Room |
3.53 m |
3.99 m |
3.53 m x 3.99 m |
|
Main Level |
Kitchen |
3.53 m |
3.99 m |
3.53 m x 3.99 m |
|
Main Level |
Bedroom |
3.48 m |
2.59 m |
3.48 m x 2.59 m |
|
Main Level |
Den |
3.3 m |
2.19 m |
3.3 m x 2.19 m |
https://www.realtor.ca/real-estate/30505066/4601-50-charles-street-e-toronto-church-yonge-corridor-church-yonge-corridor