46 Princeton Gate Vaughan, Ontario L6A 2R7
$1,199,000
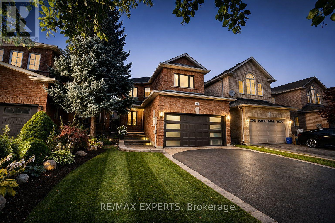
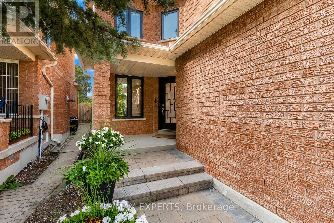
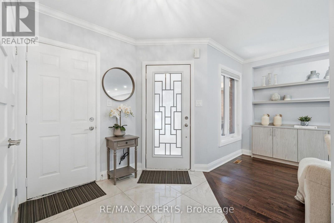
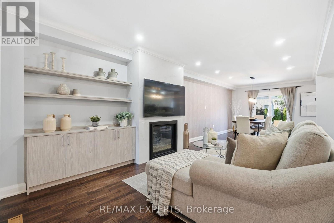
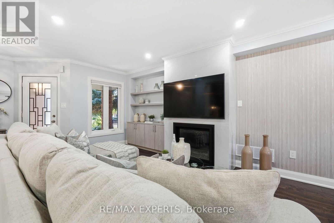
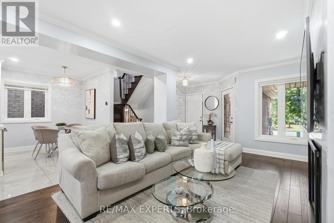
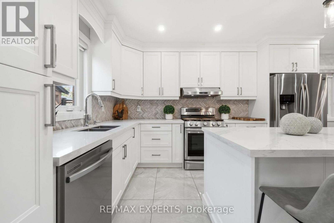
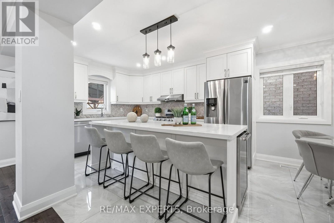
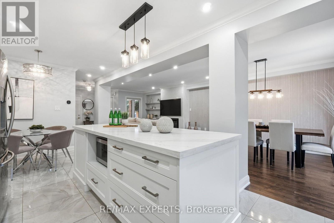
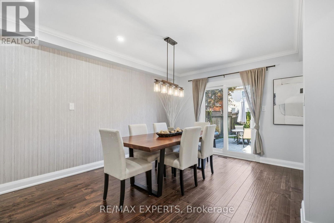
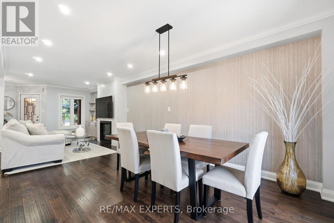
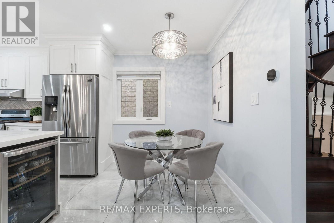
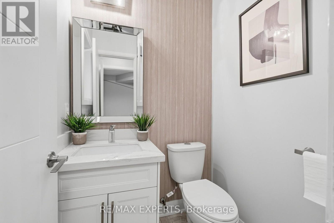
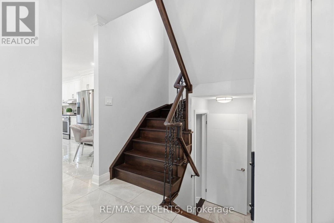
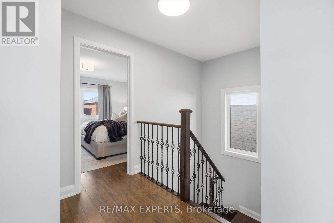
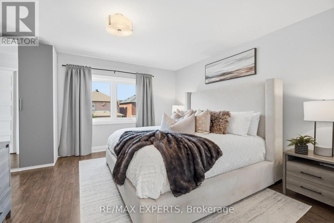
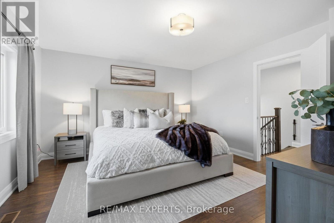
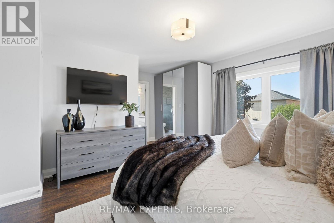
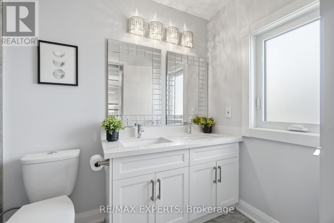
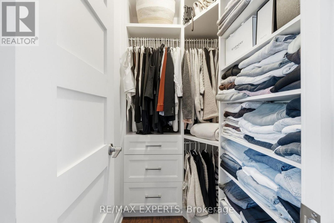
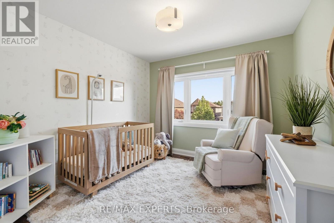
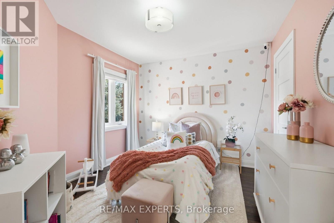
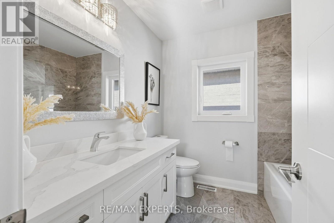
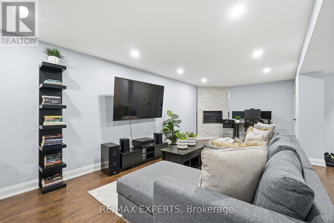
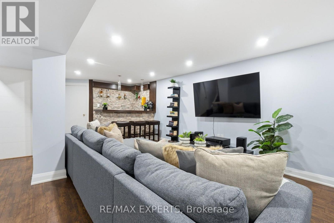
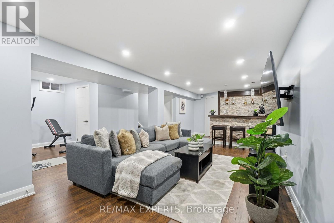
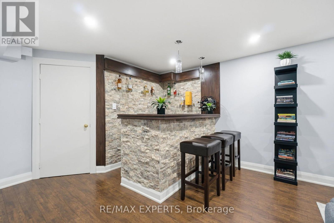
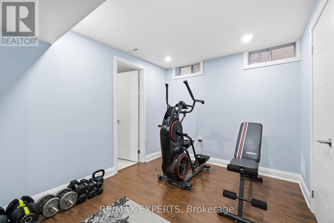
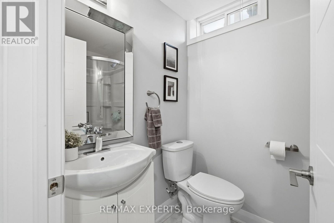
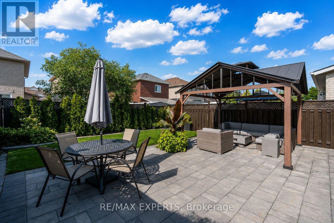
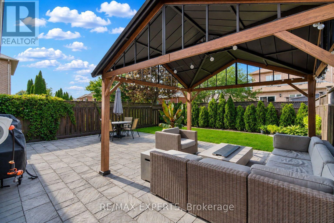
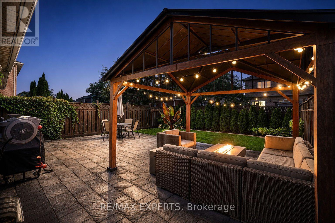
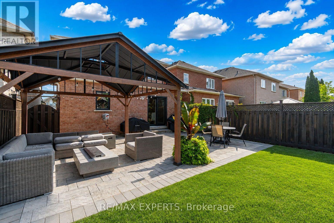
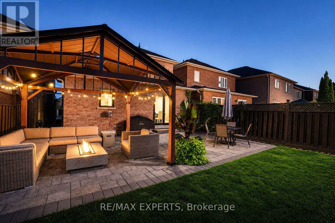
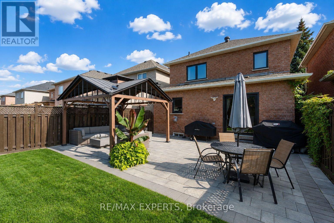
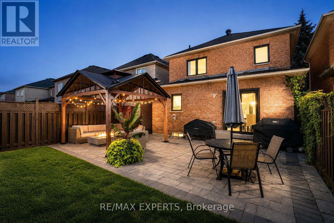
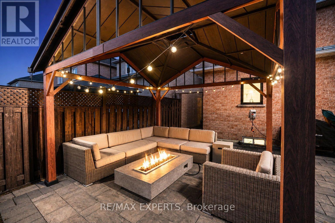
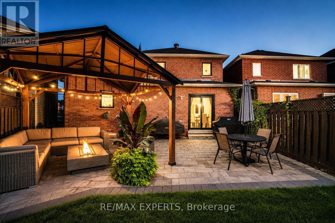
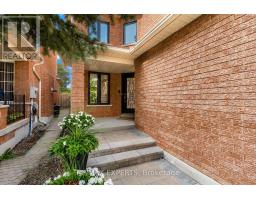
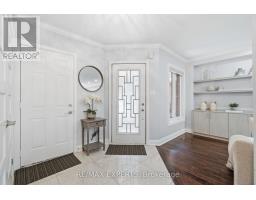
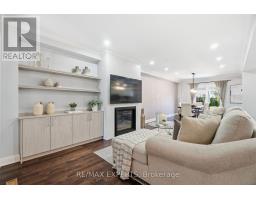
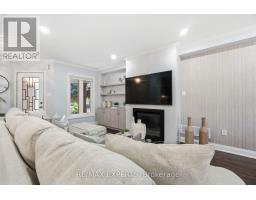
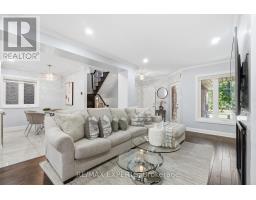
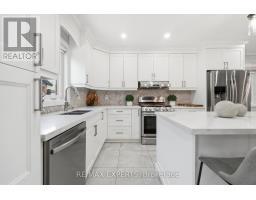
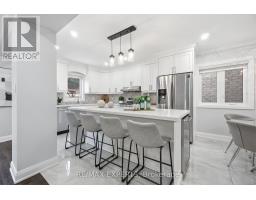
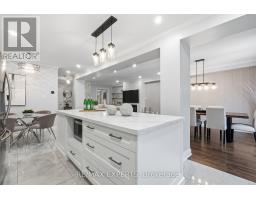
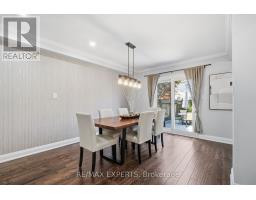
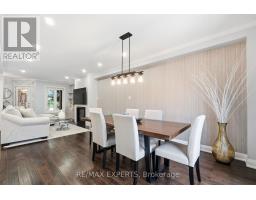
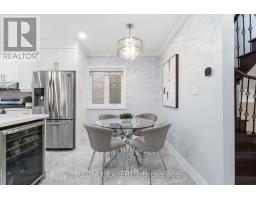
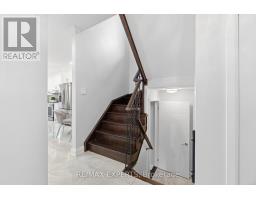
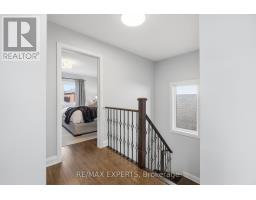
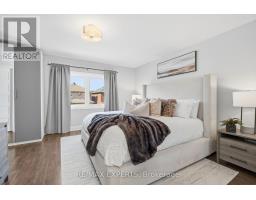
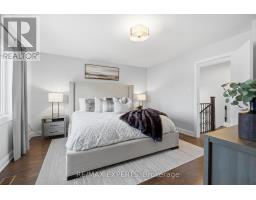
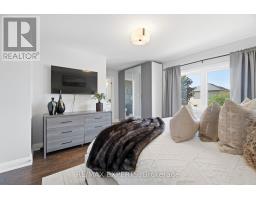
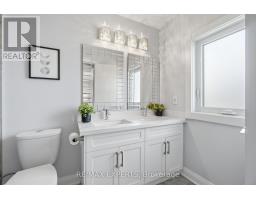
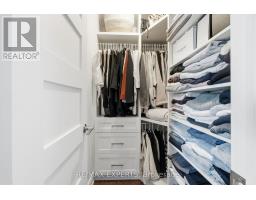
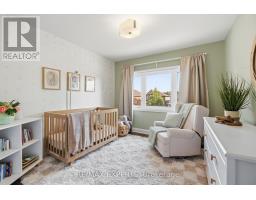
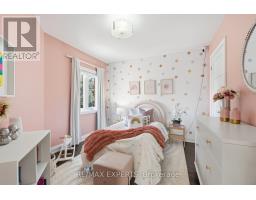
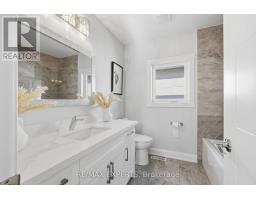
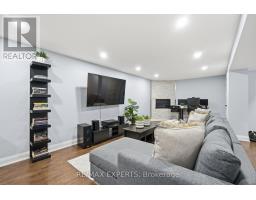
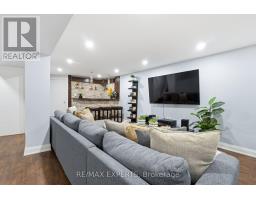
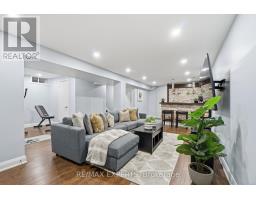
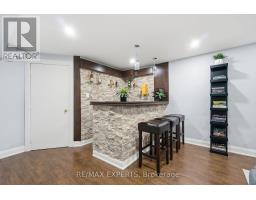
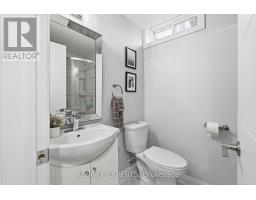
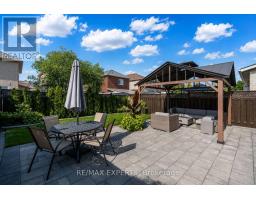
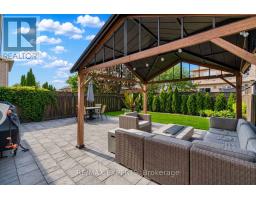
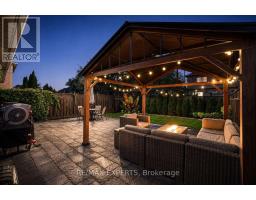
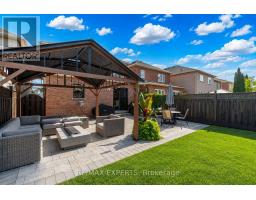
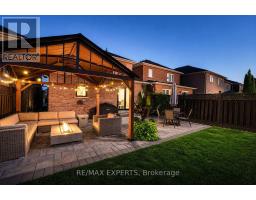
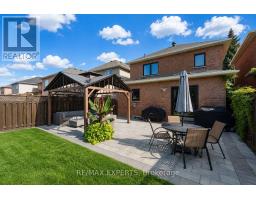
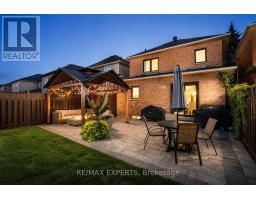
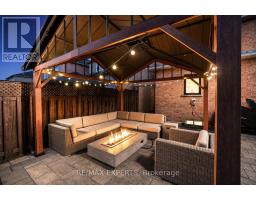
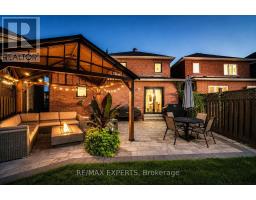
Stunning Renovated Home in Maple! Welcome to 46 Princeton Gate, nestled in a highly sought-after Maple neighbourhood! This beautiful fully renovated 3 bedroom, 4 bathroom home offers a perfect blend of modern style, functionality, and comfort. The thoughtfully designed open-concept layout creates an inviting space ideal for both everyday living and entertaining. The heart of the home is the gorgeous custom kitchen, featuring a stylish design, ample cabinetry, large centre island with quartz counter, a gas stove, and stainless steel appliances. The spacious living and dining areas flow seamlessly together, creating a bright and welcoming atmosphere. With 3 generous sized bedrooms and 4 bathrooms, this home provides plenty of space for the entire family. The exterior of the home boasts a meticulously manicured front yard, interlock walkway leading to your fully landscaped backyard with interlock patio, covered Pergola and generous sized grass area great for relaxation & enjoyment! Located in a desirable Maple community close to schools, parks, shopping, restaurants, transit, major highways and more! A move-in-ready home in an exceptional neighbourhood. Don't miss the opportunity to make 46 Princeton Gate your own! EXTRAS - Hot Water Tank 2024 Owned, Brand New Windows/Sliding Door July 2026 With Lifetime Warranty, Attic Insulation 2022, Backyard Landscaping 2022 (id:47351)
Open House
This property has open houses!
1:00 pm
Ends at:4:00 pm
1:00 pm
Ends at:4:00 pm
Property Details
| MLS® Number | N13694992 |
| Property Type | Single Family |
| Community Name | Maple |
| Features | Carpet Free |
| Parking Space Total | 5 |
Building
| Bathroom Total | 4 |
| Bedrooms Above Ground | 3 |
| Bedrooms Total | 3 |
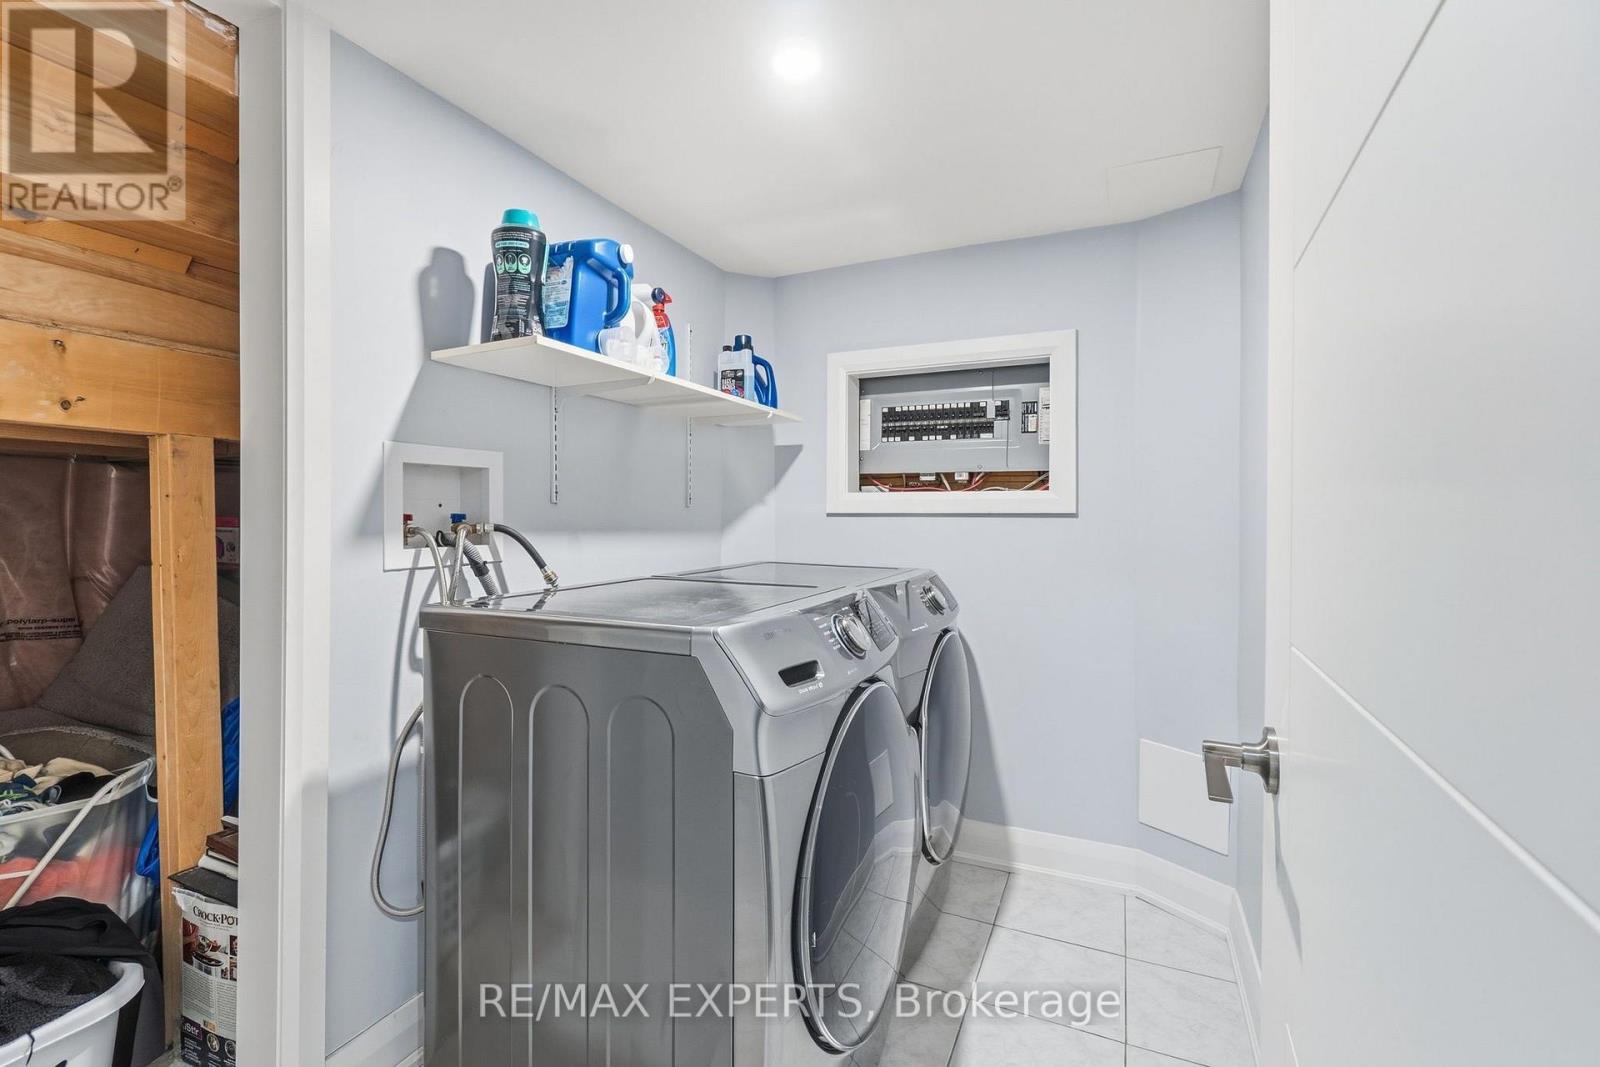
| Appliances | Water Heater, Dishwasher, Dryer, Microwave, Stove, Washer, Window Coverings, Refrigerator |
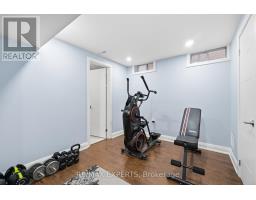
| Basement Development | Finished |
| Basement Type | N/a (finished) |
| Construction Style Attachment | Detached |
| Cooling Type | Central Air Conditioning |
| Exterior Finish | Brick |
| Fireplace Present | Yes |
| Flooring Type | Hardwood |
| Foundation Type | Poured Concrete |
| Half Bath Total | 1 |
| Heating Fuel | Natural Gas |
| Heating Type | Forced Air |
| Stories Total | 2 |
| Size Interior | 1,500 - 2,000 Sqft |
| Type | House |
| Utility Water | Municipal Water |
Parking
| Attached Garage | |
| Garage |
Land
| Acreage | No |
| Sewer | Sanitary Sewer |
| Size Depth | 113 Ft ,2 In |
| Size Frontage | 29 Ft ,6 In |
| Size Irregular | 29.5 X 113.2 Ft |
| Size Total Text | 29.5 X 113.2 Ft |
Rooms
| Level | Type | Length | Width | Dimensions |
|---|---|---|---|---|
| Second Level | Family Room | Measurements not available | ||
| Second Level | Primary Bedroom | Measurements not available | ||
| Second Level | Bedroom 2 | Measurements not available | ||
| Second Level | Bedroom 3 | Measurements not available | ||
| Main Level | Dining Room | Measurements not available | ||
| Main Level | Kitchen | Measurements not available |
https://www.realtor.ca/real-estate/30177629/46-princeton-gate-vaughan-maple-maple

The trademarks REALTOR®, REALTORS®, and the REALTOR® logo are controlled by The Canadian Real Estate Association (CREA) and identify real estate professionals who are members of CREA. The trademarks MLS®, Multiple Listing Service® and the associated logos are owned by The Canadian Real Estate Association (CREA) and identify the quality of services provided by real estate professionals who are members of CREA. The trademark DDF® is owned by The Canadian Real Estate Association (CREA) and identifies CREA's Data Distribution Facility (DDF®)
August 20 2026 02:31:32
Toronto Regional Real Estate Board