5 Bedroom
4 Bathroom
3,000 - 3,500 sqft
Fireplace
Central Air Conditioning
Forced Air
$1,289,999
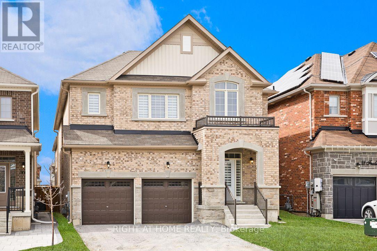
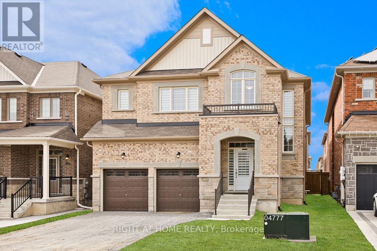
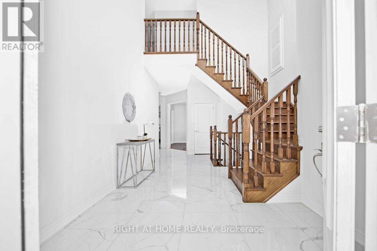
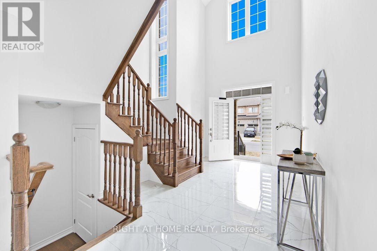
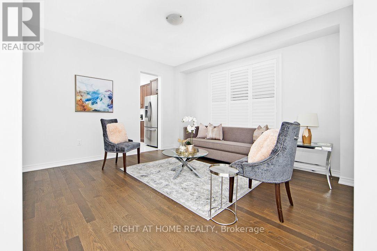
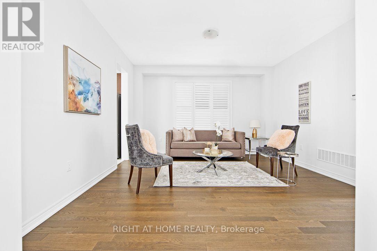
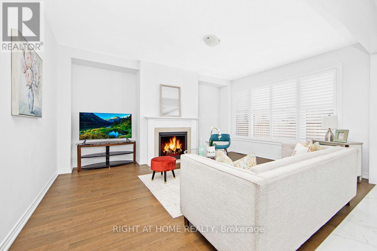
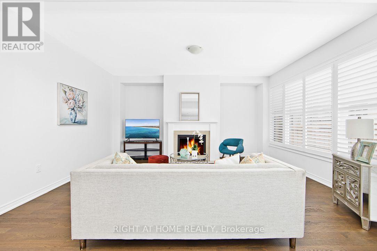
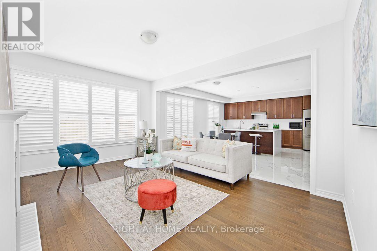
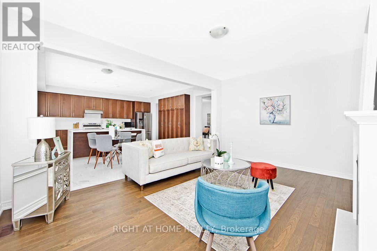
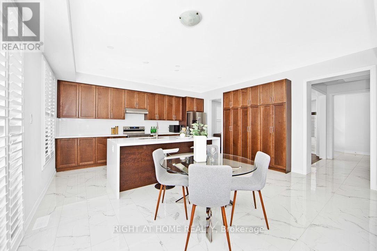
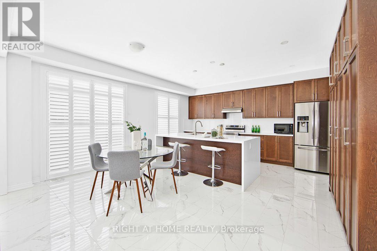
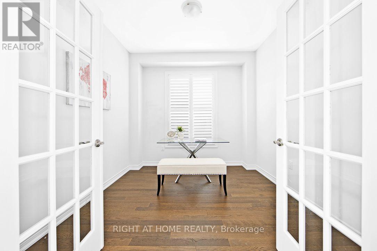
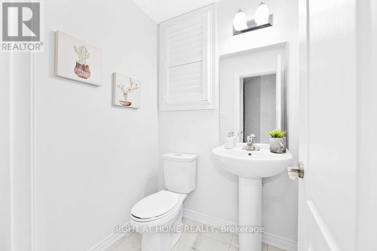
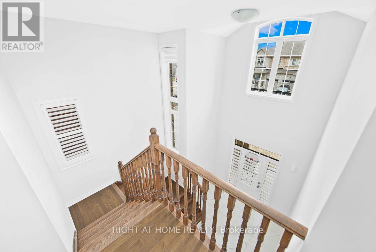
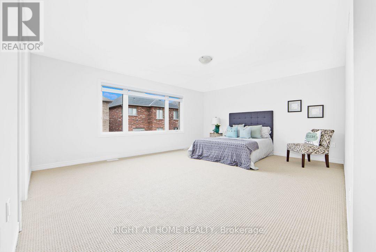
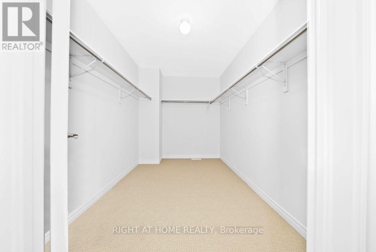
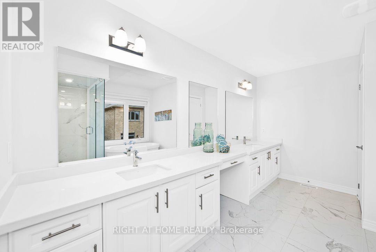
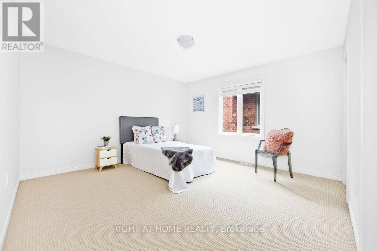
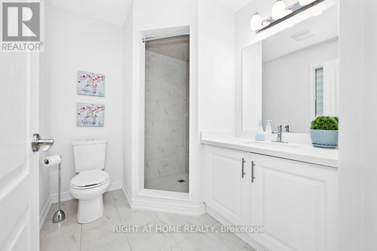
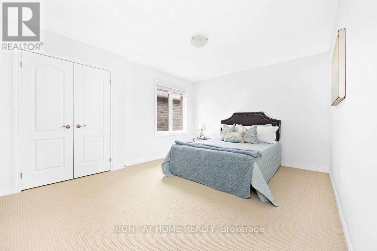
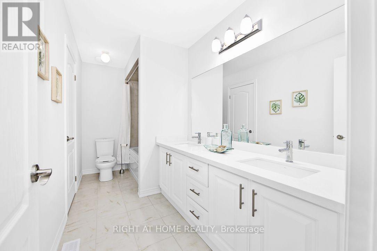
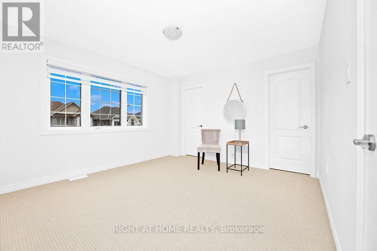
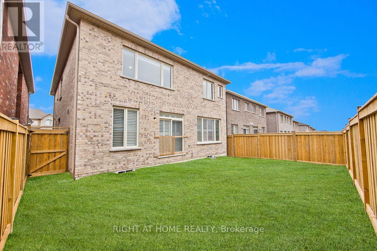
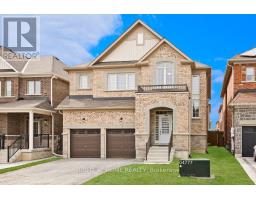
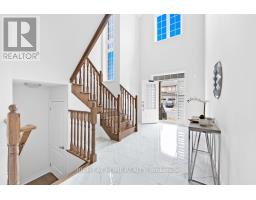
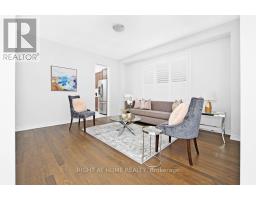
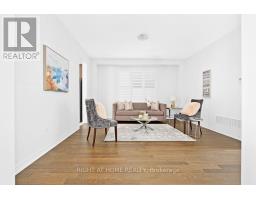
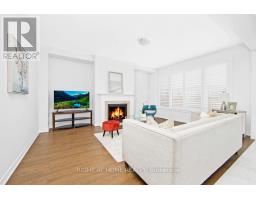
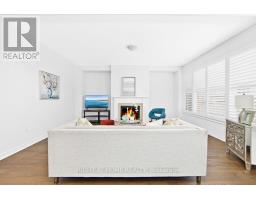
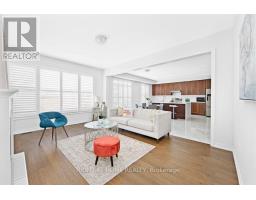
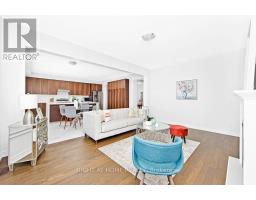
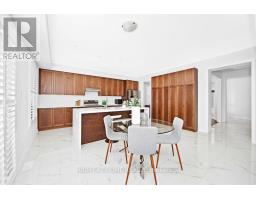
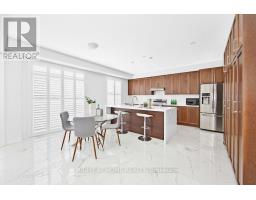
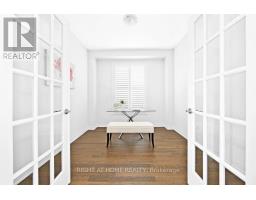
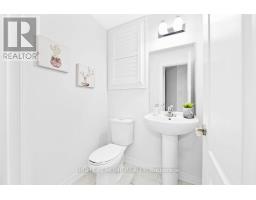
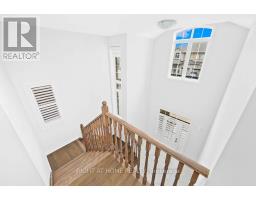
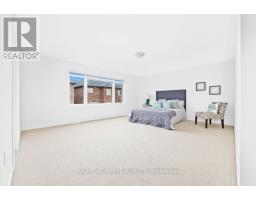
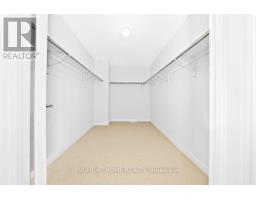
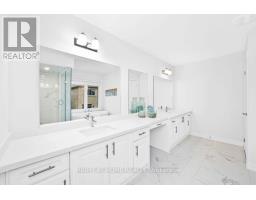
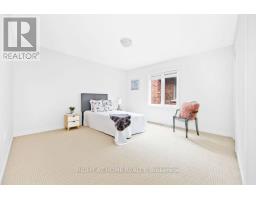
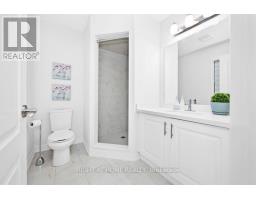
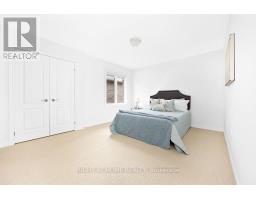
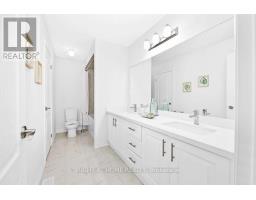
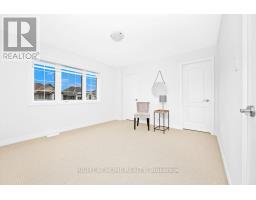
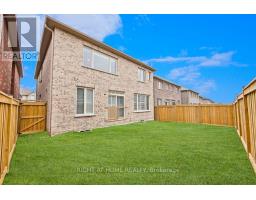
Welcome to this, luxury detached home offering over 3,000 sq. ft. of thoughtfully designed living space with a striking modern exterior in one of East Gwillimbury's most desirable communities.This exceptional residence features 5 spacious bedrooms, 4 upgraded bathrooms, and over $100,000 in premium builder upgrades. The elegant main floor showcases smooth ceilings, upgraded high-quality porcelain tile flooring, and California shutters, creating a bright and sophisticated living environment.The chef-inspired kitchen is beautifully appointed with quartz countertops throughout, a stunning waterfall-edge quartz island, full-height quartz backsplash, an extended breakfast bar, and extended upper cabinetry, offering both style and functionality for everyday living and entertaining.The luxurious primary suite serves as a private retreat, complete with a 5-piece spa-inspired ensuite, a frameless glass shower, and a generous walk-in closet. All bedrooms are generously sized, with upgraded ensuite bathrooms providing comfort and convenience for the entire family.A versatile main-floor room offers endless possibilities and can be used as a fifth bedroom, home office, guest room, or study, perfectly suited to today's lifestyle.Seller Financing Available: The seller is willing to consider a Vendor Take-Back (VTB) mortgage, subject to the buyer's financial qualifications and Loan-to-Value (LTV) requirements. Terms and conditions are negotiable based on the overall strength of the offer. Contact the listing agent for additional details and financing options. (id:47351)
Property Details
|
MLS® Number
|
N13562830 |
|
Property Type
|
Single Family |
|
Community Name
|
Mt Albert |
|
Amenities Near By
|
Schools, Public Transit, Park |
|
Equipment Type
|
Water Heater |
|
Parking Space Total
|
6 |
|
Rental Equipment Type
|
Water Heater |
Building
|
Bathroom Total
|
4 |
|
Bedrooms Above Ground
|
4 |
|
Bedrooms Below Ground
|
1 |
|
Bedrooms Total
|
5 |
|
Age
|
0 To 5 Years |
|
Appliances
|
Water Heater, Water Meter, All, Window Coverings |
|
Basement Development
|
Unfinished |
|
Basement Type
|
N/a (unfinished) |
|
Construction Style Attachment
|
Detached |
|
Cooling Type
|
Central Air Conditioning |
|
Exterior Finish
|
Brick |
|
Fireplace Present
|
Yes |
|
Flooring Type
|
Ceramic, Hardwood, Carpeted |
|
Foundation Type
|
Concrete |
|
Half Bath Total
|
1 |
|
Heating Fuel
|
Natural Gas |
|
Heating Type
|
Forced Air |
|
Stories Total
|
2 |
|
Size Interior
|
3,000 - 3,500 Sqft |
|
Type
|
House |
|
Utility Water
|
Municipal Water |
Parking
Land
|
Access Type
|
Public Road |
|
Acreage
|
No |
|
Land Amenities
|
Schools, Public Transit, Park |
|
Sewer
|
Sanitary Sewer |
|
Size Depth
|
98 Ft ,4 In |
|
Size Frontage
|
40 Ft |
|
Size Irregular
|
40 X 98.4 Ft |
|
Size Total Text
|
40 X 98.4 Ft |
Rooms
| Level |
Type |
Length |
Width |
Dimensions |
|
Second Level |
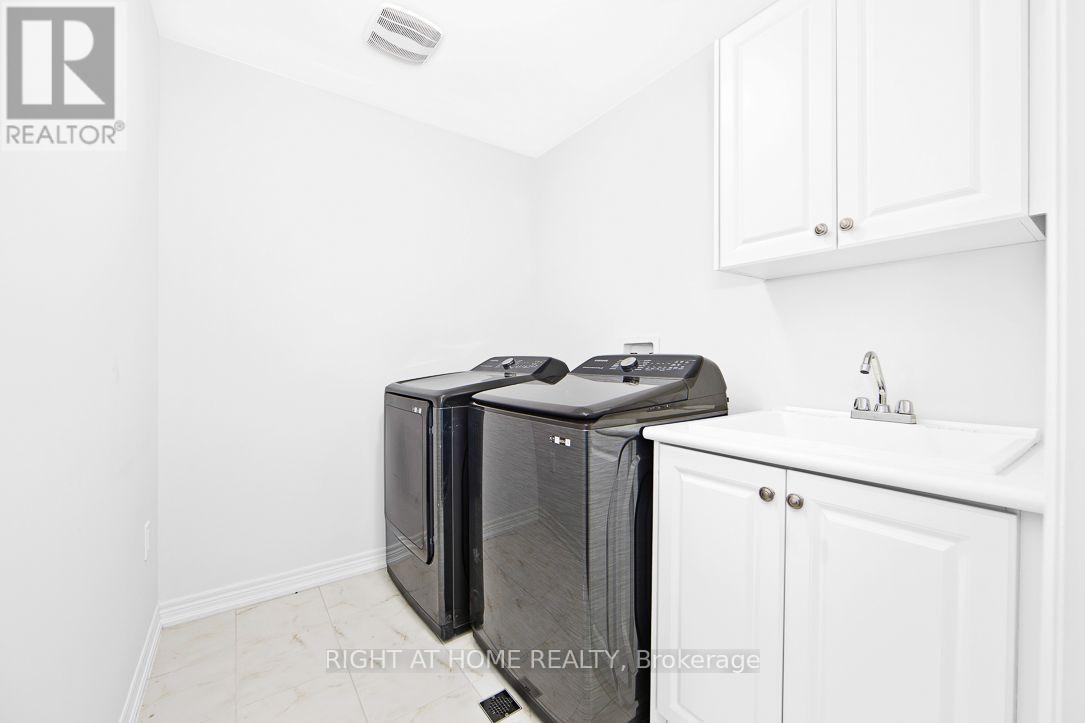
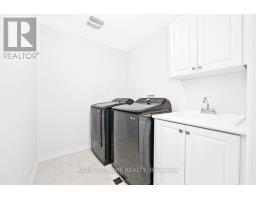
Laundry Room |
2.5 m |
2.2 m |
2.5 m x 2.2 m |
|
Second Level |
Primary Bedroom |
5.4864 m |
4.572 m |
5.4864 m x 4.572 m |
|
Second Level |
Bedroom 2 |
3.5966 m |
4.2672 m |
3.5966 m x 4.2672 m |
|
Second Level |
Bedroom 3 |
3.8405 m |
4.1148 m |
3.8405 m x 4.1148 m |
|
Second Level |
Bedroom 4 |
4.1148 m |
4.1148 m |
4.1148 m x 4.1148 m |
|
Main Level |
Living Room |
4.2672 m |
4.1453 m |
4.2672 m x 4.1453 m |
|
Ground Level |
Kitchen |
2.4384 m |
5.0597 m |
2.4384 m x 5.0597 m |
|
Ground Level |
Eating Area |
3.1699 m |
5.0597 m |
3.1699 m x 5.0597 m |
|
Ground Level |
Dining Room |
4.1453 m |
4.2672 m |
4.1453 m x 4.2672 m |
|
Ground Level |
Family Room |
4.1453 m |
5.0597 m |
4.1453 m x 5.0597 m |
|
Ground Level |
Bedroom 5 |
3.3528 m |
3.048 m |
3.3528 m x 3.048 m |
https://www.realtor.ca/real-estate/30032367/46-frederick-taylor-way-east-gwillimbury-mt-albert-mt-albert