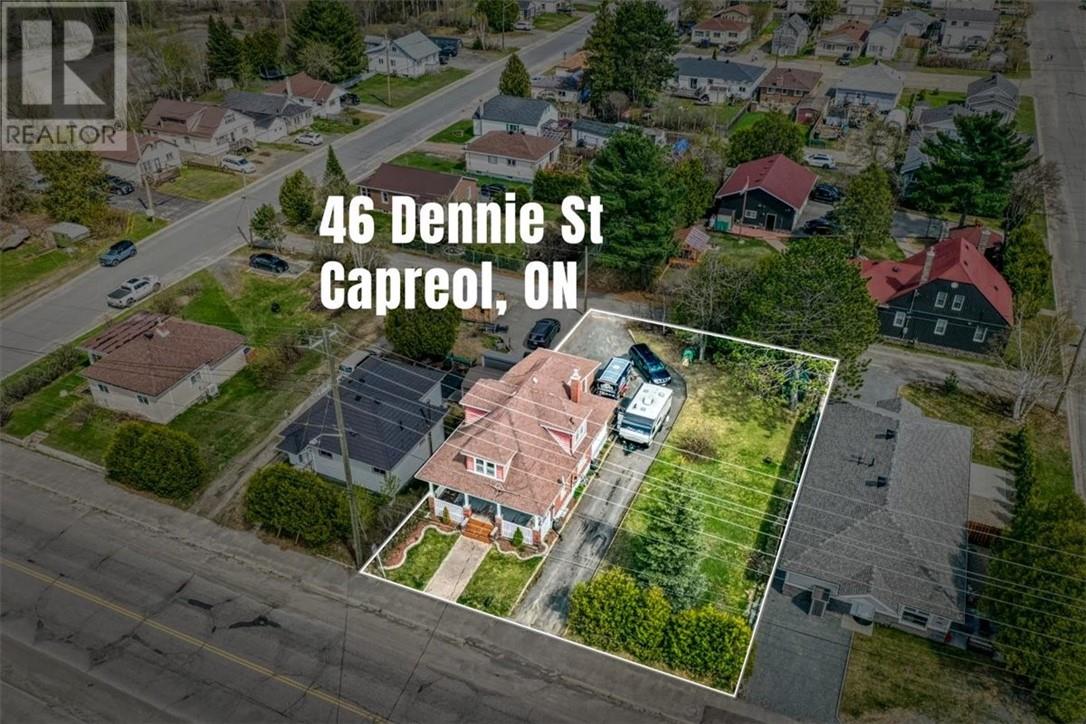
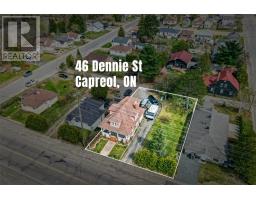
46 Dennie Street Capreol, Ontario P0M 1H0
$399,900
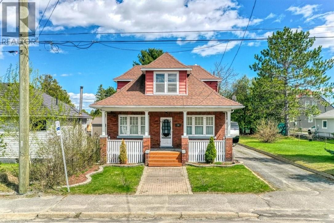
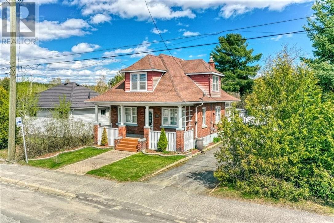
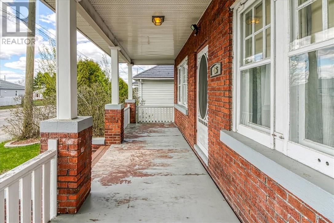
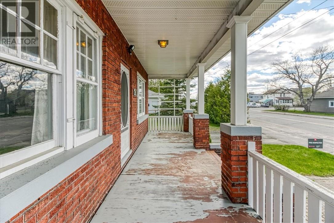
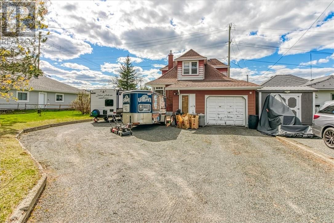
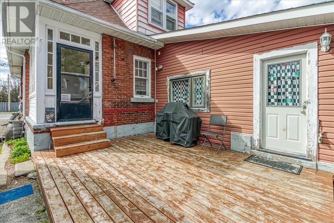
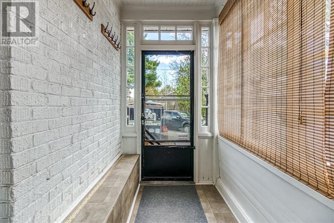
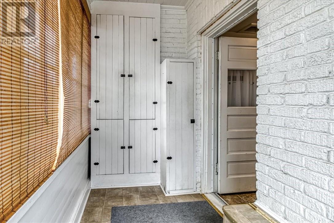
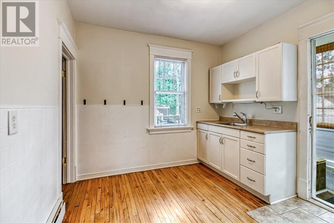
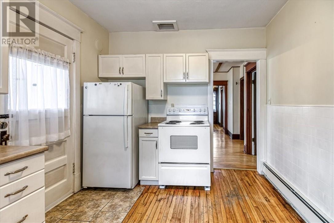
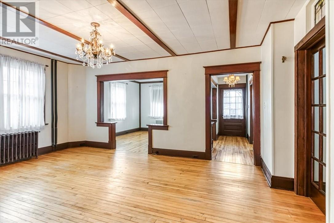
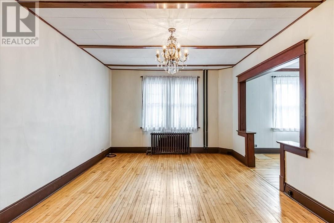
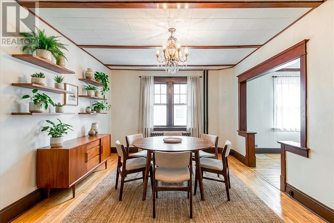
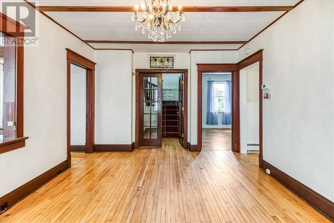
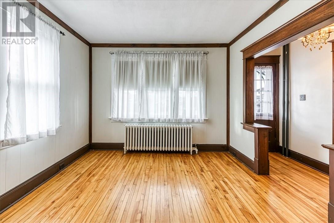
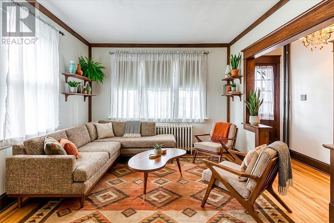
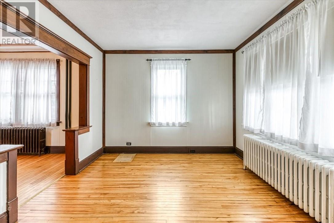
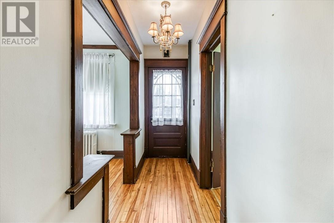
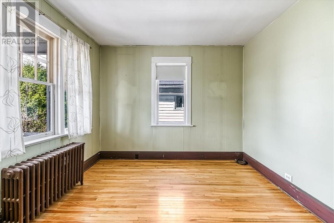
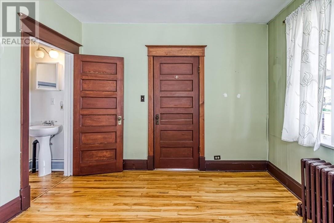
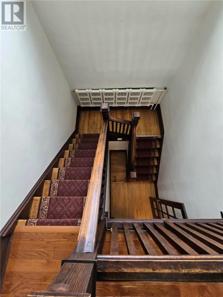
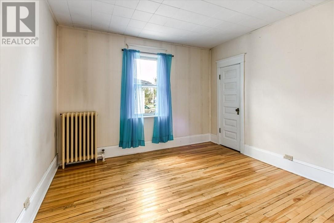
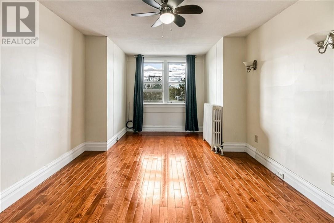
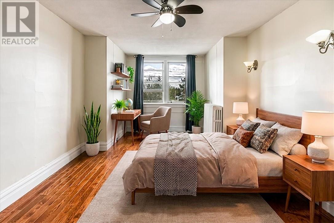
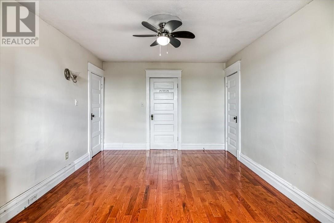
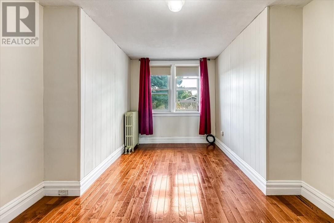
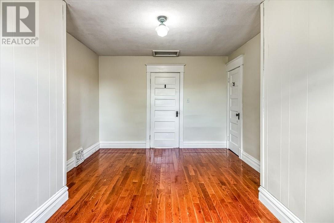
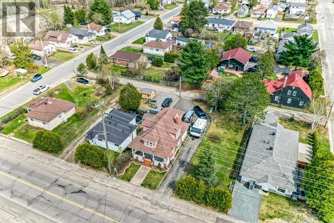
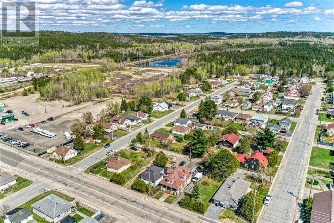
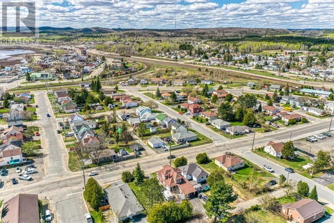
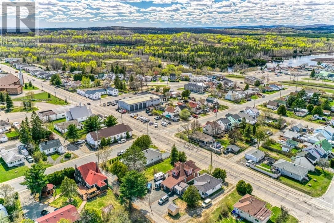
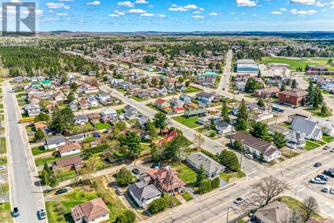
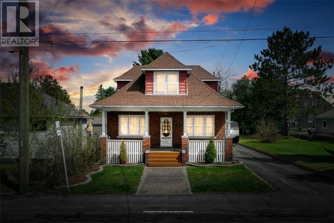
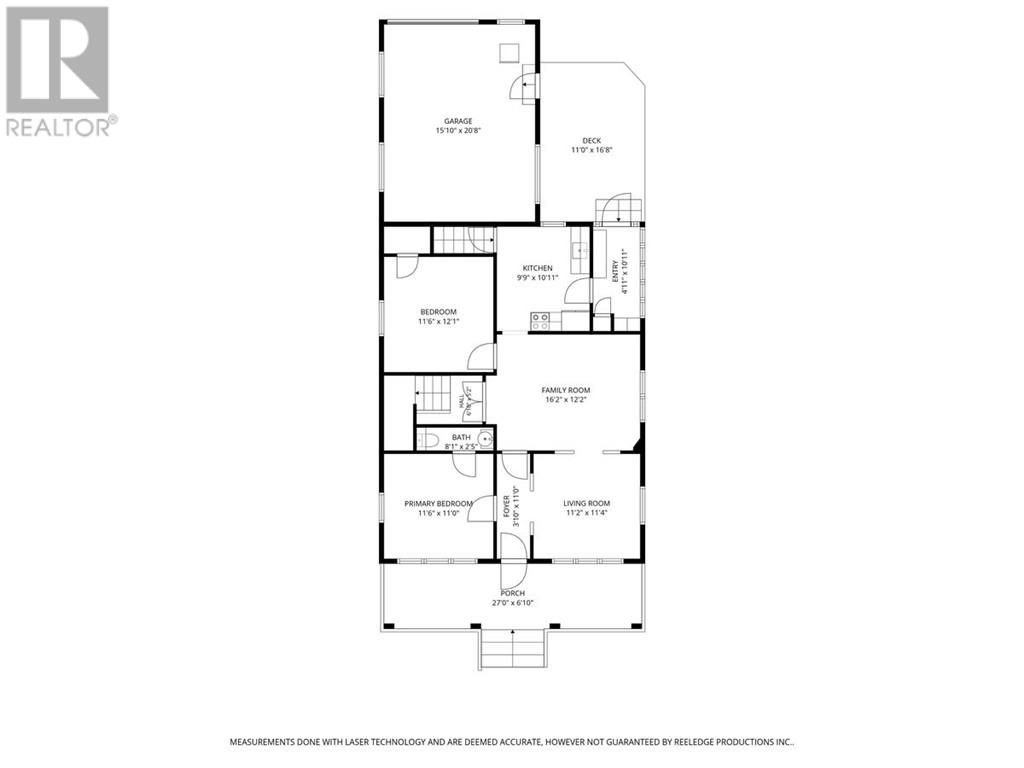
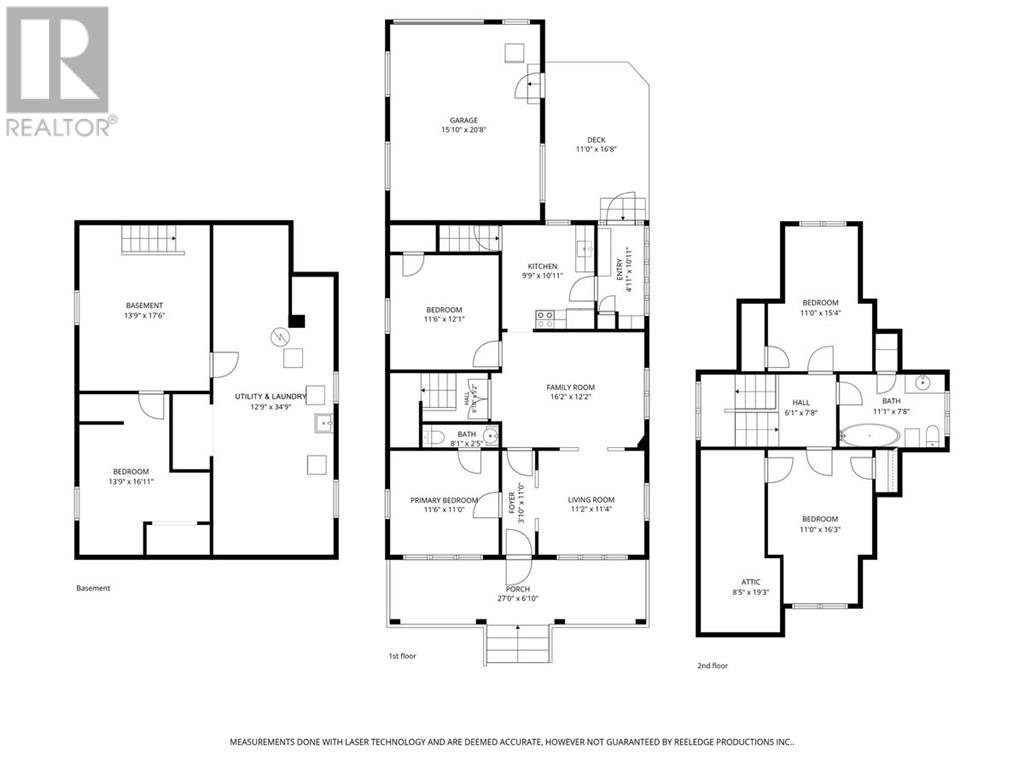
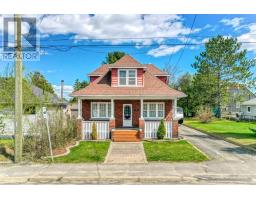
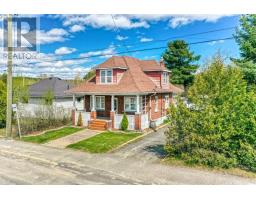
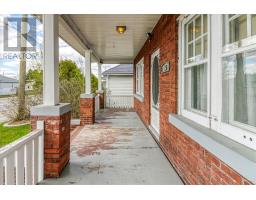
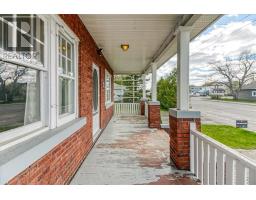
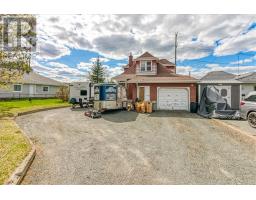
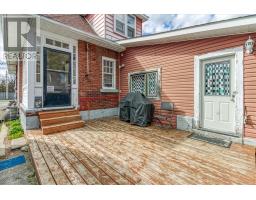
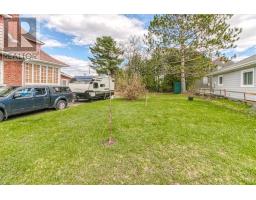
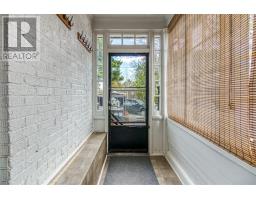
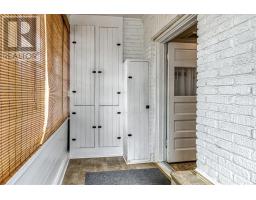
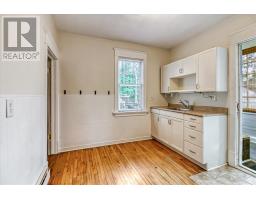
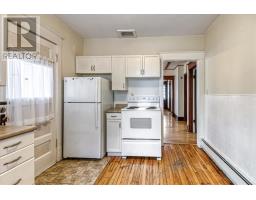
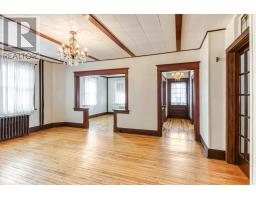
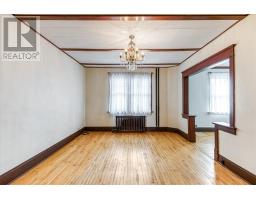
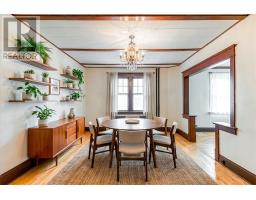
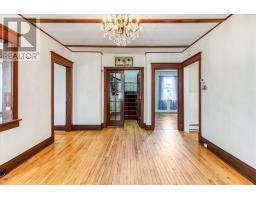
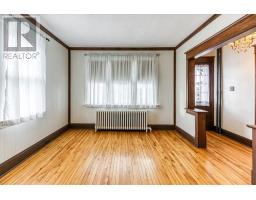
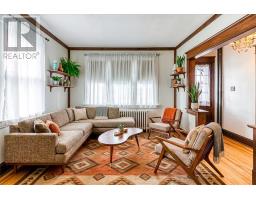
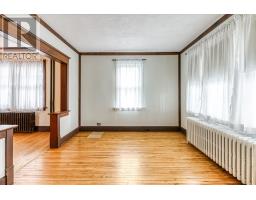
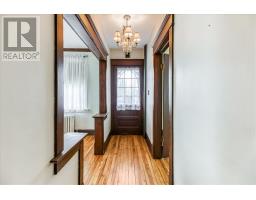
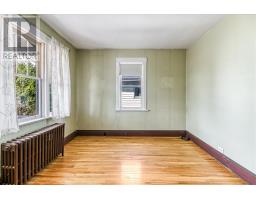
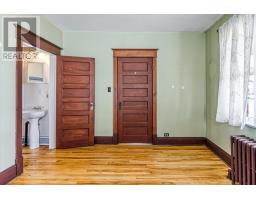
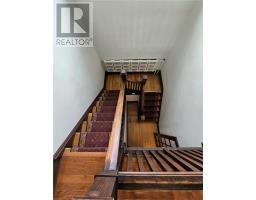
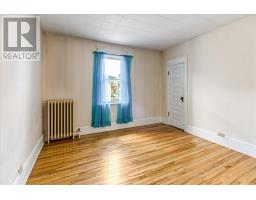
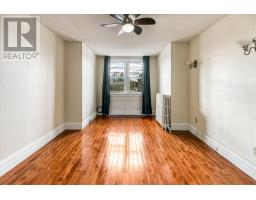
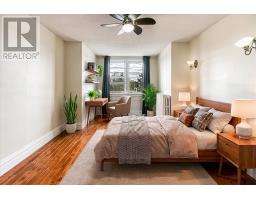
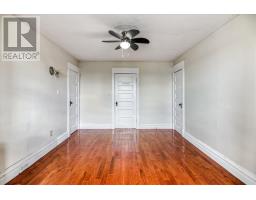
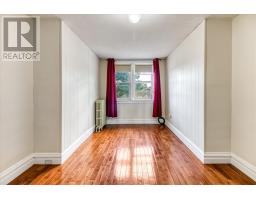
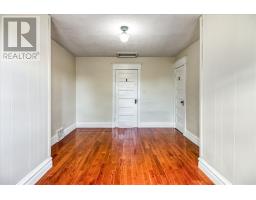
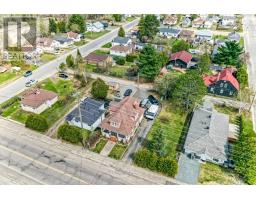
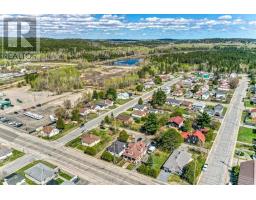
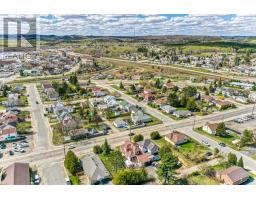
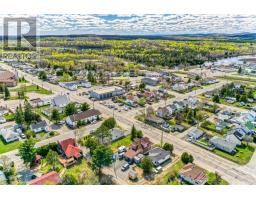
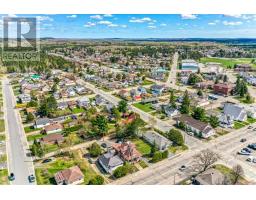
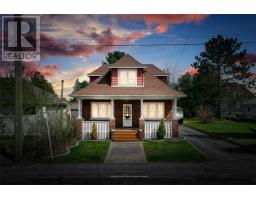
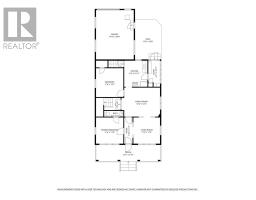
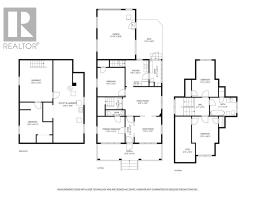
Step into the charm and character of 46 Dennie Street, where timeless craftsmanship meets the warmth of home. From the moment you arrive, the inviting front porch sets the tone, offering the perfect place to enjoy your morning coffee, unwind after a long day, or take in the changing seasons of this welcoming Northern Ontario community. Inside, you’ll fall in love with the home’s original character, including beautiful wood details, a stunning staircase, and even the original laundry chute, adding a touch of nostalgia and personality rarely found today. Offering 5 bedrooms, approximately 1,748 sq ft of living space, and an attached garage for added convenience, this home provides the ideal balance of charm, space, and functionality. Picture cozy evenings at home, family dinners, holiday gatherings, and creating lasting memories in a space filled with warmth and history. Located in the heart of Capreol, you’ll enjoy the perfect blend of small-town living and everyday amenities, all while being surrounded by nature, trails, and a strong community spirit. Full of character, move-in ready, and filled with potential, this is the kind of home buyers wait for. (id:47351)
Open House
This property has open houses!
2:00 pm
Ends at:4:00 pm
Property Details
| MLS® Number | 2128040 |
| Property Type | Single Family |
| Amenities Near By | Park, Public Transit, Schools, Ski Area |
| Community Features | Fishing |
| Equipment Type | Water Heater - Gas |
| Rental Equipment Type | Water Heater - Gas |
| Structure | Patio(s) |
Building
| Bathroom Total | 2 |
| Bedrooms Total | 5 |
| Architectural Style | 2 Level |
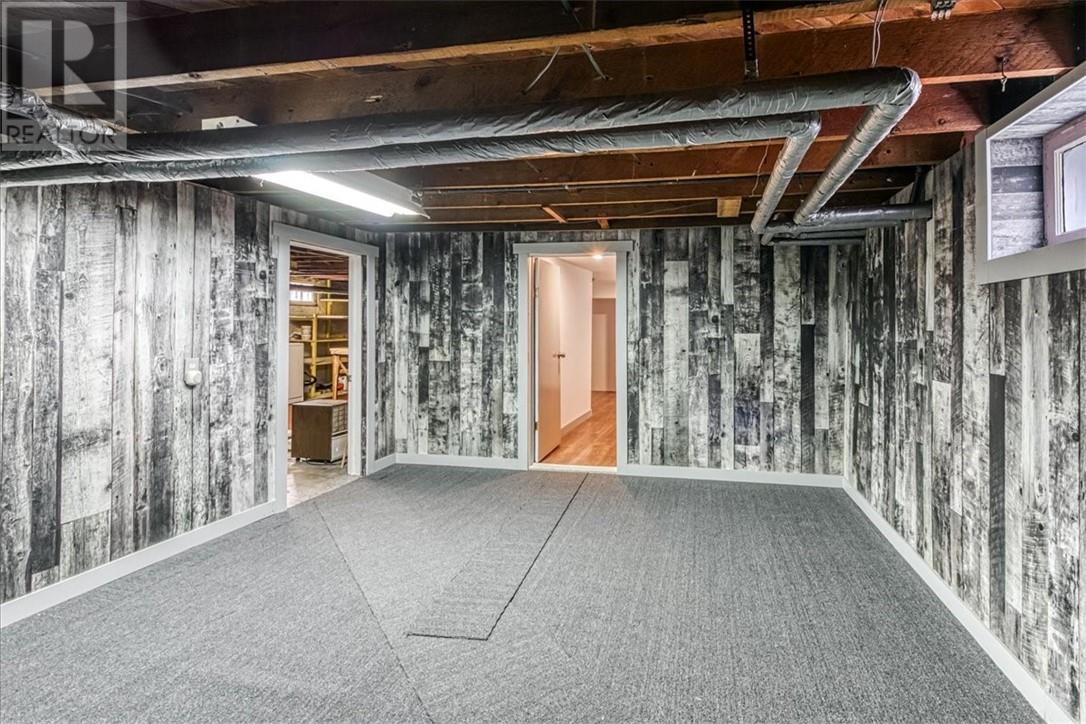
| Basement Type | Full |
| Cooling Type | None |
| Exterior Finish | Brick, Vinyl Siding |
| Flooring Type | Hardwood, Tile, Vinyl, Carpeted |
| Foundation Type | Concrete Perimeter |
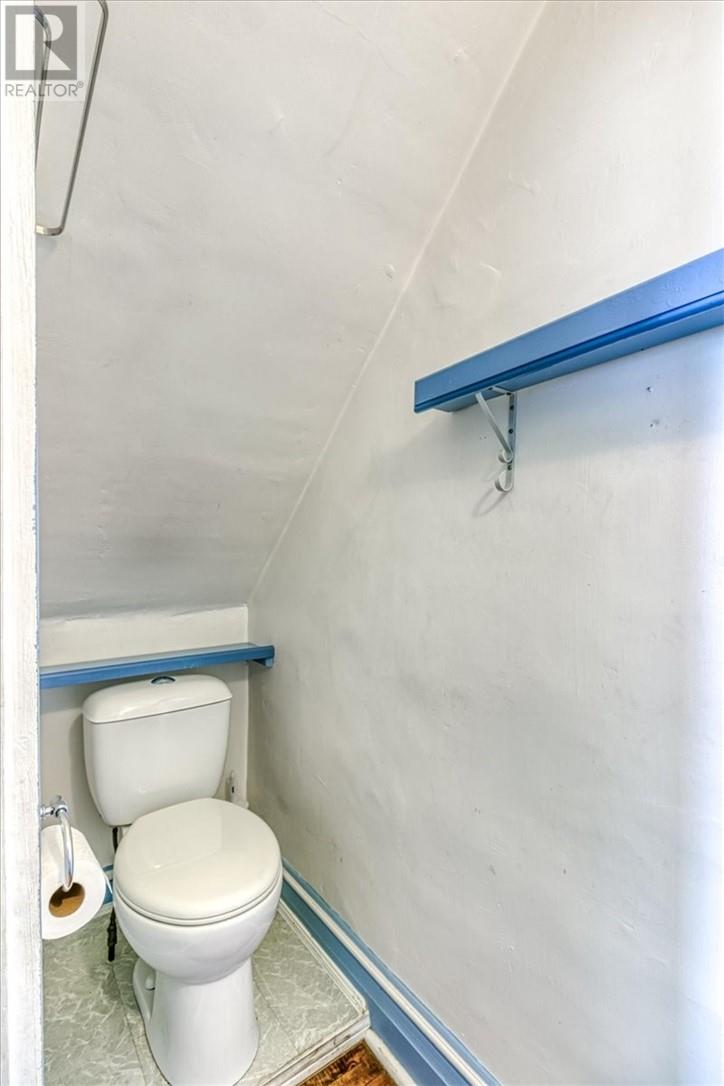
| Half Bath Total | 1 |
| Heating Type | Boiler |
| Roof Material | Asphalt Shingle |
| Roof Style | Unknown |
| Stories Total | 2 |
| Type | House |
| Utility Water | Municipal Water |
Parking
| Attached Garage | |
| Parking Space(s) |
Land
| Access Type | Year-round Access |
| Acreage | No |
| Land Amenities | Park, Public Transit, Schools, Ski Area |
| Sewer | Municipal Sewage System |
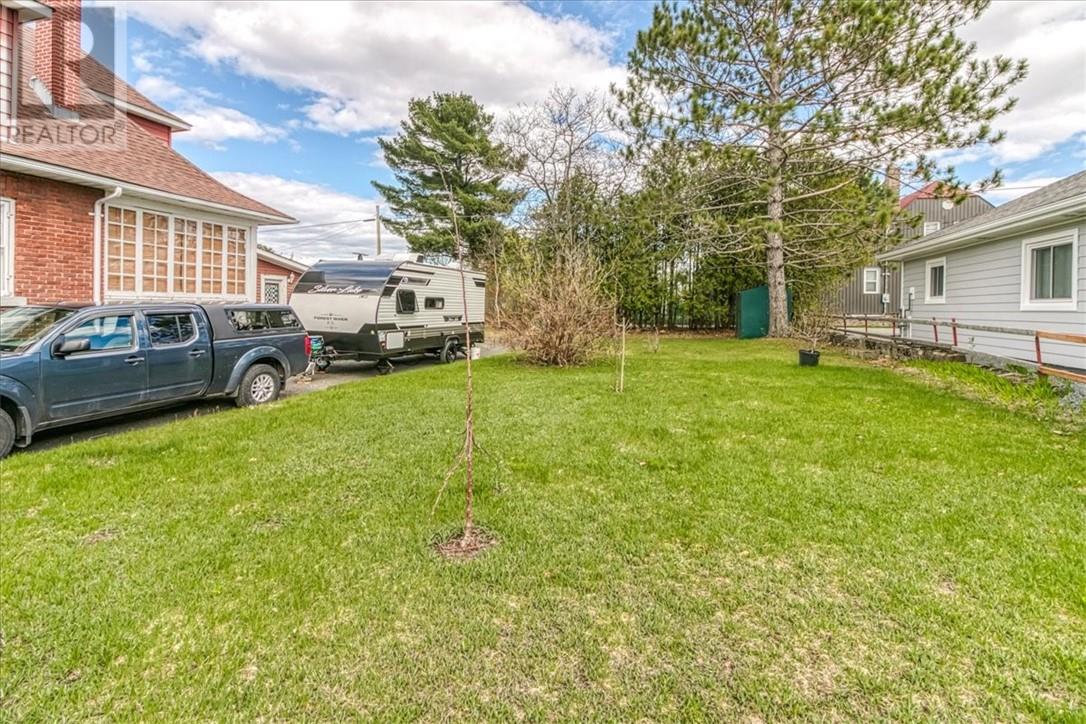
| Size Total Text | 1/2 - 1 Acre |
| Zoning Description | R1-5 |
Rooms
| Level | Type | Length | Width | Dimensions |
|---|---|---|---|---|
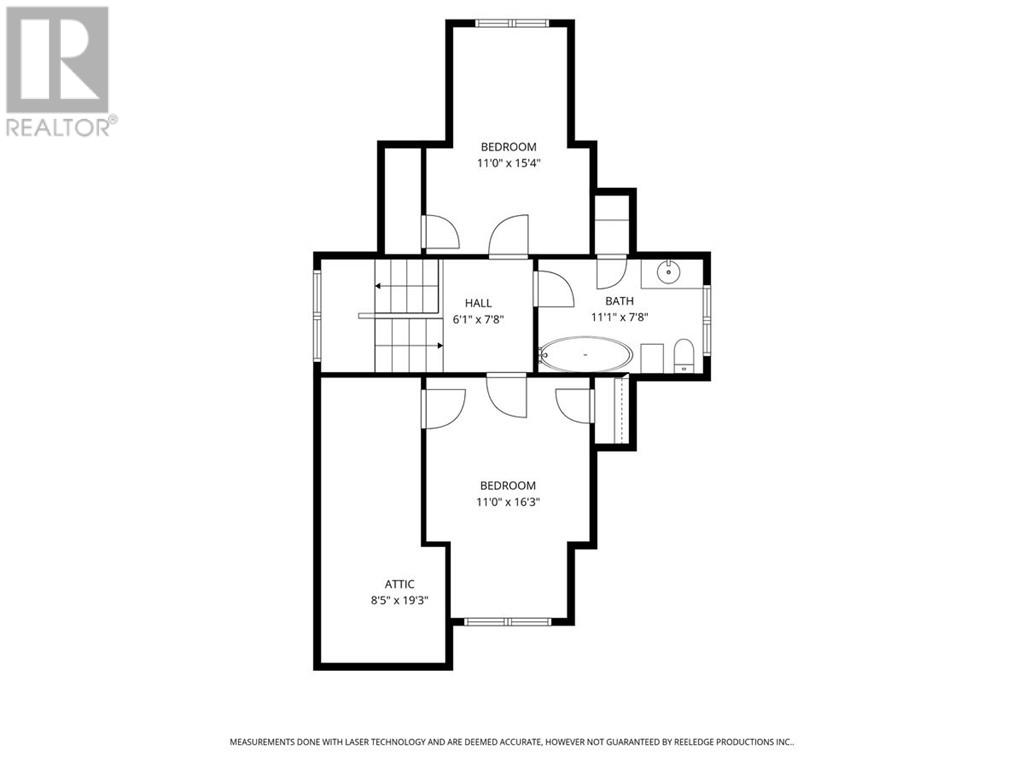
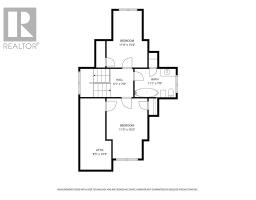
| Second Level | Bedroom | 11'0"" x 16'3"" | ||
| Second Level | Bedroom | 11'0"" x 15'4"" | ||
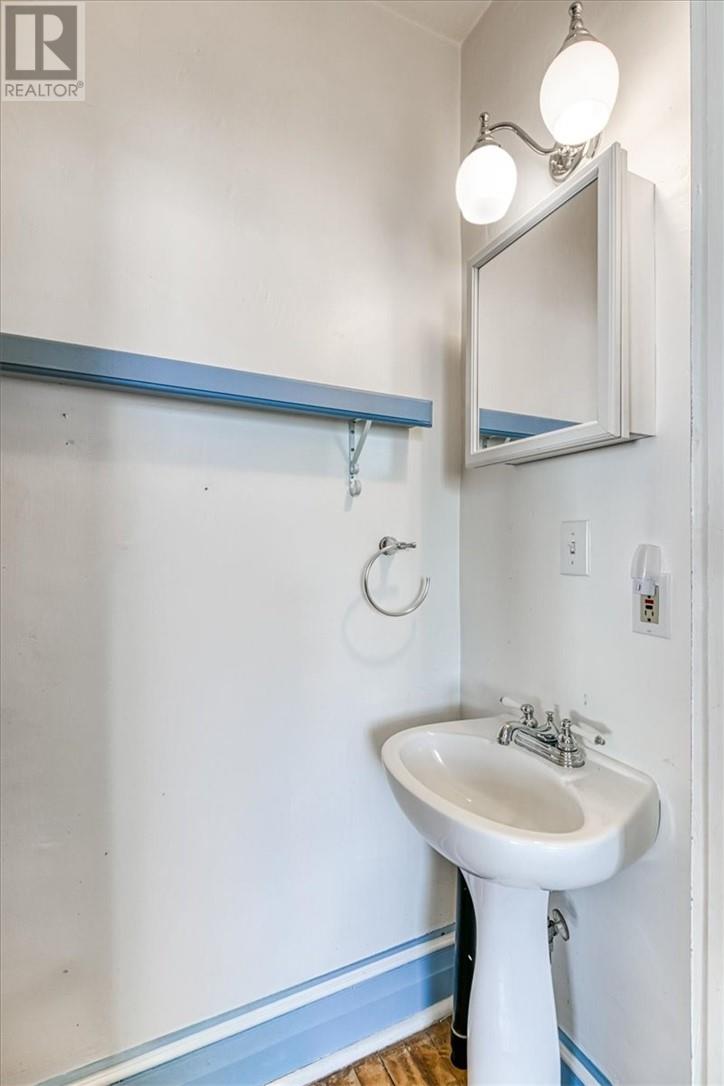
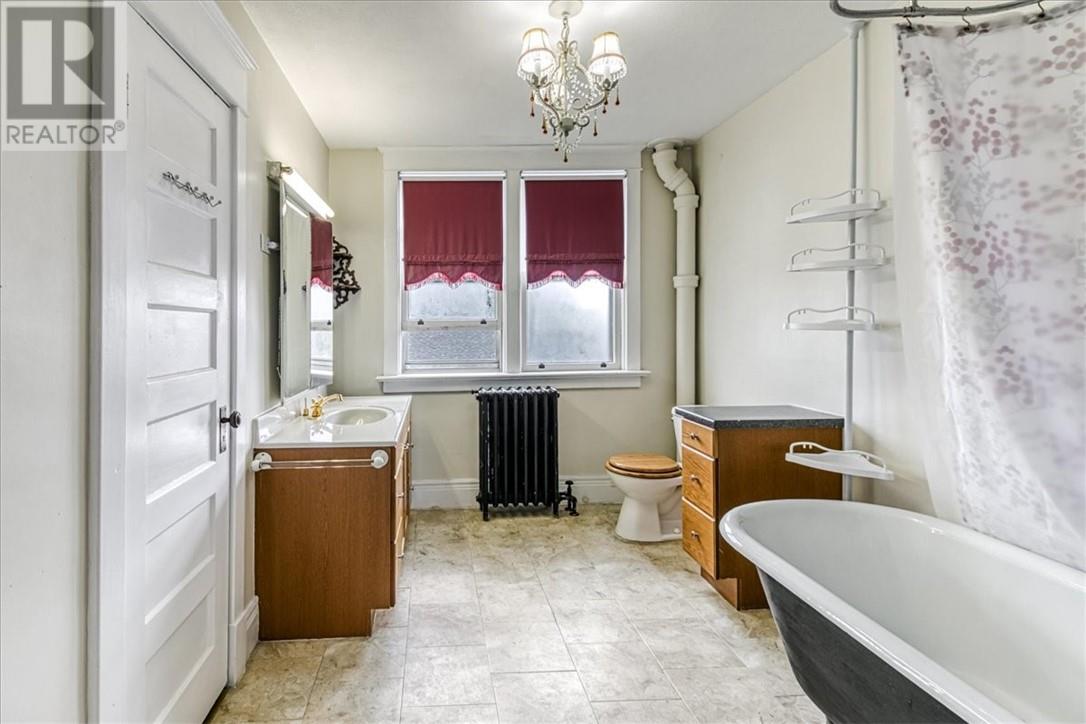
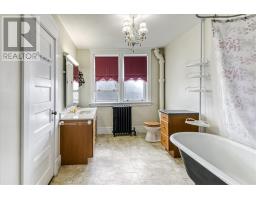
| Second Level | 4pc Bathroom | 11'1"" x 7'8"" | ||
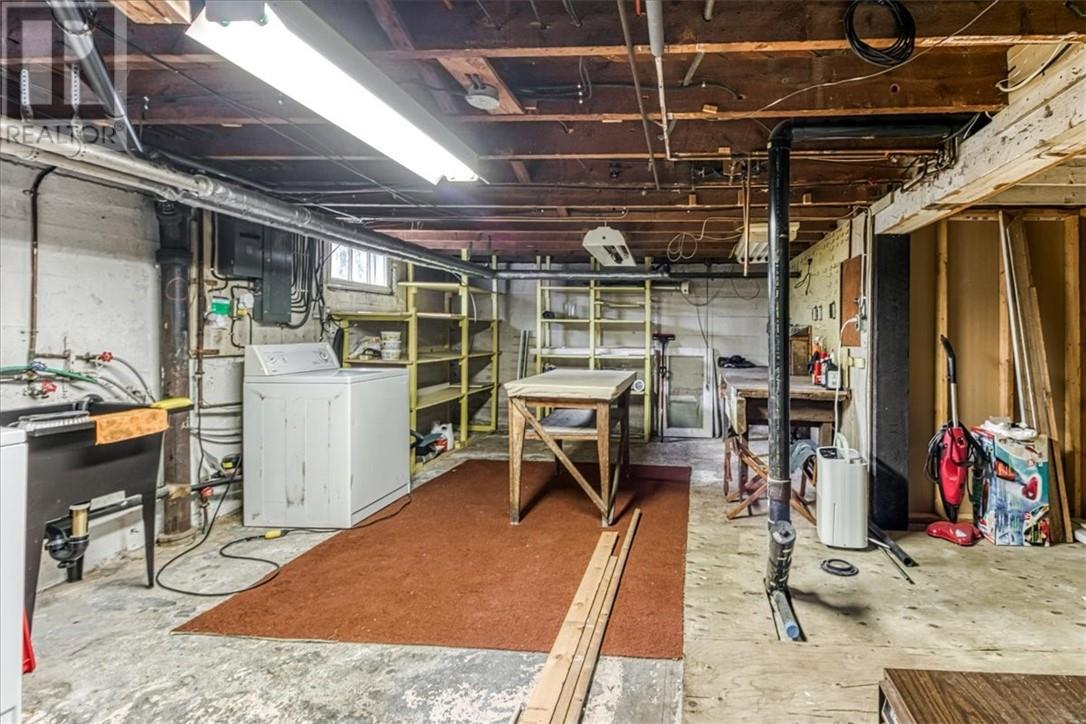
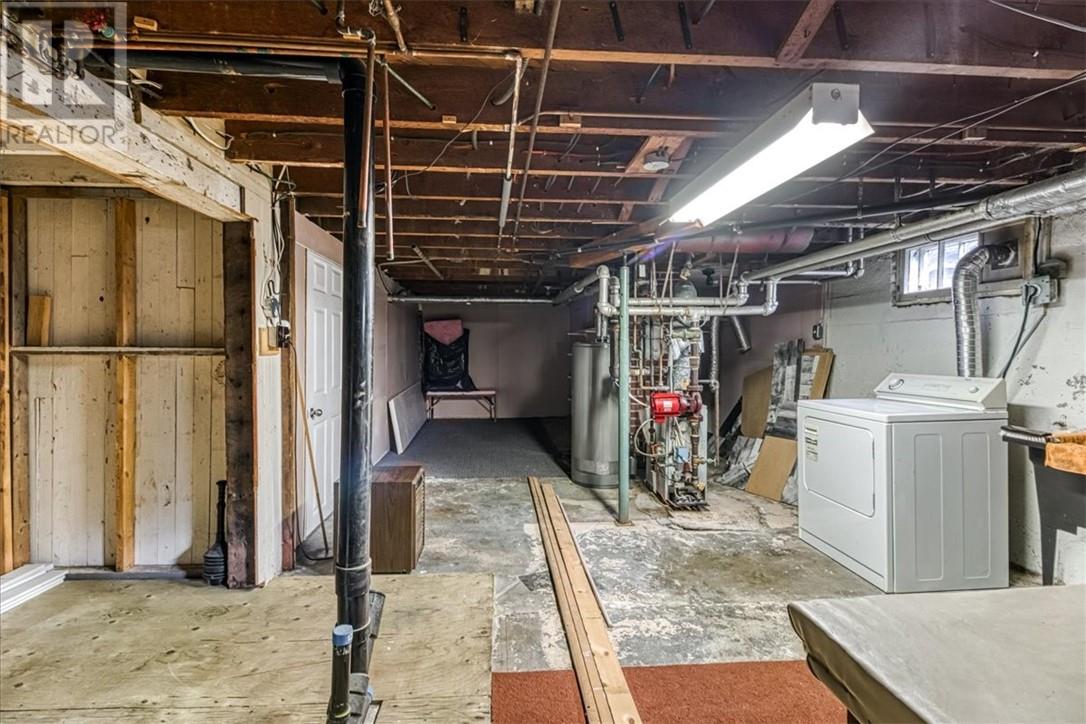
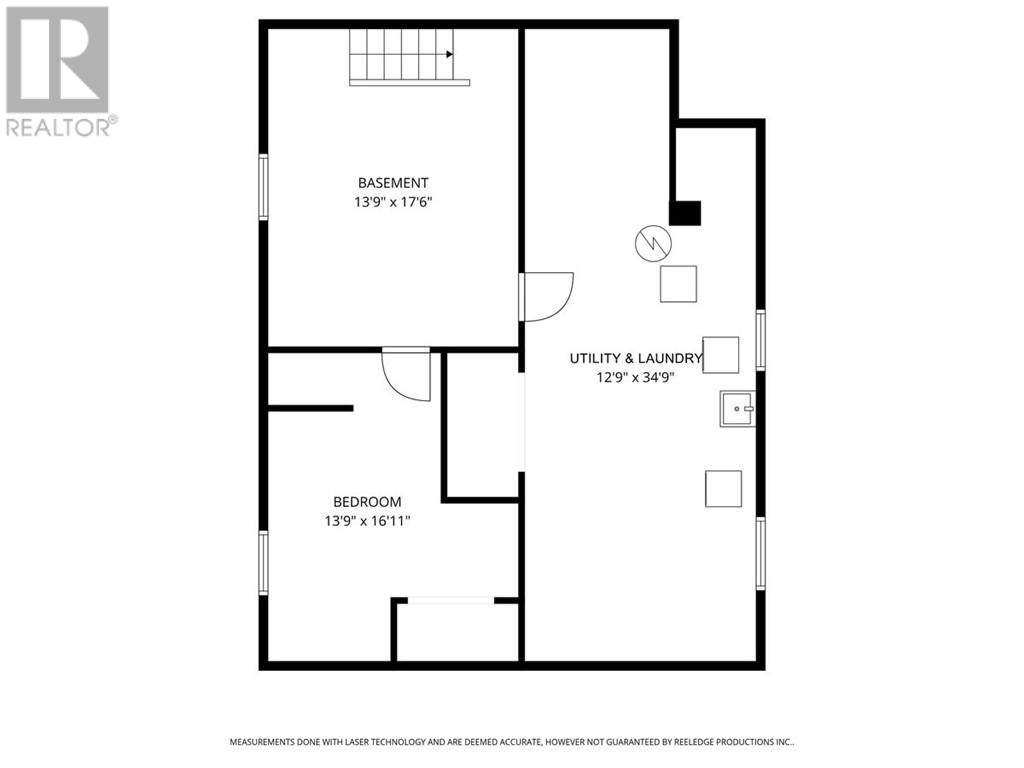
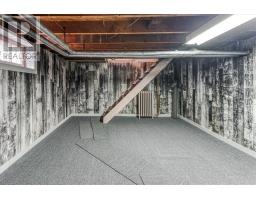
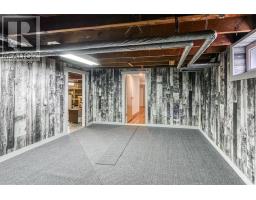
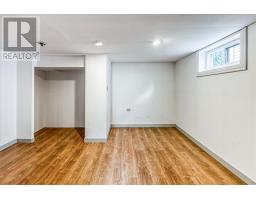
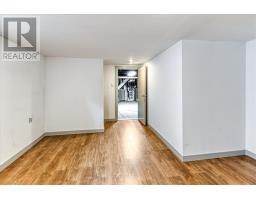
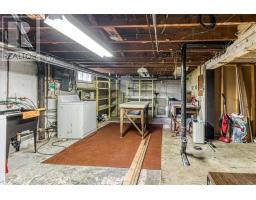
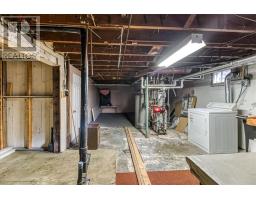
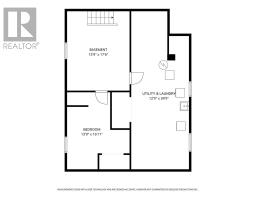
| Basement | Laundry Room | 13'9"" x 34'9"" | ||
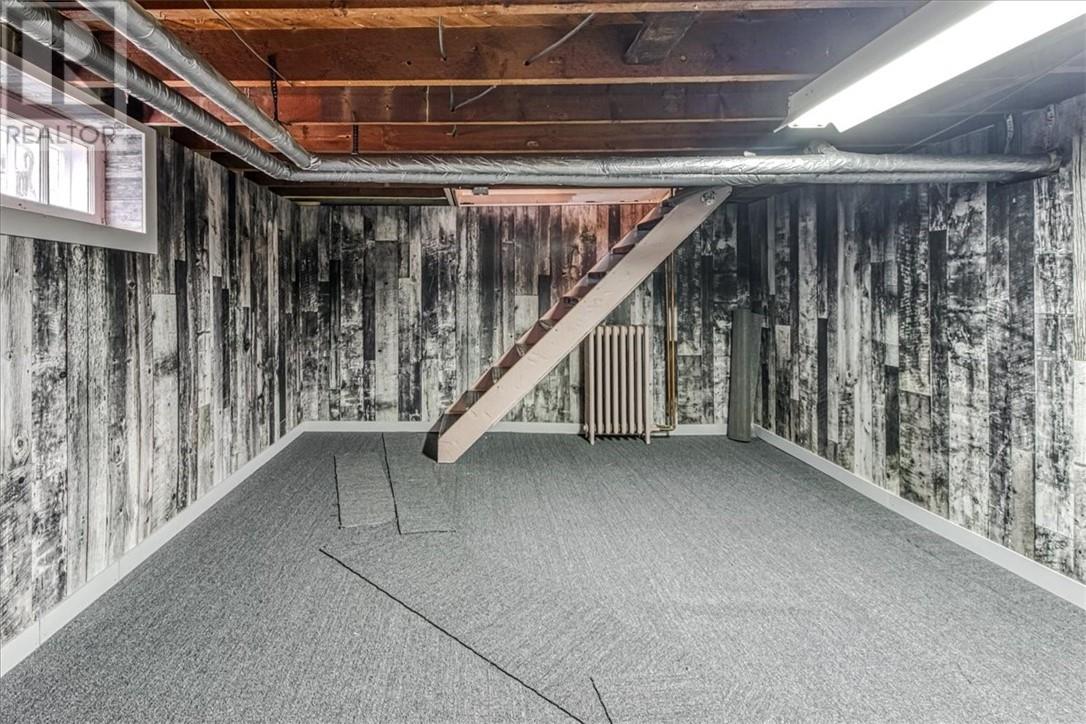
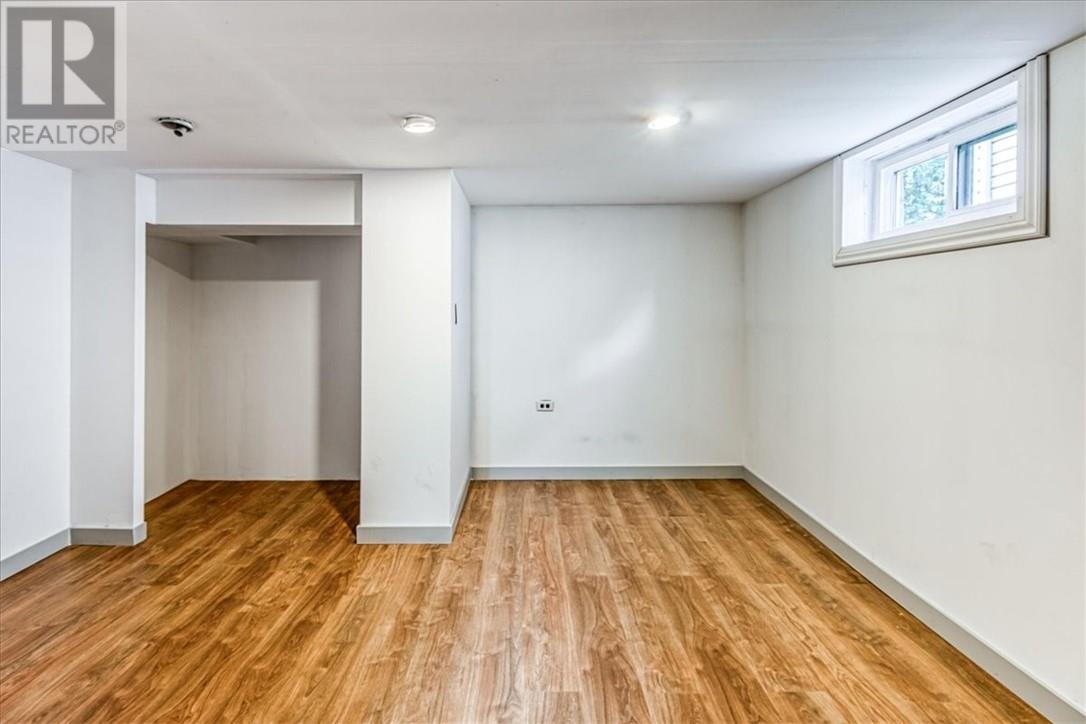
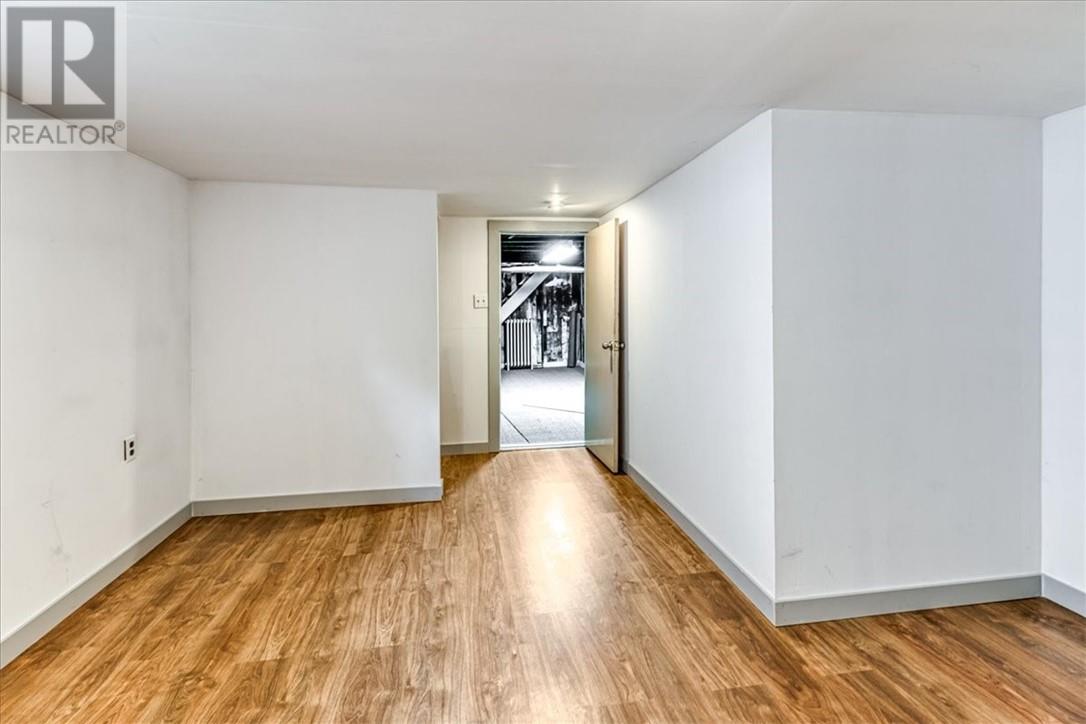
| Basement | Bedroom | 13'9"" x 16'11"" | ||
| Basement | Family Room | 13'9"" x 17'6"" | ||
| Main Level | Foyer | 3'10"" x 11'0"" | ||
| Main Level | Bedroom | 11'6"" x 11'0"" | ||
| Main Level | Bedroom | 11'6"" x 12'1"" | ||
| Main Level | Living Room | 11'2"" x 11'4"" | ||
| Main Level | Dining Room | 16'2"" x 12'2"" | ||
| Main Level | Kitchen | 9'9"" x 10'11"" | ||
| Main Level | Enclosed Porch | 11'0"" x 16'8"" |
https://www.realtor.ca/real-estate/29804818/46-dennie-street-capreol

The trademarks REALTOR®, REALTORS®, and the REALTOR® logo are controlled by The Canadian Real Estate Association (CREA) and identify real estate professionals who are members of CREA. The trademarks MLS®, Multiple Listing Service® and the associated logos are owned by The Canadian Real Estate Association (CREA) and identify the quality of services provided by real estate professionals who are members of CREA. The trademark DDF® is owned by The Canadian Real Estate Association (CREA) and identifies CREA's Data Distribution Facility (DDF®)
May 26 2026 06:11:23
Sudbury Real Estate Board