46 Chantler Road New Tecumseth, Ontario L9R 2E1
$925,000
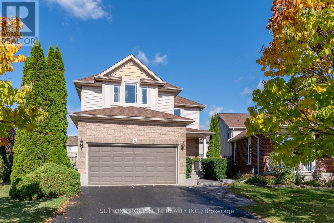
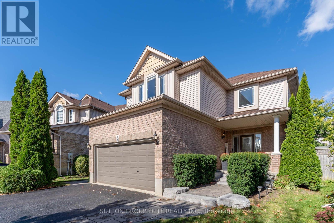
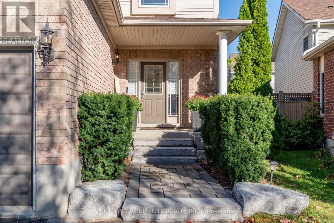
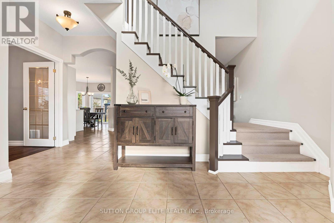
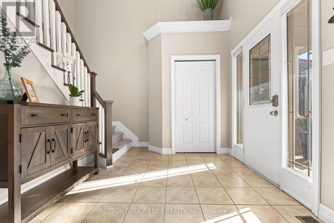
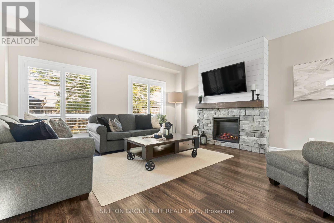
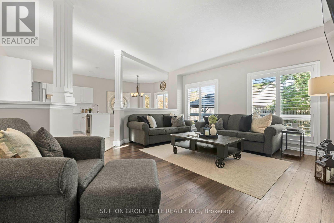
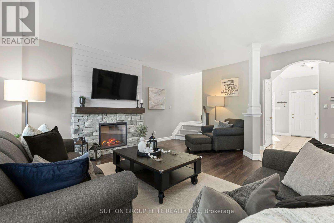
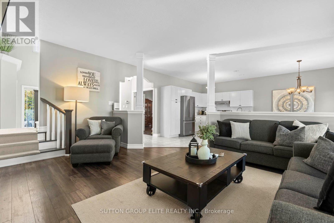
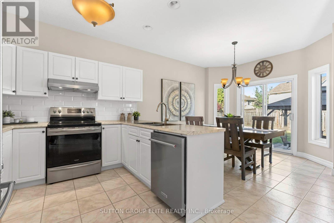
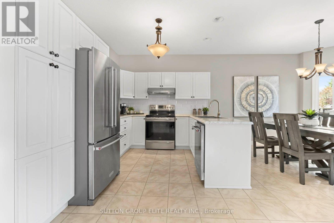
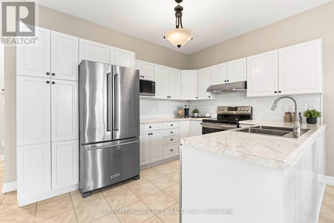
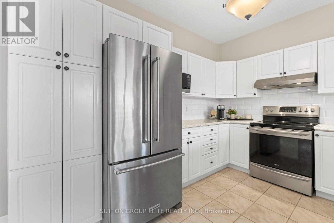
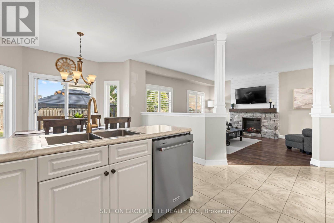
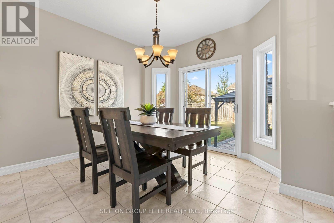
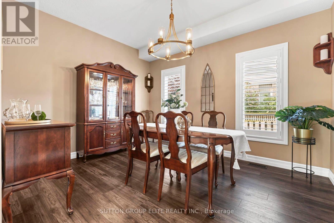
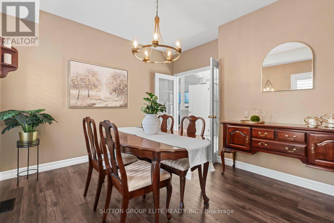
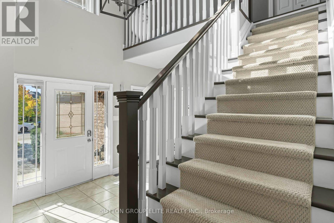
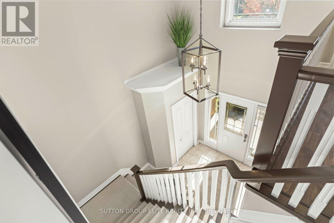
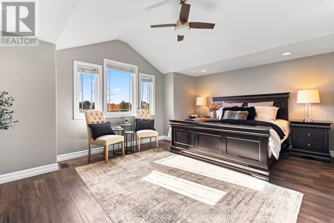
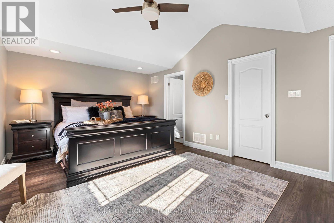
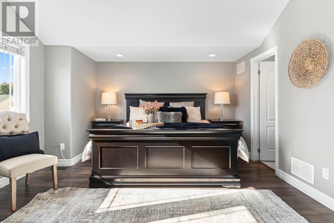
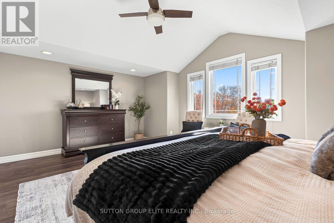
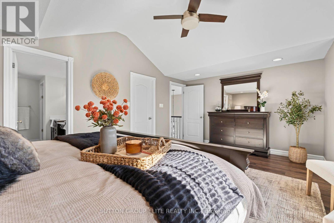
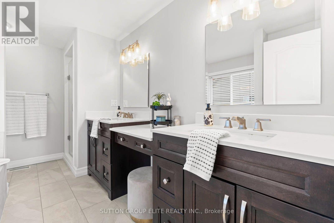
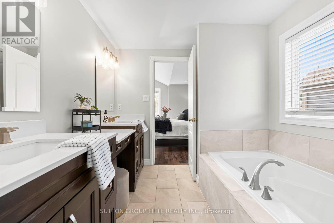
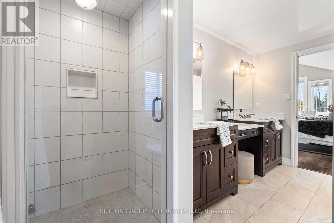
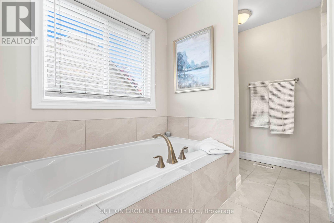
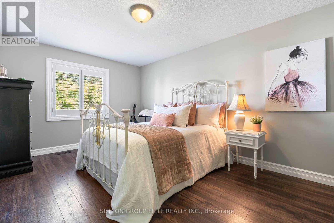
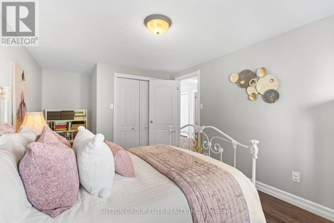
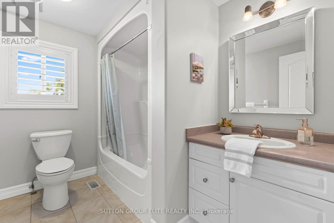
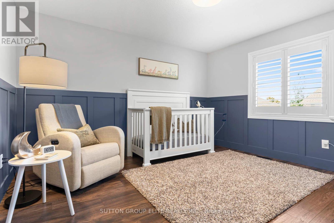
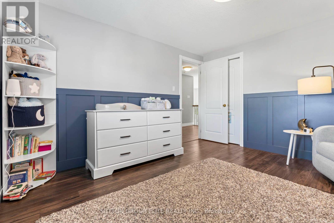
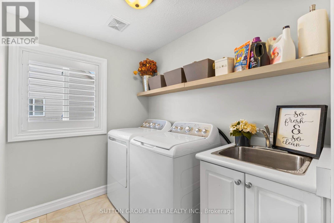
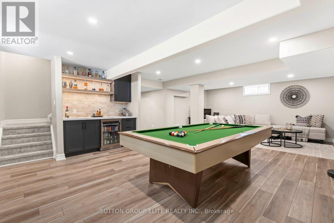
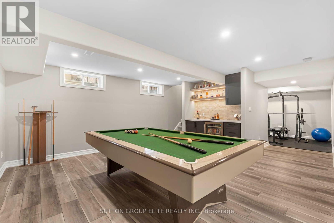
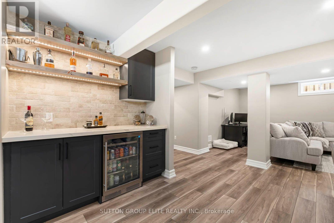
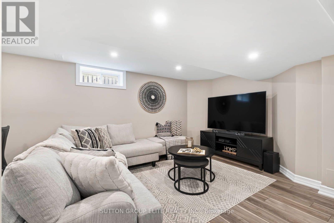
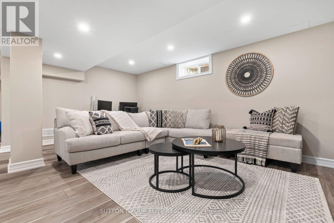
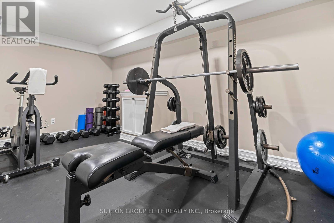
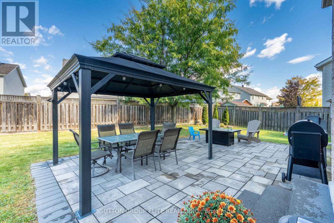
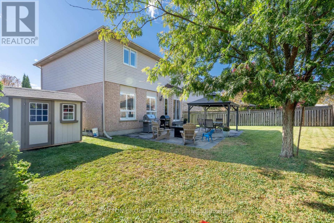
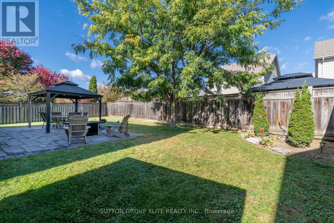
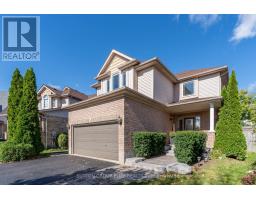
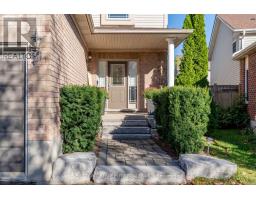
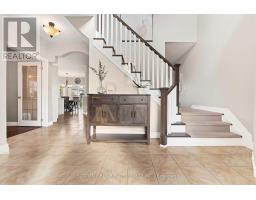
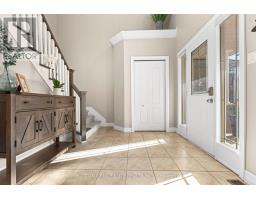
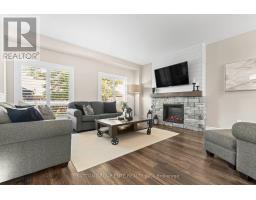
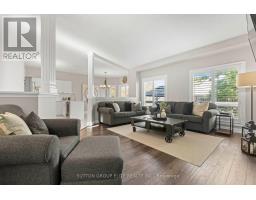
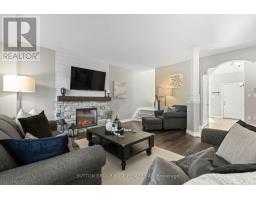
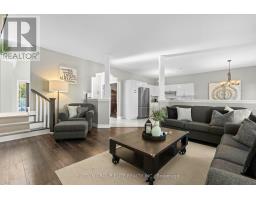
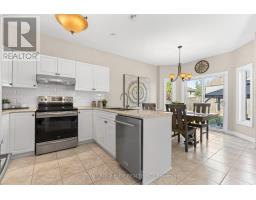
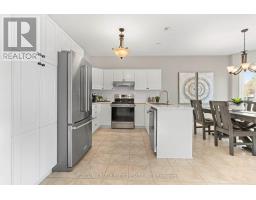
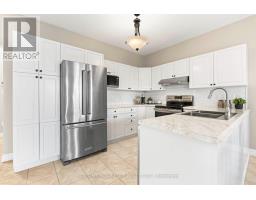
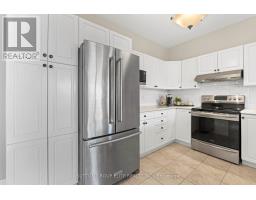
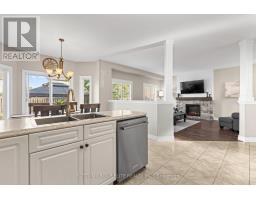
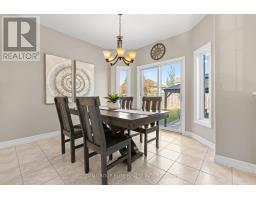
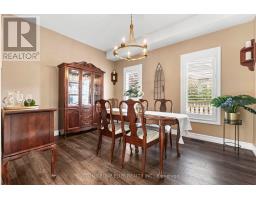
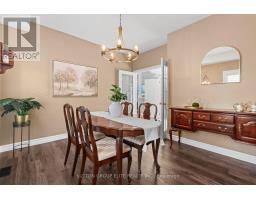
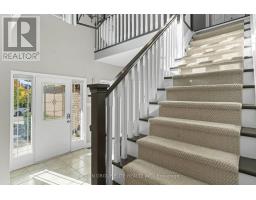
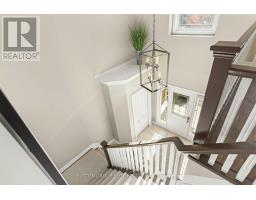
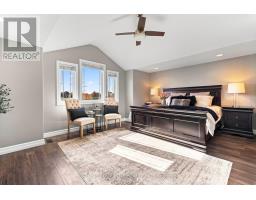
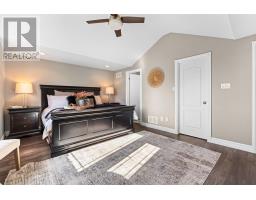
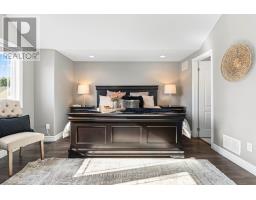
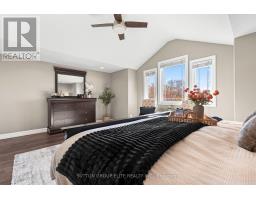
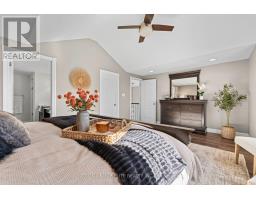
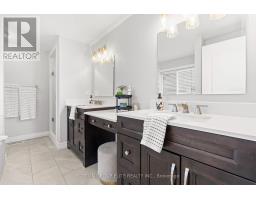
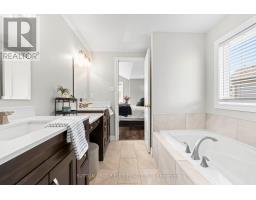
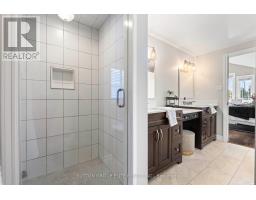
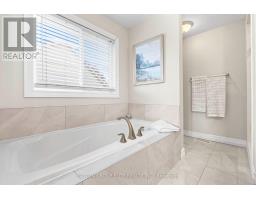
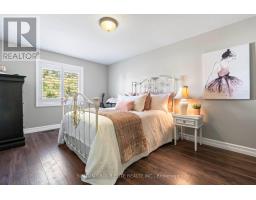
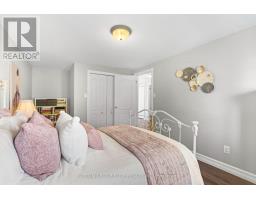
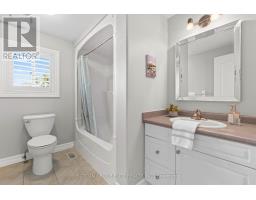
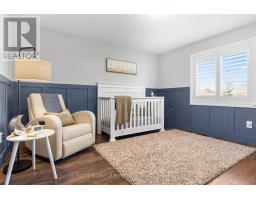
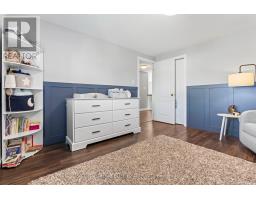
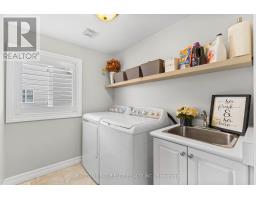
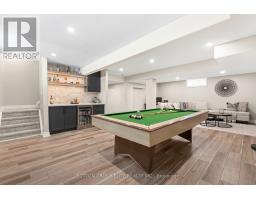
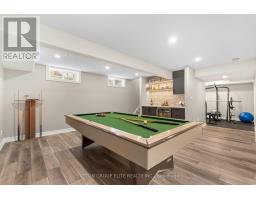
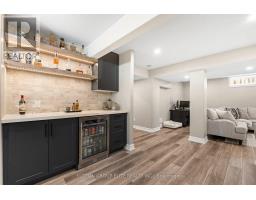
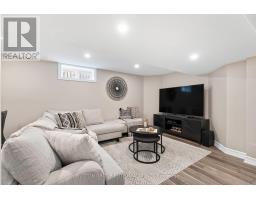
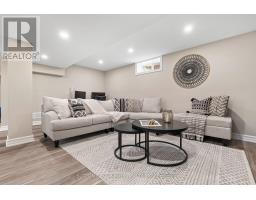
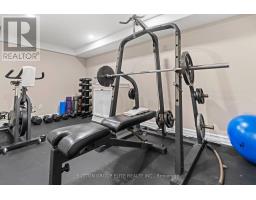
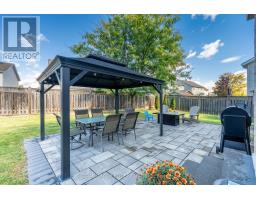
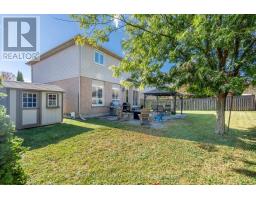
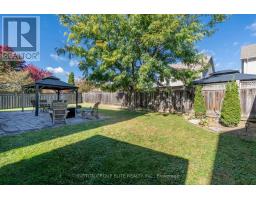
Beautifully updated, highly sought after Albion model by Devonleigh. Over 2000sqft plus newly finished basement (2024). Situated on a quiet street within walking distance of downtown shops & restaurants. Alliston Union & St. Paul's Elementary Schools are also just around the corner. Open concept main floor with 9ft ceilings, laminate flooring & a practical layout for everyday living & entertaining.The bright living area features large windows & custom feature wall with electric fireplace. Custom light fixtures & California shutters on nearly all main & second floor windows. The spacious kitchen offers timeless white cabinetry, stainless appliances, custom backsplash, generous cupboard space, & large eat-in area. A separate formal dining room with french doors can also serve as a private main floor office or kids play area. Upstairs, the XL primary bedroom features a vaulted ceiling, sitting area, walk-in closet, potlights, & spa-like 5pc ensuite with soaker tub, double sinks, quartz countertops, makeup station, bonus closet & tiled shower with glass enclosure. Bedrooms two & three are larger than average featuring great windows & closet space. The convenient second floor laundry includes a floor drain & full-size washer & dryer. The finished basement provides plenty of usable living space, including a large sitting area, workout area, vinyl flooring & custom beverage center with quartz countertop, cabinetry, backsplash & bar fridge. A pool table is included as a bonus. Several of the updates, including roof shingles & appliances, were done in the last 5-10yrs. The fully fenced, pie shaped lot provides a rare in-town XL backyard for entertaining. Nicely landscaped front & back including pavers, gazebo & garden shed. The double car garage has direct access to the home & a separate door to the side yard. Large driveway with no sidewalk provides plenty of parking. Move in & enjoy! * Long Closing Preferred * Buyer to Verify All Info Including Dimensions & Square Footage (id:47351)
Property Details
| MLS® Number | N14027838 |
| Property Type | Single Family |
| Community Name | Alliston |
| Equipment Type | Water Heater |
| Parking Space Total | 6 |
| Rental Equipment Type | Water Heater |
Building
| Bathroom Total | 3 |
| Bedrooms Above Ground | 3 |
| Bedrooms Total | 3 |
| Amenities | Fireplace(s) |
| Appliances | Dishwasher, Dryer, Garage Door Opener, Microwave, Stove, Washer, Window Coverings, Refrigerator |
| Basement Development | Finished |
| Basement Type | Full (finished) |
| Construction Style Attachment | Detached |
| Cooling Type | Central Air Conditioning |
| Exterior Finish | Brick Veneer, Vinyl Siding |
| Fireplace Present | Yes |
| Foundation Type | Poured Concrete |
| Half Bath Total | 1 |
| Heating Fuel | Natural Gas |
| Heating Type | Forced Air |
| Stories Total | 2 |
| Size Interior | 2,000 - 2,500 Sqft |
| Type | House |
Parking
| Garage |
Land
| Acreage | No |
| Sewer | Sanitary Sewer |
| Size Depth | 108 Ft |
| Size Frontage | 32 Ft |
| Size Irregular | 32 X 108 Ft ; Irregular - Pie Shaped Lot |
| Size Total Text | 32 X 108 Ft ; Irregular - Pie Shaped Lot |
https://www.realtor.ca/real-estate/30395580/46-chantler-road-new-tecumseth-alliston-alliston

The trademarks REALTOR®, REALTORS®, and the REALTOR® logo are controlled by The Canadian Real Estate Association (CREA) and identify real estate professionals who are members of CREA. The trademarks MLS®, Multiple Listing Service® and the associated logos are owned by The Canadian Real Estate Association (CREA) and identify the quality of services provided by real estate professionals who are members of CREA. The trademark DDF® is owned by The Canadian Real Estate Association (CREA) and identifies CREA's Data Distribution Facility (DDF®)
October 13 2026 06:31:52
Toronto Regional Real Estate Board