2 Bedroom
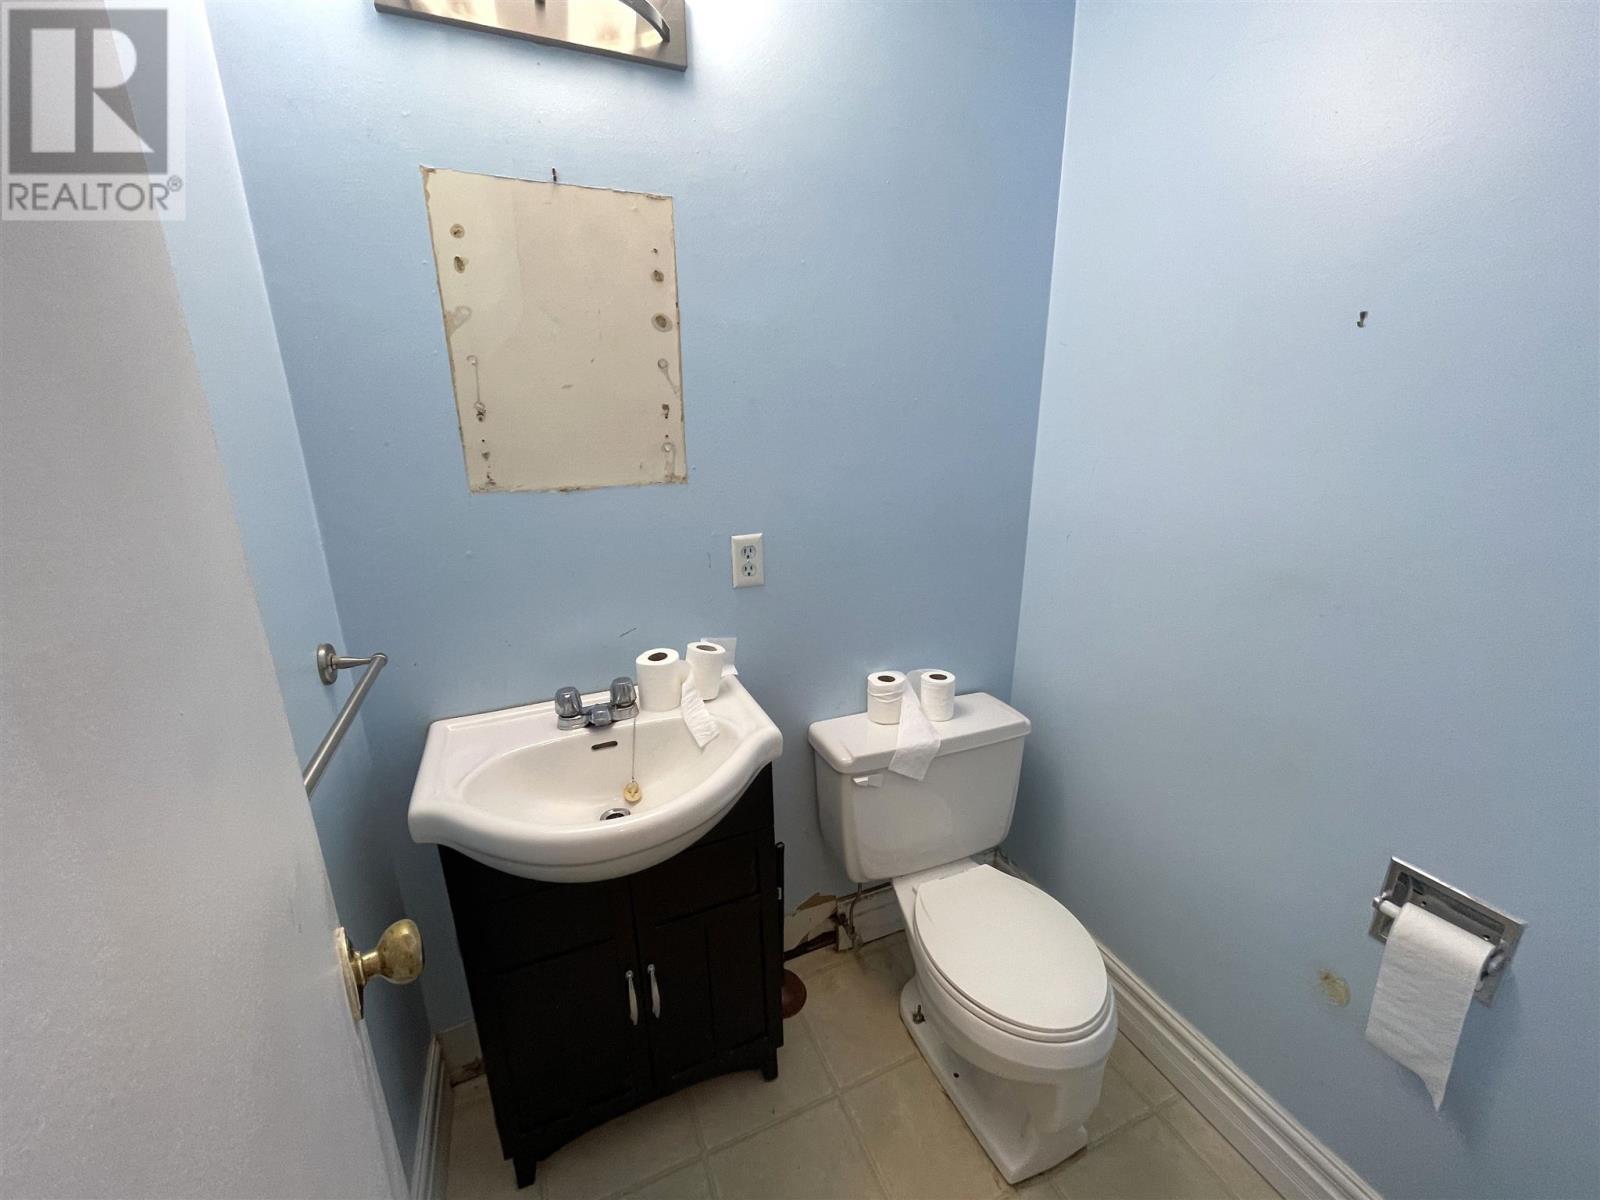
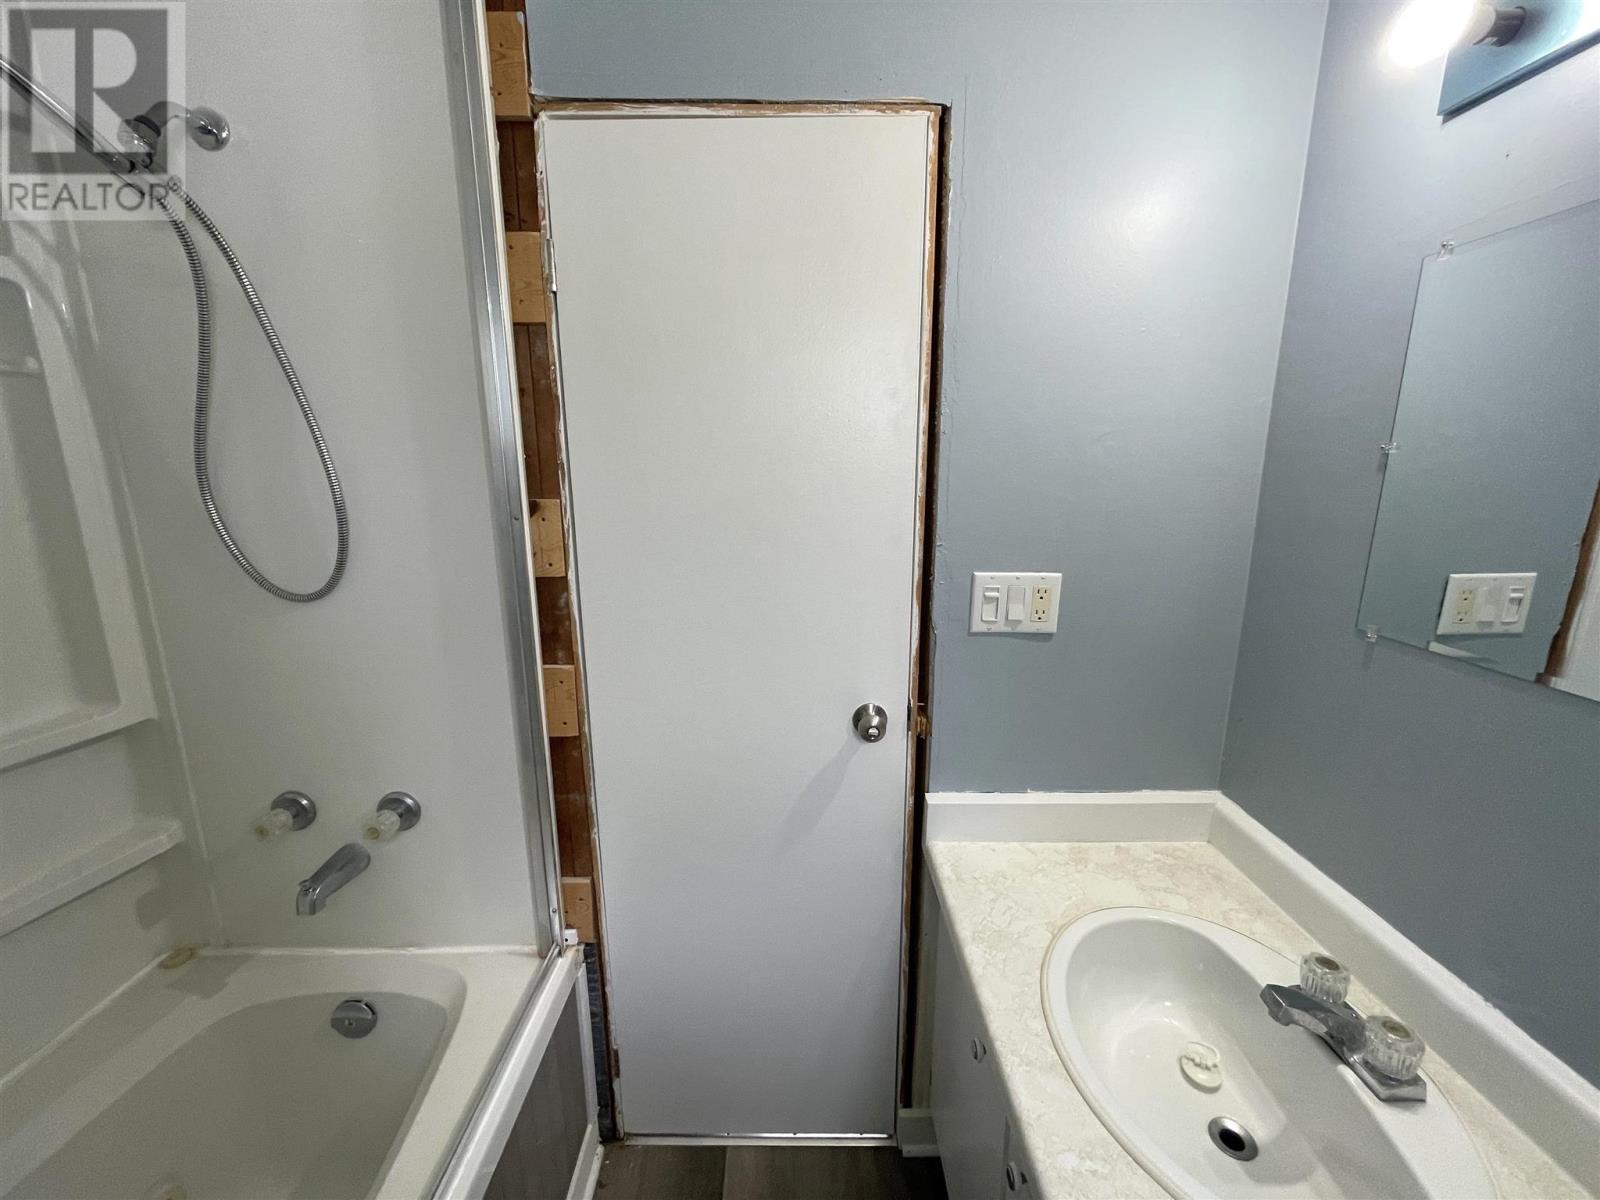
3 Bathroom
1,000 sqft
2 Level
Fireplace
Baseboard Heaters
$135,000
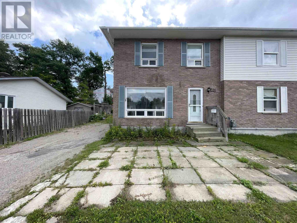
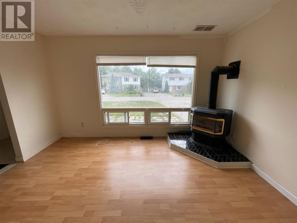
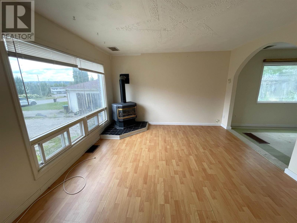
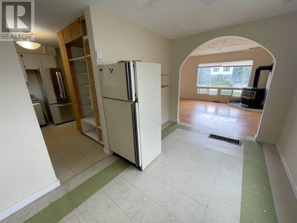
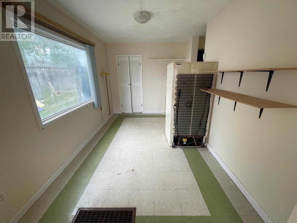
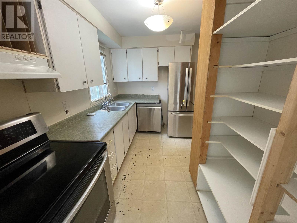
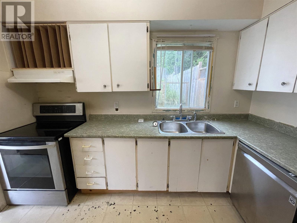
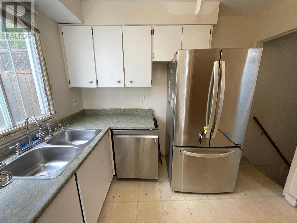
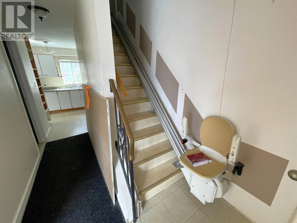
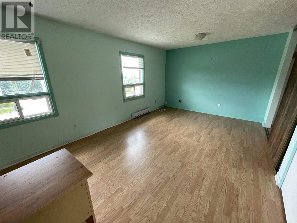
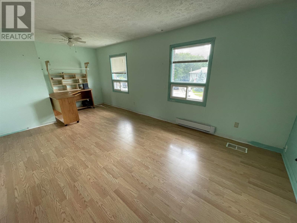
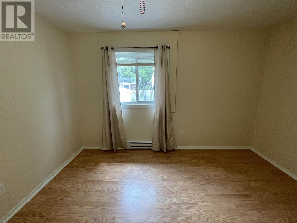
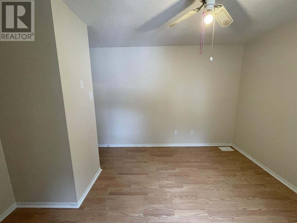
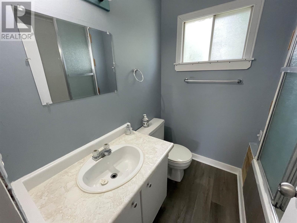
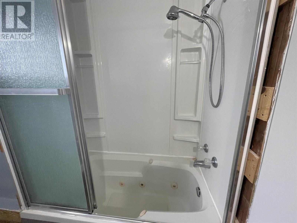
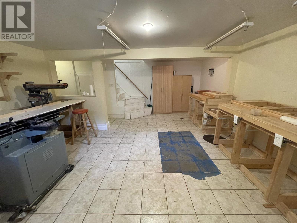
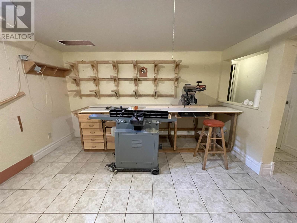
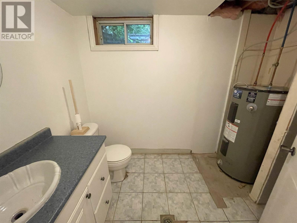
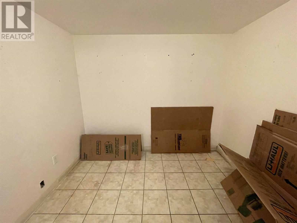
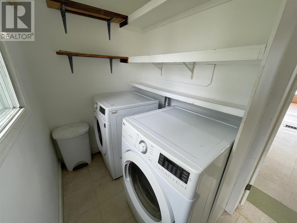
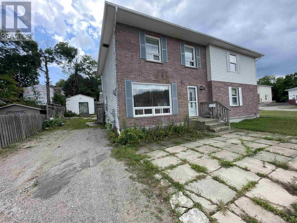
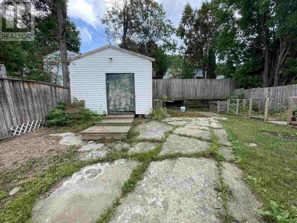
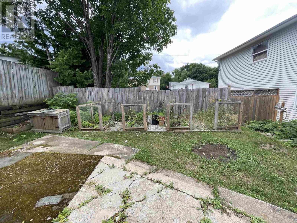
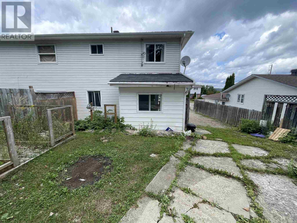
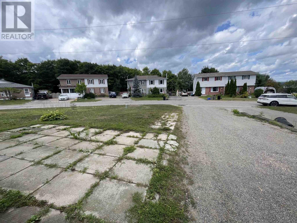
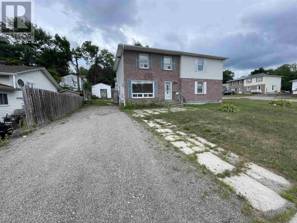
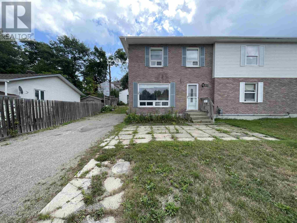
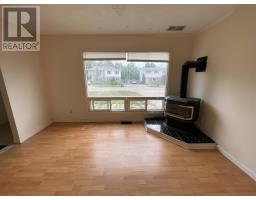
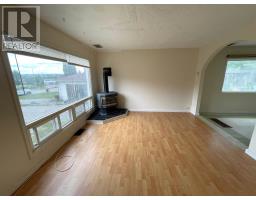
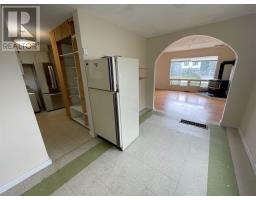
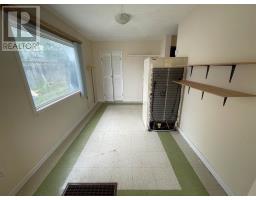
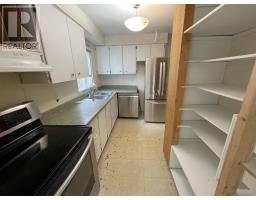
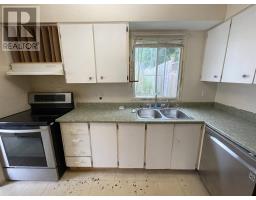
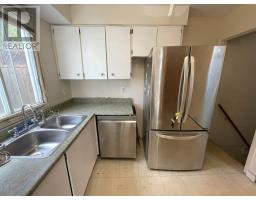
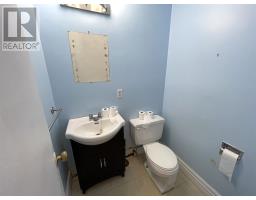
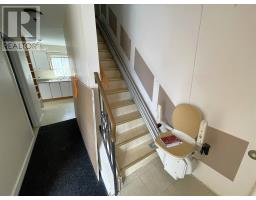
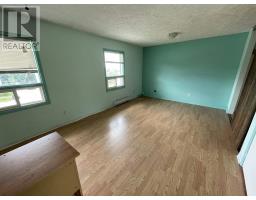
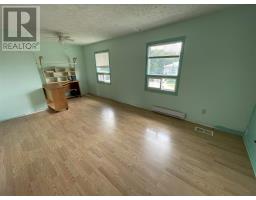
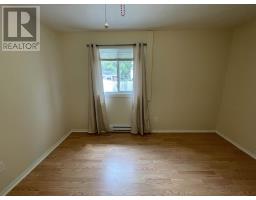
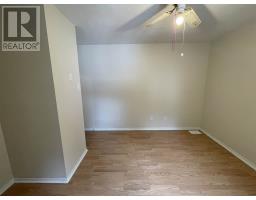
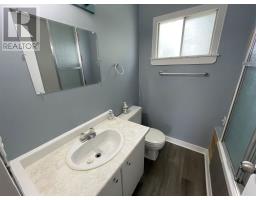
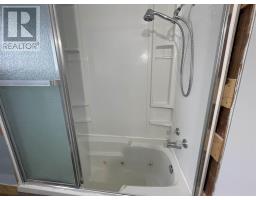
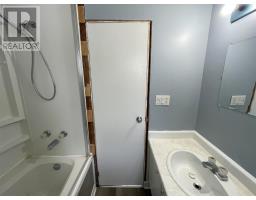
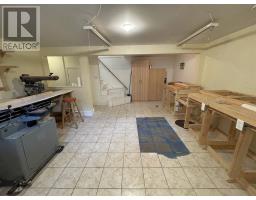
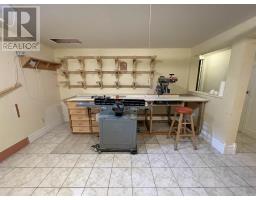
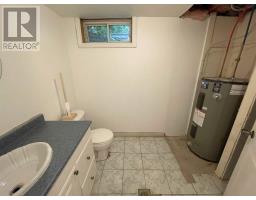
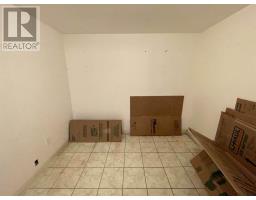
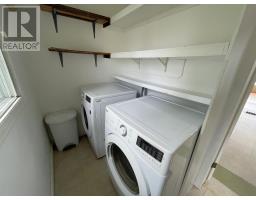
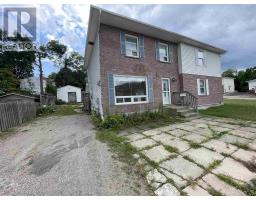
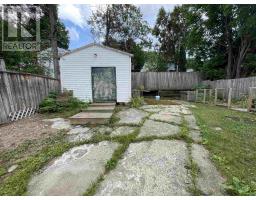
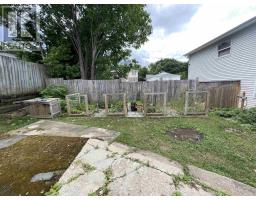
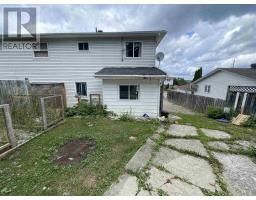
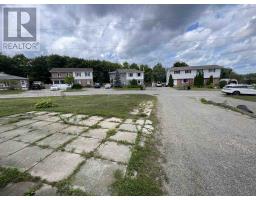
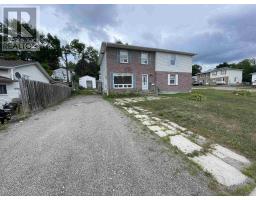
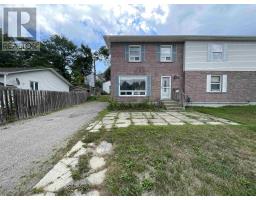
This semi-detached two-storey home is situated on a nice deep lot just minutes from Spine Beach! The main floor offers an open-concept living and dining area with a gas fireplace, while the oversized primary bedroom was originally two separate bedrooms and could be converted back if desired. A bathroom on every level and a full basement add to the home's versatility. Whether you're looking for your next flip, rental investment, or a project to build equity, this property offers loads of potential. This property is being sold as is, where is, with no representations or warranties. 48 hrs irrevocable on all offers. Don't miss out and call today! (id:47351)
Property Details
|
MLS® Number
|
SM262243 |
|
Property Type
|
Single Family |
|
Community Name
|
Elliot Lake |
|
Communication Type
|
High Speed Internet |
|
Features
|
Crushed Stone Driveway |
|
Storage Type
|
Storage Shed |
|
Structure
|
Shed |
Building
|
Bathroom Total
|
3 |
|
Bedrooms Above Ground
|
2 |
|
Bedrooms Total
|
2 |
|
Age
|
Over 26 Years |
|
Appliances
|
All |
|
Architectural Style
|
2 Level |
|
Basement Development
|
Partially Finished |
|
Basement Type
|
Full (partially Finished) |
|
Construction Style Attachment
|
Semi-detached |
|
Exterior Finish
|
Brick |
|
Fireplace Present
|
Yes |
|
Fireplace Total
|
1 |
|
Half Bath Total
|
2 |
|
Heating Fuel
|
Electric |
|
Heating Type
|
Baseboard Heaters |
|
Stories Total
|
2 |
|
Size Interior
|
1,000 Sqft |
|
Utility Water
|
Municipal Water |
Parking
Land
|
Access Type
|
Road Access |
|
Acreage
|
No |
|
Sewer
|
Sanitary Sewer |
|
Size Frontage
|
38.0200 |
|
Size Total Text
|
Under 1/2 Acre |
Rooms
| Level |
Type |
Length |
Width |
Dimensions |
|
Second Level |
Bedroom |
|
|
11.40 x 10.0 |
|
Second Level |
Bedroom |
|
|
11.57 x 16.94 |
|
Second Level |
Bathroom |
|
|
6 x 6.92 |
|
Basement |
Recreation Room |
|
|
12.46 x 15.79 |
|
Basement |
Bathroom |
|
|
5.75 x 8.84 |
|
Basement |
Storage |
|
|
10.23 x 8.72 |
|
Main Level |
Kitchen |
|
|
11.19 x 7.43 |
|
Main Level |
Living Room |
|
|
13.34 x 12.64 |
|
Main Level |
Dining Room |
|
|
8.50 x 7.34 |
|
Main Level |
Bathroom |
|
|
4.28 x 5 |
Utilities
|
Electricity
|
Available |
|
Natural Gas
|
Available |
https://www.realtor.ca/real-estate/30174927/46-beckett-blvd-elliot-lake-elliot-lake