4 Bedroom
3 Bathroom
1,100 - 1,500 sqft
Bungalow
Central Air Conditioning
Forced Air
$1,180,000
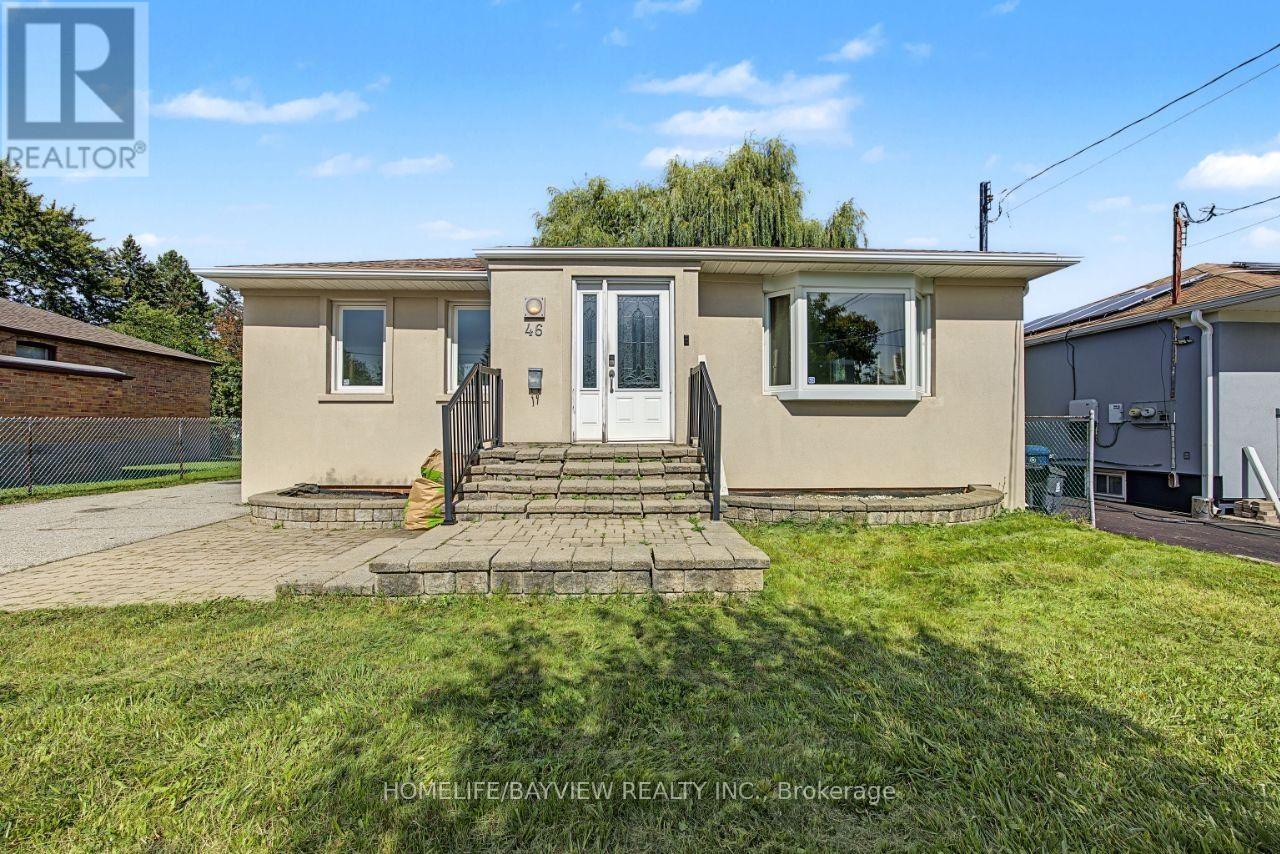
A charming detached bungalow situated on a premium 52 x 115 Feet lot in the highly sought-after Bathurst Manor neighborhood; This well-maintained, carpet-free home offers a functional layout and comfortable living space for families, downsizers, and investors alike; granite countertops; Enjoy seamless indoor-outdoor living with a Walkout From The Kitchen To The private Backyard Deck surrounded by mature greenery, providing both shade and privacy. The finished basement offers additional living space and features a separate entrance, creating excellent potential for extended family living. The large driveway accommodates multiple vehicles with ease. Within Minutes Of All Amenities, Schools, TTC, Etc. (id:47351)
Property Details
|
MLS® Number
|
C13826174 |
|
Property Type
|
Single Family |
|
Community Name
|
Bathurst Manor |
|
Parking Space Total
|
5 |
Building
|
Bathroom Total
|
3 |
|
Bedrooms Above Ground
|
3 |
|
Bedrooms Below Ground
|
1 |
|
Bedrooms Total
|
4 |
|
Architectural Style
|
Bungalow |
|
Basement Development
|
Finished |
|
Basement Features
|
Separate Entrance |
|
Basement Type
|
N/a (finished), N/a |
|
Construction Style Attachment
|
Detached |
|
Cooling Type
|
Central Air Conditioning |
|
Exterior Finish
|
Brick, Stucco |
|
Flooring Type
|
Hardwood, Laminate |
|
Foundation Type
|
Concrete |
|
Heating Fuel
|
Natural Gas |
|
Heating Type
|
Forced Air |
|
Stories Total
|
1 |
|
Size Interior
|
1,100 - 1,500 Sqft |
|
Type
|
House |
|
Utility Water
|
Municipal Water |
Parking
Land
|
Acreage
|
No |
|
Sewer
|
Sanitary Sewer |
|
Size Depth
|
115 Ft |
|
Size Frontage
|
52 Ft |
|
Size Irregular
|
52 X 115 Ft |
|
Size Total Text
|
52 X 115 Ft |
Rooms
| Level |
Type |
Length |
Width |
Dimensions |
|
Lower Level |
Recreational, Games Room |
5.49 m |
3.63 m |
5.49 m x 3.63 m |
|
Lower Level |
Family Room |
6.22 m |
3.35 m |
6.22 m x 3.35 m |
|
Lower Level |
Kitchen |
3.56 m |
3.12 m |
3.56 m x 3.12 m |
|
Lower Level |
Bedroom |
3.28 m |
2.74 m |
3.28 m x 2.74 m |
|
Main Level |
Living Room |
6.15 m |
5.74 m |
6.15 m x 5.74 m |
|
Main Level |
Dining Room |
5.74 m |
6.15 m |
5.74 m x 6.15 m |
|
Main Level |
Kitchen |
3.66 m |
3.4 m |
3.66 m x 3.4 m |
|
Main Level |
Primary Bedroom |
4.42 m |
3.53 m |
4.42 m x 3.53 m |
|
Main Level |
Bedroom 2 |
3.63 m |
3.23 m |
3.63 m x 3.23 m |
|
Main Level |
Bedroom 3 |
3.36 m |
2.74 m |
3.36 m x 2.74 m |
Utilities
|
Cable
|
Installed |
|
Electricity
|
Installed |
https://www.realtor.ca/real-estate/30325330/46-acton-avenue-toronto-bathurst-manor-bathurst-manor