459 Hardy Street North Bay, Ontario P1B 1S1
$359,900
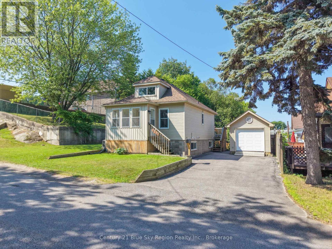
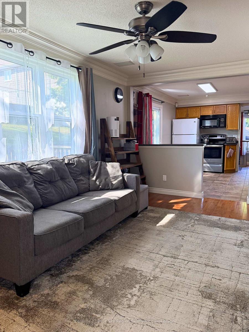
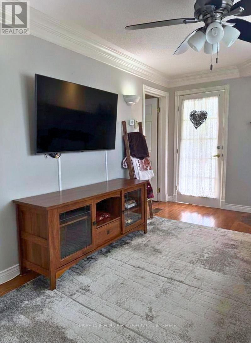
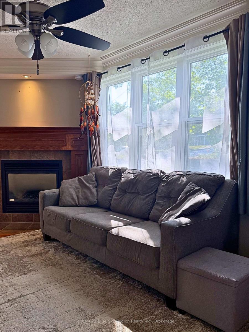
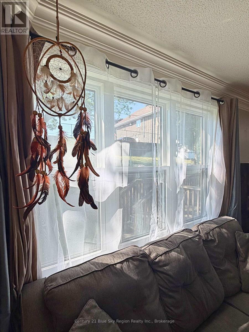
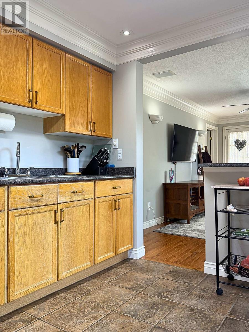
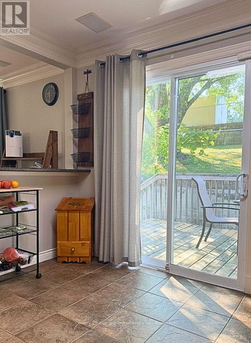
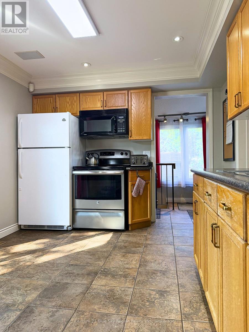
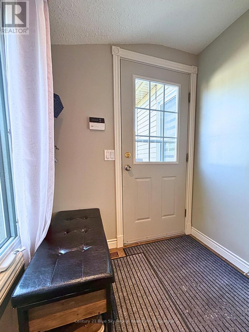
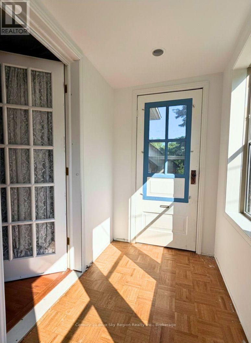
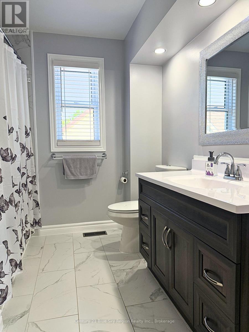
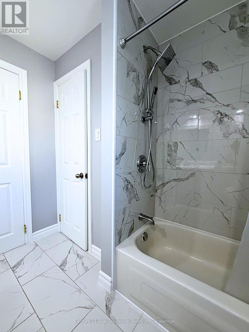
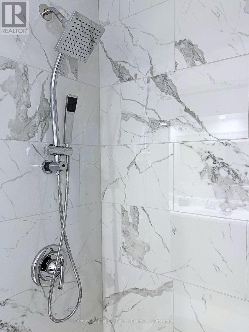
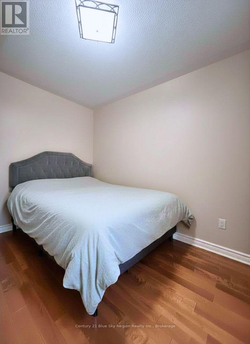
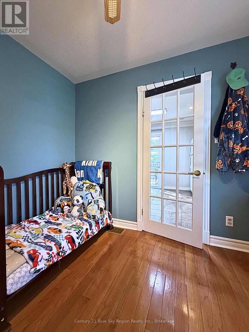
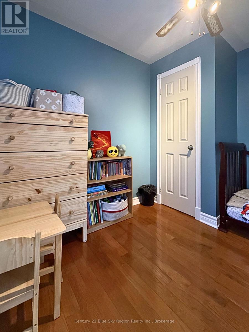
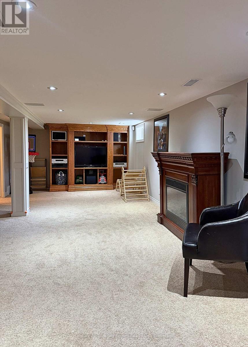
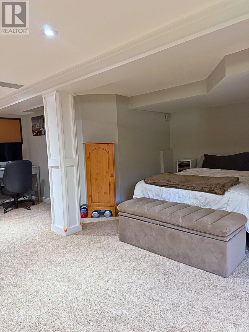
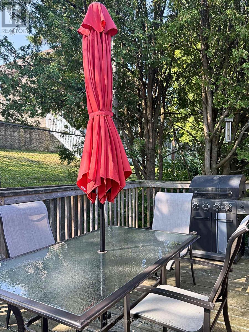
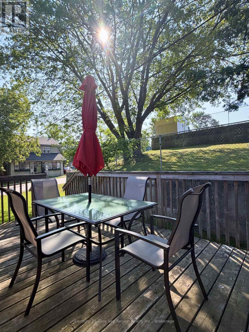
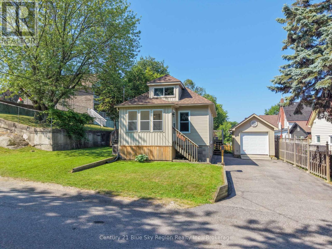
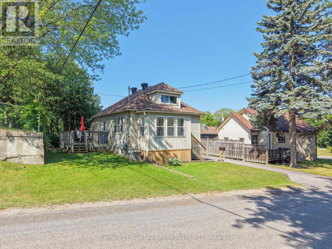
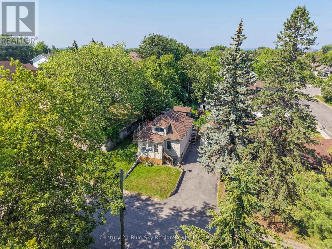
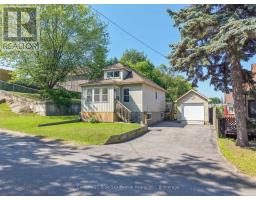
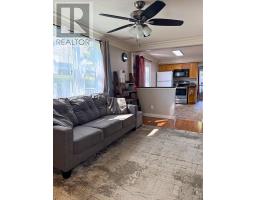
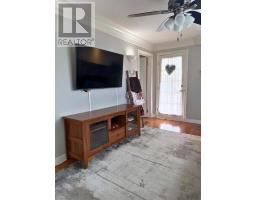
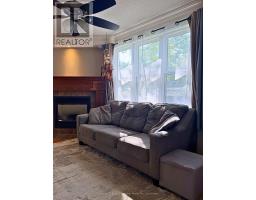
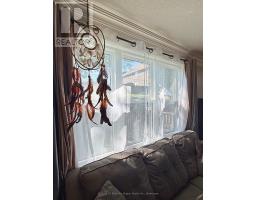
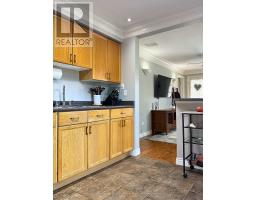
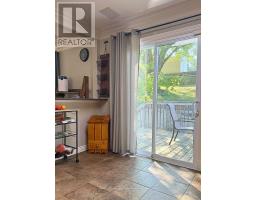
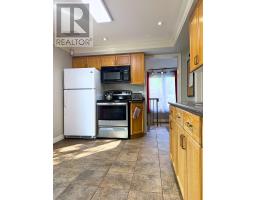
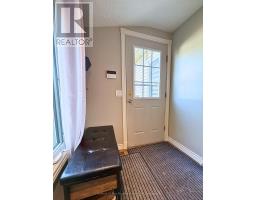
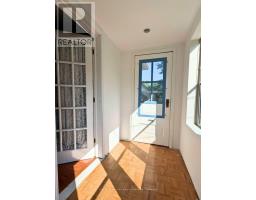
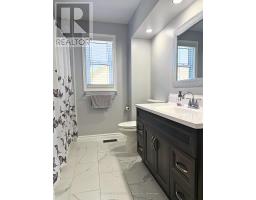
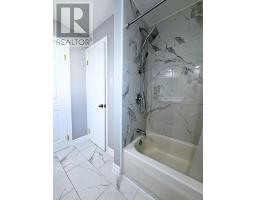
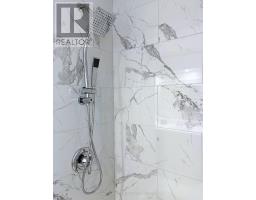
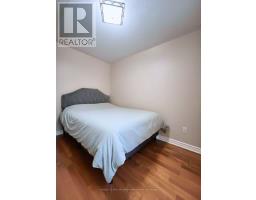
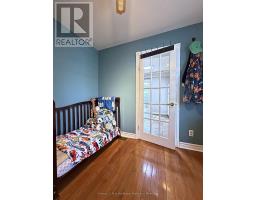
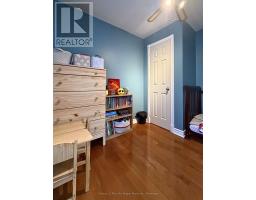
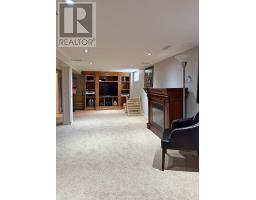
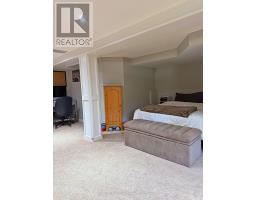
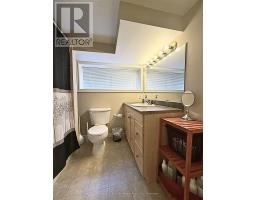
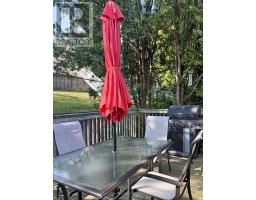
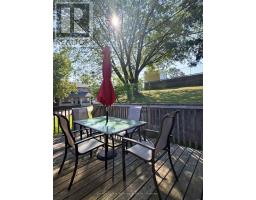
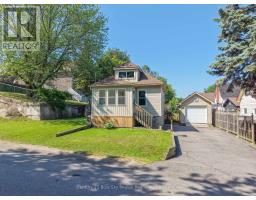
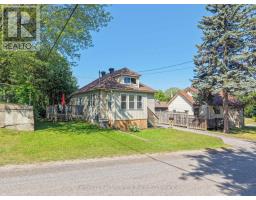
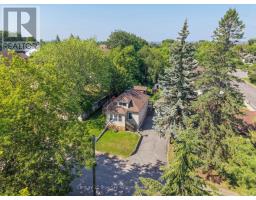
Move-in ready and thoughtfully updated, 459 Hardy Street is the perfect place to start your homeownership journey or enjoy the simplicity of downsizing without compromise. Set in a family-friendly central neighbourhood just minutes from Laurier Woods, schools, parks, and everyday amenities, this home offers the perfect blend of comfort, convenience, and value. Inside, you'll find a bright, open-concept layout where the kitchen flows seamlessly into the living room, creating a welcoming space for everyday living and entertaining. Sliding patio doors lead directly to the spacious backyard patio, extending your living space outdoors and providing the perfect setting for summer barbecues, relaxing evenings, or your morning coffee. The main floor features two well-appointed bedrooms along with a beautifully renovated full bathroom, while the inviting three-season sunroom offers the perfect transition space as a mudroom, sitting area, or seasonal retreat. The finished lower level adds valuable living space that can easily function as a family room, home office, fitness area, or additional bedroom, adapting effortlessly to your lifestyle. Pride of ownership is evident throughout, with numerous updates completed by the current owners, including a new roof, a beautifully renovated main bathroom, a new living room window, and exterior improvements that have enhanced the home's curb appeal. With major updates already taken care of, all that's left to do is move in and enjoy. Whether you're searching for your first home or your next chapter, 459 Hardy Street delivers the space, updates, and location you've been waiting for. (id:47351)
Property Details
| MLS® Number | X13555932 |
| Property Type | Single Family |
| Community Name | Central |
| Equipment Type | Water Heater |
| Parking Space Total | 5 |
| Rental Equipment Type | Water Heater |
| Structure | Deck |
Building
| Bathroom Total | 2 |
| Bedrooms Above Ground | 2 |
| Bedrooms Total | 2 |
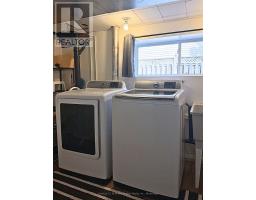
| Appliances | Dryer, Stove, Washer, Window Coverings, Refrigerator |
| Architectural Style | Bungalow |
| Basement Development | Finished |
| Basement Type | N/a (finished) |
| Construction Style Attachment | Detached |
| Cooling Type | Central Air Conditioning |
| Exterior Finish | Vinyl Siding |
| Fireplace Present | Yes |
| Foundation Type | Block |
| Heating Fuel | Natural Gas |
| Heating Type | Forced Air |
| Stories Total | 1 |
| Size Interior | 700 - 1,100 Sqft |
| Type | House |
| Utility Water | Municipal Water |
Parking
| Detached Garage | |
| Garage |
Land
| Acreage | No |
| Sewer | Sanitary Sewer |
| Size Depth | 40 Ft |
| Size Frontage | 58 Ft ,1 In |
| Size Irregular | 58.1 X 40 Ft |
| Size Total Text | 58.1 X 40 Ft |
Rooms
| Level | Type | Length | Width | Dimensions |
|---|---|---|---|---|
| Basement | Den | 9.79 m | 3.59 m | 9.79 m x 3.59 m |
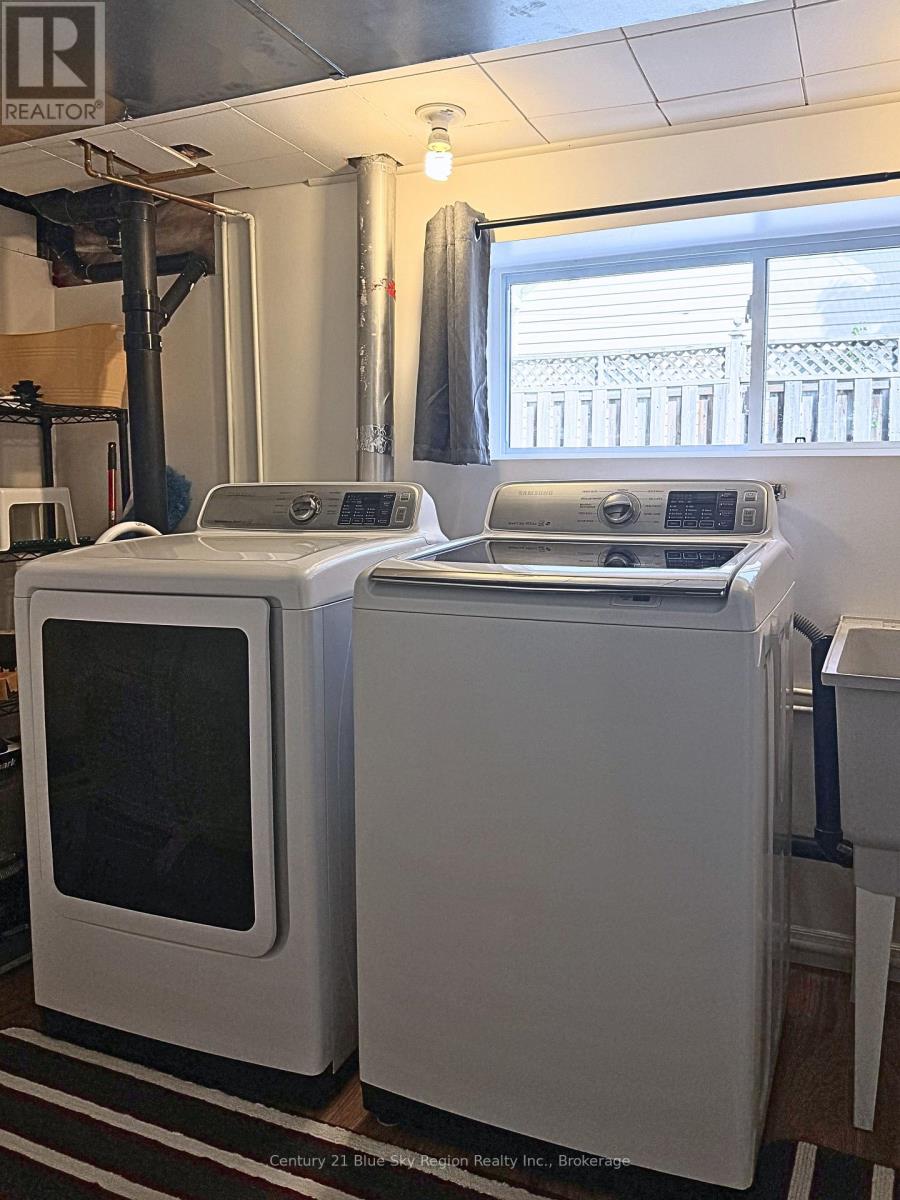
| Basement | Laundry Room | 1.89 m | 3.93 m | 1.89 m x 3.93 m |
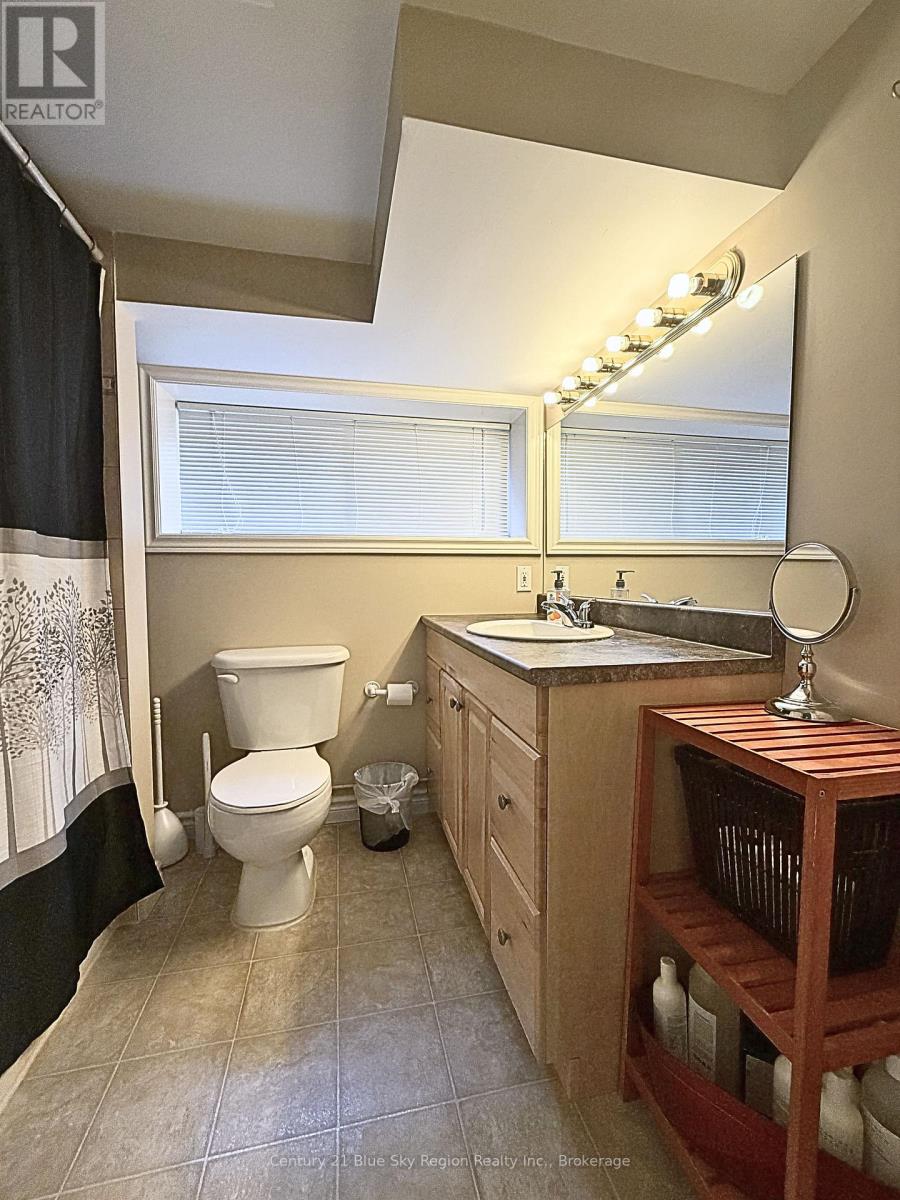
| Basement | Bathroom | 2 m | 2 m | 2 m x 2 m |
| Main Level | Kitchen | 8.92 m | 3 m | 8.92 m x 3 m |
| Main Level | Primary Bedroom | 2.7 m | 3.45 m | 2.7 m x 3.45 m |
| Main Level | Bedroom 2 | 2.7 m | 2.88 m | 2.7 m x 2.88 m |
| Main Level | Mud Room | 1.38 m | 3.23 m | 1.38 m x 3.23 m |
| Main Level | Bathroom | 2.73 m | 2.32 m | 2.73 m x 2.32 m |
https://www.realtor.ca/real-estate/30024818/459-hardy-street-north-bay-central-central

The trademarks REALTOR®, REALTORS®, and the REALTOR® logo are controlled by The Canadian Real Estate Association (CREA) and identify real estate professionals who are members of CREA. The trademarks MLS®, Multiple Listing Service® and the associated logos are owned by The Canadian Real Estate Association (CREA) and identify the quality of services provided by real estate professionals who are members of CREA. The trademark DDF® is owned by The Canadian Real Estate Association (CREA) and identifies CREA's Data Distribution Facility (DDF®)
July 13 2026 02:56:52
North Bay and Area REALTORS® Association