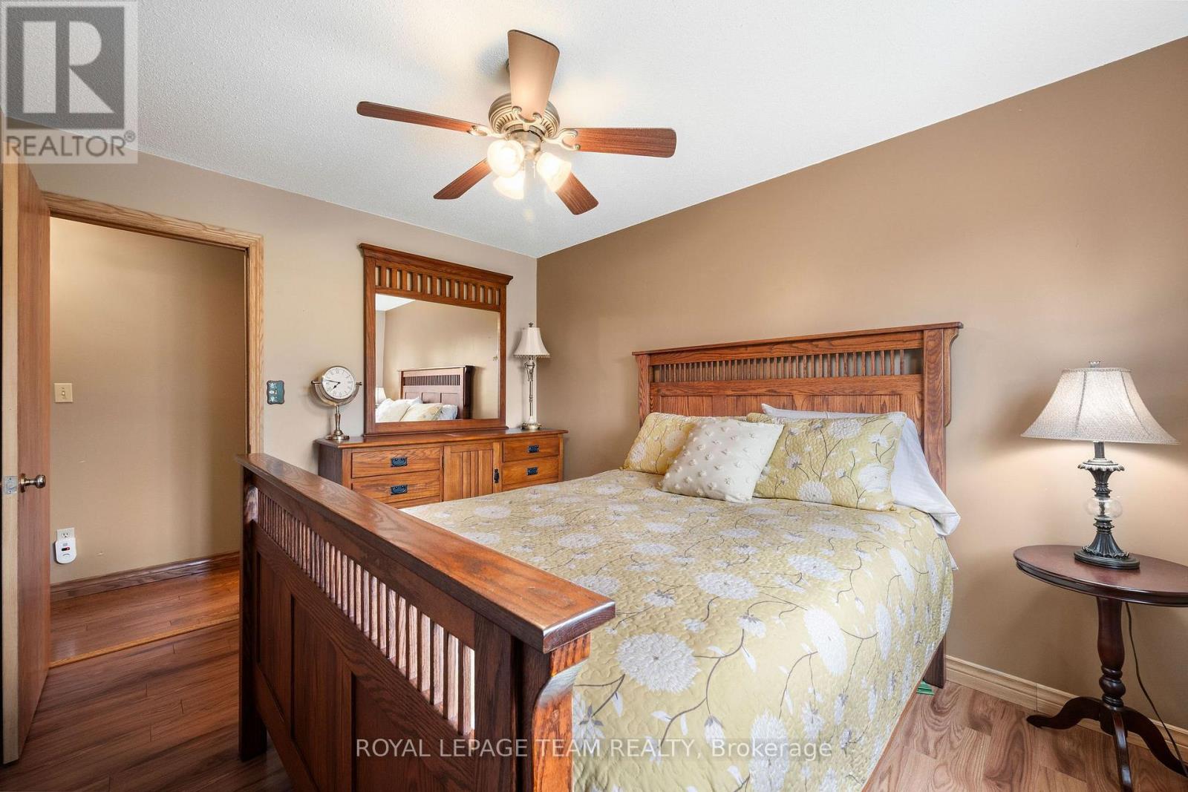
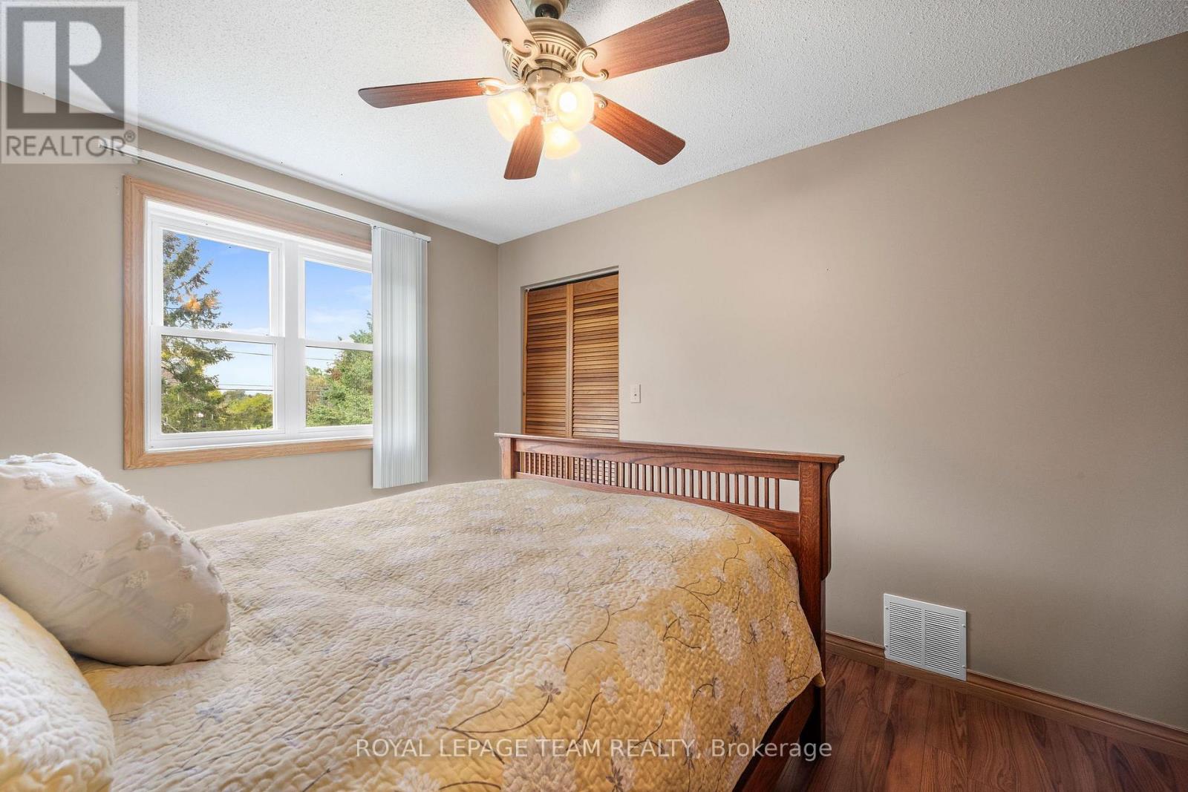
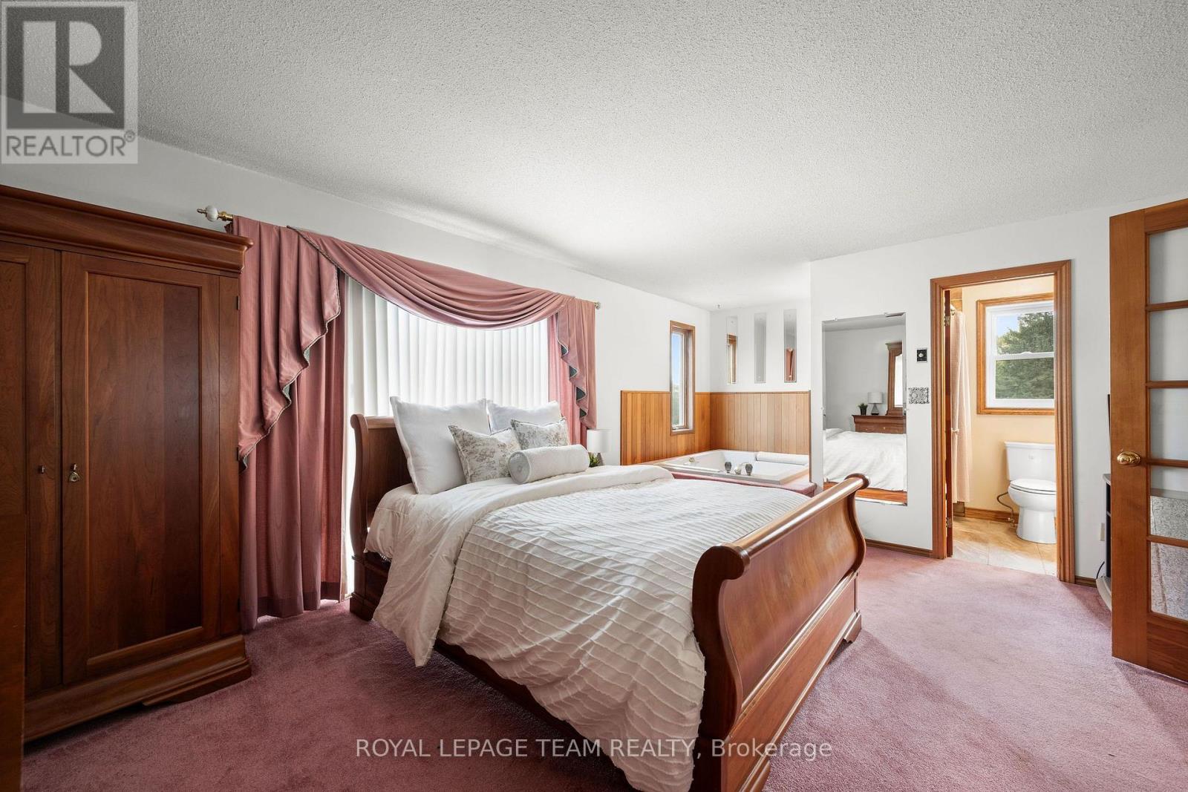
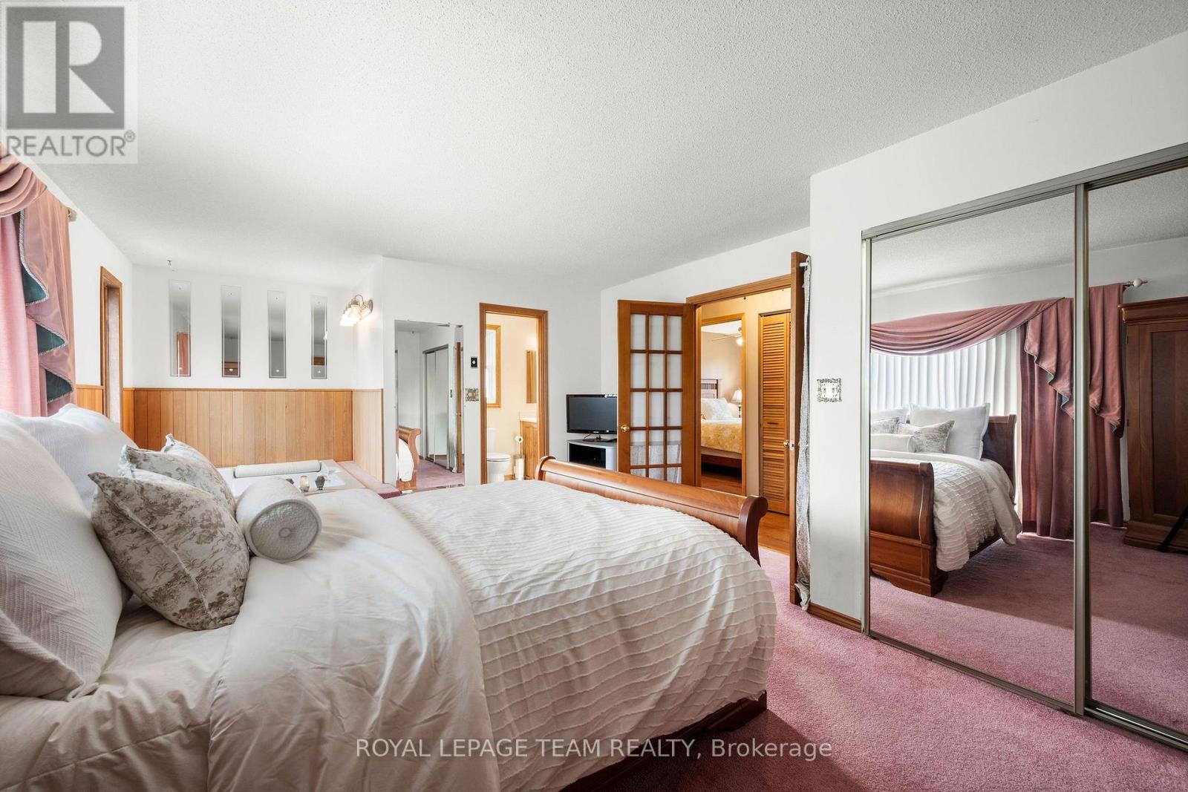
3 Bedroom
2 Bathroom
2,000 - 2,500 sqft
Fireplace
Central Air Conditioning
Forced Air
$649,900
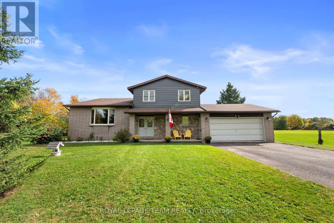
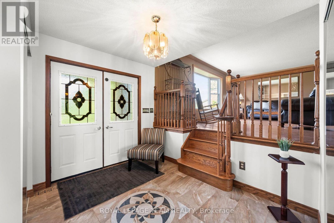
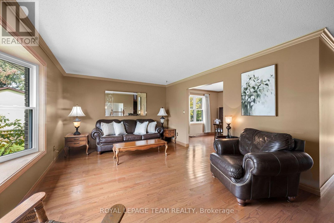
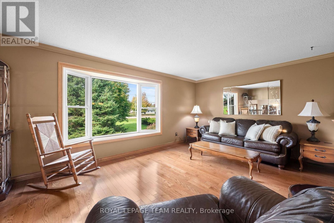
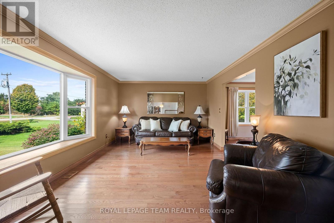
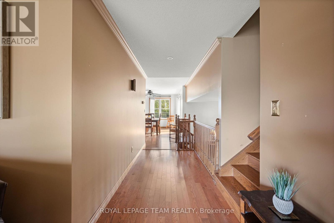
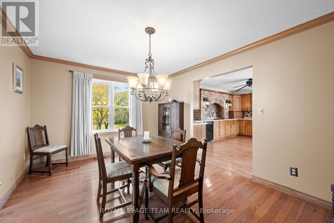
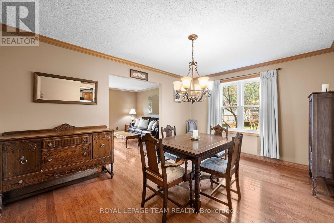
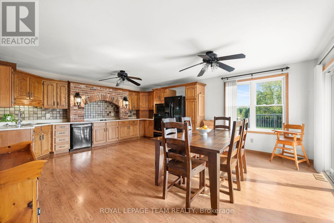
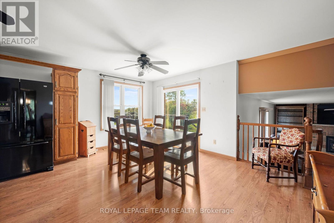
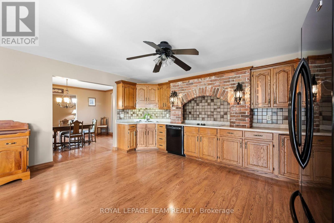
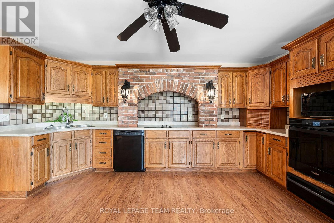
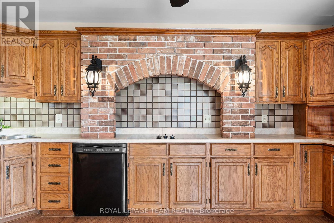
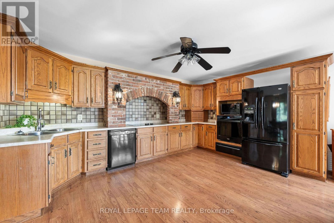
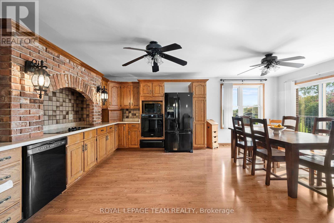
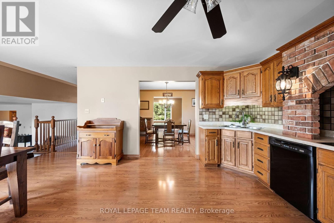
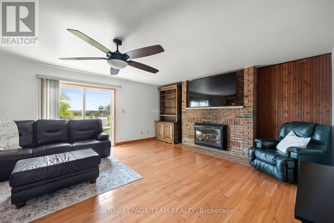
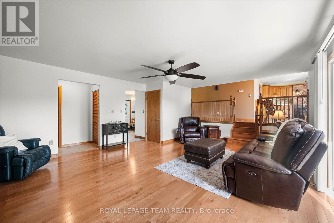
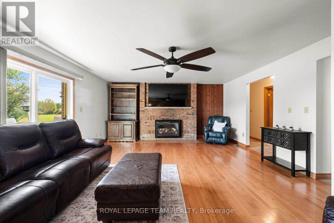
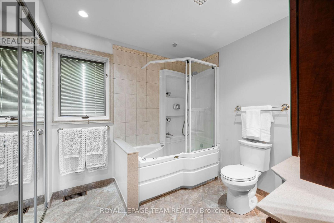
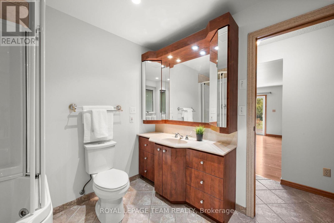
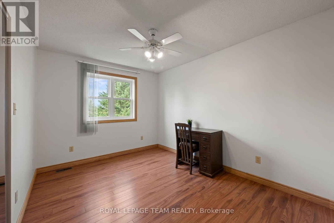
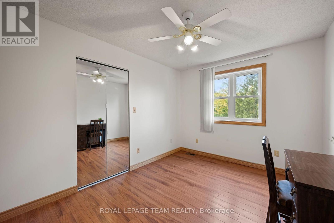
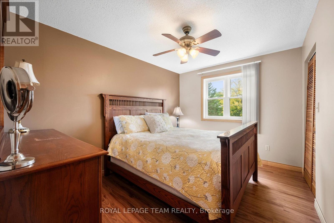
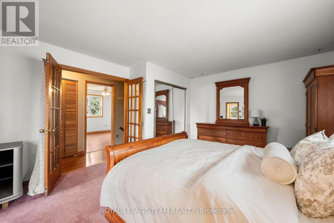
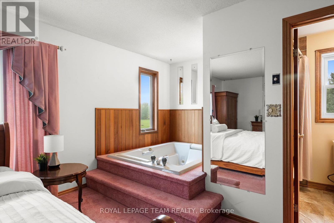
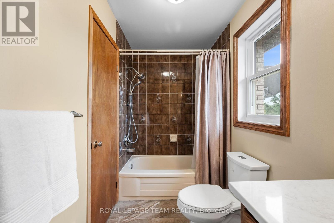
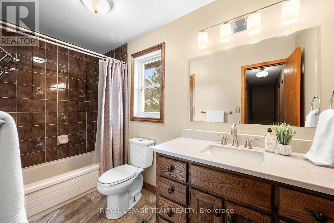
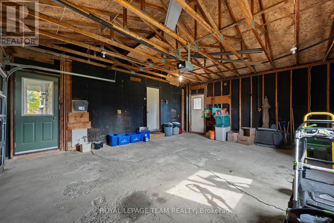
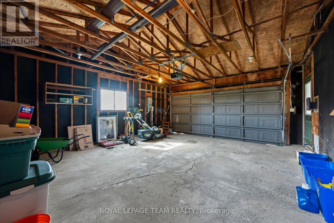
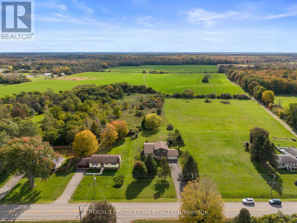
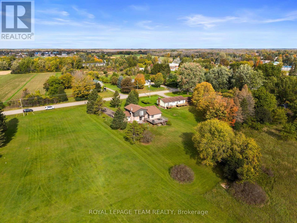
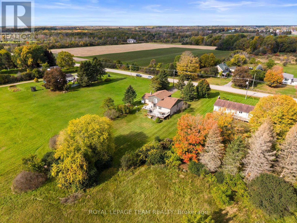
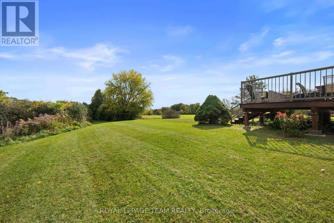
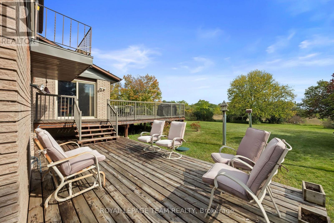
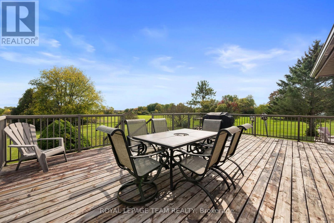
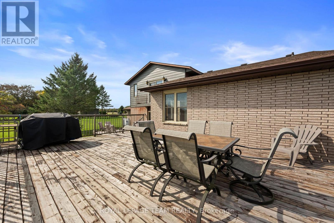
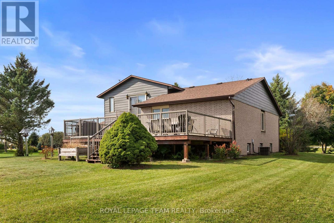
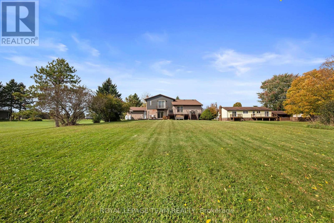
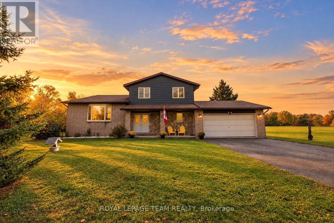
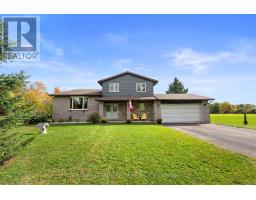
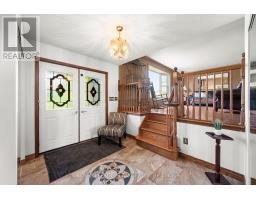
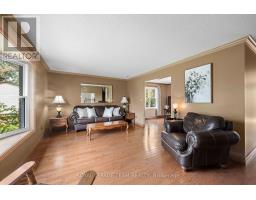
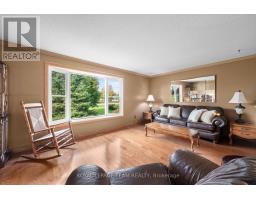
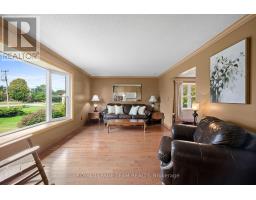
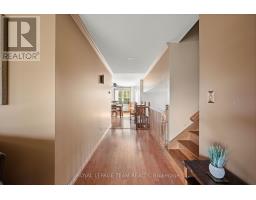
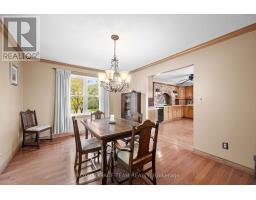
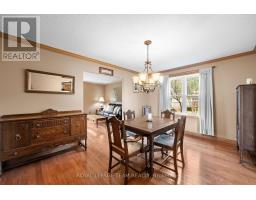
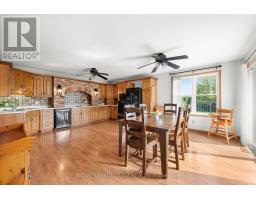
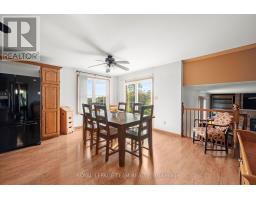
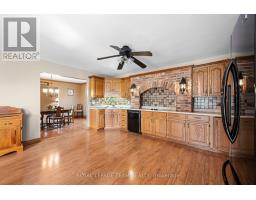
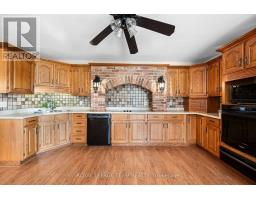
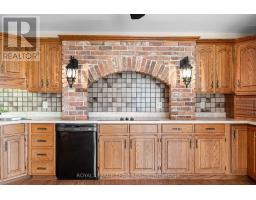
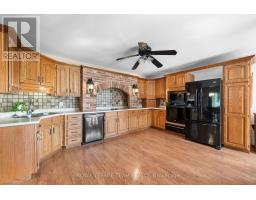
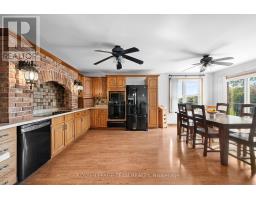
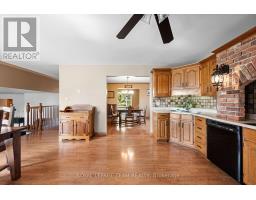
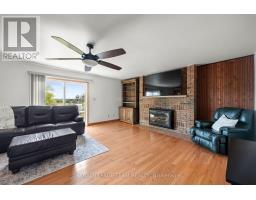
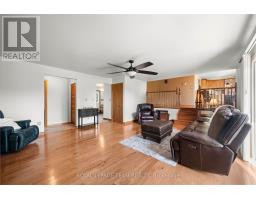
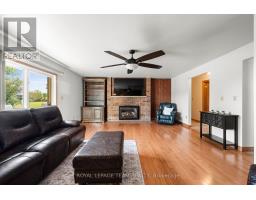
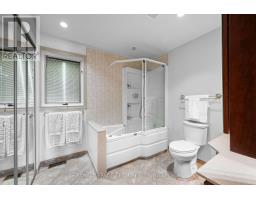
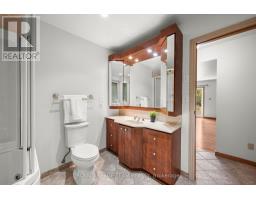
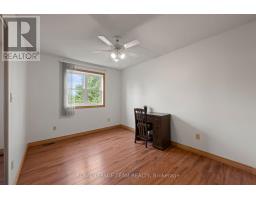
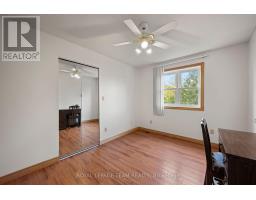
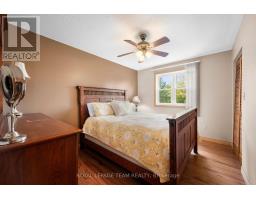
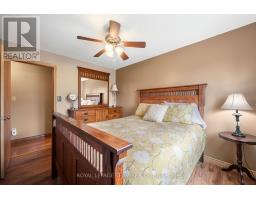
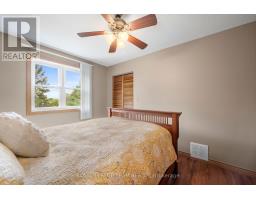
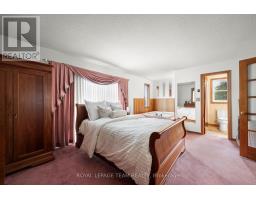
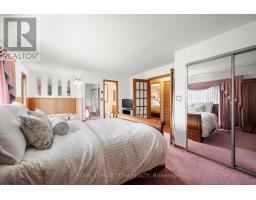
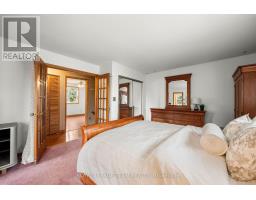
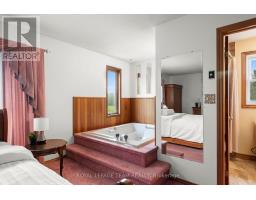
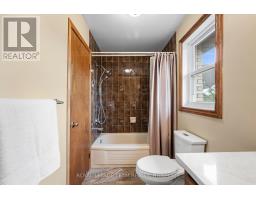
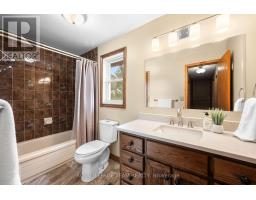
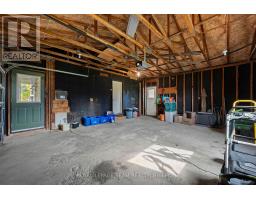
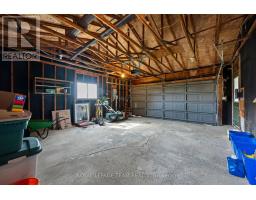
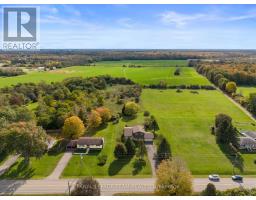
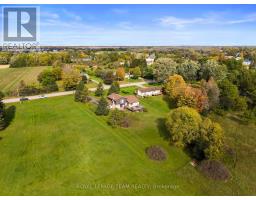
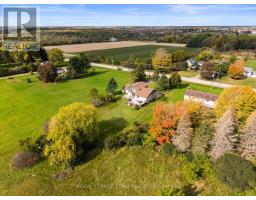
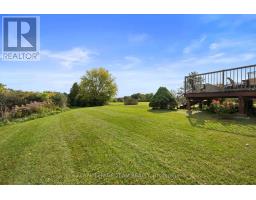
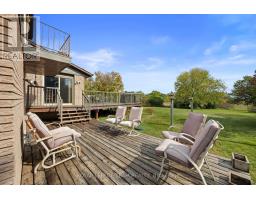
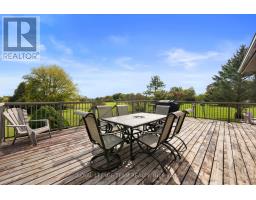
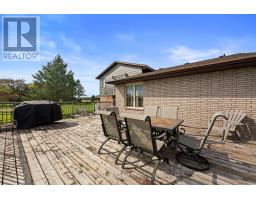
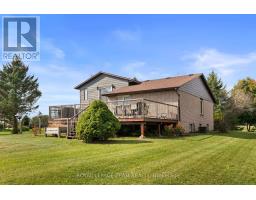
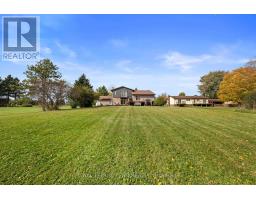
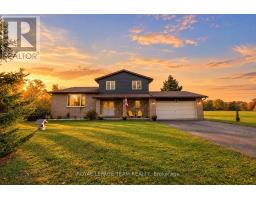
A property that truly offers something special for everyone. From the moment you step inside, you'll appreciate how well maintained this home is, featuring spacious rooms, an abundance of storage, and a practical layout designed for comfortable family living. Located just minutes from Brockville, this inviting 3-bedroom, 2-bathroom home is a 4-level side split offering plenty of space both inside and out. The bright eat-in kitchen provides ample room for family meals and entertaining, while the large family room features a cozy propane fireplace. A formal dining room adds additional space for hosting family gatherings and special occasions. Enjoy outdoor living with a huge deck directly off the kitchen, plus a second deck accessible from the living room that's connected to the main entertaining area. Upstairs, you'll find three generously sized bedrooms and a full bathroom. The lower level offers endless possibilities to suit your needs. Whether you envision a workshop, home gym, hobby space, additional living area, or extra storage, there's room to make it your own. Situated on a beautiful 4.2-acre lot, the property also features a 2-car attached garage, providing ample space for vehicles, tools, and outdoor equipment. This well-cared-for home combines space, functionality, and country living, all within a short drive of Brockville. (id:47351)
Property Details
|
MLS® Number
|
X14086616 |
|
Property Type
|
Single Family |
|
Community Name
|
811 - Elizabethtown Kitley (Old Kitley) Twp |
|
Equipment Type
|
Propane Tank |
|
Features
|
Sump Pump |
|
Parking Space Total
|
8 |
|
Rental Equipment Type
|
Propane Tank |
|
Structure
|
Deck |
Building
|
Bathroom Total
|
2 |
|
Bedrooms Above Ground
|
3 |
|
Bedrooms Total
|
3 |
|
Amenities
|
Fireplace(s) |
|
Appliances
|
Water Heater, Oven, Stove, Refrigerator |
|
Basement Type
|
None |
|
Construction Style Attachment
|
Detached |
|
Construction Style Split Level
|
Sidesplit |
|
Cooling Type
|
Central Air Conditioning |
|
Exterior Finish
|
Brick, Aluminum Siding |
|
Fireplace Present
|
Yes |
|
Fireplace Total
|
1 |
|
Foundation Type
|
Block |
|
Heating Fuel
|
Natural Gas |
|
Heating Type
|
Forced Air |
|
Size Interior
|
2,000 - 2,500 Sqft |
|
Type
|
House |
Parking
Land
|
Acreage
|
No |
|
Sewer
|
Septic System |
|
Size Depth
|
701 Ft ,4 In |
|
Size Frontage
|
120 Ft |
|
Size Irregular
|
120 X 701.4 Ft |
|
Size Total Text
|
120 X 701.4 Ft |
Rooms
| Level |
Type |
Length |
Width |
Dimensions |
|
Basement |
Recreational, Games Room |
7.41 m |
8.6 m |
7.41 m x 8.6 m |
|
Basement |
Other |
3.35 m |
3.35 m |
3.35 m x 3.35 m |
|
Basement |
Office |
2.54 m |
3.35 m |
2.54 m x 3.35 m |
|
Lower Level |
Foyer |
3.11 m |
3.78 m |
3.11 m x 3.78 m |
|
Lower Level |
Family Room |
6.71 m |
5.09 m |
6.71 m x 5.09 m |
|
Lower Level |
Bathroom |
2.53 m |
2.51 m |
2.53 m x 2.51 m |
|
Main Level |
Living Room |
6.25 m |
3.6 m |
6.25 m x 3.6 m |
|
Main Level |
Dining Room |
4.69 m |
3.36 m |
4.69 m x 3.36 m |
|
Main Level |
Kitchen |
3 m |
4.88 m |
3 m x 4.88 m |
|
Main Level |
Eating Area |
3.25 m |
4.88 m |
3.25 m x 4.88 m |
|
Upper Level |
Bathroom |
1.35 m |
3.29 m |
1.35 m x 3.29 m |
|
Upper Level |
Primary Bedroom |
5.21 m |
4.07 m |
5.21 m x 4.07 m |
|
Upper Level |
Bedroom |
3.6 m |
3.08 m |
3.6 m x 3.08 m |
|
Upper Level |
Bedroom |
2.69 m |
3.68 m |
2.69 m x 3.68 m |
https://www.realtor.ca/real-estate/30410755/4521-kilkenny-road-elizabethtown-kitley-811-elizabethtown-kitley-old-kitley-twp