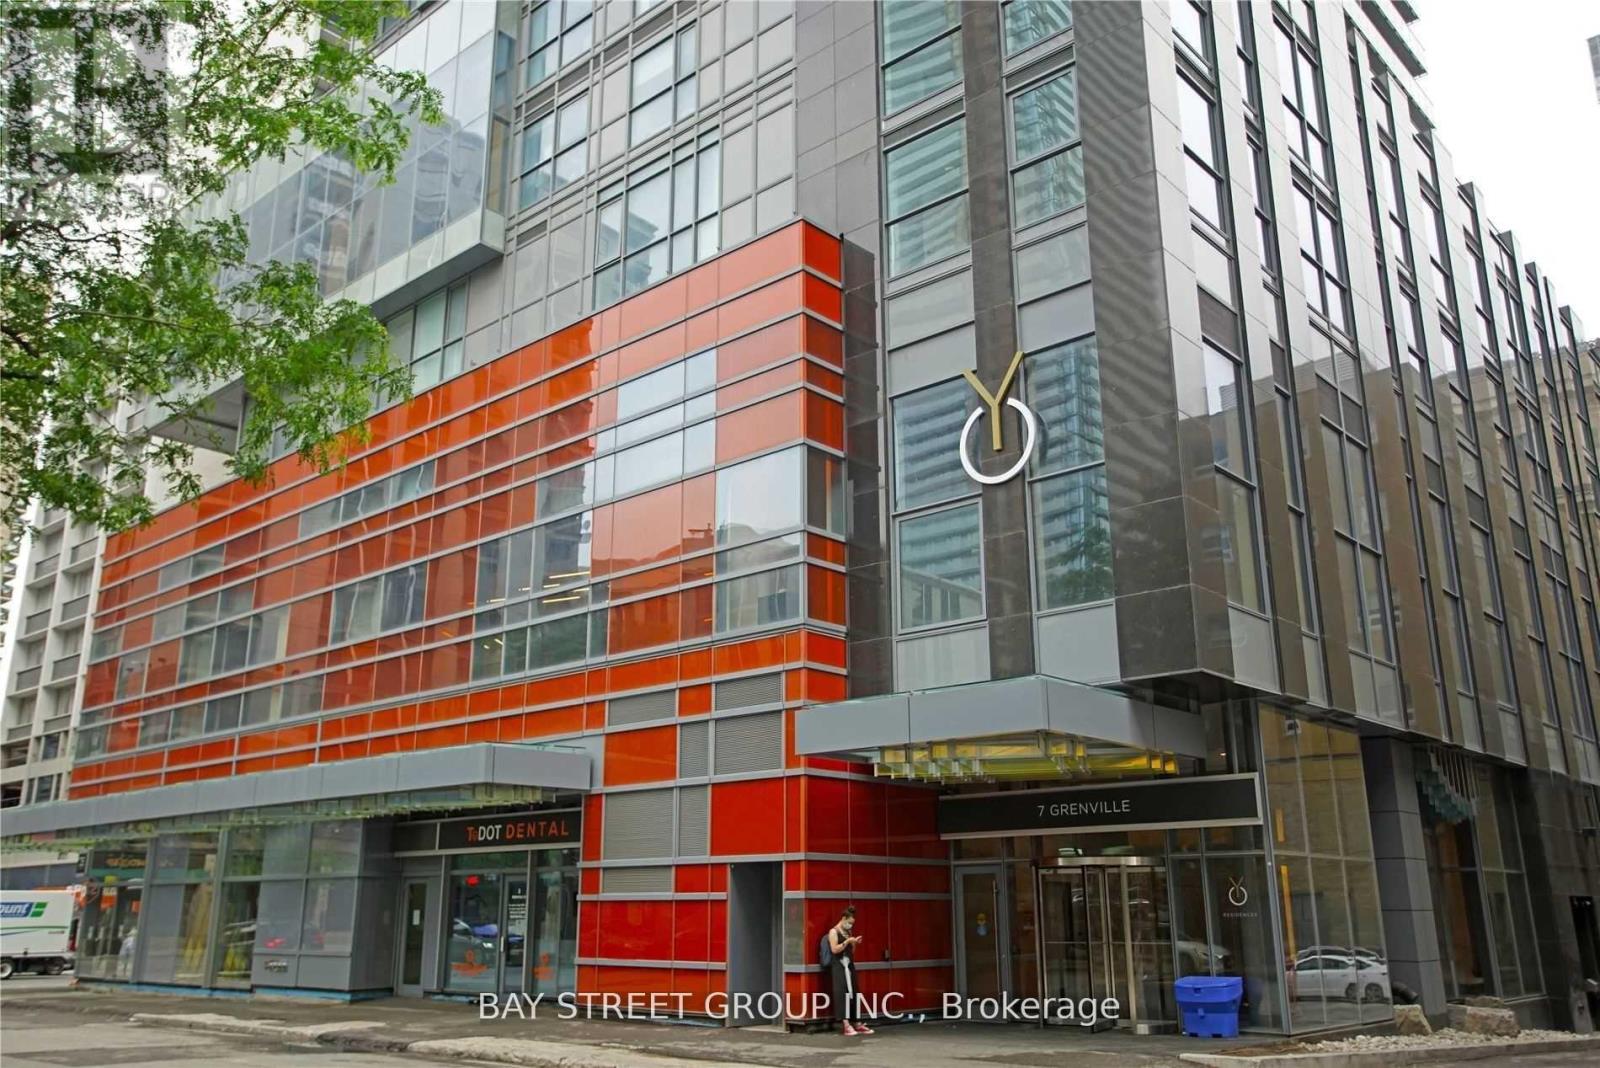
4501 - 7 Grenville Street Toronto, Ontario M4Y 1W9
$698,000Maintenance, Heat, Water, Common Area Maintenance
$541.55 Monthly
Maintenance, Heat, Water, Common Area Maintenance
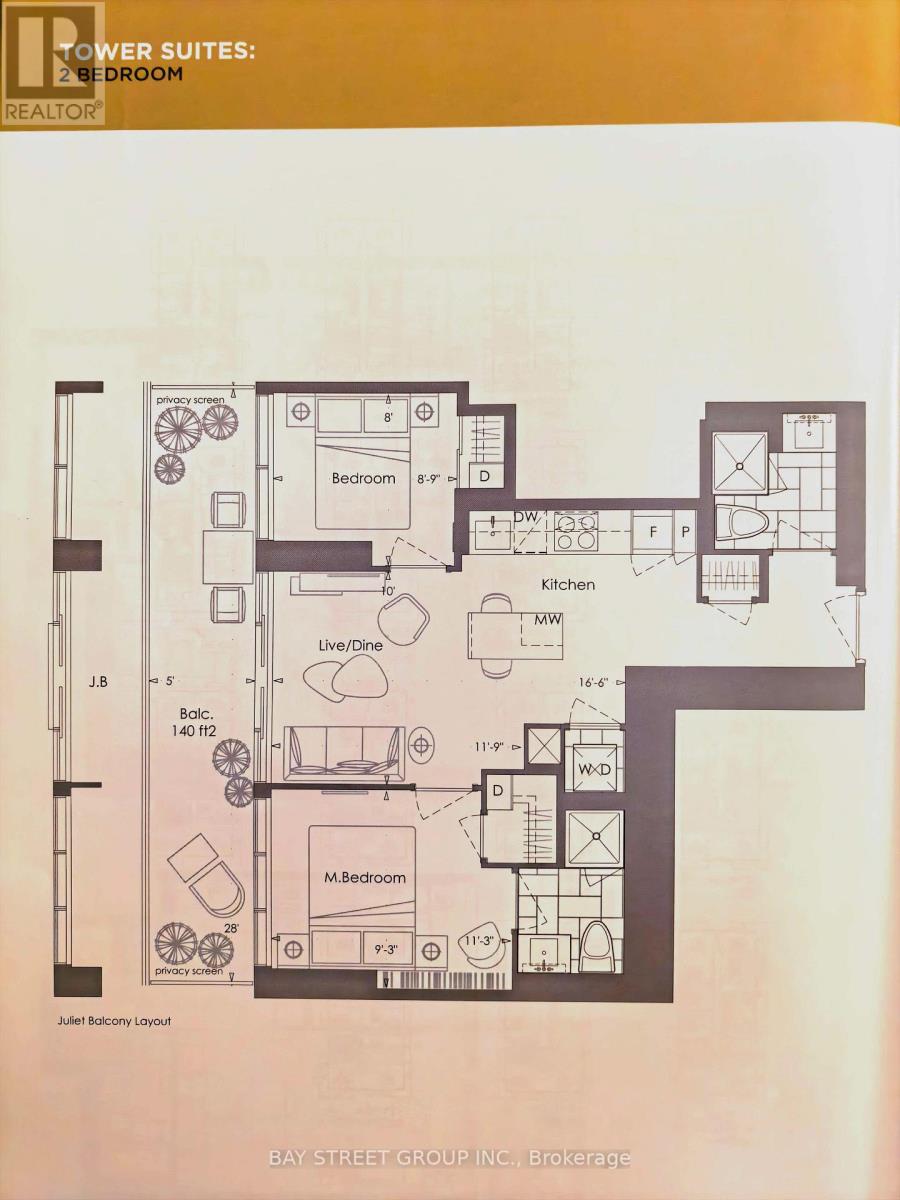
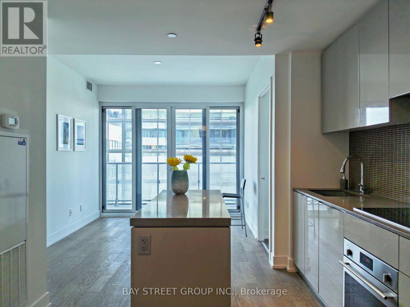
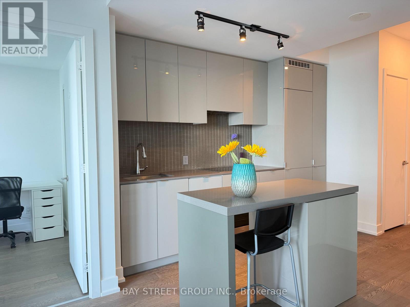
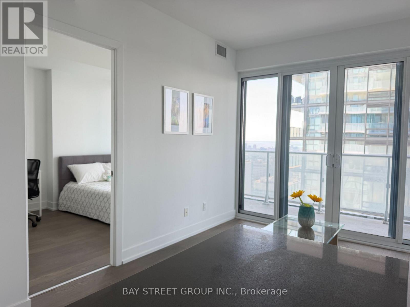
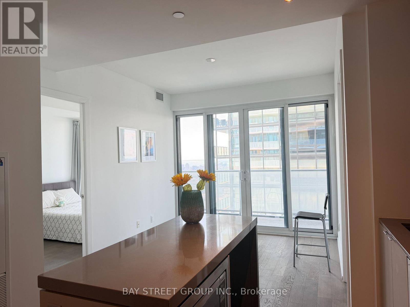
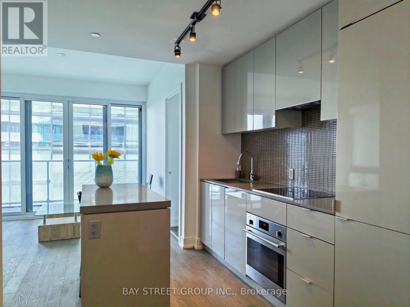
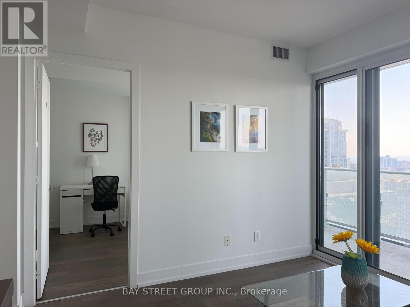
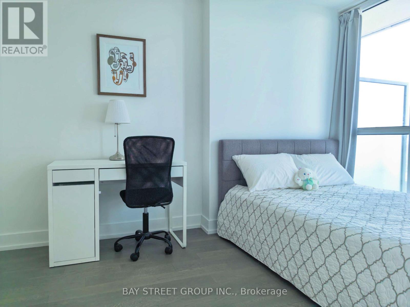
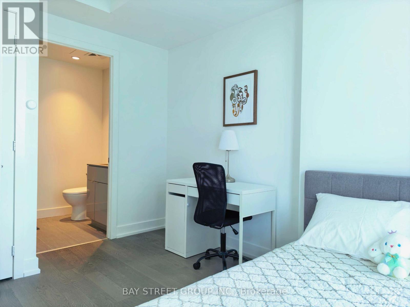
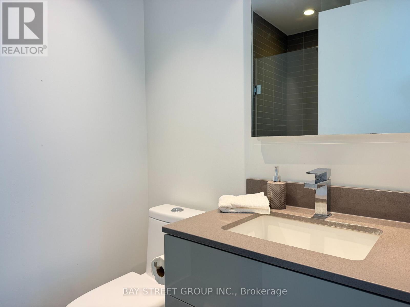
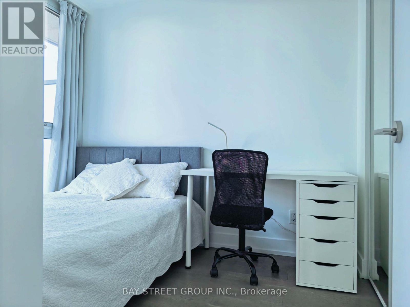
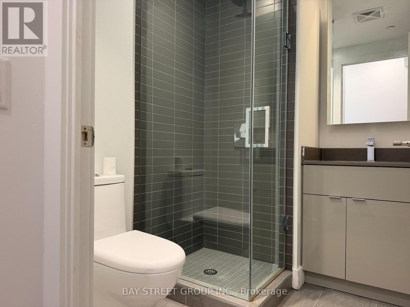
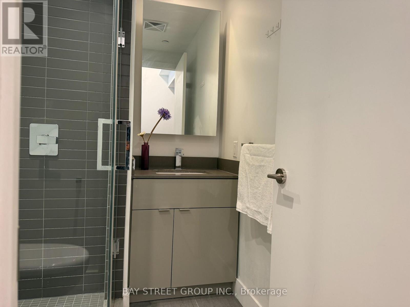
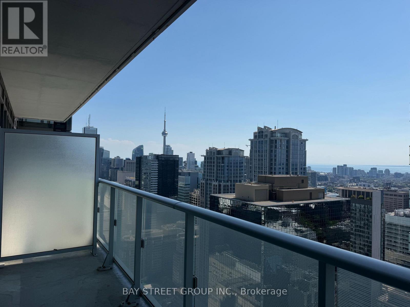
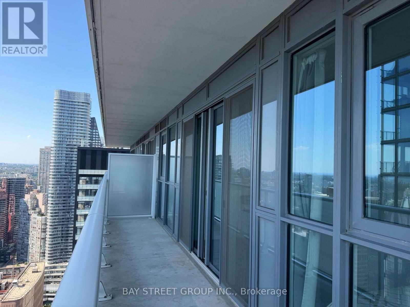
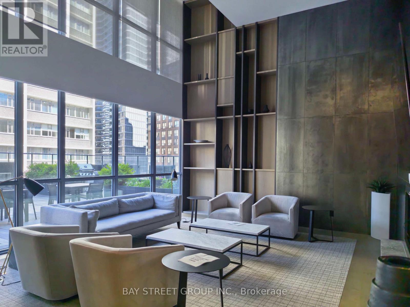
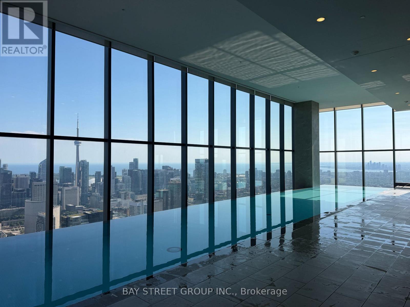
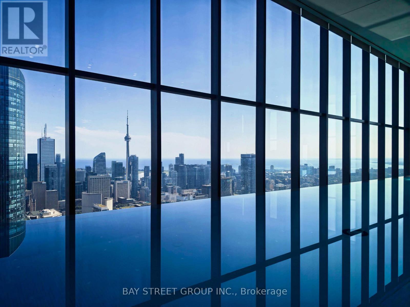
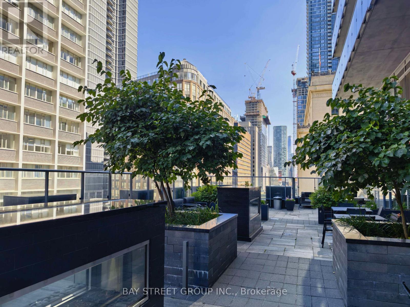
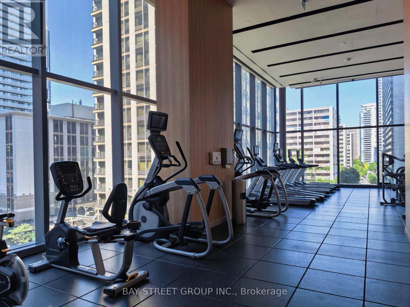
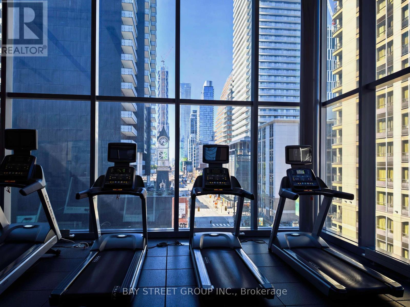
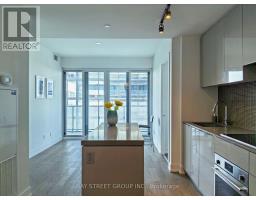
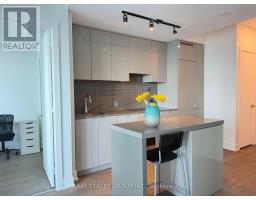
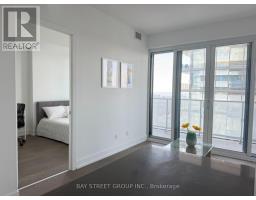
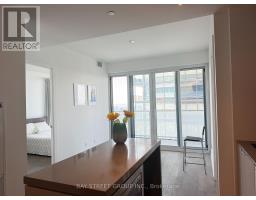
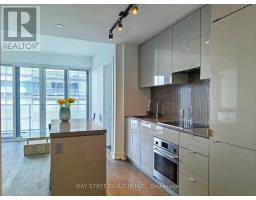
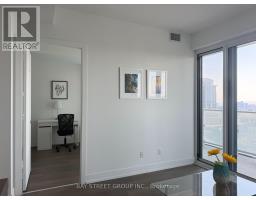
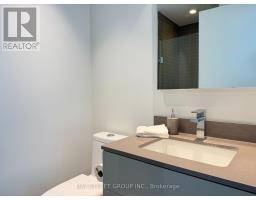
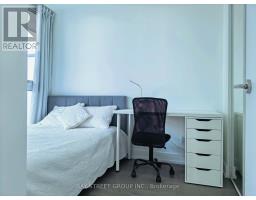
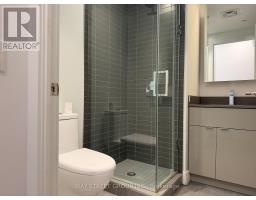
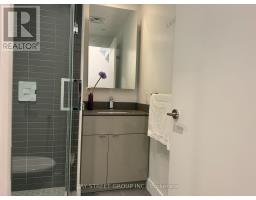
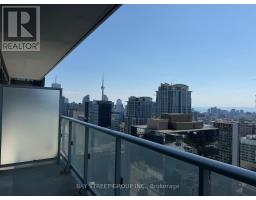
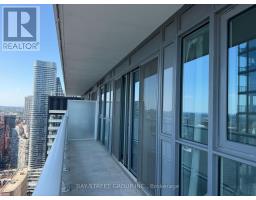
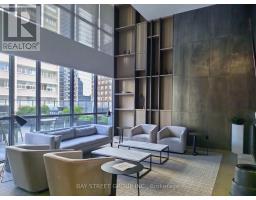
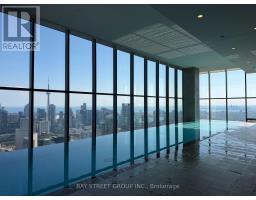
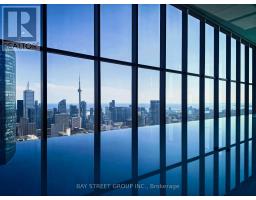
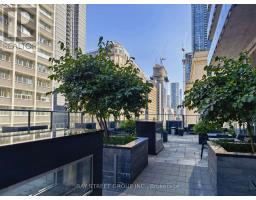
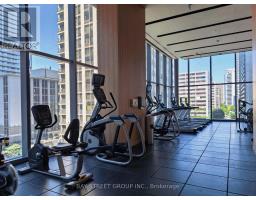
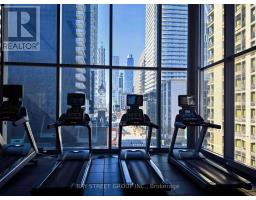
$541.55 MonthlyExperience luxury living in the heart of Toronto's Bay Street Corridor on a high floor, this bright and spacious 2-bedroom, 2-bathroom suite offers a functional open-concept layout, laminate flooring throughout, an oversized balcony, and breathtaking views of the CN Tower, Lake Ontario, and the city skyline. Enjoy premium amenities, including a stunning rooftop infinity pool, 24-hour concierge, fitness centre, terrace with BBQ area, steam rooms, party room, lounge, and guest suites. Steps to the University of Toronto, Toronto Metropolitan University, College Subway Station, major hospitals, restaurants, cafés, shopping, banks, and more. (id:47351)
Property Details
| MLS® Number | C13644120 |
| Property Type | Single Family |
| Community Name | Bay Street Corridor |
| Community Features | Pets Allowed With Restrictions |
| Features | Balcony, Carpet Free |
| Pool Type | Indoor Pool |
Building
| Bathroom Total | 2 |
| Bedrooms Above Ground | 2 |
| Bedrooms Total | 2 |
| Amenities | Exercise Centre, Party Room, Visitor Parking, Security/concierge |
| Appliances | Cooktop, Dishwasher, Dryer, Oven, Washer, Refrigerator |
| Basement Type | None |
| Cooling Type | Central Air Conditioning |
| Exterior Finish | Concrete |
| Flooring Type | Laminate |
| Heating Fuel | Natural Gas |
| Heating Type | Forced Air |
| Size Interior | 600 - 699 Sqft |
| Type | Apartment |
Parking
| Underground | |
| No Garage |
Land
| Acreage | No |
Rooms
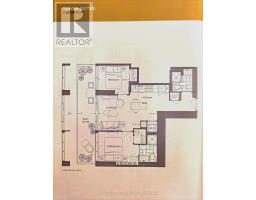
| Level | Type | Length | Width | Dimensions |
|---|---|---|---|---|
| Flat | Kitchen | 3.58 m | 3.06 m | 3.58 m x 3.06 m |
| Flat | Living Room | 5.03 m | 3.06 m | 5.03 m x 3.06 m |
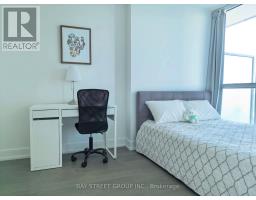
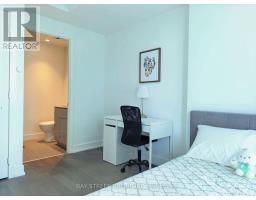
| Flat | Primary Bedroom | 3.43 m | 2.82 m | 3.43 m x 2.82 m |
| Flat | Bedroom 2 | 2.67 m | 2.44 m | 2.67 m x 2.44 m |

The trademarks REALTOR®, REALTORS®, and the REALTOR® logo are controlled by The Canadian Real Estate Association (CREA) and identify real estate professionals who are members of CREA. The trademarks MLS®, Multiple Listing Service® and the associated logos are owned by The Canadian Real Estate Association (CREA) and identify the quality of services provided by real estate professionals who are members of CREA. The trademark DDF® is owned by The Canadian Real Estate Association (CREA) and identifies CREA's Data Distribution Facility (DDF®)
August 06 2026 02:59:53
Toronto Regional Real Estate Board