3 Bedroom
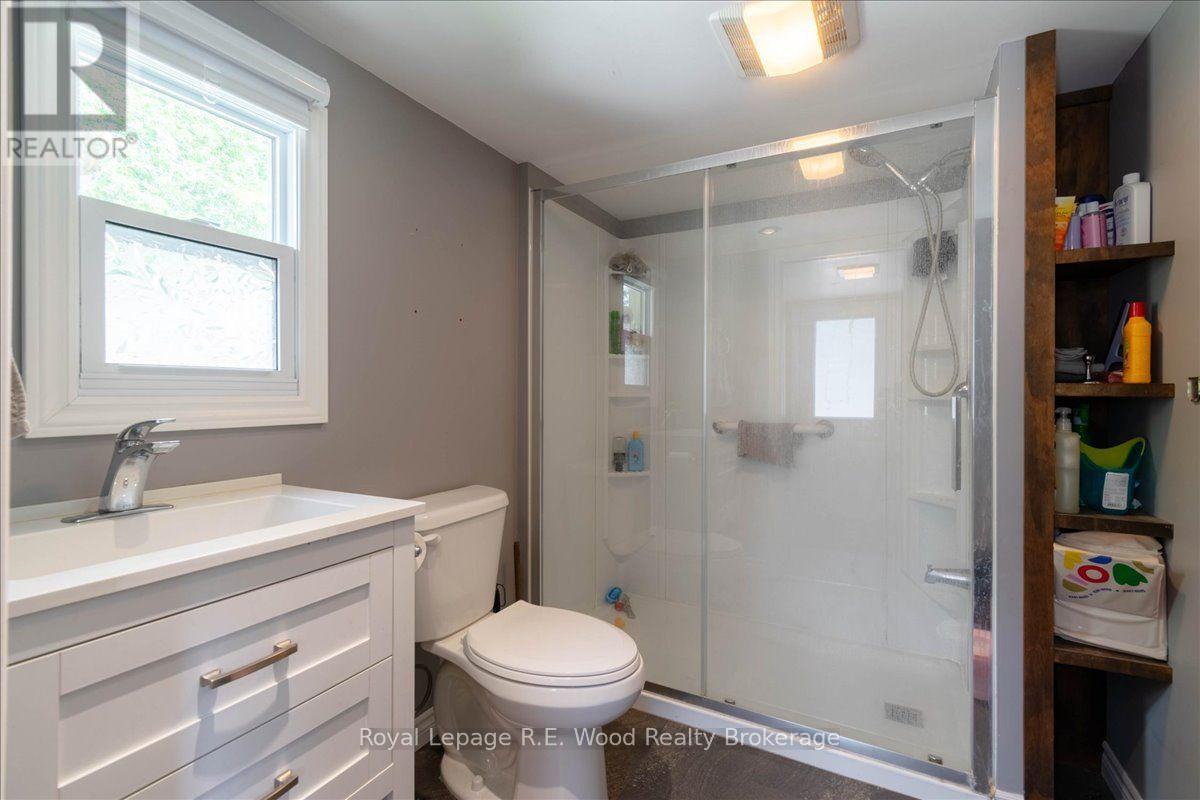
1 Bathroom
700 - 1,100 sqft
Central Air Conditioning
Forced Air
Landscaped
$449,000
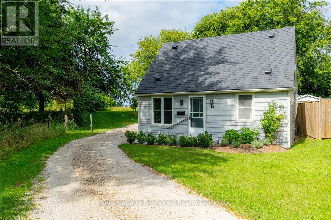
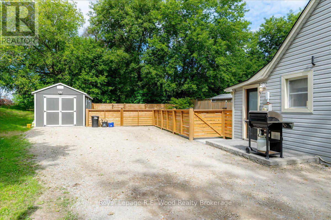
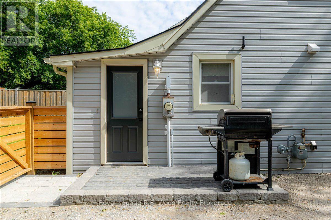
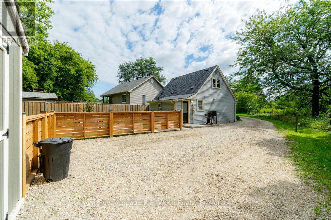
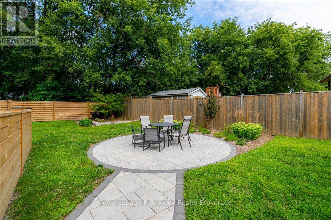
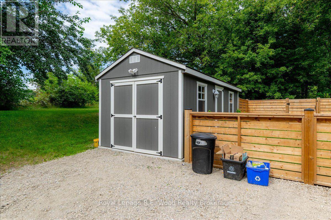
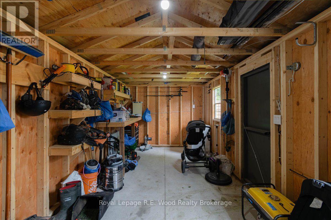
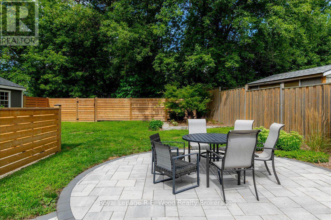
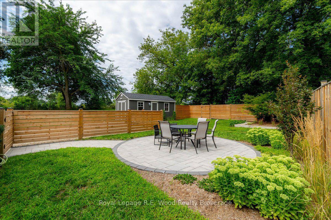
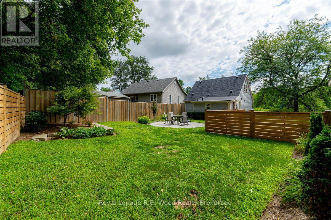
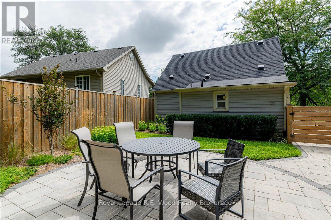
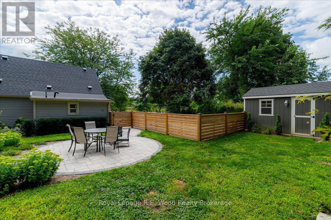
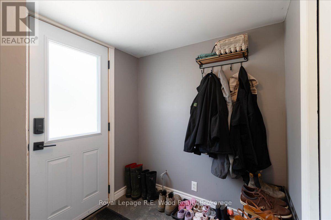
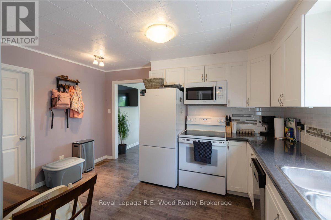
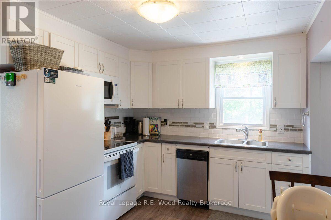
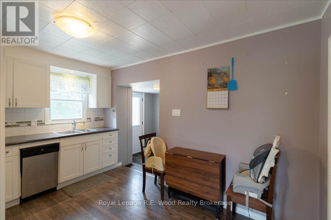
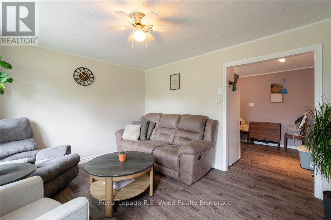
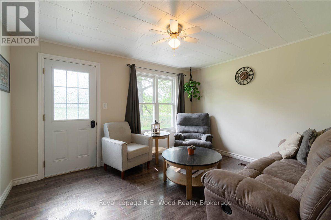
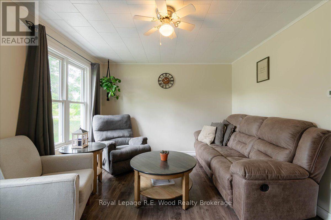
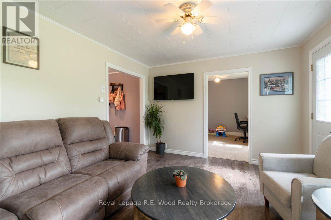
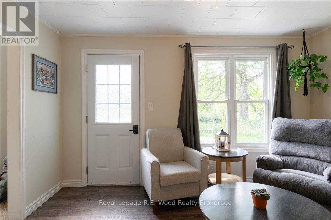
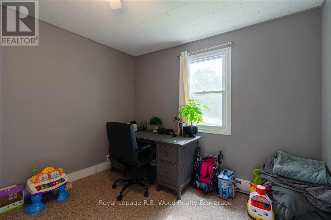
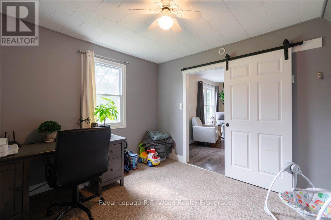
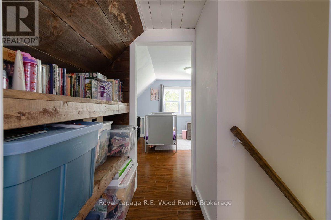
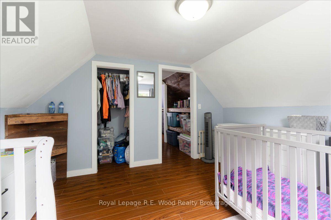
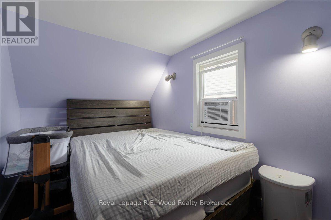
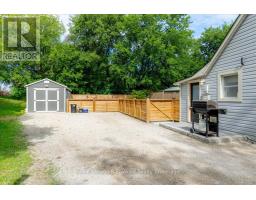
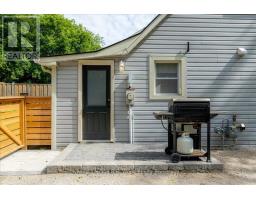
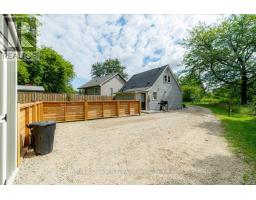
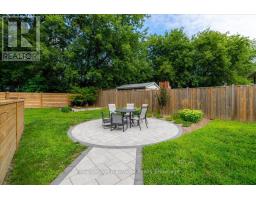
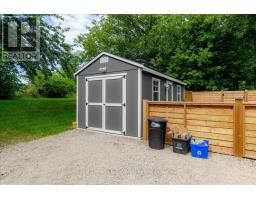
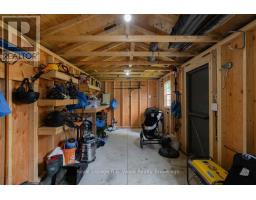
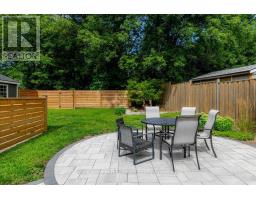
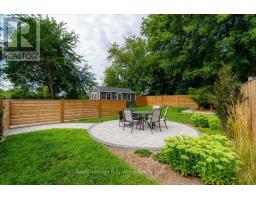
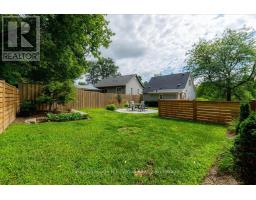
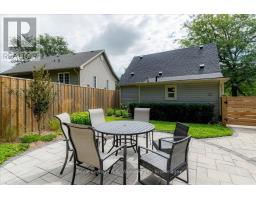
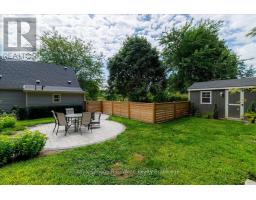
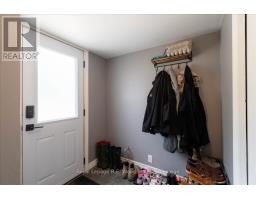
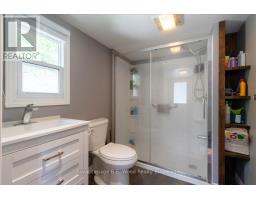
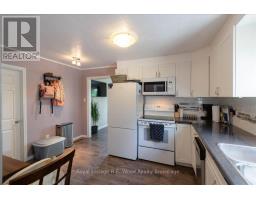
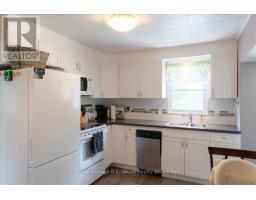
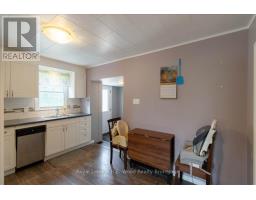
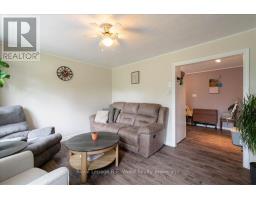
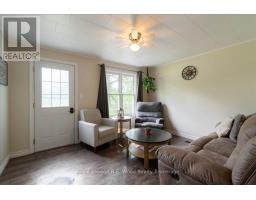
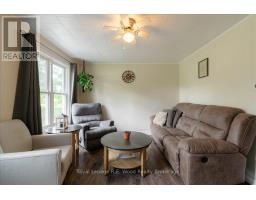
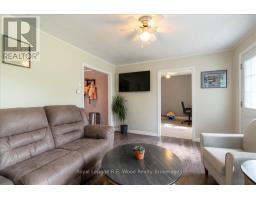
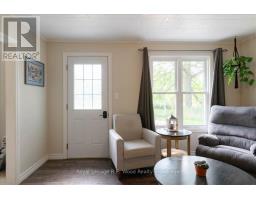
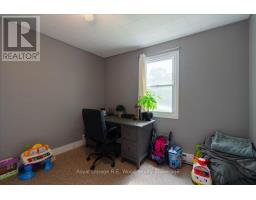
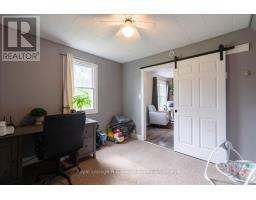
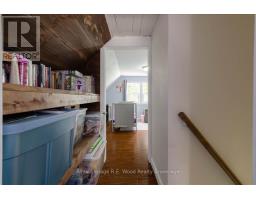
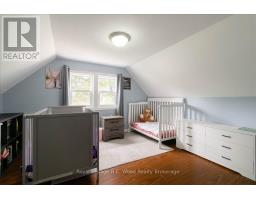
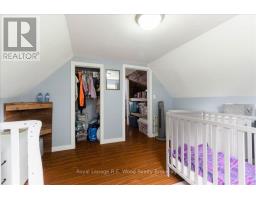
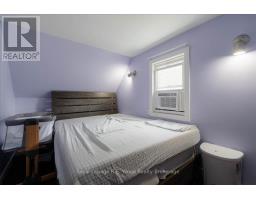
Welcome Home! This cozy 3-bedroom home offers a great combination of charm, recent updates, and an central location. Featuring 1 bedroom on the main floor and 2 additional bedrooms on the second level, this home is perfect for first-time buyers, downsizers, or anyone looking for an affordable home with plenty of character.Numerous recent updates provide peace of mind, including a newer roof, 100-amp breaker panel, updated fencing, patio, and more. Step outside to enjoy the professionally landscaped, fully fenced yard featuring a large patio, perfect for entertaining or relaxing outdoors.For the hobbyist or anyone needing extra storage, the property also features a new 10' x 20' shed complete with hydro, offering an ideal space for projects, a workshop, or additional storage. Located on a cul-de-sac just on the edge of Tillsonburg, you're only 5 minutes from the new Winners store and Norfolk Mall, providing easy access to shopping, restaurants, services, and everyday amenities.A great home, a great yard, and quick access to highway 3 - don't miss this one (id:47351)
Property Details
|
MLS® Number
|
X13690556 |
|
Property Type
|
Single Family |
|
Community Name
|
Rural Middleton |
|
Amenities Near By
|
Place Of Worship |
|
Features
|
Cul-de-sac, Irregular Lot Size, Lane, Level |
|
Parking Space Total
|
5 |
|
Structure
|
Patio(s), Shed |
|
View Type
|
City View |
Building
|
Bathroom Total
|
1 |
|
Bedrooms Above Ground
|
3 |
|
Bedrooms Total
|
3 |
|
Age
|
51 To 99 Years |
|
Appliances
|
Water Heater |
|
Basement Type
|
Crawl Space |
|
Construction Style Attachment
|
Detached |
|
Cooling Type
|
Central Air Conditioning |
|
Exterior Finish
|
Vinyl Siding |
|
Foundation Type
|
Concrete, Stone |
|
Heating Fuel
|
Natural Gas |
|
Heating Type
|
Forced Air |
|
Stories Total
|
2 |
|
Size Interior
|
700 - 1,100 Sqft |
|
Type
|
House |
|
Utility Water
|
Sand Point |
Parking
|
Detached Garage
|
|
|
No Garage
|
|
Land
|
Acreage
|
No |
|
Fence Type
|
Fenced Yard |
|
Land Amenities
|
Place Of Worship |
|
Landscape Features
|
Landscaped |
|
Sewer
|
Septic System |
|
Size Depth
|
67 Ft ,3 In |
|
Size Frontage
|
44 Ft ,3 In |
|
Size Irregular
|
44.3 X 67.3 Ft ; 96.44 X 61.98 X 67.38 X 37.91 X 44.30 Ft |
|
Size Total Text
|
44.3 X 67.3 Ft ; 96.44 X 61.98 X 67.38 X 37.91 X 44.30 Ft |
|
Soil Type
|
Light |
|
Zoning Description
|
Hr(hamlet Residential) |
Rooms
| Level |
Type |
Length |
Width |
Dimensions |
|
Main Level |
Primary Bedroom |
3.14 m |
3.49 m |
3.14 m x 3.49 m |
|
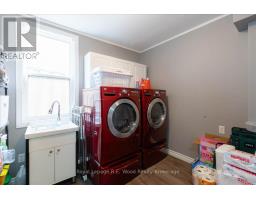
Main Level |
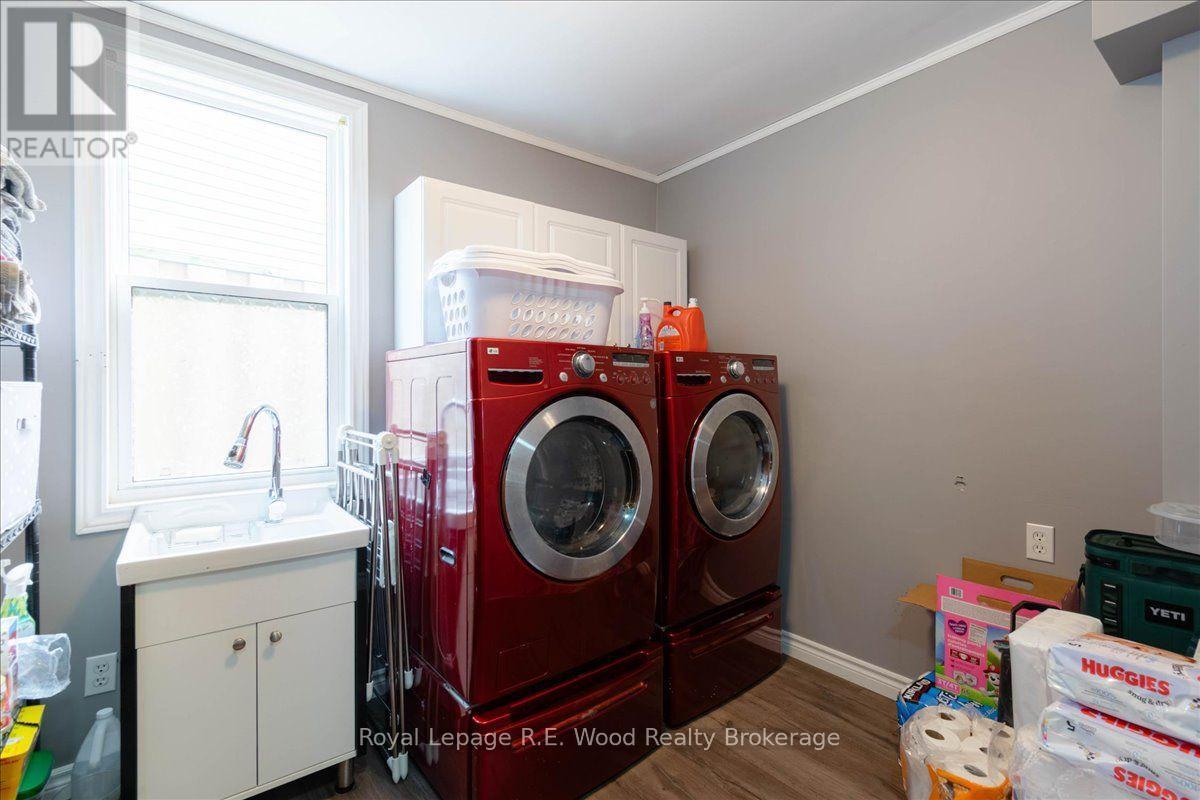
Laundry Room |
2.8 m |
3.14 m |
2.8 m x 3.14 m |
|
Main Level |
Kitchen |
3.93 m |
3.3 m |
3.93 m x 3.3 m |
|
Main Level |
Living Room |
3.49 m |
3.99 m |
3.49 m x 3.99 m |
|
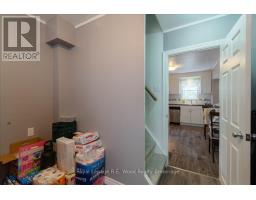
Main Level |
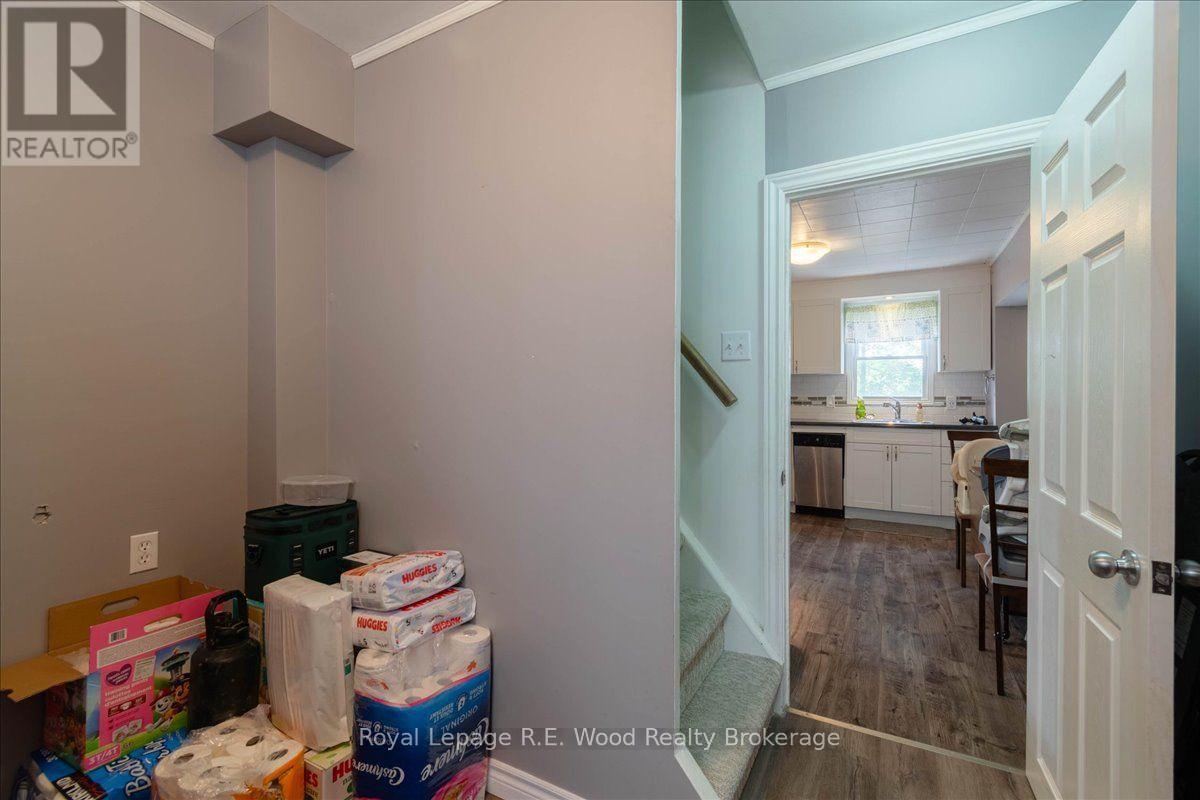
Foyer |
1.95 m |
1.82 m |
1.95 m x 1.82 m |
|
Main Level |
Bathroom |
1.85 m |
1.55 m |
1.85 m x 1.55 m |
|
Main Level |
Foyer |
1.85 m |
1.52 m |
1.85 m x 1.52 m |
|
Upper Level |
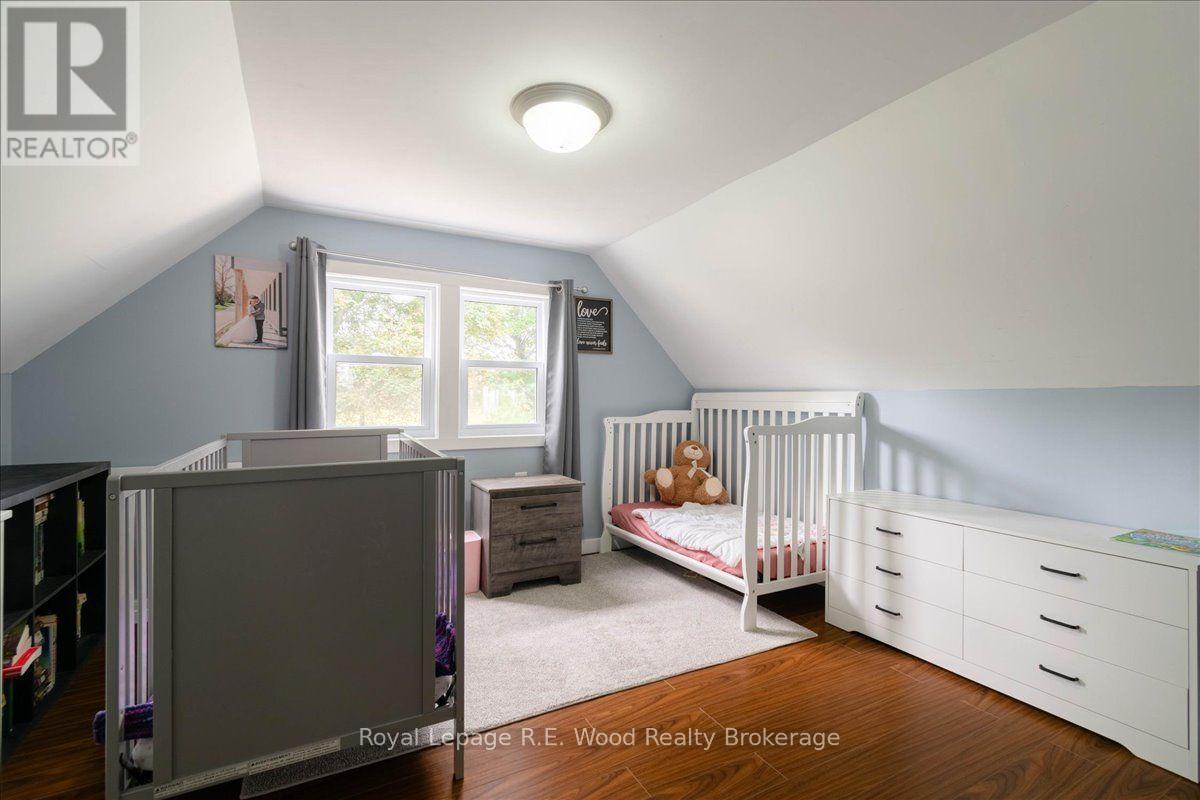
Bedroom |
3.2 m |
3.63 m |
3.2 m x 3.63 m |
|
Upper Level |
Bedroom 2 |
2.08 m |
3.65 m |
2.08 m x 3.65 m |
Utilities
https://www.realtor.ca/real-estate/30172452/45-3rd-conc-rd-ntr-road-norfolk-rural-middleton