444 Lansdowne Street E Callander, Ontario P0H 1H0
$499,900
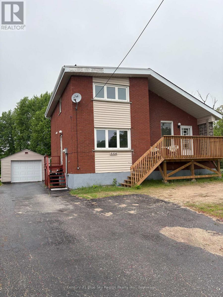
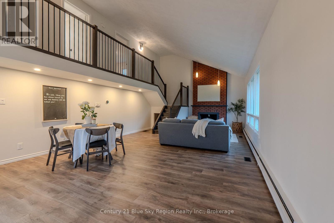
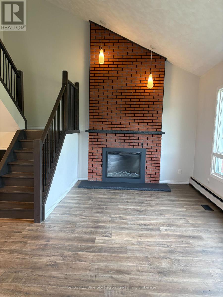
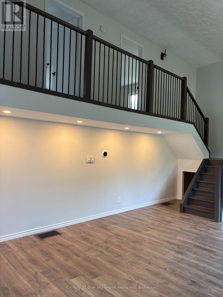
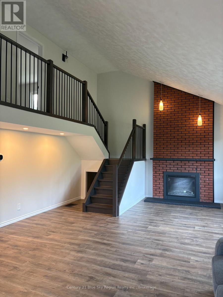
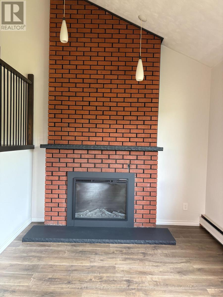
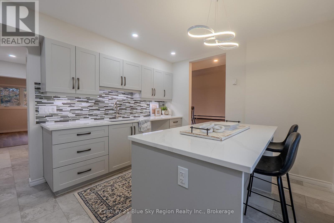
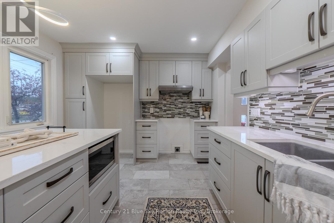
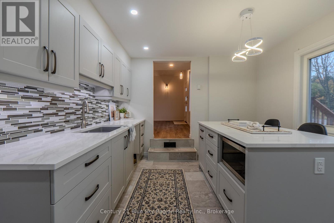
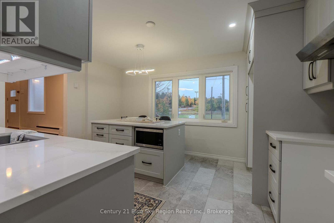
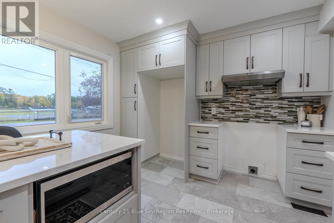
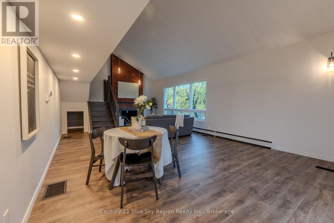
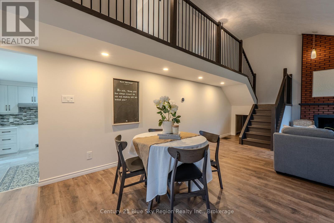
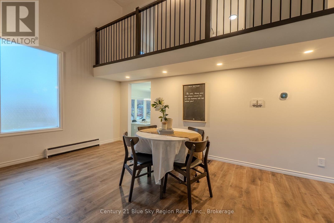
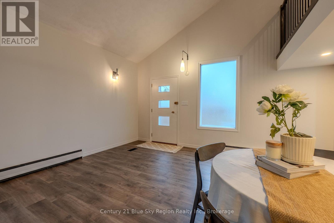
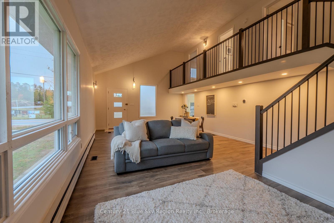
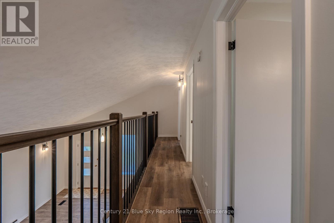
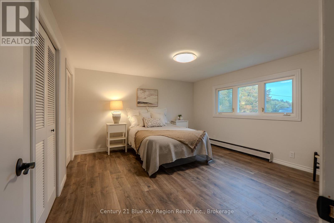
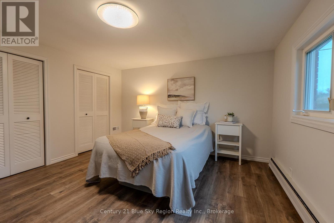
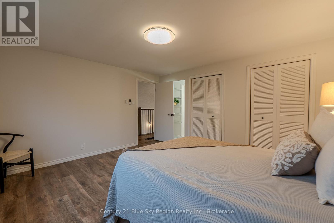
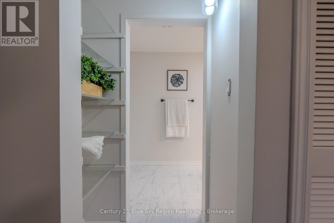
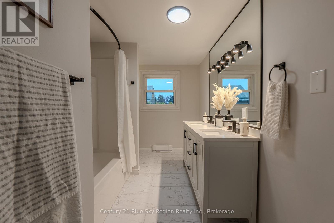
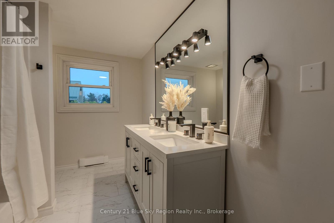
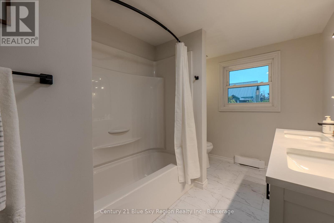
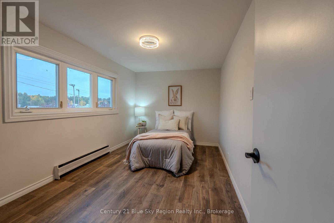
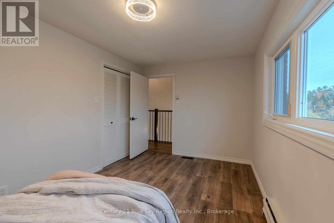
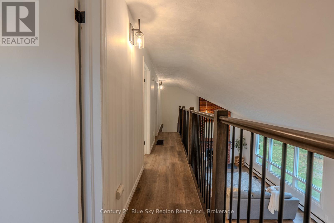
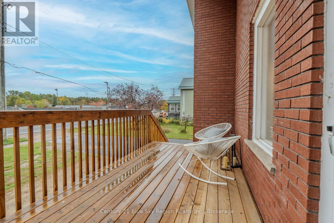
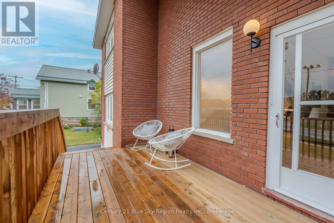
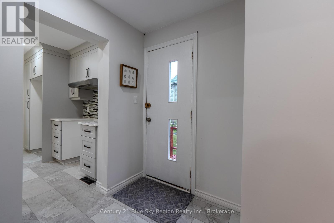
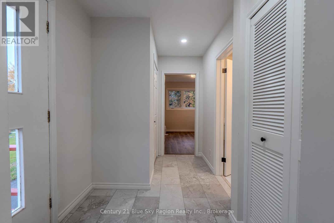
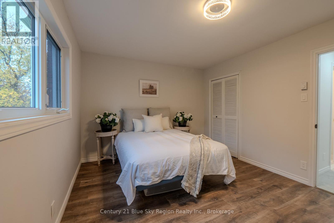
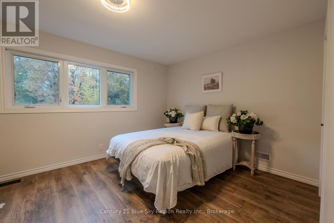
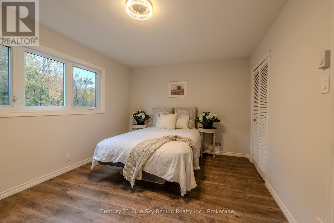
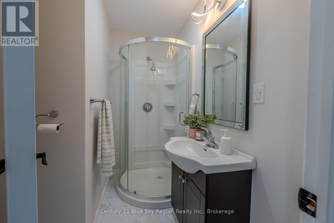
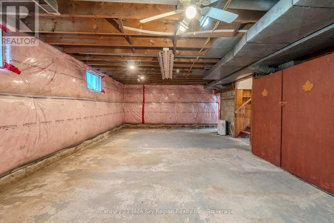
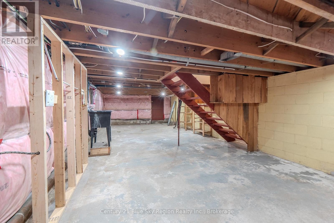
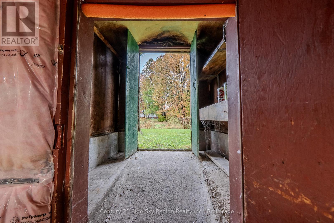
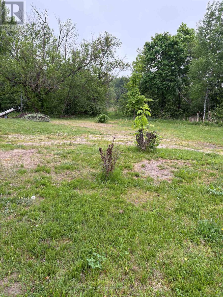
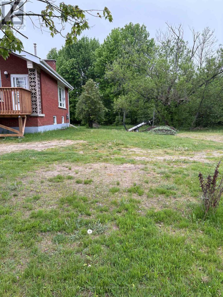
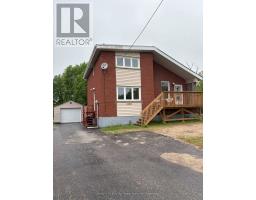
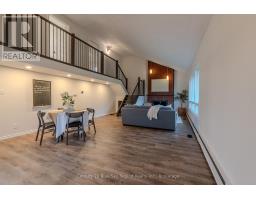
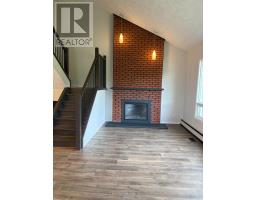
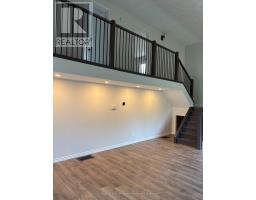
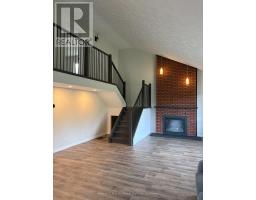
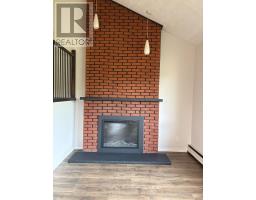
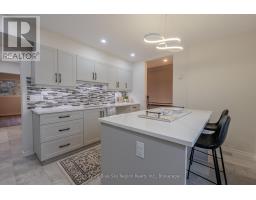
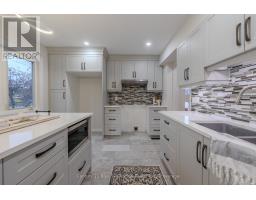
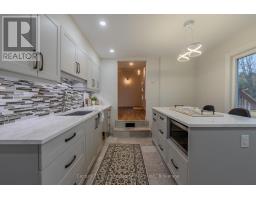
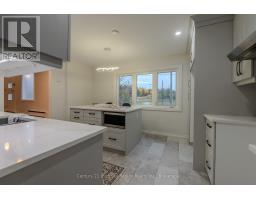
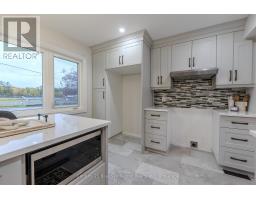
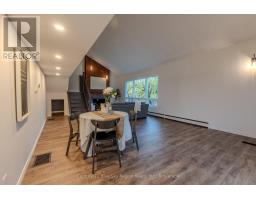
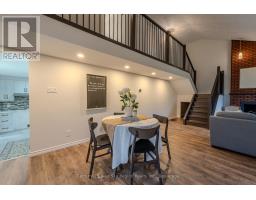
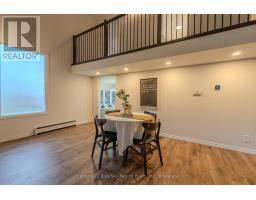
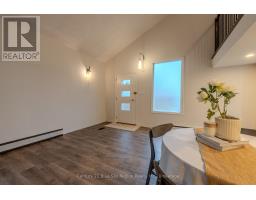
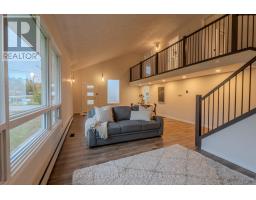
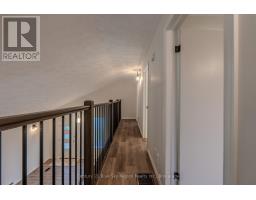
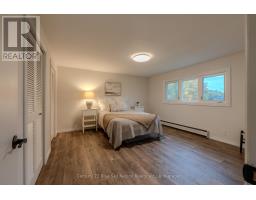
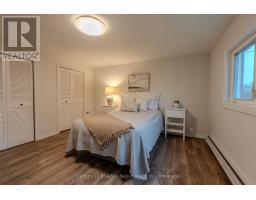
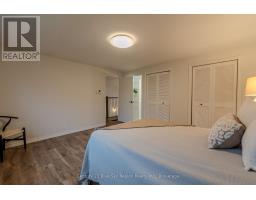
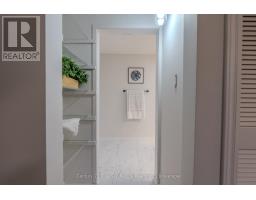
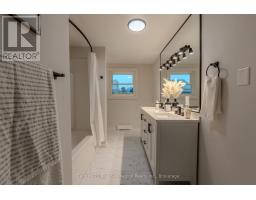
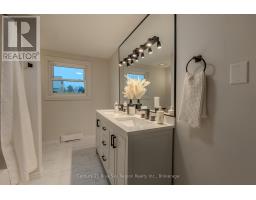
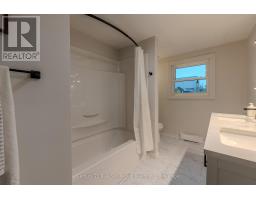
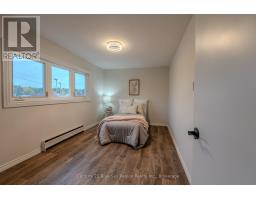
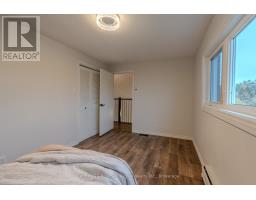
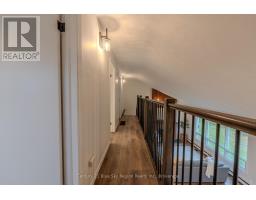
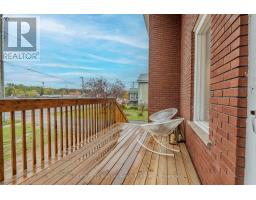
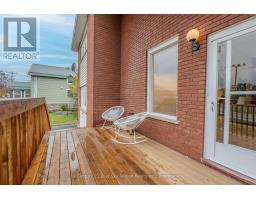
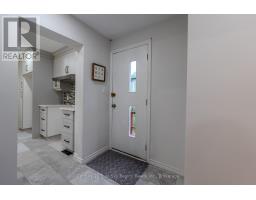
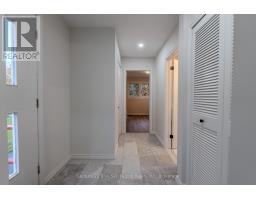
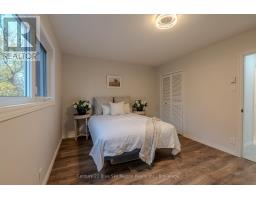
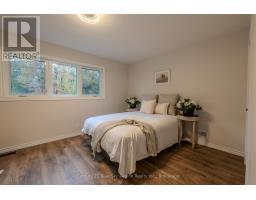
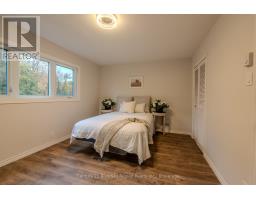
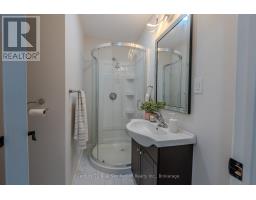
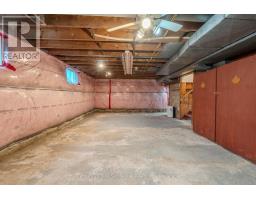
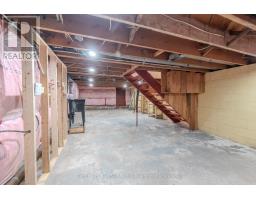
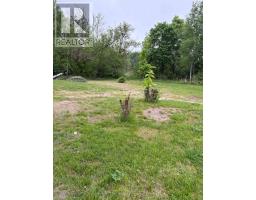
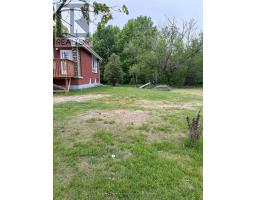
Don't let this one go by. The home has been totally remodelled from the kitchen to the bathrooms to the bedrooms. Right in the heart of beautiful Callander with every amenity, including schools, shopping, restaurants, and churches. New developments happening in Callander, which will enhance your pleasure of living. 2 bedrooms on the top level with a full bath as well as a bedroom on the main level with another full bath. Lots of parking. Detached one car garage. Severance of parcel will be done on closing. (id:47351)
Property Details
| MLS® Number | X13555534 |
| Property Type | Single Family |
| Community Name | Callander |
| Equipment Type | Water Heater |
| Parking Space Total | 5 |
| Rental Equipment Type | Water Heater |
Building
| Bathroom Total | 2 |
| Bedrooms Above Ground | 3 |
| Bedrooms Total | 3 |
| Construction Style Attachment | Detached |
| Cooling Type | Central Air Conditioning |
| Exterior Finish | Brick, Vinyl Siding |
| Foundation Type | Block |
| Heating Fuel | Natural Gas |
| Heating Type | Forced Air |
| Stories Total | 2 |
| Size Interior | 1,500 - 2,000 Sqft |
| Type | House |
| Utility Water | Municipal Water |
Parking
| Detached Garage | |
| Garage |
Land
| Acreage | No |
| Sewer | Sanitary Sewer |
| Size Depth | 137 Ft |
| Size Frontage | 75 Ft |
| Size Irregular | 75 X 137 Ft |
| Size Total Text | 75 X 137 Ft |
Rooms
| Level | Type | Length | Width | Dimensions |
|---|---|---|---|---|
| Main Level | Living Room | 8.7173 m | 4.7549 m | 8.7173 m x 4.7549 m |
| Main Level | Kitchen | 3.3528 m | 4.2672 m | 3.3528 m x 4.2672 m |
| Main Level | Bedroom | 3.0785 m | 4.2672 m | 3.0785 m x 4.2672 m |
| Main Level | Bathroom | 2.1946 m | 1.9202 m | 2.1946 m x 1.9202 m |
| Upper Level | Bedroom | 4.2062 m | 3.9624 m | 4.2062 m x 3.9624 m |
| Upper Level | Bedroom | 4.2062 m | 2.6213 m | 4.2062 m x 2.6213 m |
| Upper Level | Bathroom | 4.2062 m | 2.2555 m | 4.2062 m x 2.2555 m |
https://www.realtor.ca/real-estate/30024536/444-lansdowne-street-e-callander-callander

The trademarks REALTOR®, REALTORS®, and the REALTOR® logo are controlled by The Canadian Real Estate Association (CREA) and identify real estate professionals who are members of CREA. The trademarks MLS®, Multiple Listing Service® and the associated logos are owned by The Canadian Real Estate Association (CREA) and identify the quality of services provided by real estate professionals who are members of CREA. The trademark DDF® is owned by The Canadian Real Estate Association (CREA) and identifies CREA's Data Distribution Facility (DDF®)
July 13 2026 09:26:59
North Bay and Area REALTORS® Association