3 Bedroom
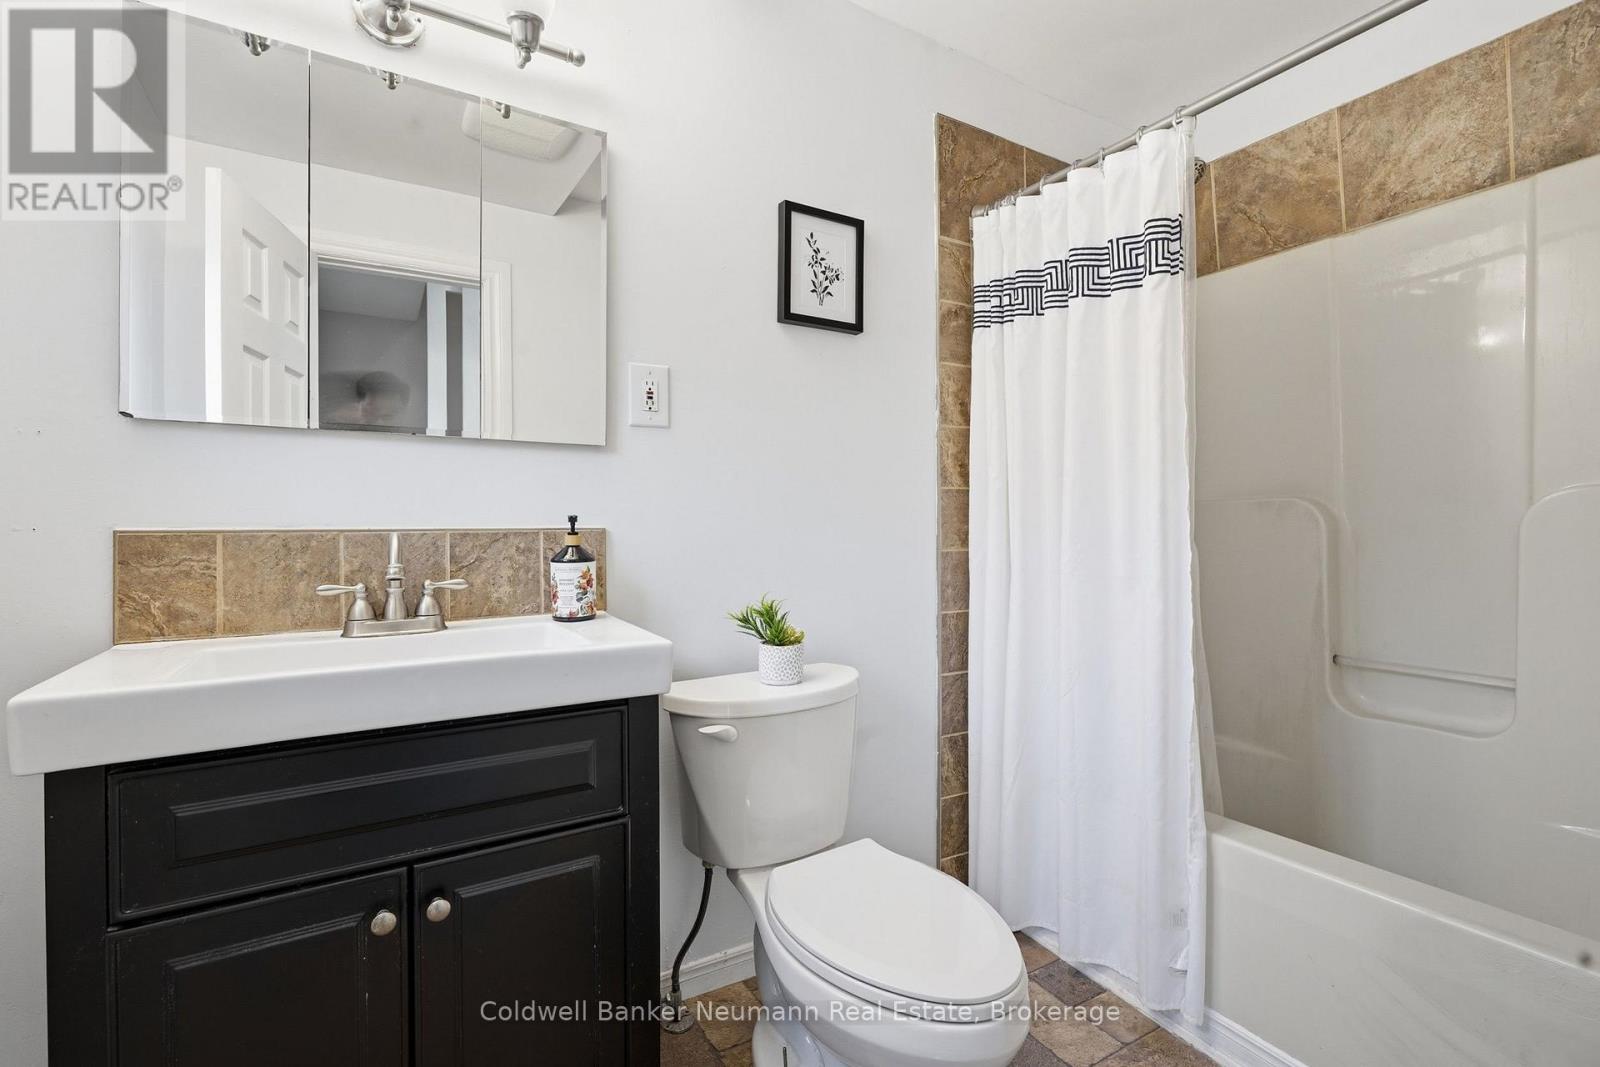
1 Bathroom
700 - 1,100 sqft
Forced Air
$368,900
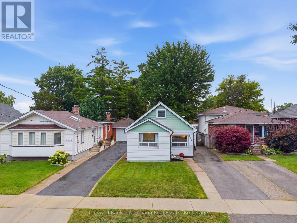
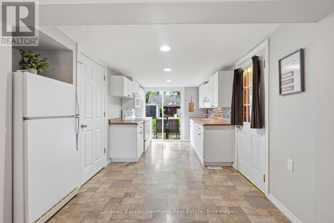
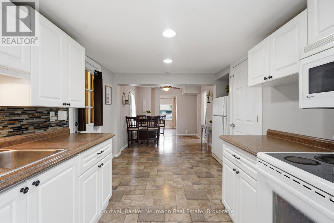
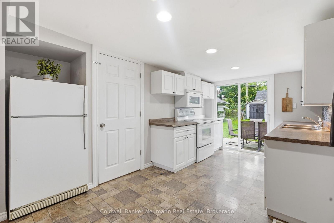
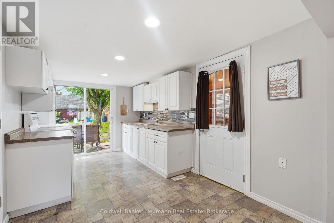
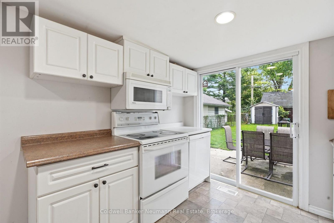
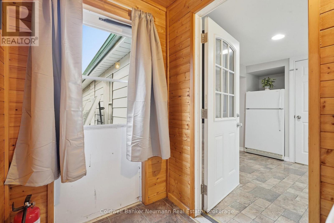
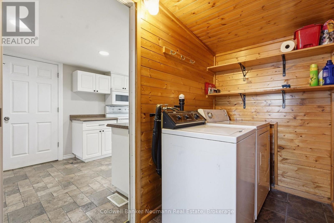
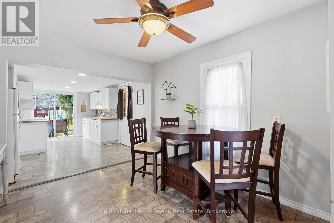
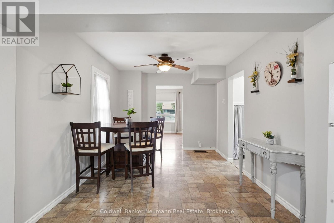
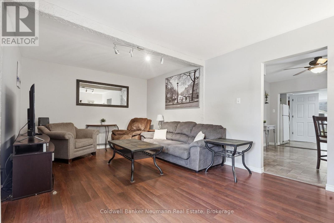
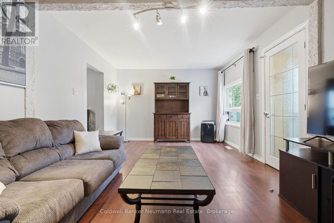
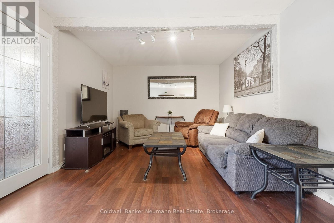
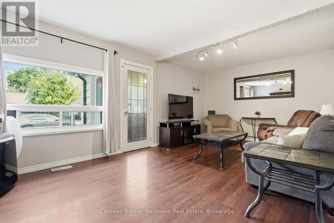
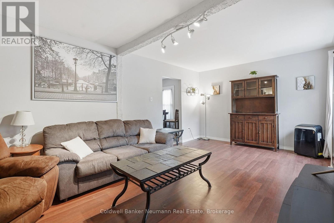
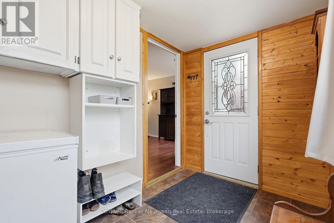
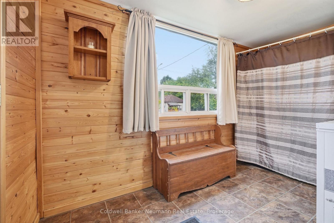
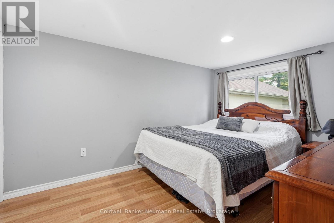
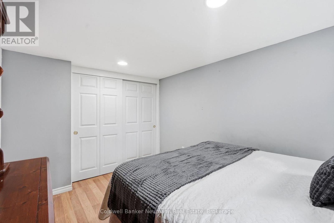
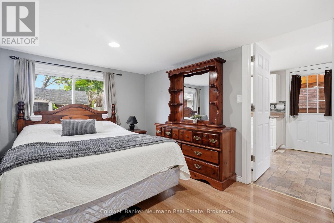
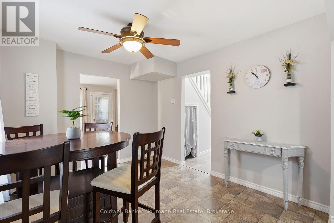
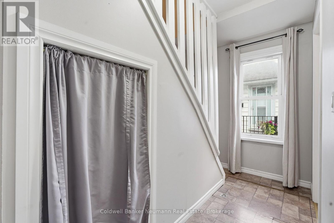
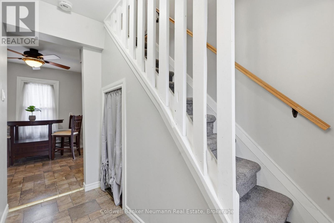
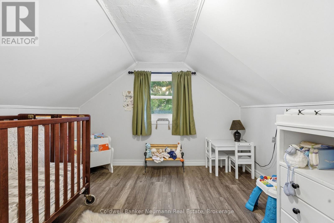
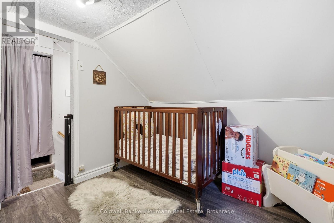
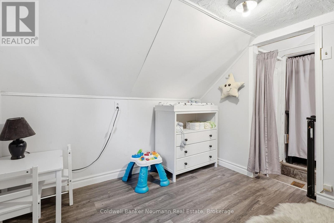
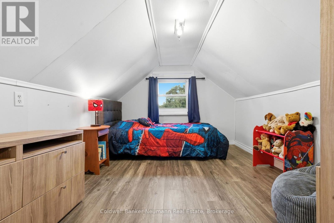
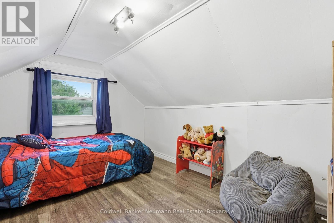
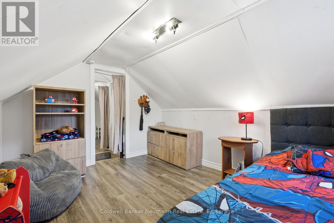
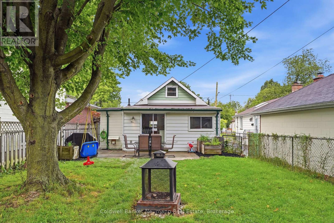
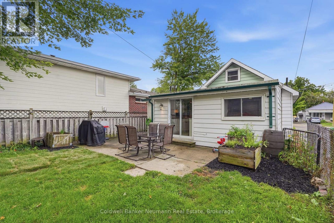
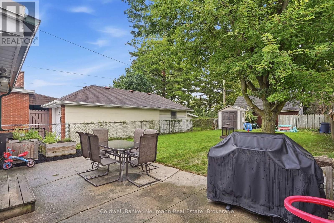
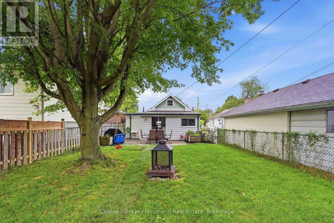
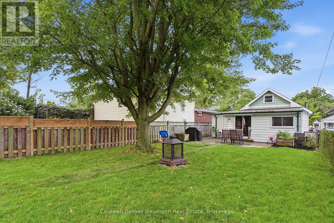
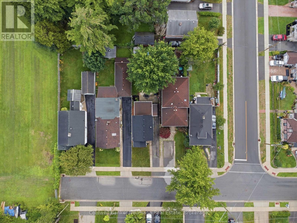
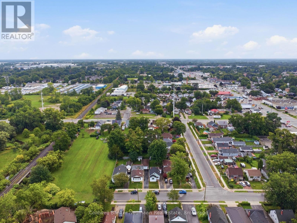
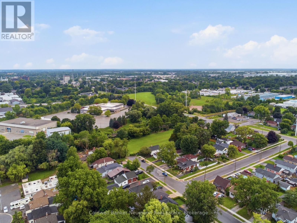
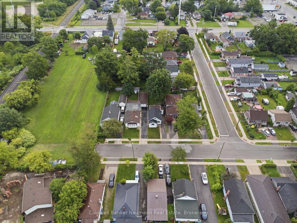
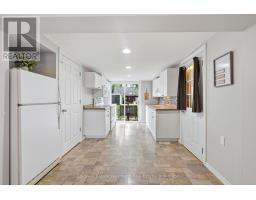
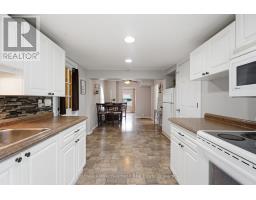
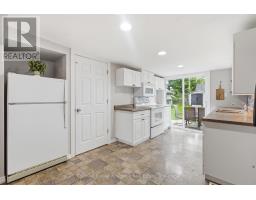
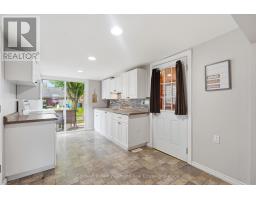
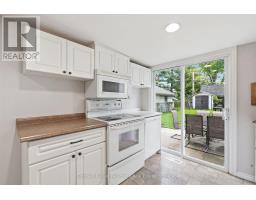
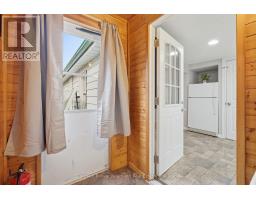
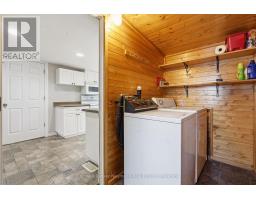
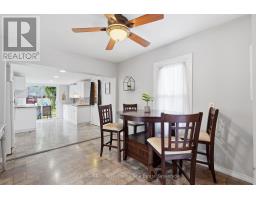
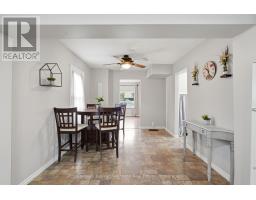
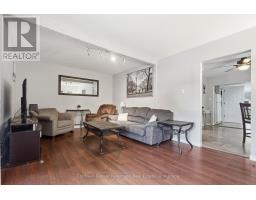
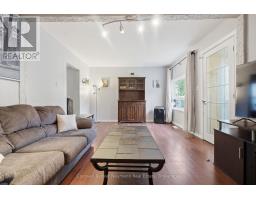
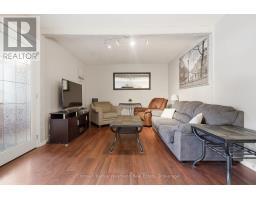
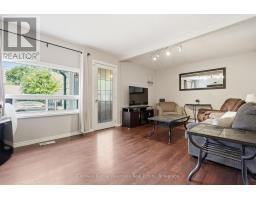
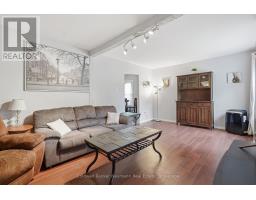
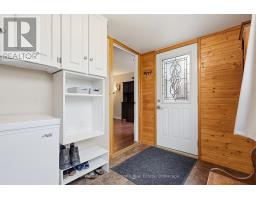
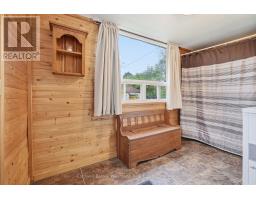
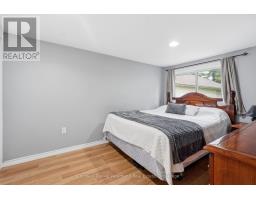
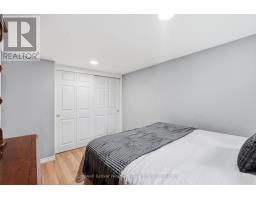
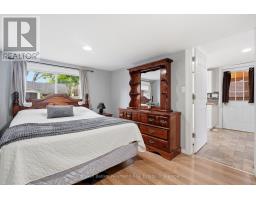
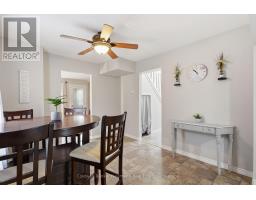
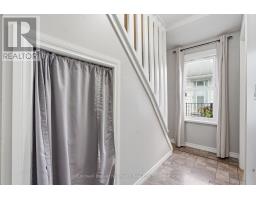
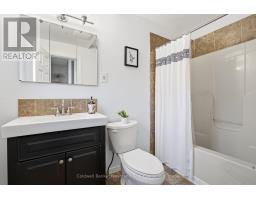
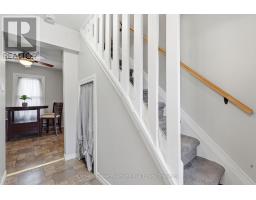
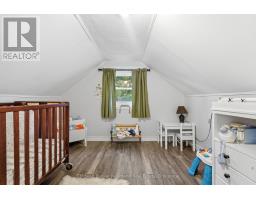
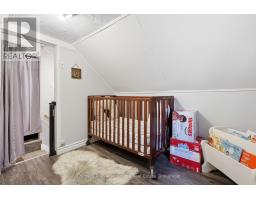
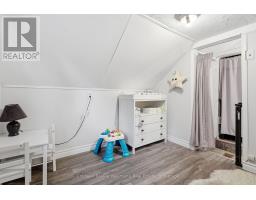
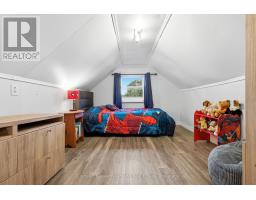
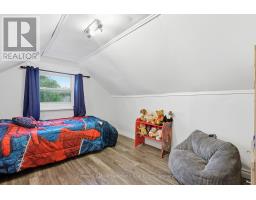
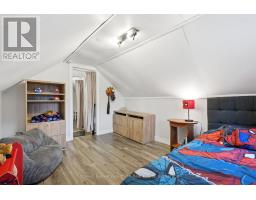
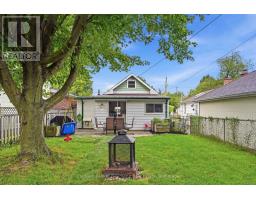
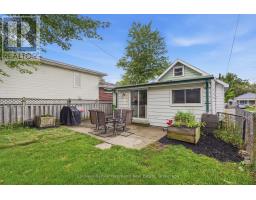
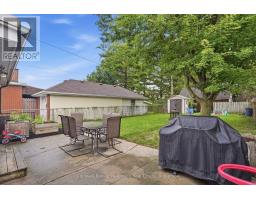
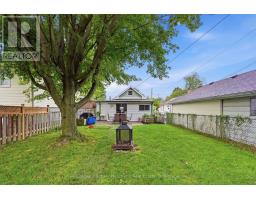
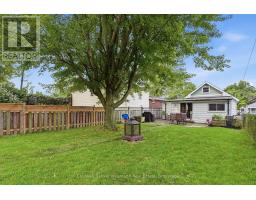
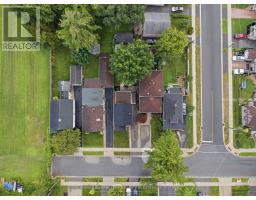
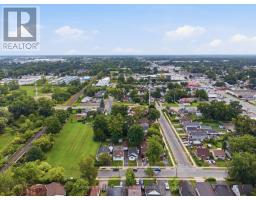
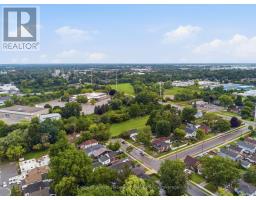
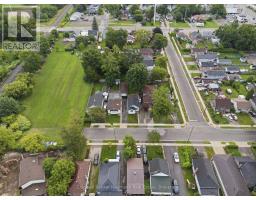
Newly priced! Tucked at the end of a quiet cul-de-sac in London East, 442 Burdick Place offers 3 bedrooms, 1 bathroom and just over 1,000 sq ft of bright, well-cared-for living space. The main floor gives you true one-level convenience with the primary bedroom and laundry. There's also a spacious living room with pot lights and laminate flooring, and an open dining area that flows into a crisp white kitchen with sliding doors to the patio. Upstairs, two charming bedrooms with sloped ceilings work well for kids, guests or a home office. Out back, the deep, fully fenced yard with a mature shade tree and patio is made for summer BBQs and quiet evenings. You also get two-car front-yard parking and a roof replaced in 2020. The location is hard to beat: minutes to Fanshawe College, the Dundas Street corridor, transit, Highbury Avenue and the 401, and a short walk to Kiwanis Park and its splash pad. It's a smart entry point for first-time buyers, an easy fit for downsizers who want main-floor living, and a solid option for investors near Fanshawe. Book your showing today! (id:47351)
Property Details
|
MLS® Number
|
X14026324 |
|
Property Type
|
Single Family |
|
Community Name
|
East H |
|
Amenities Near By
|
Place Of Worship, Public Transit, Schools |
|
Equipment Type
|
Water Heater |
|
Features
|
Cul-de-sac |
|
Parking Space Total
|
2 |
|
Rental Equipment Type
|
Water Heater |
|
Structure
|
Patio(s), Shed |
|
View Type
|
View, City View |
Building
|
Bathroom Total
|
1 |
|
Bedrooms Above Ground
|
3 |
|
Bedrooms Total
|
3 |
|
Appliances
|
Water Heater, Water Meter, Dishwasher, Dryer, Microwave, Stove, Washer, Window Coverings, Refrigerator |
|
Basement Development
|
Unfinished |
|
Basement Type
|
Crawl Space (unfinished) |
|
Construction Style Attachment
|
Detached |
|
Exterior Finish
|
Aluminum Siding |
|
Foundation Type
|
Block |
|
Heating Fuel
|
Natural Gas |
|
Heating Type
|
Forced Air |
|
Stories Total
|
2 |
|
Size Interior
|
700 - 1,100 Sqft |
|
Type
|
House |
|
Utility Water
|
Municipal Water |
Parking
Land
|
Acreage
|
No |
|
Fence Type
|
Fenced Yard |
|
Land Amenities
|
Place Of Worship, Public Transit, Schools |
|
Sewer
|
Sanitary Sewer |
|
Size Depth
|
124 Ft ,9 In |
|
Size Frontage
|
30 Ft ,1 In |
|
Size Irregular
|
30.1 X 124.8 Ft |
|
Size Total Text
|
30.1 X 124.8 Ft |
|
Zoning Description
|
R2-3 |
Rooms
| Level |
Type |
Length |
Width |
Dimensions |
|
Second Level |
Bedroom 2 |
1.76 m |
3.49 m |
1.76 m x 3.49 m |
|
Second Level |
Bedroom 3 |
1.76 m |
2.57 m |
1.76 m x 2.57 m |
|
Main Level |
Dining Room |
2.79 m |
1.51 m |
2.79 m x 1.51 m |
|
Main Level |
Foyer |
3.63 m |
1.89 m |
3.63 m x 1.89 m |
|
Main Level |
Kitchen |
3.42 m |
4.39 m |
3.42 m x 4.39 m |
|
Main Level |
Laundry Room |
1.44 m |
3.03 m |
1.44 m x 3.03 m |
|
Main Level |
Living Room |
5.89 m |
3.53 m |
5.89 m x 3.53 m |
|
Main Level |
Primary Bedroom |
2.66 m |
3.7 m |
2.66 m x 3.7 m |
Utilities
|
Cable
|
Installed |
|
Electricity
|
Installed |
|
Sewer
|
Installed |
https://www.realtor.ca/real-estate/30395106/442-burdick-place-london-east-east-h-east-h