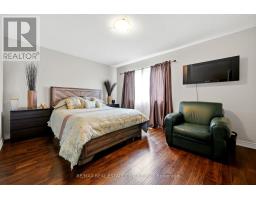
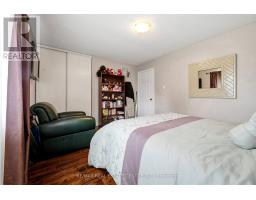
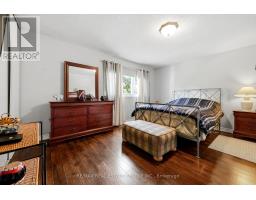
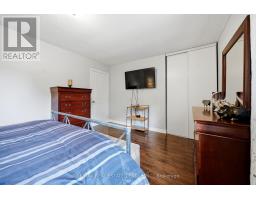
5 Bedroom
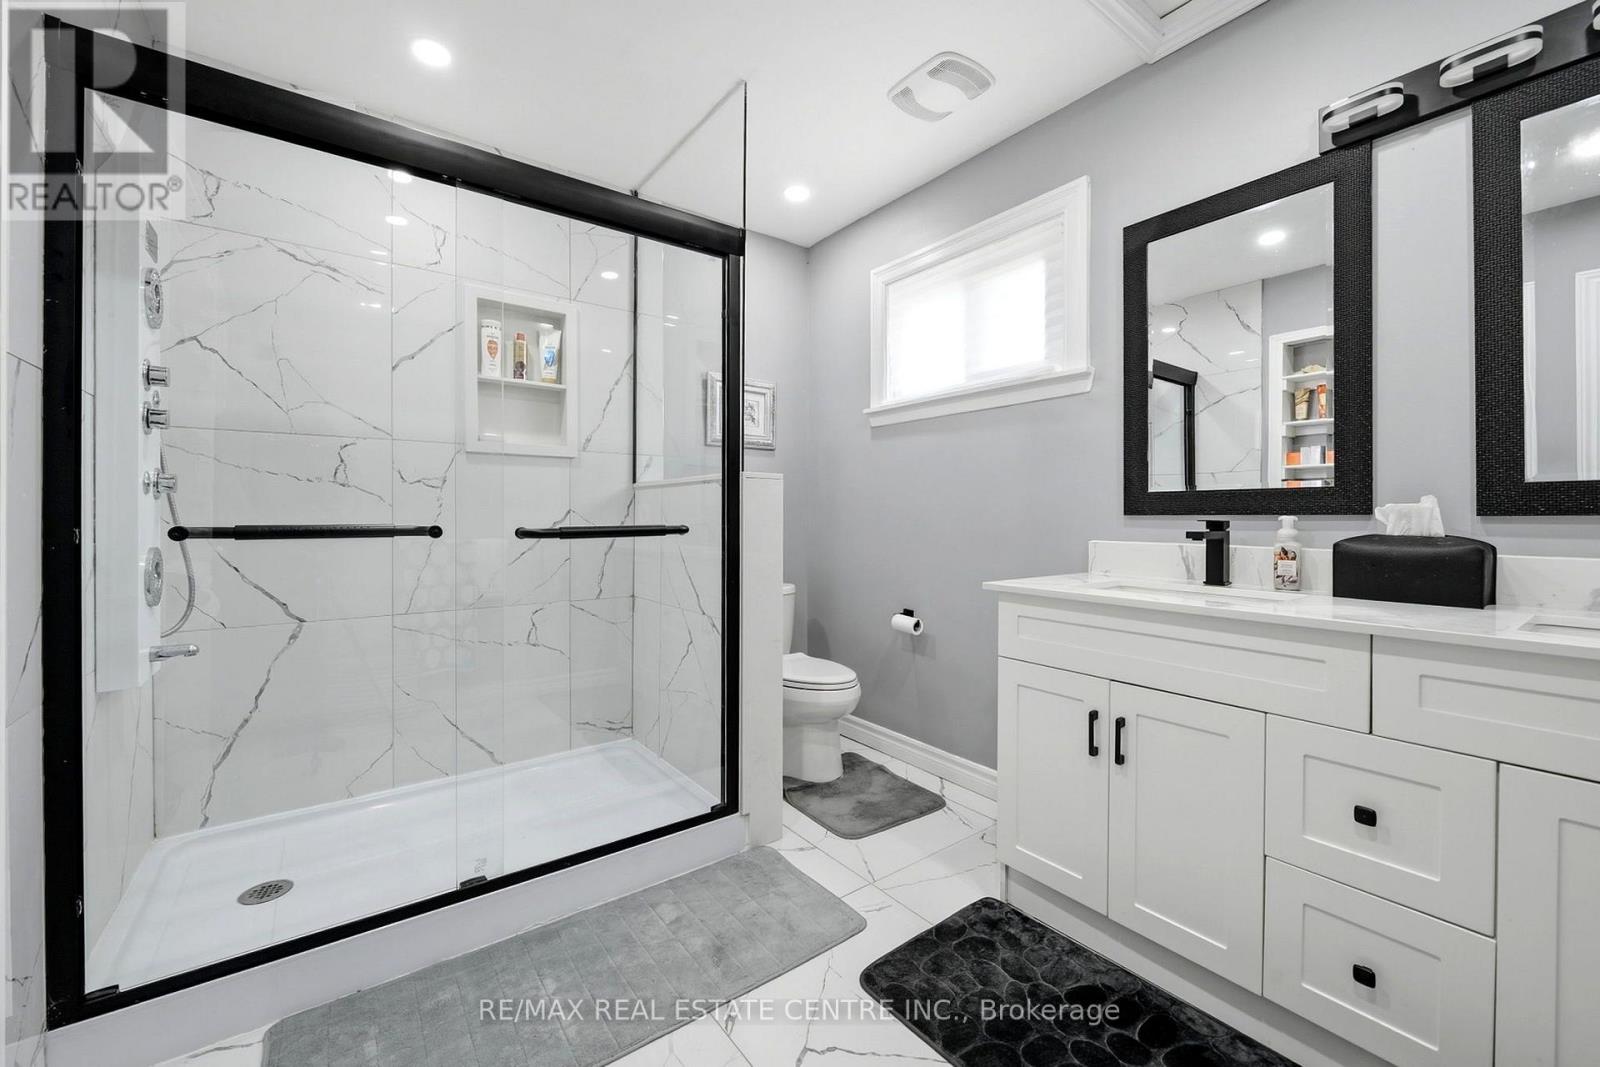
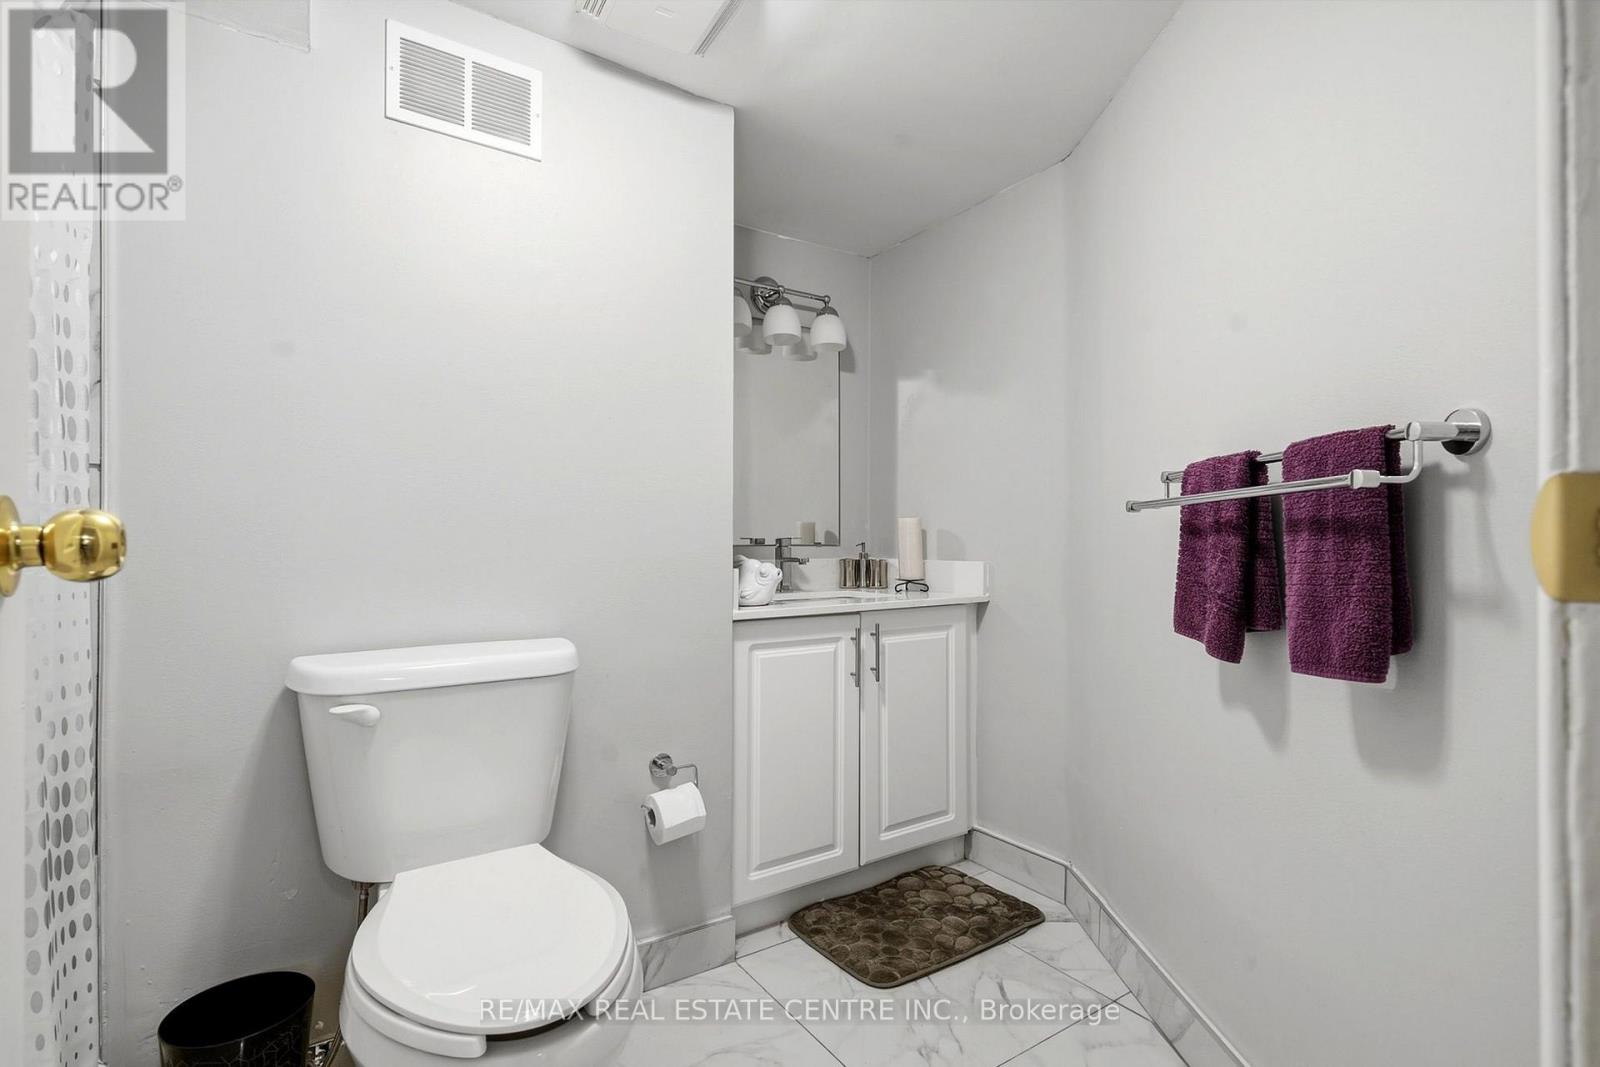
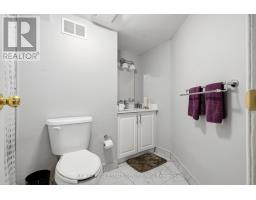
4 Bathroom
2,000 - 2,500 sqft
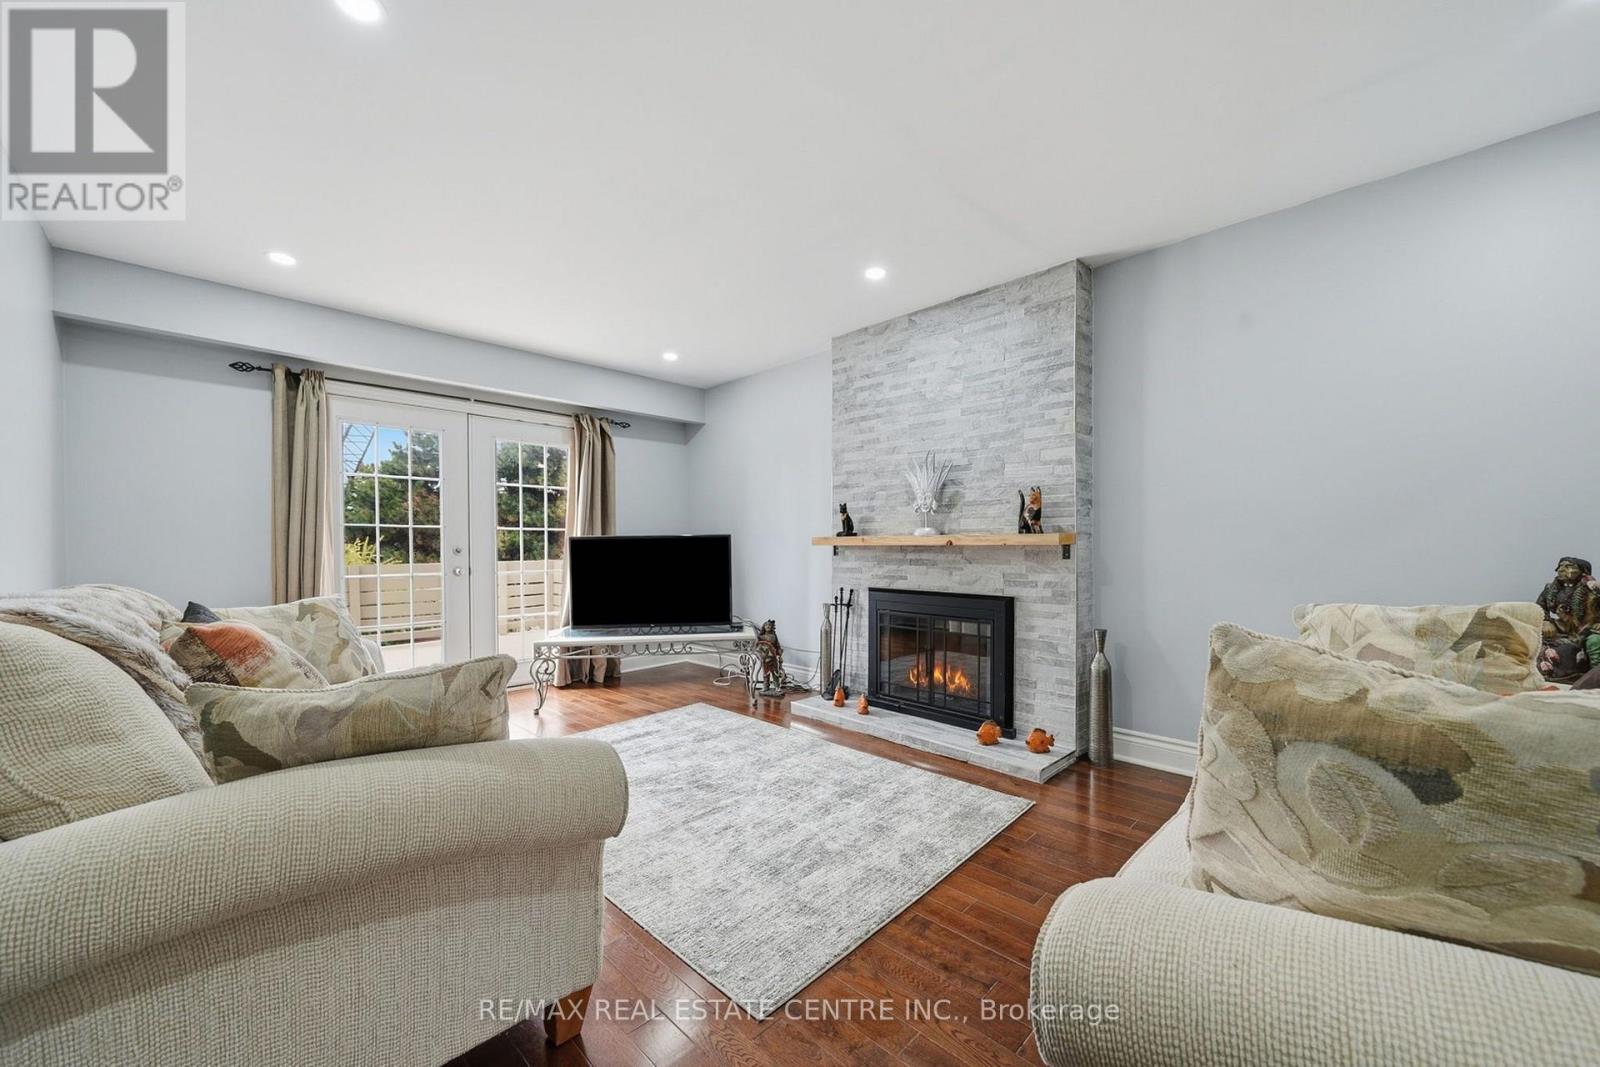
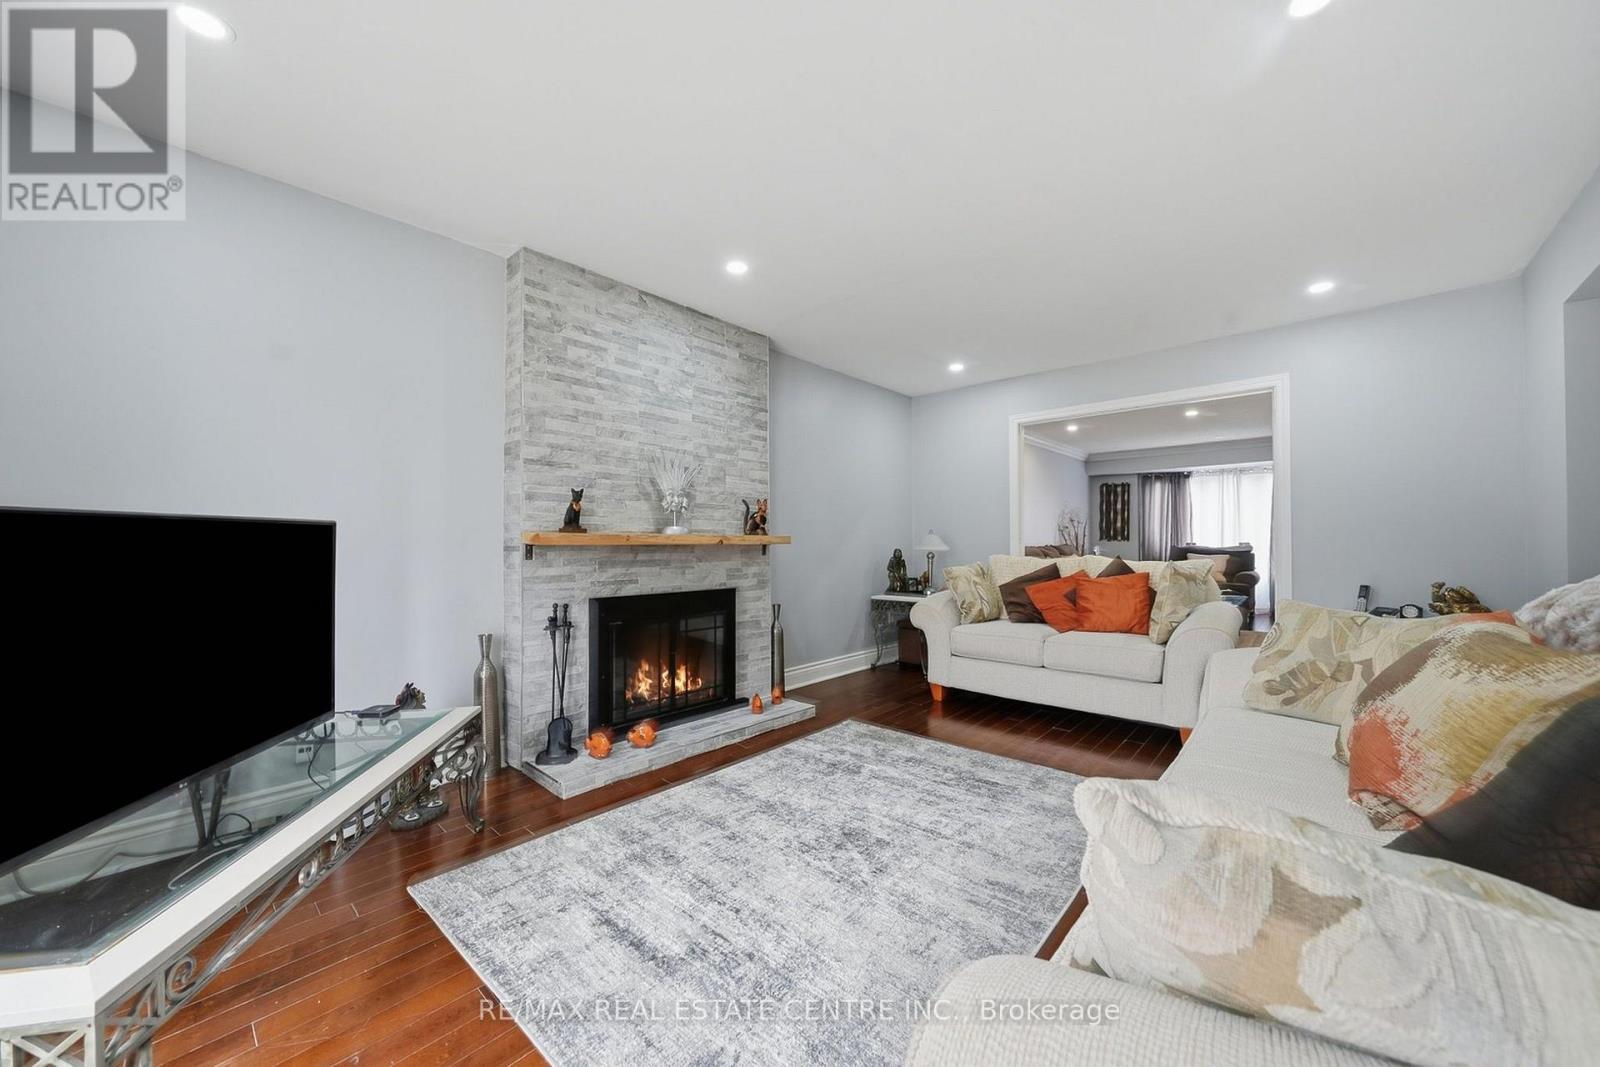
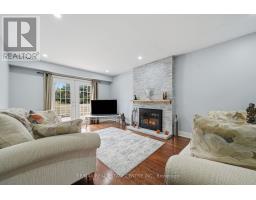
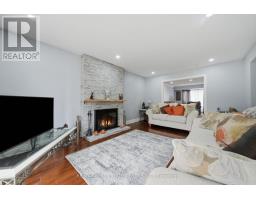
Fireplace
Central Air Conditioning
Forced Air
$990,000
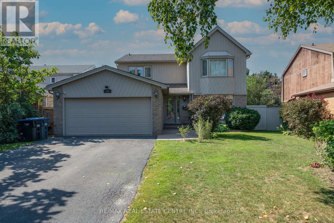
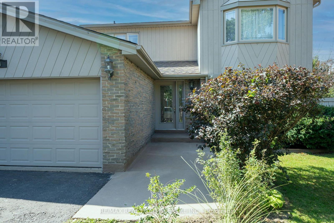
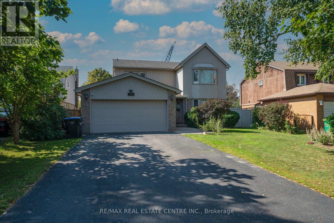
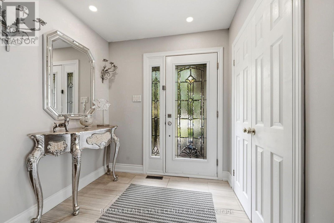
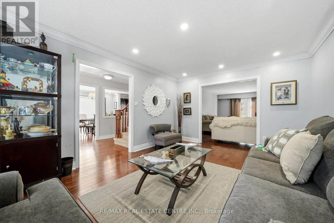
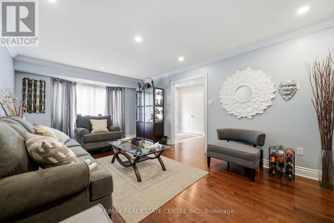
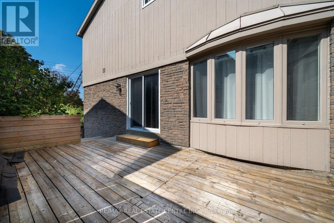
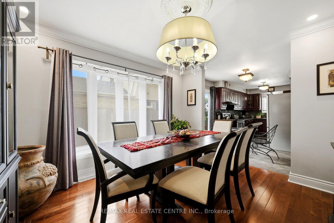
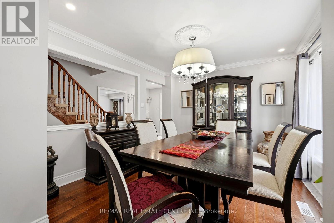
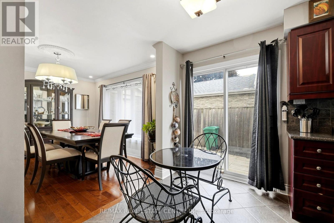
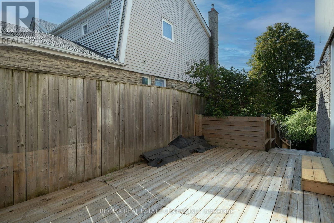
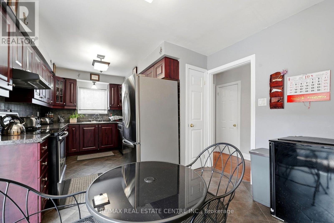
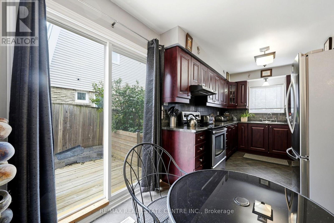
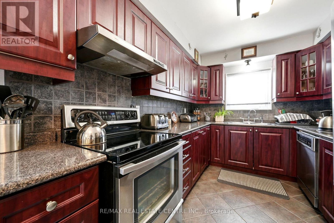
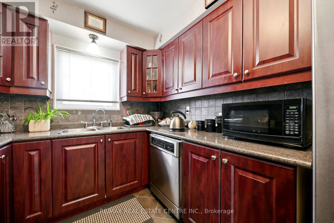
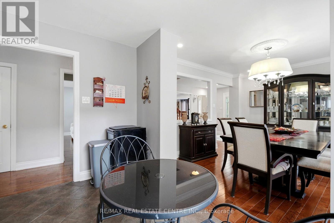
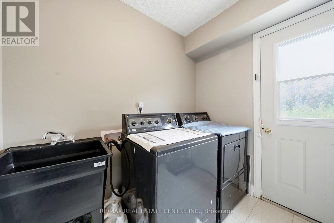
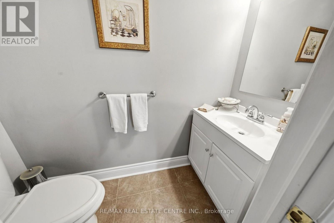
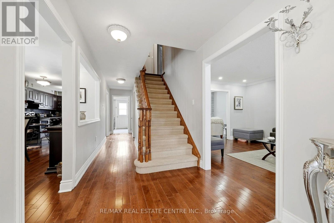
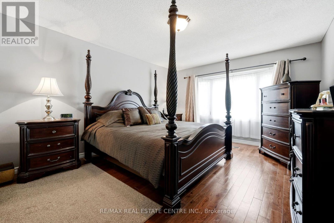
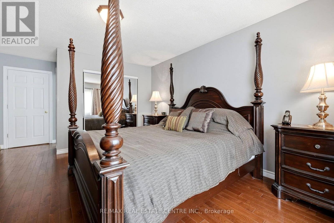
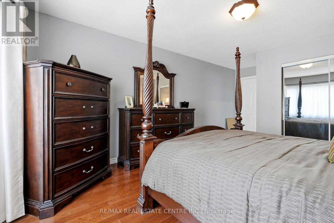
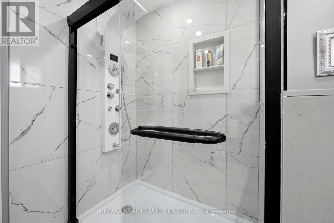
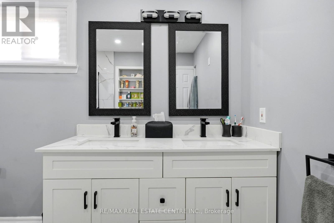
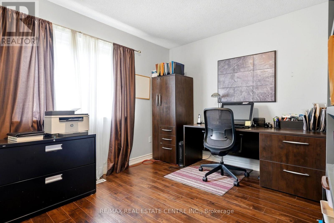
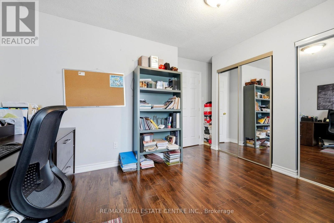
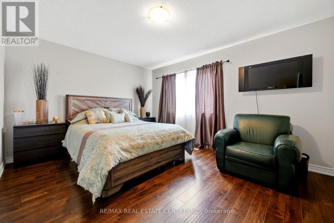
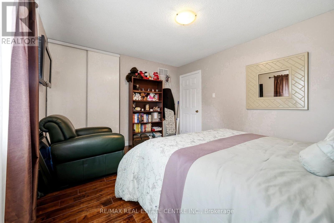
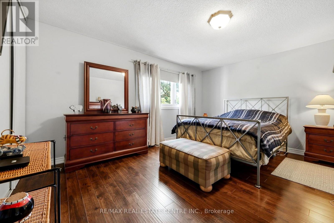
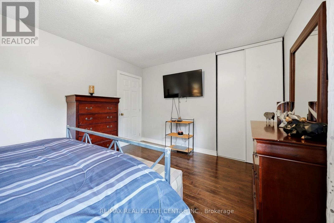
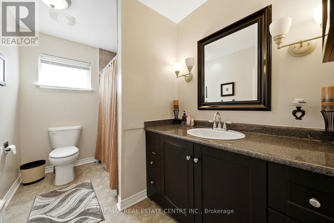
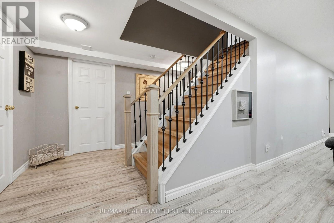
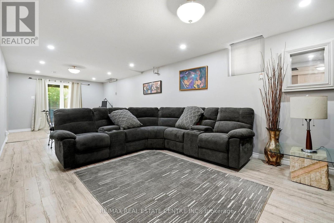
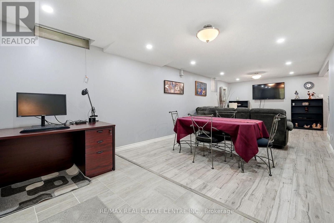
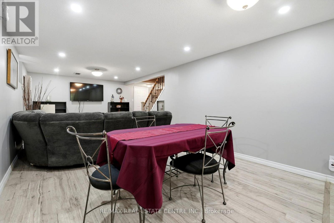
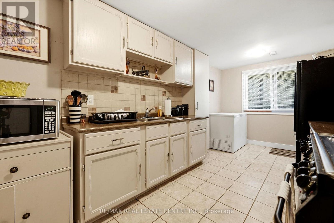
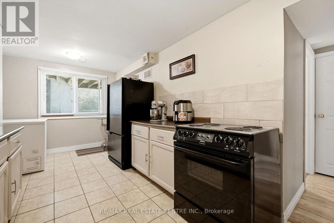
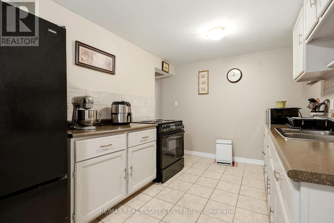
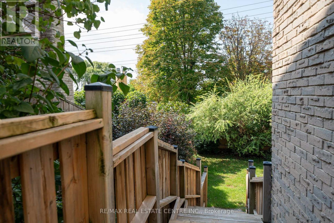
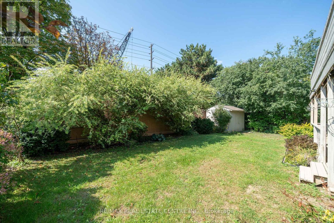
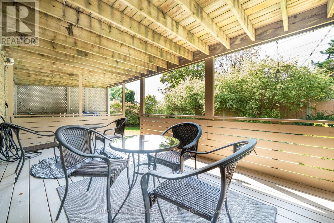
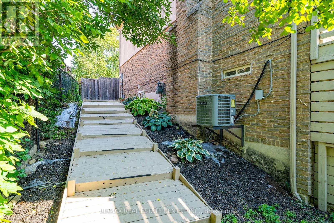
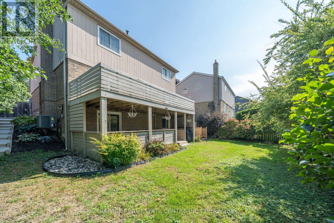
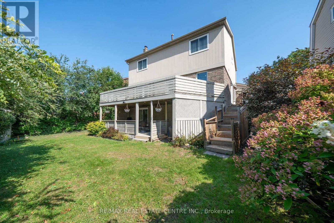
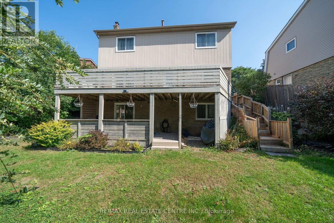
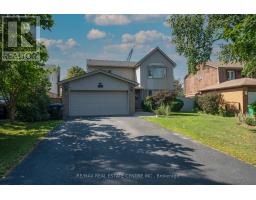
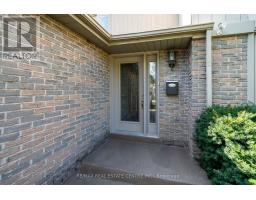
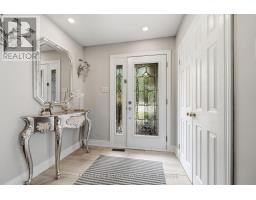
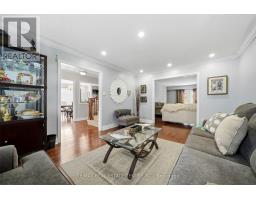
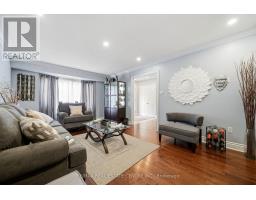
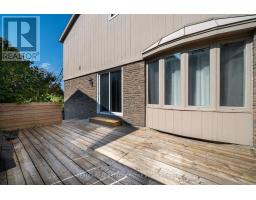
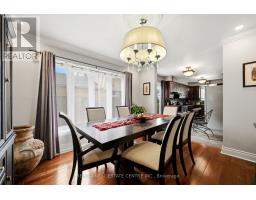
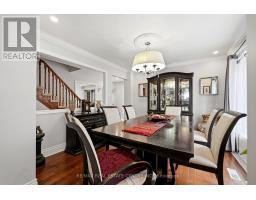
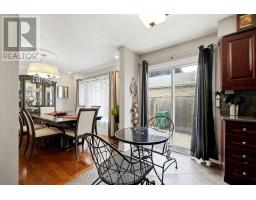
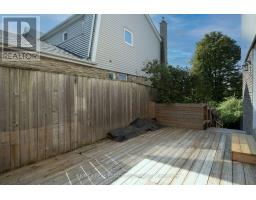
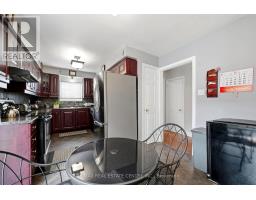
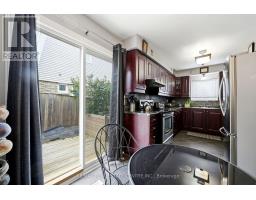
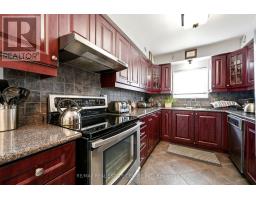
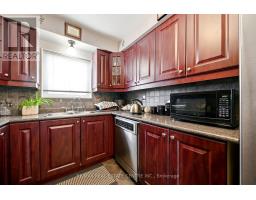
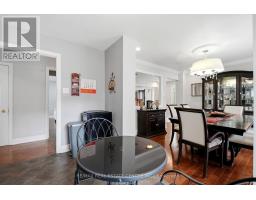
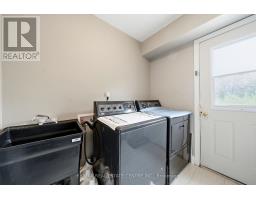
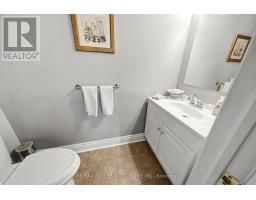
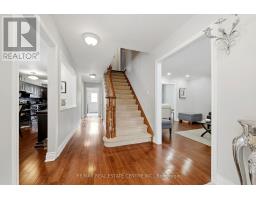
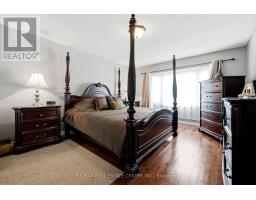
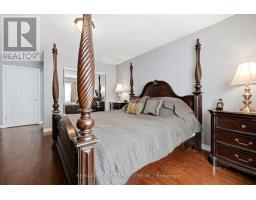
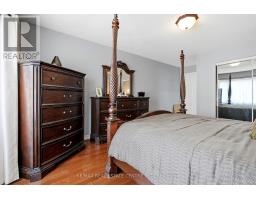
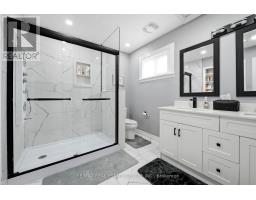
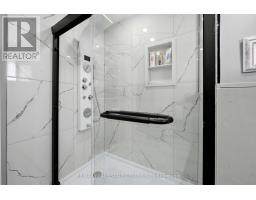
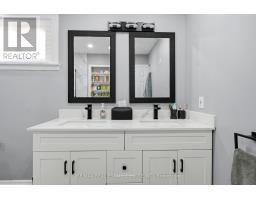
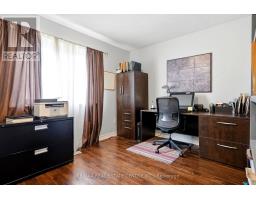
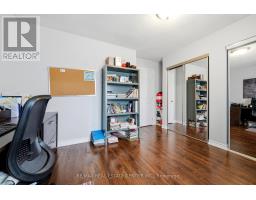
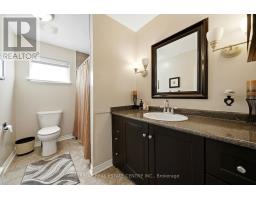
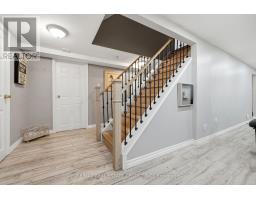
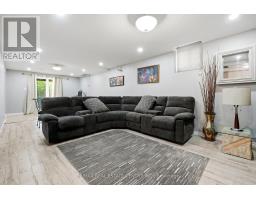
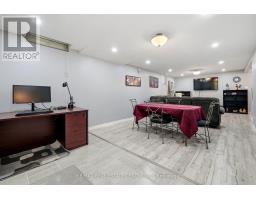
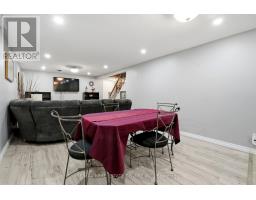
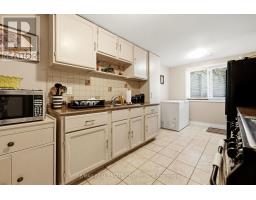
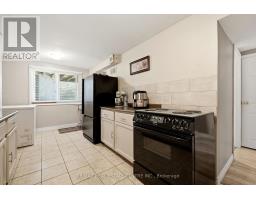
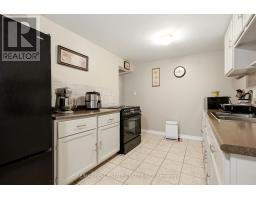
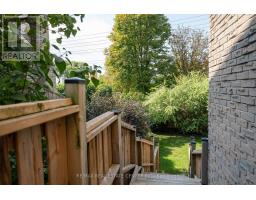
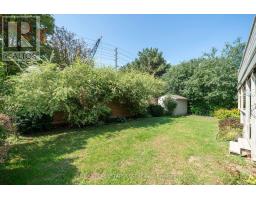
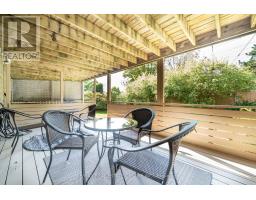
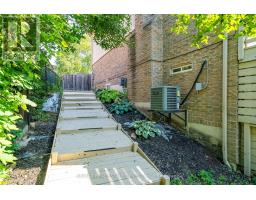
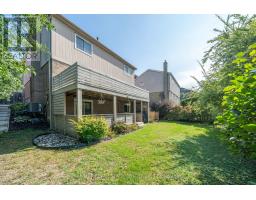
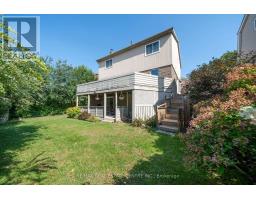
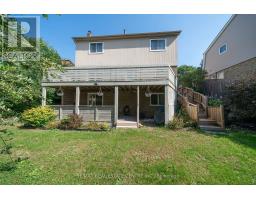
Welcome to the 'M' section, one of Brampton's most scenic and sought after neighborhoods. This Large Four Bedroom, Four Bathroom home has been well maintained, it is perfect for a large family who love to entertain. There are 3 walkouts from the kitchen, living room, laundry room, and basement which can be used for potential tenant. Many renovations have been undertaken especially over the last two years to include new lot siding, furnace and major bathroom renovations. There is a lot to mention and best it is seen. The basement apartment is legal and registered with its own address of 44 Madelaine Unit 2. (There is no separate entrance but a walkout patio is available.) All amenities are within walking distance, 410, parks, schools, shopping. All the major work has been done, just move and unpack your boxes. * Legal Basement Apartment* (id:47351)
Property Details
|
MLS® Number
|
W13816188 |
|
Property Type
|
Single Family |
|
Community Name
|
Central Park |
|
Amenities Near By
|
Hospital, Public Transit, Schools |
|
Equipment Type
|
Water Heater |
|
Features
|
Flat Site, Carpet Free, In-law Suite |
|
Parking Space Total
|
6 |
|
Rental Equipment Type
|
Water Heater |
|
Structure
|
Shed |
Building
|
Bathroom Total
|
4 |
|
Bedrooms Above Ground
|
4 |
|
Bedrooms Below Ground
|
1 |
|
Bedrooms Total
|
5 |
|
Age
|
31 To 50 Years |
|
Appliances
|
Water Meter, Dryer, Stove, Washer, Refrigerator |
|
Basement Features
|
Apartment In Basement |
|
Basement Type
|
N/a |
|
Construction Style Attachment
|
Detached |
|
Cooling Type
|
Central Air Conditioning |
|
Exterior Finish
|
Brick, Wood |
|
Fire Protection
|
Monitored Alarm |
|
Fireplace Present
|
Yes |
|
Fireplace Total
|
1 |
|
Fireplace Type
|
Woodstove |
|
Flooring Type
|
Hardwood, Carpeted, Ceramic, Laminate |
|
Foundation Type
|
Concrete |
|
Half Bath Total
|
1 |
|
Heating Fuel
|
Natural Gas |
|
Heating Type
|
Forced Air |
|
Stories Total
|
2 |
|
Size Interior
|
2,000 - 2,500 Sqft |
|
Type
|
House |
|
Utility Water
|
Municipal Water |
Parking
Land
|
Acreage
|
No |
|
Land Amenities
|
Hospital, Public Transit, Schools |
|
Sewer
|
Sanitary Sewer |
|
Size Depth
|
119 Ft ,4 In |
|
Size Frontage
|
47 Ft ,1 In |
|
Size Irregular
|
47.1 X 119.4 Ft |
|
Size Total Text
|
47.1 X 119.4 Ft|under 1/2 Acre |
|
Zoning Description
|
R5a |
Rooms
| Level |
Type |
Length |
Width |
Dimensions |
|
Second Level |
Bedroom |
7.39 m |
3.75 m |
7.39 m x 3.75 m |
|
Second Level |
Bedroom 2 |
5.84 m |
5.53 m |
5.84 m x 5.53 m |
|
Second Level |
Bedroom 3 |
5.54 m |
3.4 m |
5.54 m x 3.4 m |
|
Second Level |
Bedroom 4 |
6.75 m |
3.4 m |
6.75 m x 3.4 m |
|
Basement |
Bedroom |
6.17 m |
5.53 m |
6.17 m x 5.53 m |
|
Basement |
Kitchen |
4.9 m |
2.46 m |
4.9 m x 2.46 m |
|
Basement |
Recreational, Games Room |
10.74 m |
5.53 m |
10.74 m x 5.53 m |
|
Ground Level |
Living Room |
7.06 m |
5.53 m |
7.06 m x 5.53 m |
|
Ground Level |
Dining Room |
5.84 m |
5.2 m |
5.84 m x 5.2 m |
|
Ground Level |
Kitchen |
5.13 m |
3.07 m |
5.13 m x 3.07 m |
|
Ground Level |
Family Room |
7.43 m |
5.53 m |
7.43 m x 5.53 m |
Utilities
|
Cable
|
Installed |
|
Electricity
|
Installed |
|
Sewer
|
Installed |
https://www.realtor.ca/real-estate/30313834/44-madelaine-crescent-brampton-central-park-central-park