3 Bedroom
1 Bathroom
1,100 - 1,500 sqft
None
$949,000
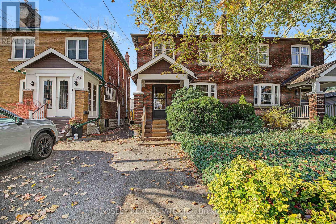
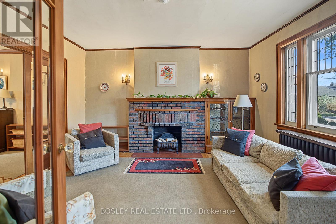
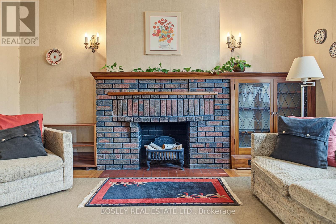
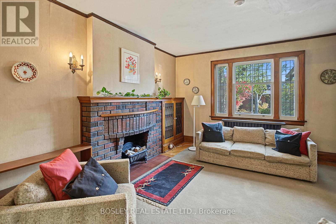
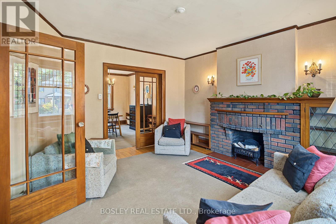
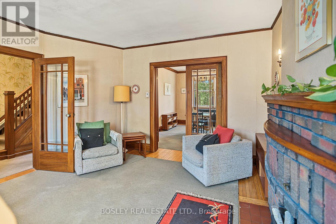
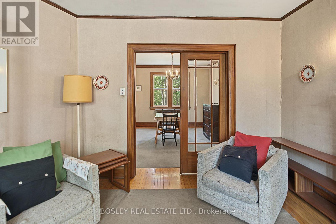
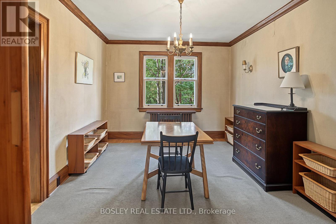
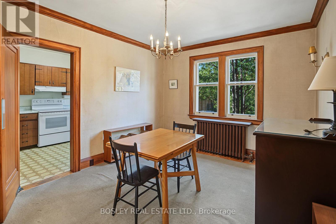
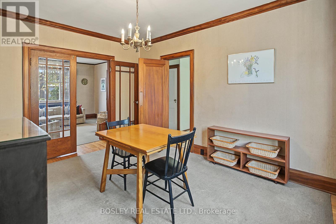
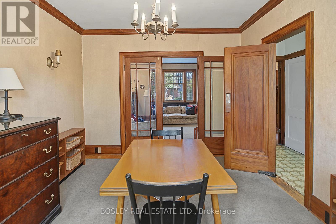
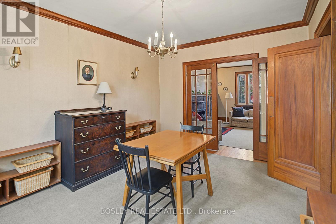
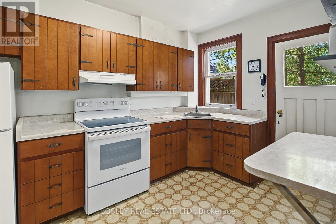
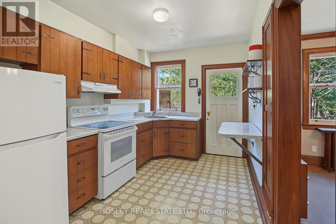
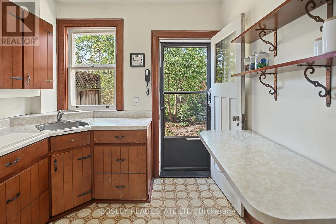
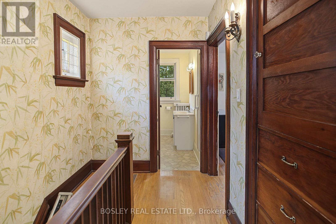
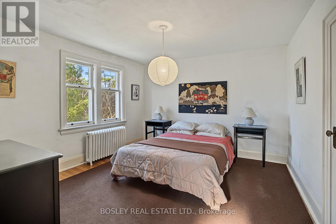
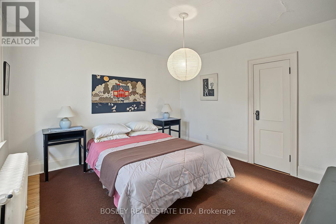
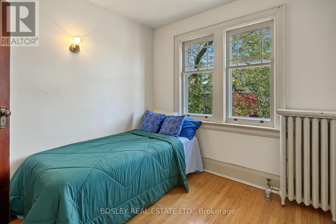
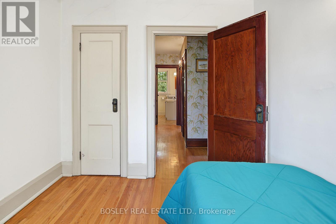
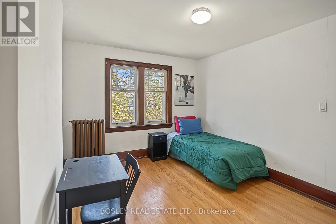
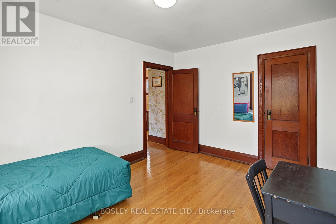
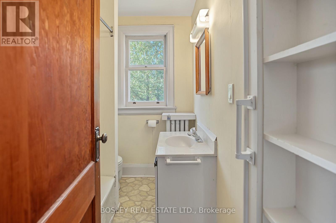
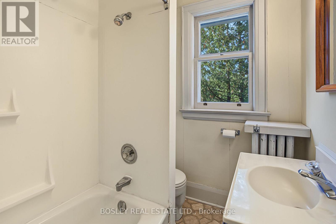
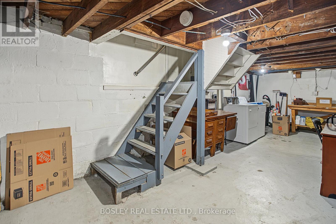
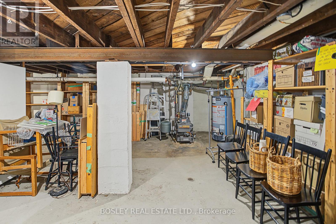
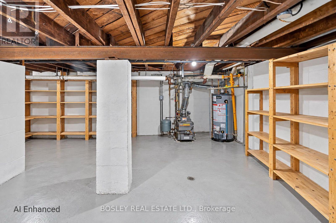
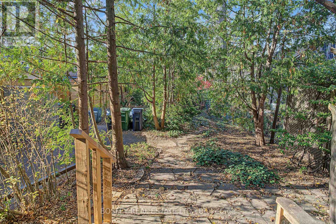
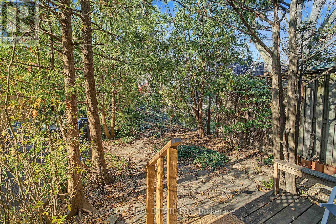
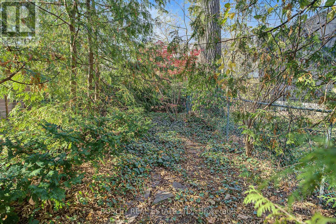
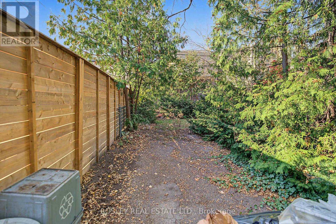
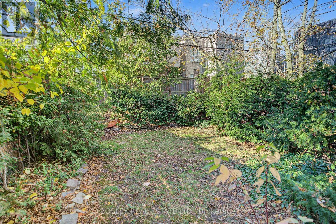
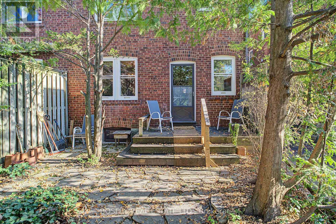
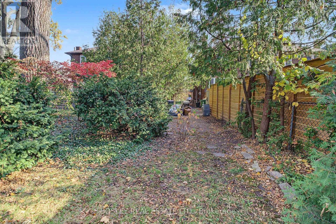
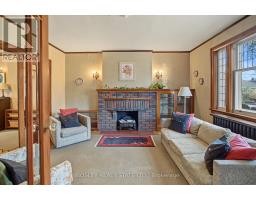
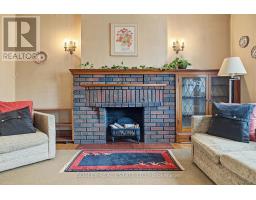
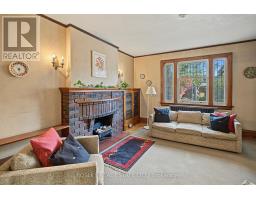
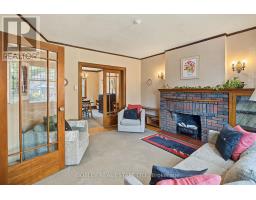
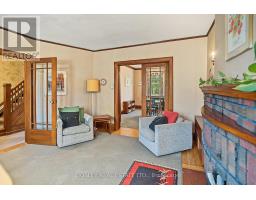
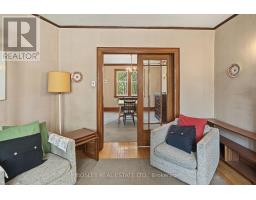
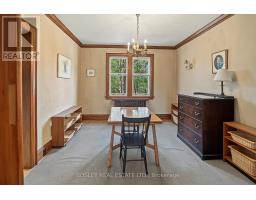
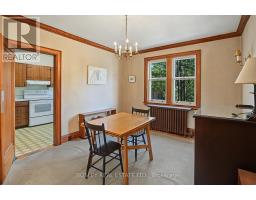
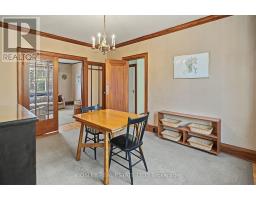
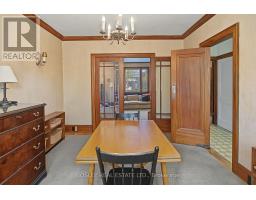
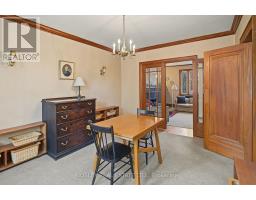
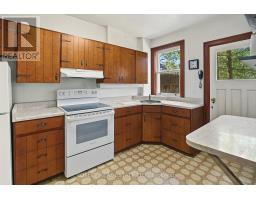
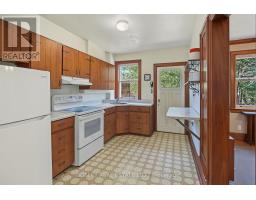
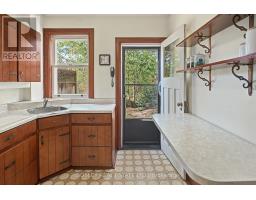
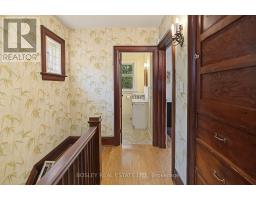
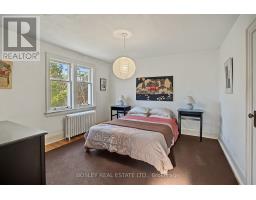
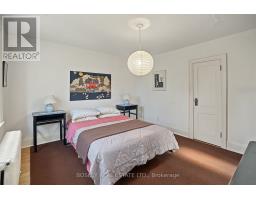
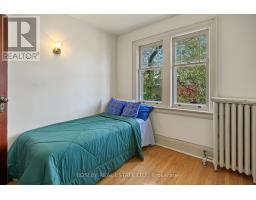
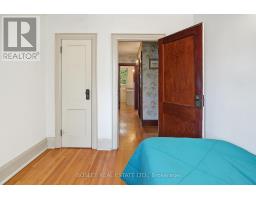
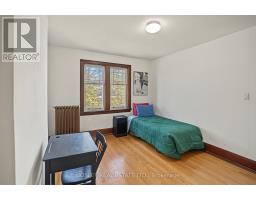
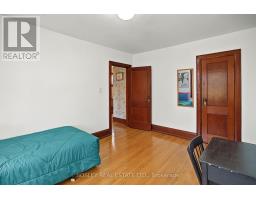
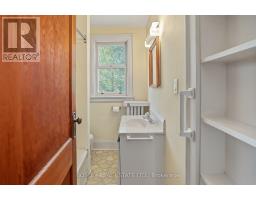
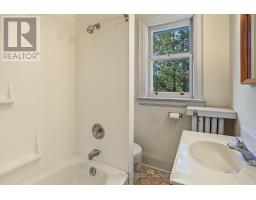
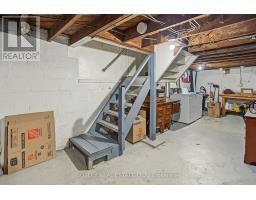
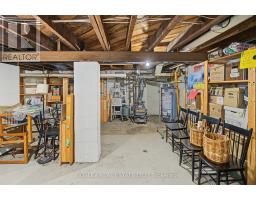
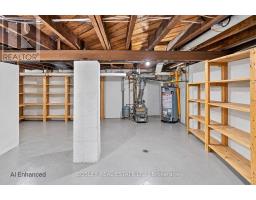
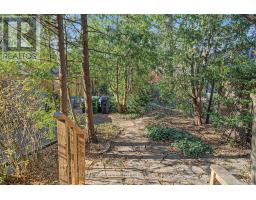
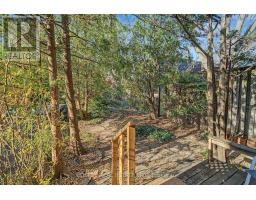
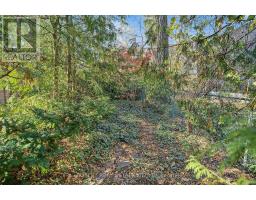
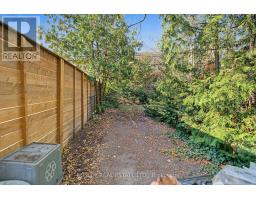
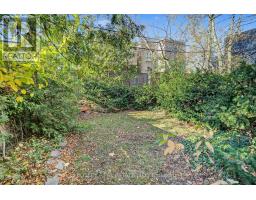
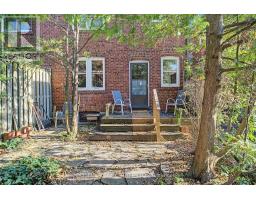
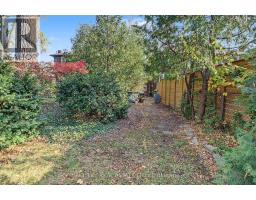
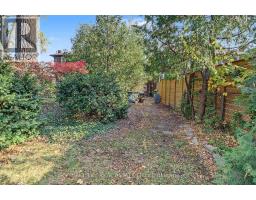
Opportunity knocks in the heart of Davisville Village! Calling all renovators, contractors & young families dreaming of getting into coveted Maurice Cody Elementary School district. Tucked away on a quiet one-block street between Manor Rd. and Belsize Dr. this semi is the size of many detached homes and offers the chance to create your forever home in one of Toronto's most sought-after neighbourhoods. This home is filled with timeless character, the spacious living and dining rooms feature original hardwood floors, wood trim, antique French doors, beautifully preserved decorative fireplace ready to be reimagined. The kitchen flows into the dining room with a w/out to a large backyard with plenty of room for kids, pets & summer entertaining. Upstairs, the large primary bdrm overlooks the big backyard, while two spacious bdrms and a traditional 4-piece bathroom complete the second floor. The lower level is a blank canvas with a separate side entrance from the mutual drive, offering exciting potential for a recreation room, additional bedroom and a 2nd bathroom near the laundry area. The mutual drive includes a City-permitted widened parking space (see Schedule D) for worry-free parking. As every experienced buyer knows, renovations add value, but you can't renovate a better location. This is your chance to invest in an exceptional street and create a home your family will enjoy for years to come. Just a short walk to Mount Pleasant's shops, cafés and everyday conveniences. The TTC bus service to Davisville Station makes downtown travel a breeze and the Greenbelt & June Rowlands Park provides hours of wellness activities with its biking & running trails. And you're a walk away from restaurants, the cineplex and all the amenities at Yonge & Eglinton. This is an Estate Sale being sold in "As Is" condition. Home Inspection is attached to the MLS listing for additional information. Bring your imagination and unlock the incredible potential of this classic Davisville home (id:67892)
Property Details
|
MLS® Number
|
C14173454 |
|
Property Type
|
Single Family |
|
Community Name
|
Mount Pleasant East |
|
Amenities Near By
|
Park, Place Of Worship, Public Transit, Schools |
|
Equipment Type
|
Water Heater |
|
Features
|
Conservation/green Belt |
|
Parking Space Total
|
1 |
|
Rental Equipment Type
|
Water Heater |
Building
|
Bathroom Total
|
1 |
|
Bedrooms Above Ground
|
3 |
|
Bedrooms Total
|
3 |
|
Appliances
|
Dryer, Stove, Washer, Refrigerator |
|
Basement Development
|
Unfinished |
|
Basement Features
|
Separate Entrance |
|
Basement Type
|
N/a, N/a (unfinished) |
|
Construction Style Attachment
|
Semi-detached |
|
Cooling Type
|
None |
|
Exterior Finish
|
Brick |
|
Flooring Type
|
Hardwood, Linoleum |
|
Foundation Type
|
Block |
|
Heating Fuel
|
Natural Gas |
|
Stories Total
|
2 |
|
Size Interior
|
1,100 - 1,500 Sqft |
|
Type
|
House |
|
Utility Water
|
Municipal Water |
Parking
Land
|
Acreage
|
No |
|
Land Amenities
|
Park, Place Of Worship, Public Transit, Schools |
|
Sewer
|
Sanitary Sewer |
|
Size Depth
|
125 Ft |
|
Size Frontage
|
24 Ft ,9 In |
|
Size Irregular
|
24.8 X 125 Ft |
|
Size Total Text
|
24.8 X 125 Ft |
Rooms
| Level |
Type |
Length |
Width |
Dimensions |
|
Second Level |
Primary Bedroom |
4.04 m |
3.75 m |
4.04 m x 3.75 m |
|
Second Level |
Bedroom 2 |
4.21 m |
2.84 m |
4.21 m x 2.84 m |
|
Second Level |
Bedroom 3 |
2.85 m |
2.75 m |
2.85 m x 2.75 m |
|
Main Level |
Living Room |
4.41 m |
3.98 m |
4.41 m x 3.98 m |
|
Main Level |
Dining Room |
4.25 m |
3.36 m |
4.25 m x 3.36 m |
|
Main Level |
Kitchen |
3.69 m |
2.52 m |
3.69 m x 2.52 m |
https://www.realtor.ca/real-estate/30505361/44-hadley-road-toronto-mount-pleasant-east-mount-pleasant-east