44 - 355 Sandringham Crescent London South, Ontario N6C 5K3
$329,900Maintenance, Common Area Maintenance, Parking
$334.60 Monthly
Maintenance, Common Area Maintenance, Parking
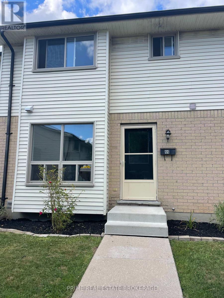
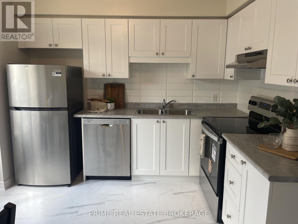
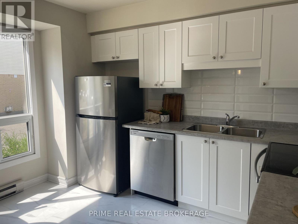
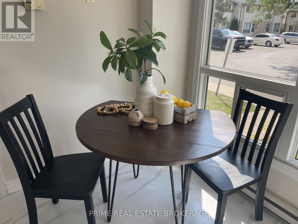
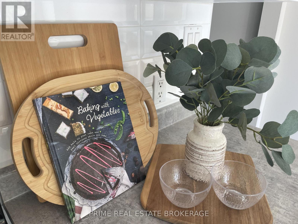
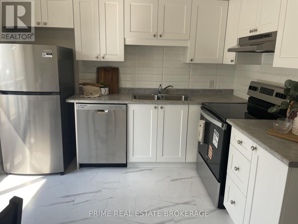
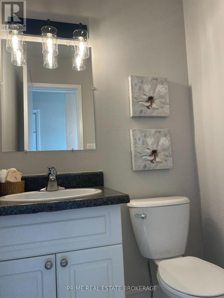
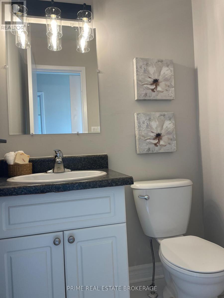
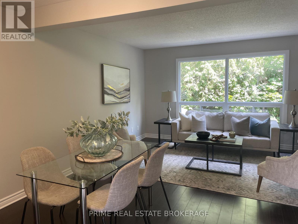
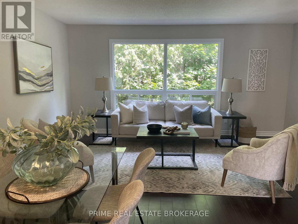
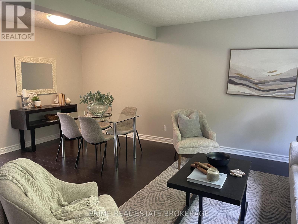
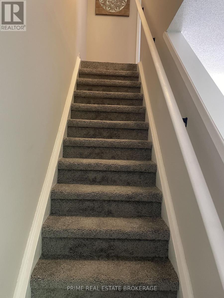
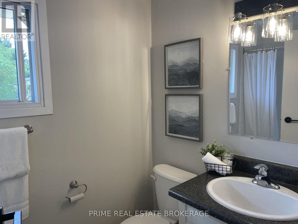
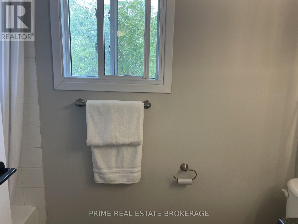
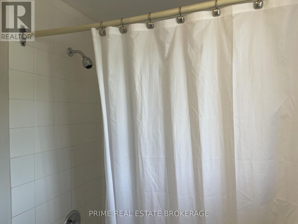
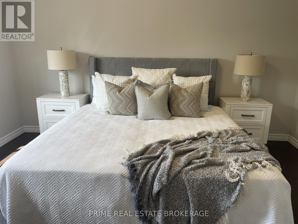
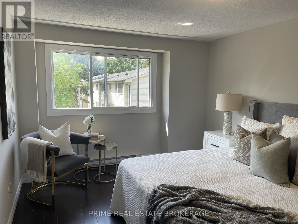
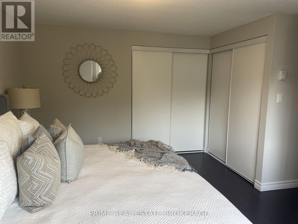
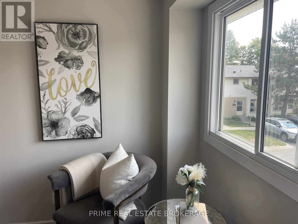
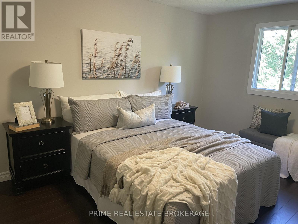
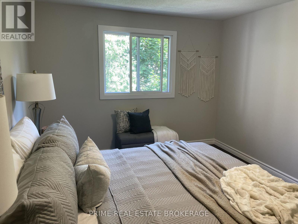
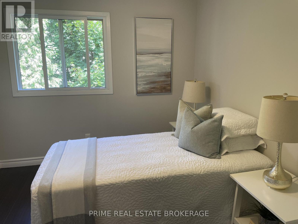
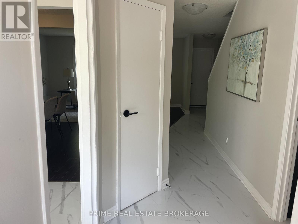
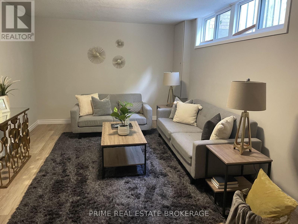
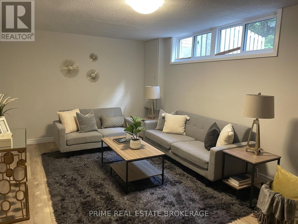
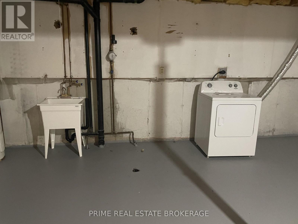
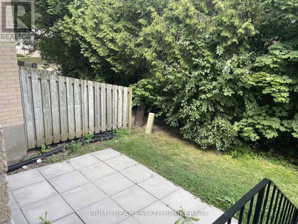
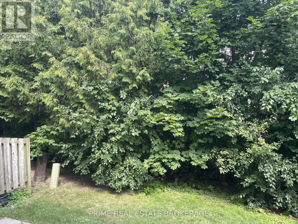
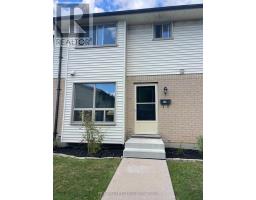
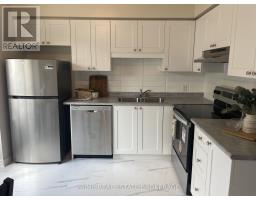
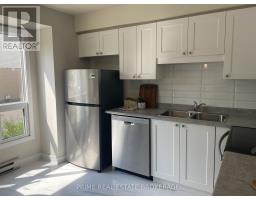
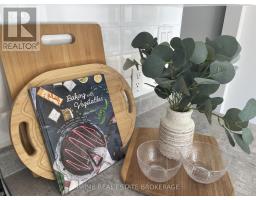
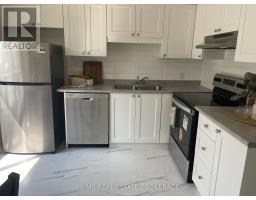
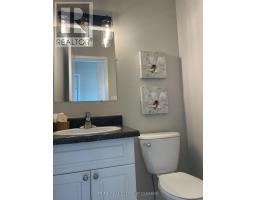
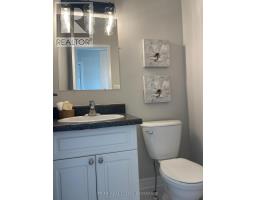
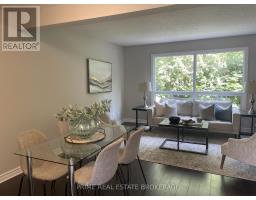
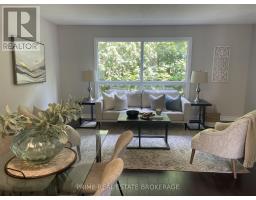
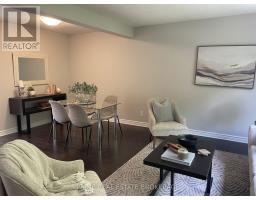
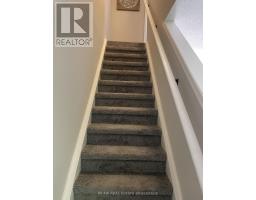
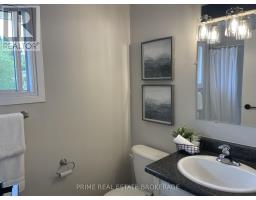
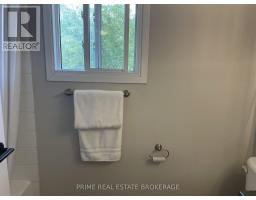
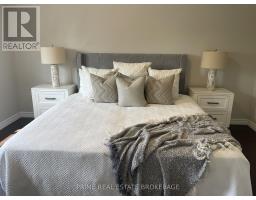
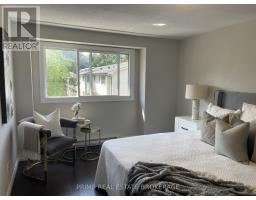
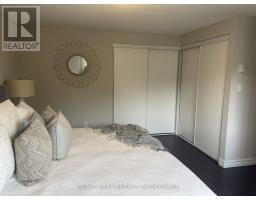
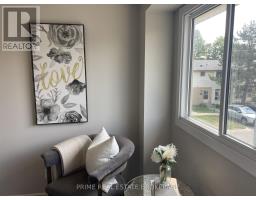
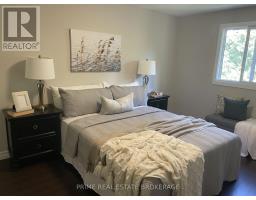
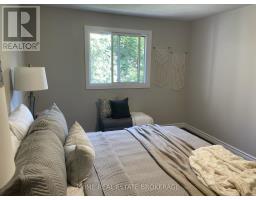
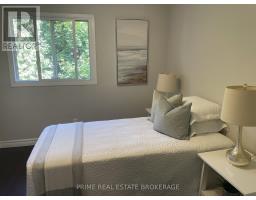
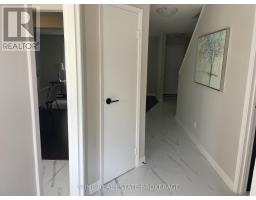
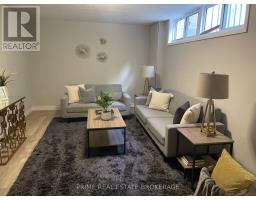
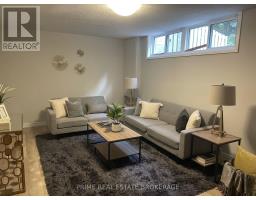
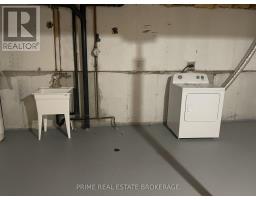
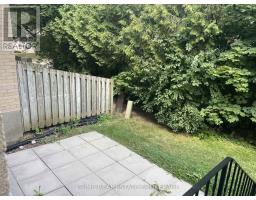
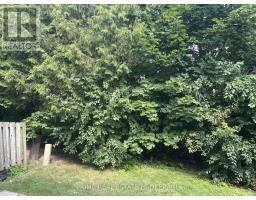
$334.60 Monthly**Free condo fees for the first year! The Seller agrees to provide the Buyer with a credit on completion equivalent to 12 months of the current monthly condominium maintenance fees. Affordable homeownership awaits you in this charming 3-bedroom, 1.5-bathroom townhome, which is as pretty as it is pristine. The main floor boasts a well-appointed kitchen, spacious living, and dining areas, along with a convenient 2-piece bathroom, making it an ideal space for daily living and entertaining. Venture upstairs to find three comfortable bedrooms, complemented by a full 4-piece bathroom, perfect for family or guests. The lower level features a generous rec room, providing additional space for relaxation or play, as well as a laundry area and ample storage to keep your home organized. Step outside to enjoy your private patio, an excellent spot for outdoor gatherings or a quiet retreat. Recent updates include new flooring in the powder room, hallway, and kitchen, along with a stylish new countertop and backsplash, making the kitchen feel fresh and inviting. Additional improvements include some new cabinet doors, lighting, hardware, and sliding closet doors. This move-in-ready townhome is an excellent opportunity for those looking to start their homeownership journey. Don't miss out on this fantastic opportunity! **Seller reserves the right to amend, modify, or withdraw the free condo fee incentive at any time prior to the execution of a binding Agreement of Purchase and Sale by both parties. Call Listing Agent for more details. (id:47351)
Property Details
| MLS® Number | X13549340 |
| Property Type | Single Family |
| Community Name | South R |
| Community Features | Pets Allowed With Restrictions |
| Equipment Type | Water Heater |
| Parking Space Total | 1 |
| Rental Equipment Type | Water Heater |
Building
| Bathroom Total | 2 |
| Bedrooms Above Ground | 3 |
| Bedrooms Total | 3 |
| Appliances | Dishwasher, Dryer, Stove, Refrigerator |
| Basement Development | Partially Finished |
| Basement Type | Full (partially Finished) |
| Cooling Type | None |
| Exterior Finish | Aluminum Siding, Brick |
| Half Bath Total | 1 |
| Heating Fuel | Electric |
| Heating Type | Baseboard Heaters |
| Stories Total | 2 |
| Size Interior | 1,200 - 1,399 Sqft |
| Type | Row / Townhouse |
Parking
| No Garage |
Land
| Acreage | No |
Rooms
| Level | Type | Length | Width | Dimensions |
|---|---|---|---|---|
| Second Level | Primary Bedroom | 12.82 m | 14 m | 12.82 m x 14 m |
| Second Level | Bedroom 2 | 13.32 m | 10.33 m | 13.32 m x 10.33 m |
| Second Level | Bedroom 3 | 9.84 m | 8.82 m | 9.84 m x 8.82 m |
| Lower Level | Recreational, Games Room | 19.42 m | 10.99 m | 19.42 m x 10.99 m |
| Lower Level | Laundry Room | 19.42 m | 16.4 m | 19.42 m x 16.4 m |
| Main Level | Kitchen | 10.76 m | 11.51 m | 10.76 m x 11.51 m |
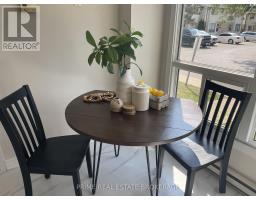
| Main Level | Dining Room | 10.66 m | 6.56 m | 10.66 m x 6.56 m |
| Main Level | Living Room | 15.91 m | 10.82 m | 15.91 m x 10.82 m |
https://www.realtor.ca/real-estate/30017881/44-355-sandringham-crescent-london-south-south-r-south-r

The trademarks REALTOR®, REALTORS®, and the REALTOR® logo are controlled by The Canadian Real Estate Association (CREA) and identify real estate professionals who are members of CREA. The trademarks MLS®, Multiple Listing Service® and the associated logos are owned by The Canadian Real Estate Association (CREA) and identify the quality of services provided by real estate professionals who are members of CREA. The trademark DDF® is owned by The Canadian Real Estate Association (CREA) and identifies CREA's Data Distribution Facility (DDF®)
September 28 2026 08:50:55
London and St. Thomas Association of REALTORS®