3 Bedroom
3 Bathroom
1,500 - 2,000 sqft
Fireplace
Central Air Conditioning
Forced Air
$3,500 Monthly
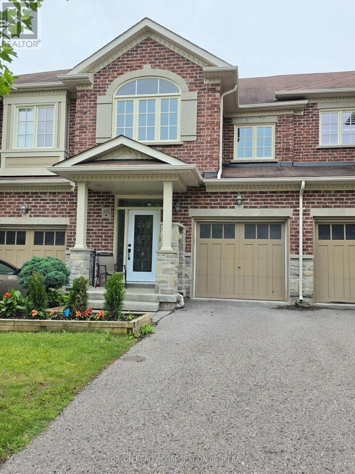
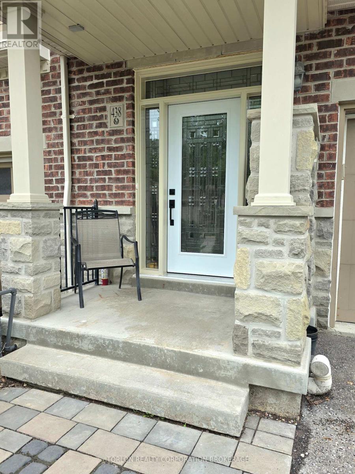
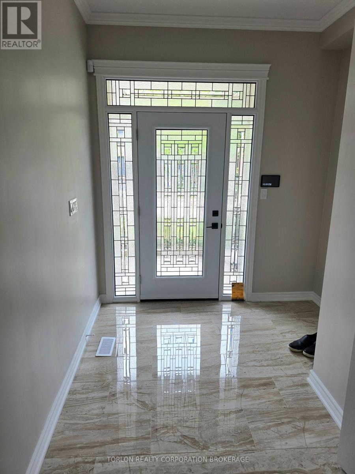
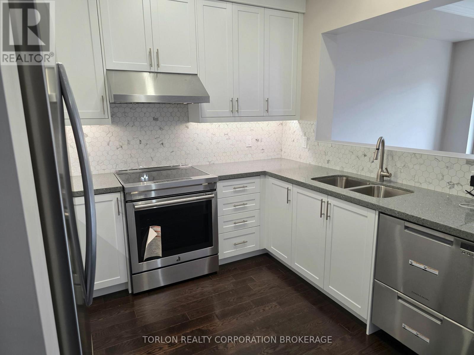
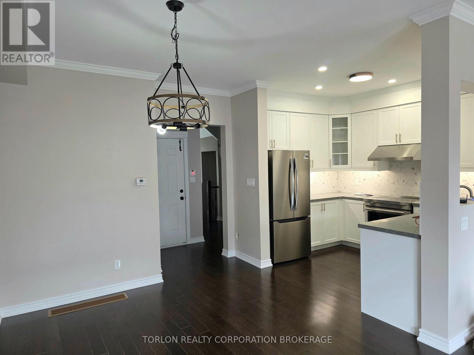
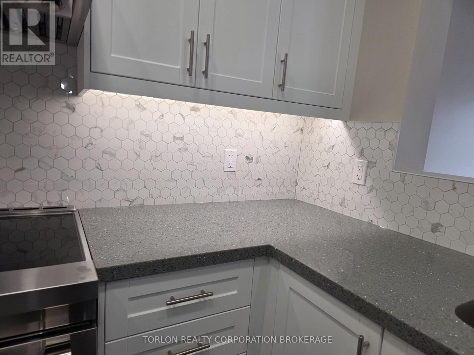
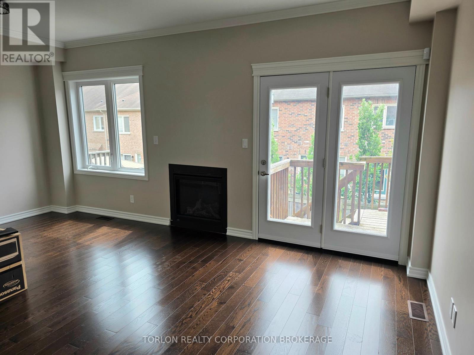
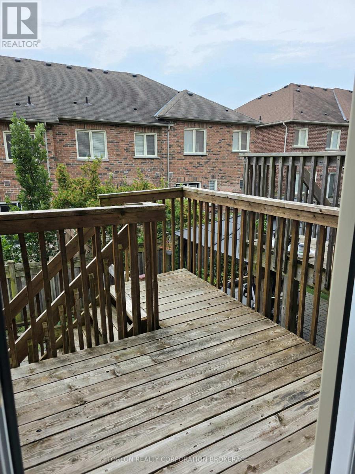
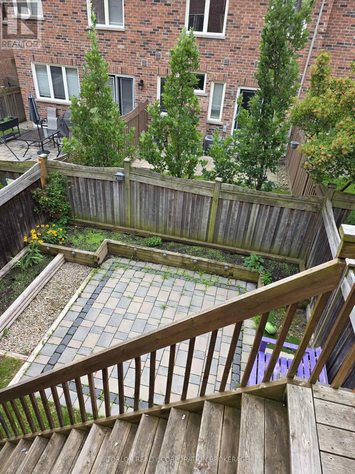
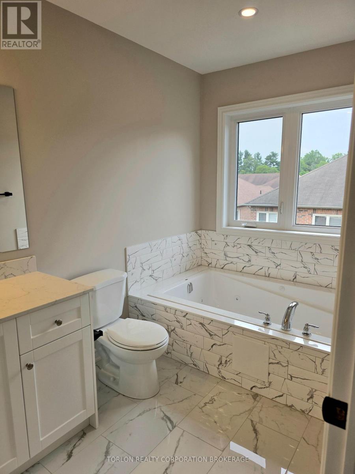
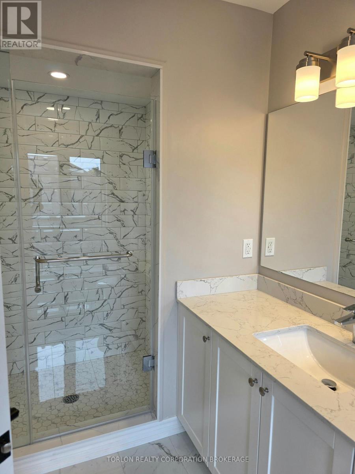
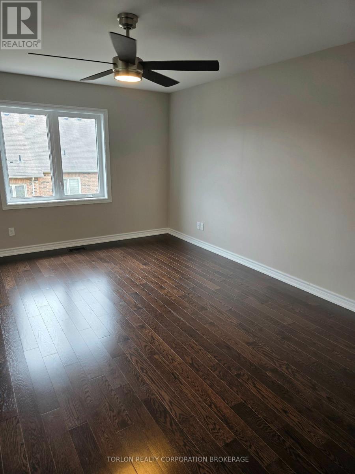
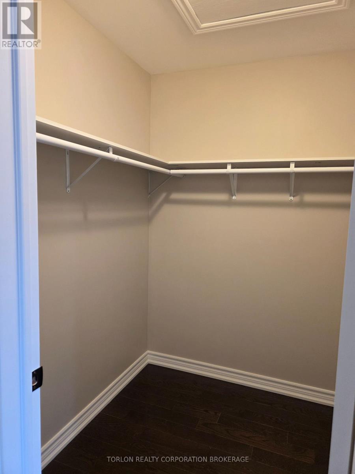
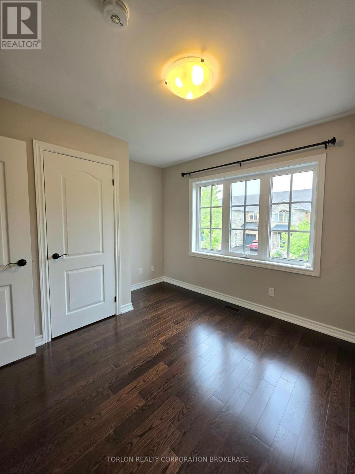
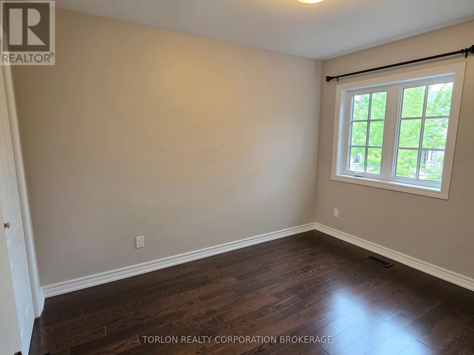
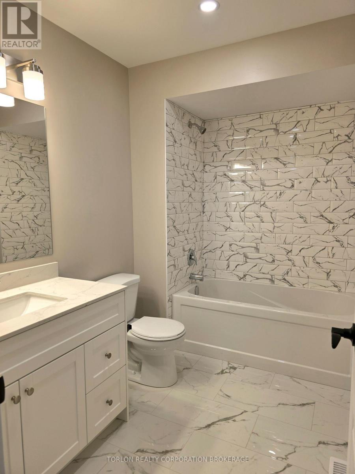
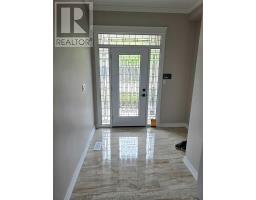
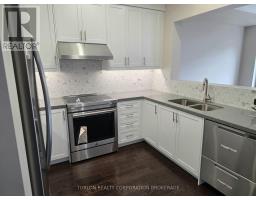
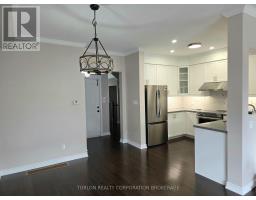
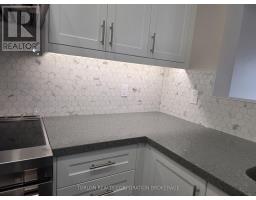
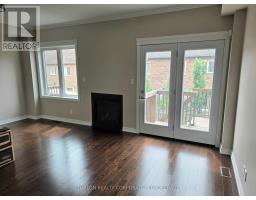
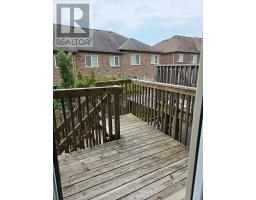
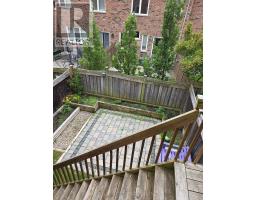
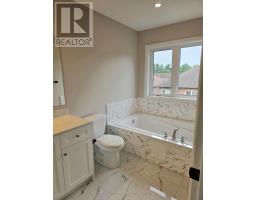
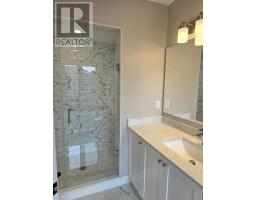
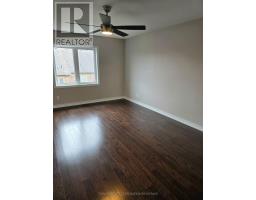
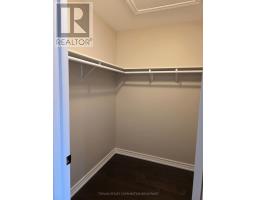
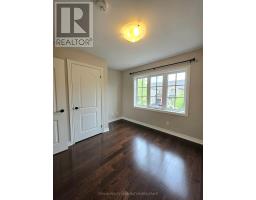
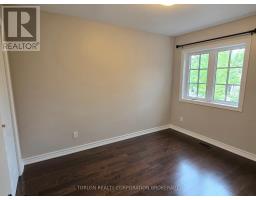
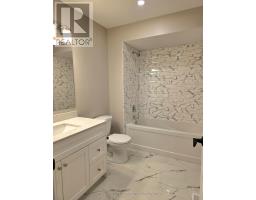
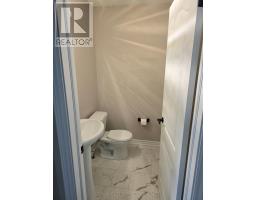
Welcome to 438 William Dunn Crescent. A gracious Foyer to greet you with a large hall closet leads you in, past gorgeous hardwood stairs, & into the open concept Living room, Dining room and Kitchen boasting full renovations, never before lived in. Brand new stainless steel appliances, quartz counters, beautiful tiled backsplash all make this kitchen the most wonderful place to whip up fantastic dinners for friends, or chicken fingers for the kids! The hardwood floors sweep throughout the mainfloor making the living and dining rooms feel more luxurious, & bounce the southern sunlight around the room. A gas fireplace makes a lovely & functional focal point, flanked by large windows and french doors that lead you to a deck with stairs down to the yard. Upstairs the primary suite is furnished with a relaxing glass shower, separate tub & large vanity, providing ample space for sharing, or enjoying all to yourself. Completing the suite is the walk in closest, generously sized to hold all your prized possessions. down the hall a 4 pc main bath serves both of the other two bedrooms, each also finished in hardwood flooring. Downstairs in the bright basement is an open laundry space, a great rec room with laminated flooring, potlights & french doors to the yard, as well as a large unfinished storage space behind a door to tuck it neatly away. Life could be this comfortable. Simply move in and enjoy. (id:47351)
Property Details
|
MLS® Number
|
N13659128 |
|
Property Type
|
Single Family |
|
Community Name
|
Summerhill Estates |
|
Parking Space Total
|
3 |
|
Structure
|
Porch, Patio(s), Deck |
Building
|
Bathroom Total
|
3 |
|
Bedrooms Above Ground
|
3 |
|
Bedrooms Total
|
3 |
|
Age
|
6 To 15 Years |
|
Amenities
|
Fireplace(s) |
|
Appliances
|
Garage Door Opener Remote(s), Dishwasher, Dryer, Freezer, Hood Fan, Stove, Washer, Whirlpool, Refrigerator |
|
Basement Development
|
Partially Finished,finished |
|
Basement Features
|
Walk Out |
|
Basement Type
|
N/a (partially Finished), N/a (finished) |
|
Construction Style Attachment
|
Attached |
|
Cooling Type
|
Central Air Conditioning |
|
Exterior Finish
|
Brick, Stone |
|
Fireplace Present
|
Yes |
|
Fireplace Total
|
1 |
|
Flooring Type
|
Hardwood, Laminate |
|
Foundation Type
|
Concrete, Poured Concrete |
|
Half Bath Total
|
1 |
|
Heating Fuel
|
Natural Gas |
|
Heating Type
|
Forced Air |
|
Stories Total
|
2 |
|
Size Interior
|
1,500 - 2,000 Sqft |
|
Type
|
Row / Townhouse |
|
Utility Water
|
Municipal Water |
Parking
Land
|
Acreage
|
No |
|
Sewer
|
Sanitary Sewer |
|
Size Depth
|
27.5 M |
|
Size Frontage
|
6.1 M |
|
Size Irregular
|
6.1 X 27.5 M |
|
Size Total Text
|
6.1 X 27.5 M |
Rooms
| Level |
Type |
Length |
Width |
Dimensions |
|
Second Level |
Primary Bedroom |
5.18 m |
3.86 m |
5.18 m x 3.86 m |
|
Second Level |
Bedroom 2 |
3.5 m |
2.79 m |
3.5 m x 2.79 m |
|
Second Level |
Bedroom 3 |
3.2 m |
2.92 m |
3.2 m x 2.92 m |
|
Lower Level |
Recreational, Games Room |
6.55 m |
5.79 m |
6.55 m x 5.79 m |
|
Ground Level |
Kitchen |
3.05 m |
2.59 m |
3.05 m x 2.59 m |
|
Ground Level |
Living Room |
5.79 m |
3.35 m |
5.79 m x 3.35 m |
|
Ground Level |
Dining Room |
3.2 m |
2.77 m |
3.2 m x 2.77 m |
https://www.realtor.ca/real-estate/30137669/438-william-dunn-crescent-newmarket-summerhill-estates-summerhill-estates